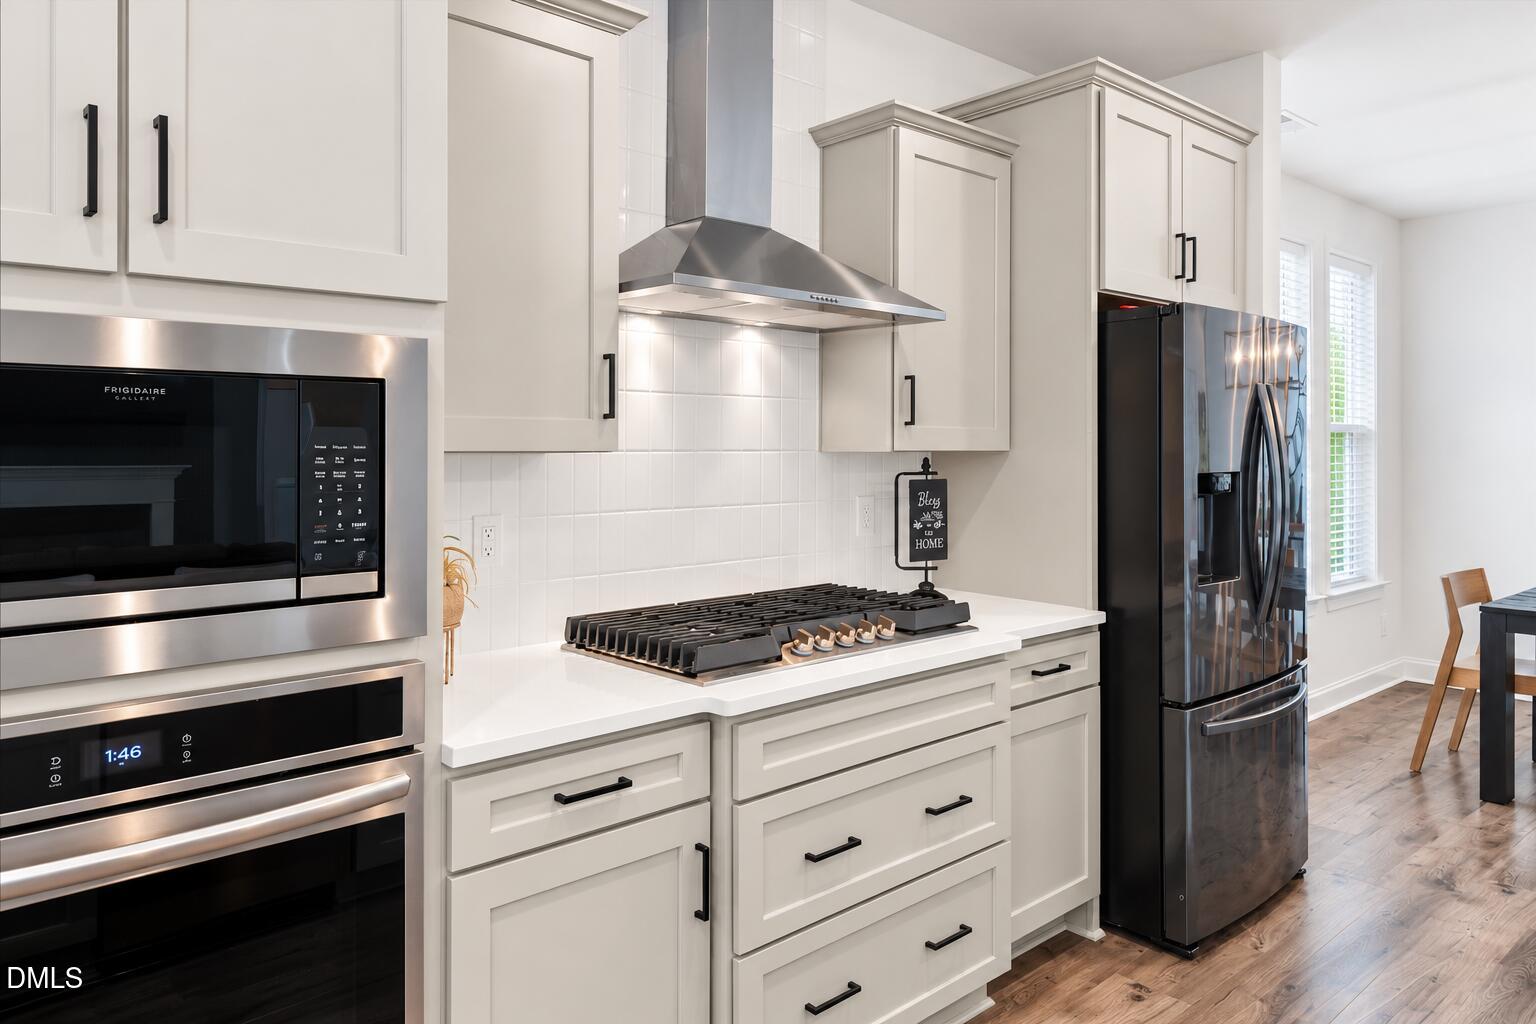
Property photo 1
Property photo 2
Property photo 3
Property photo 4
Property photo 5
4 Beds
3 Baths
2,866 sqft

$529,000

9013 Dupree Meadow Drive, Angier NC, 27501

Price per sqft$184.58
Built in2024
Property size2,866 sqft
Property typeResidential
Listing courtesy of Flex Realty

Overview

Active

Listed Oct 15, 2026

Updated 3h ago

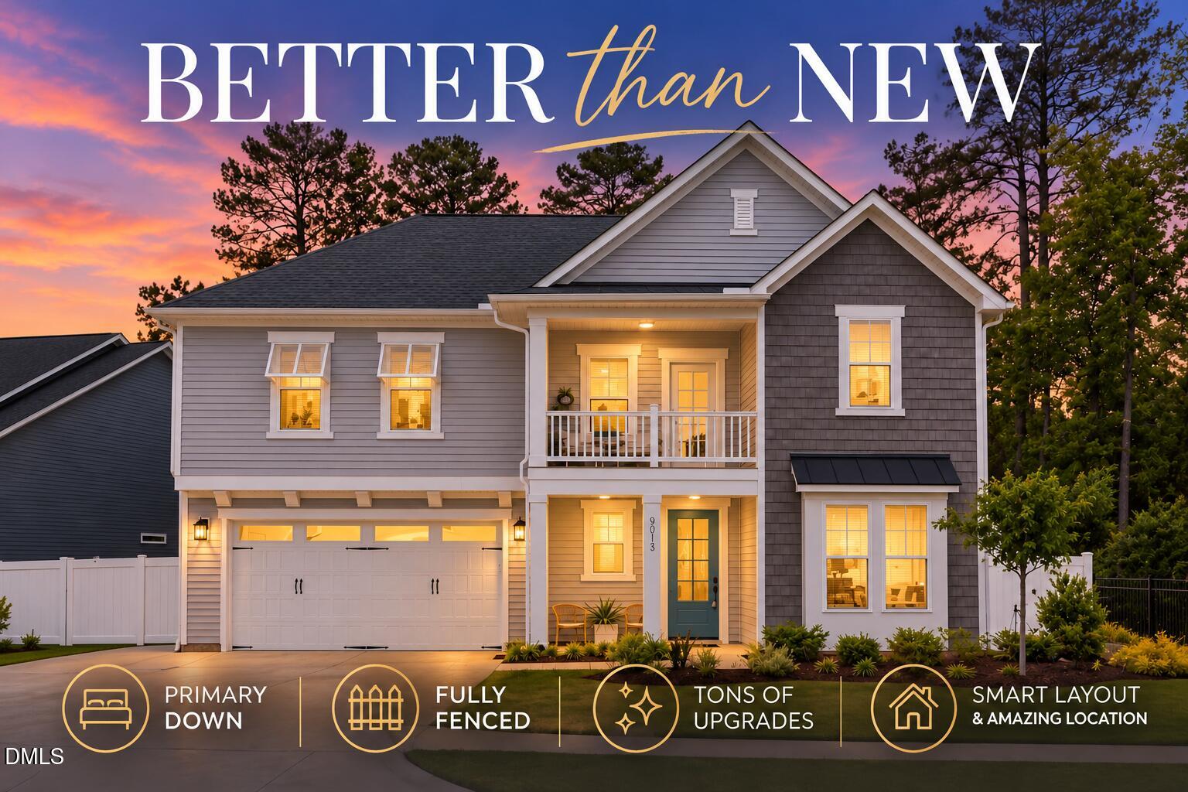
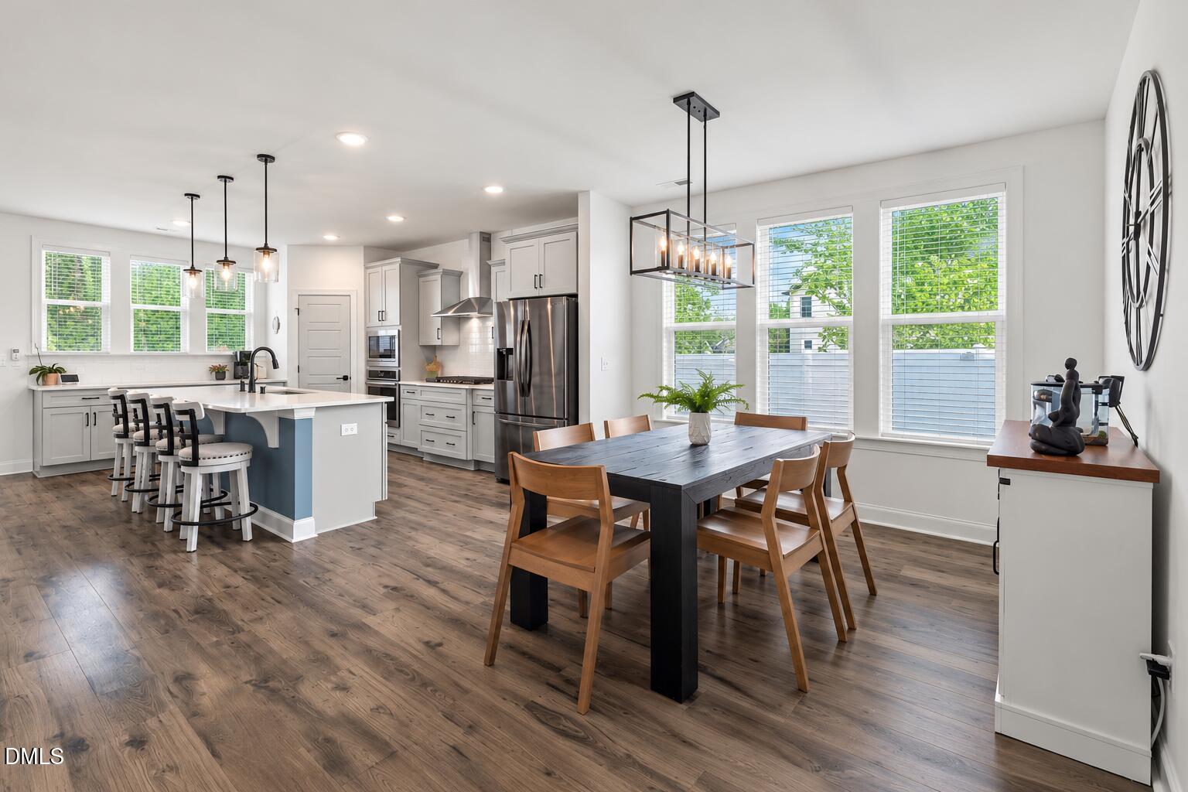
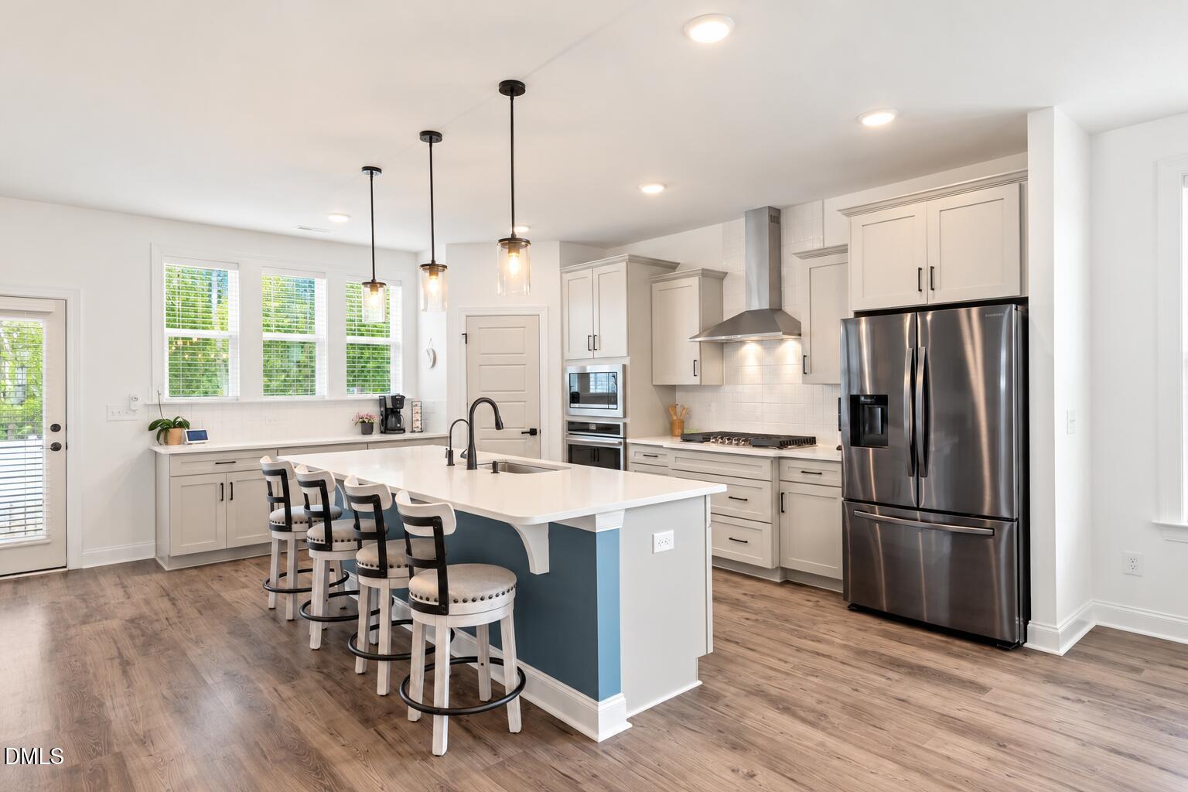
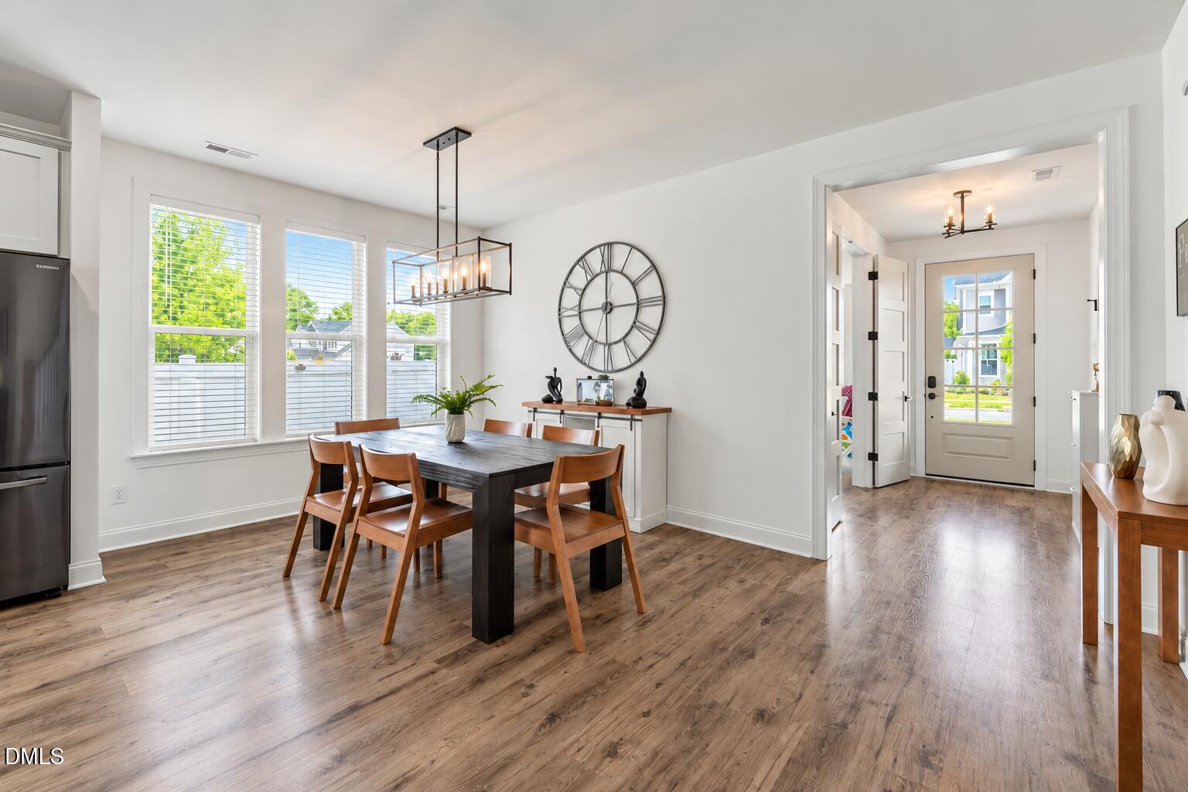
Why settle for new construction when you can have BETTER than new, without the extra expenses, endless projects, or weekend trips to the home improvement store? Welcome to Kennebec Crossing, a charming neighborhood on the Wake County side of Angier, where the sellers have already handled the little things builders leave behind! Extended driveway with extra parking? Done. Expanded patio, privacy fence, blinds throughout, and kitchen water filtration? Done, done, and DONE! Inside, this brilliantly designed floor plan makes every inch count! Enjoy 9-foot ceilings on BOTH floors, Mohawk RevWood flooring, a first-floor office with French doors, and an inviting living room with a cozy fireplace. The gourmet kitchen understood the assignment, featuring upgraded quartz countertops, gorgeous Craftsman cabinetry with soft-close drawers, stylish backsplash, and a spacious pantry. The showstopper? A MASSIVE FIRST-FLOOR PRIMARY SUITE with a tray ceiling, beautifully tiled bath, dual vanities, and a walk-in closet connecting directly to the laundry room. Whoever designed that deserves a raise! Add quartz bathroom vanities, upgraded fixtures, smart-home prewiring, and thoughtful finishes throughout. Outside, enjoy a tree-lined backyard, covered porch, extended patio, and charming second-floor balcony. Just 4 minutes to downtown Angier, 10 minutes to Fuquay-Varina, and convenient to shopping, dining, parks, and Wake County schools. Smart layout. Thoughtful upgrades. All the charm of new construction, minus the to-do list!

$3,519/mo

Est. mortgage payment based on a $529,000 home price.

All estimates are provided by Luxury Presence for informational purposes only. Actual amounts may vary.

Additional information

MLS® ID
10198206

Interior Features

Bedrooms
4
Bathrooms
3
Fireplace
Yes
Cooling
Yes
Heating
Yes
Basement
No

Exterior Features

Lot Size
0.19 Acres

Other Property Details

Association Fee Frequency
Monthly
Garage
Yes
View
Yes
55+/Senior Community
No
MLS provider logo

Listed by Susana Yourcheck, , Flex Realty

Listings marked with a Doorify MLS icon are provided courtesy of the Doorify MLS, of North Carolina, Internet Data Exchange Database. Brokers make an effort to deliver accurate information, but buyers should independently verify any information on which they will rely in a transaction. The listing broker shall not be responsible for any typographical errors, misinformation, or misprints, and they shall be held totally harmless from any damages arising from reliance upon this data. This data is provided exclusively for consumers’ personal, non-commercial use.

©2026 Doorify MLS of North Carolina. All rights reserved.

Data last updated 1:30 PM UTC, 10/15/2026

Powered by Luxury Presence
