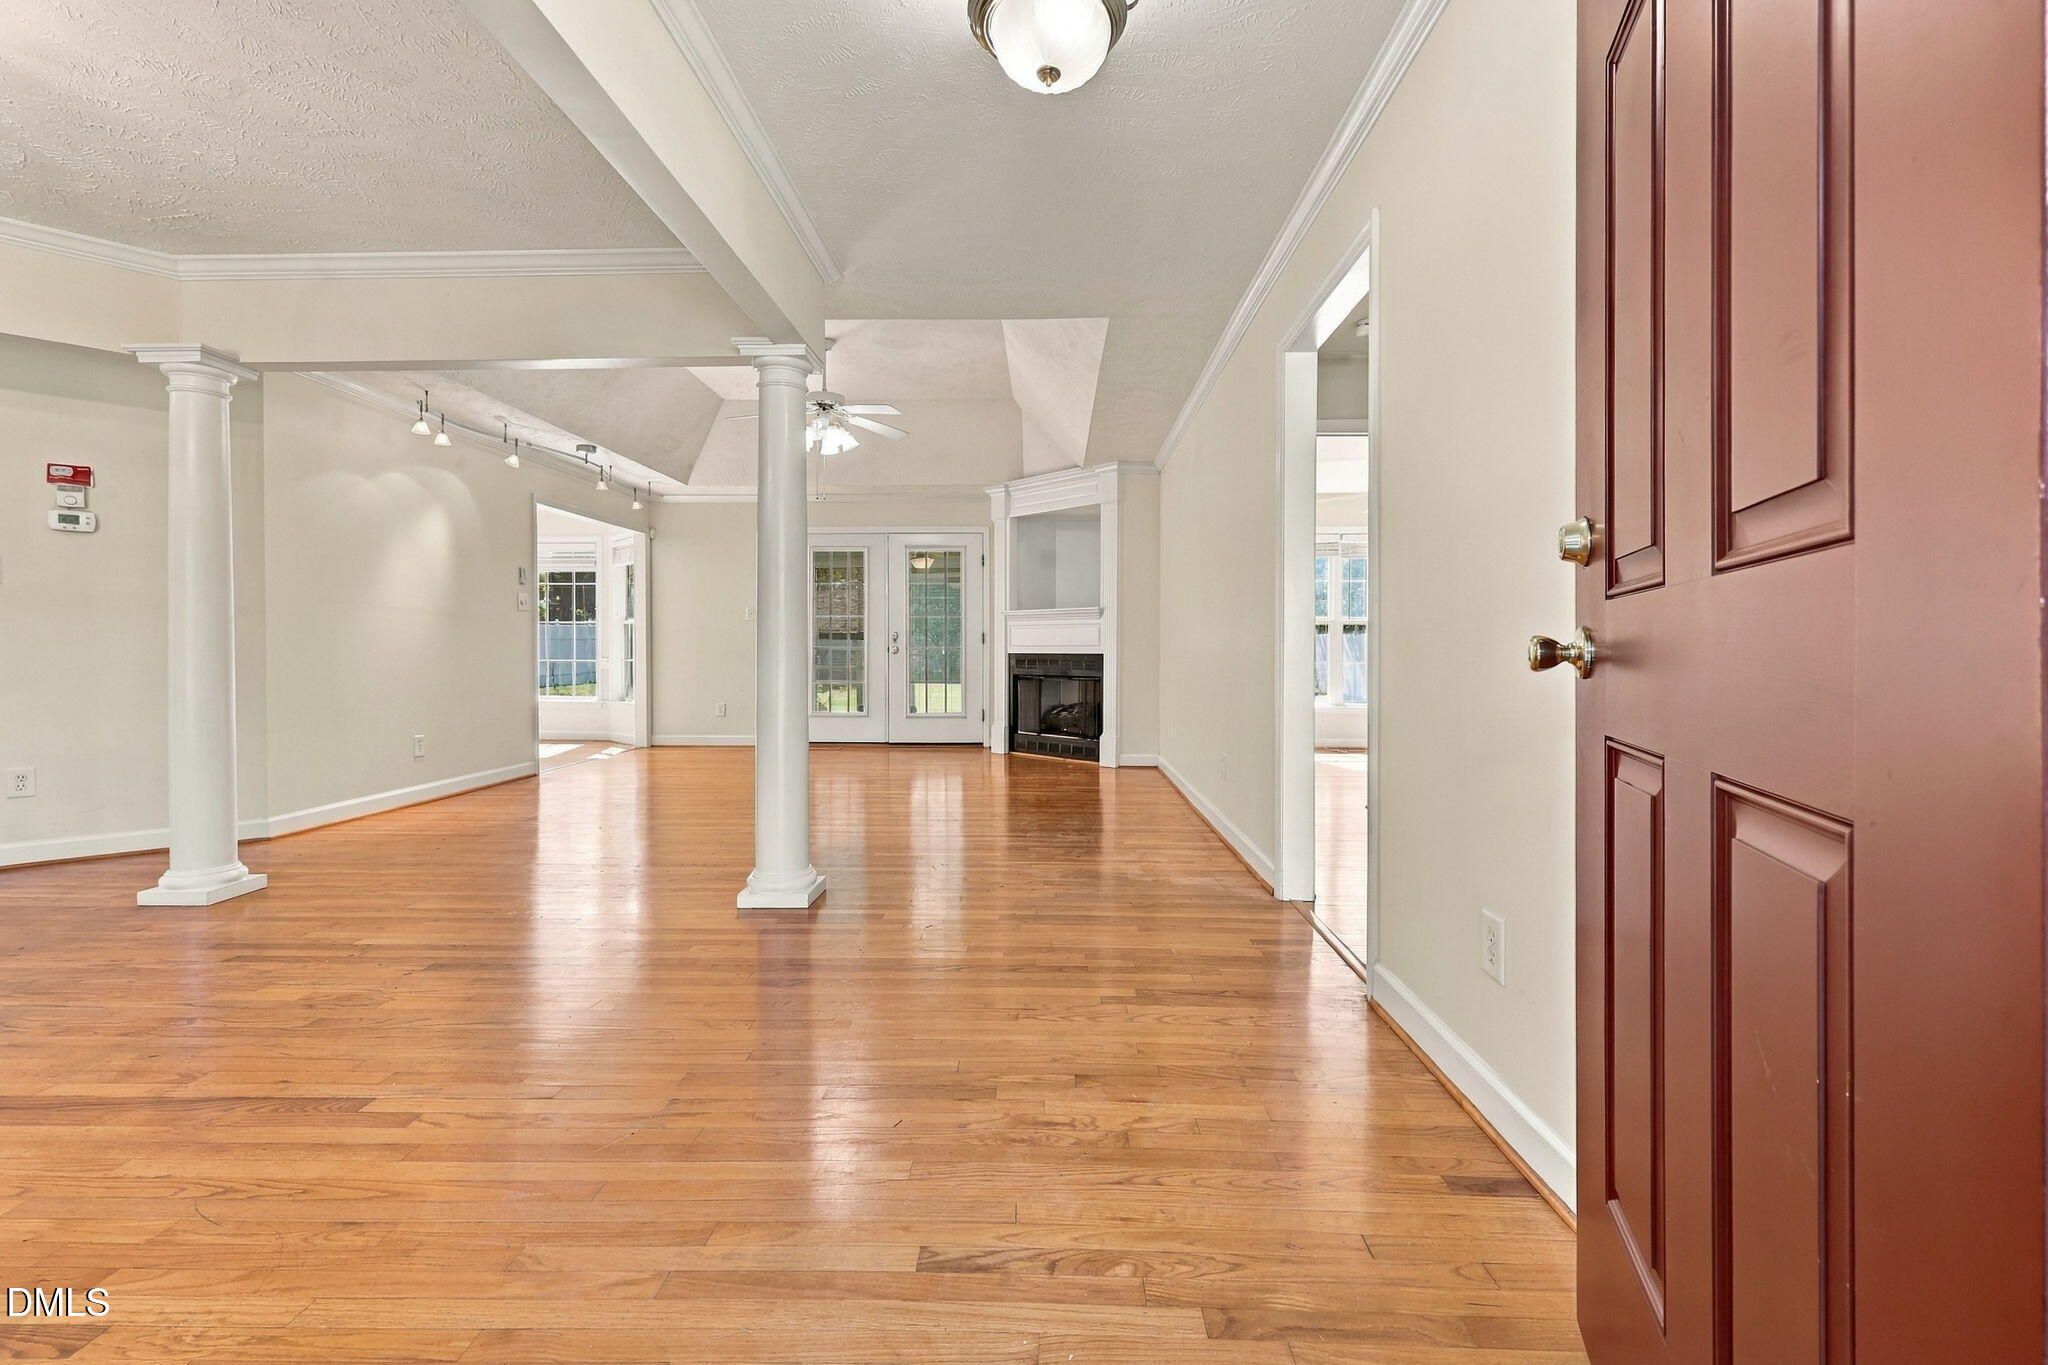
Property photo 1
Property photo 2
Property photo 3
Property photo 4
Property photo 5
3 Beds
2 Baths
1,859 sqft

$385,000

729 Dalmore Drive, Fayetteville NC, 28311

Price per sqft$207.10
Built in2002
Property size1,859 sqft
Property typeResidential
Listing courtesy of HomeTowne Realty

Overview

Active

Listed Oct 14, 2026

Updated 10h ago

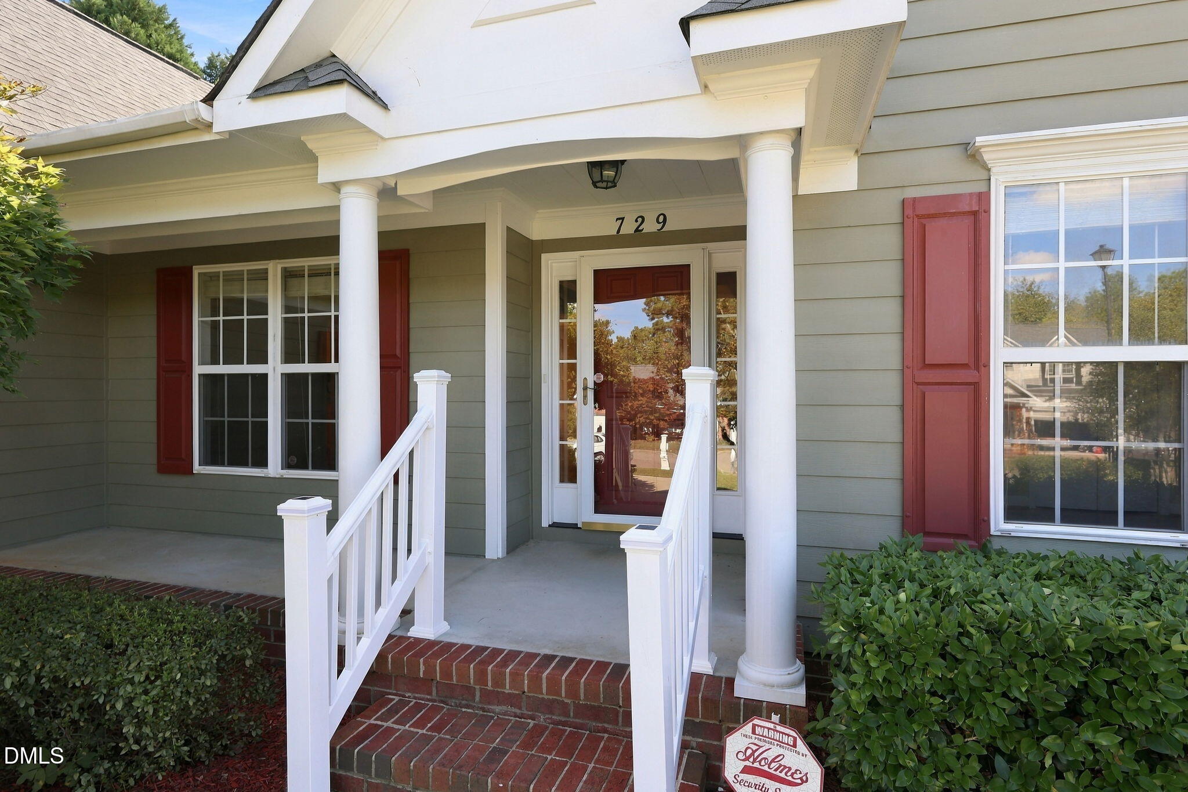
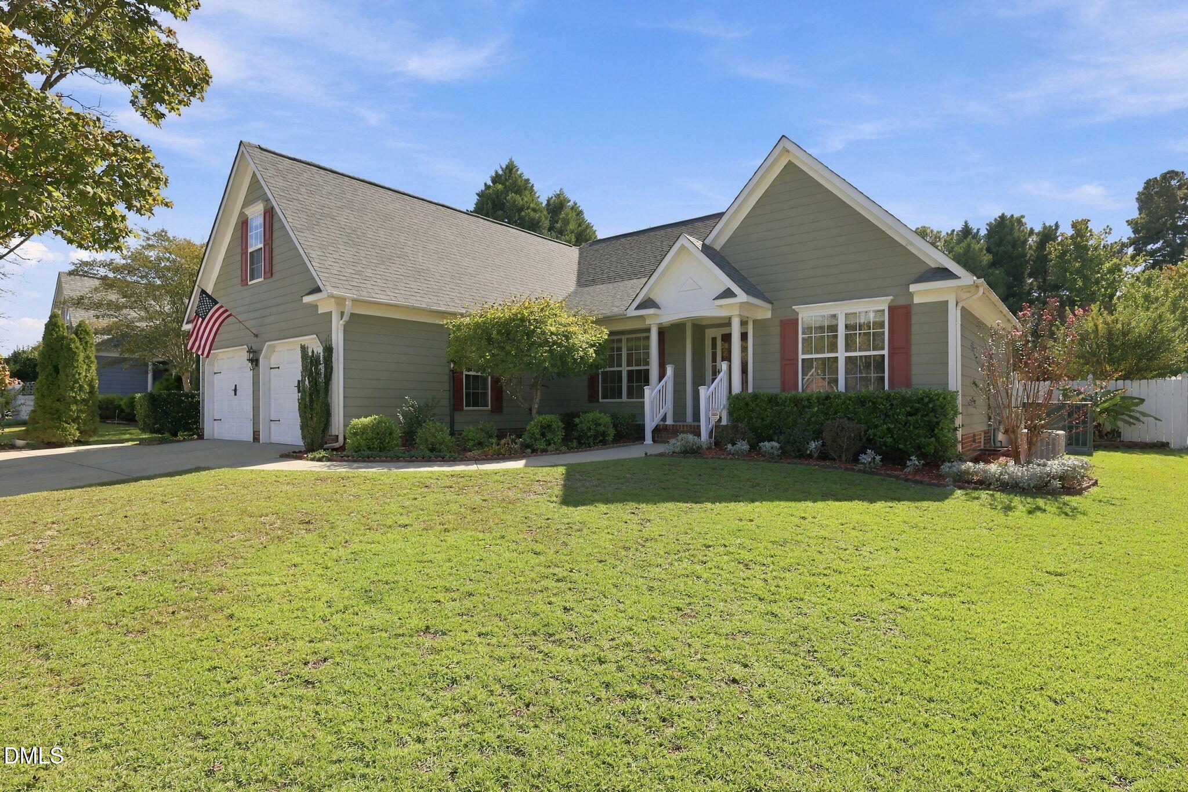
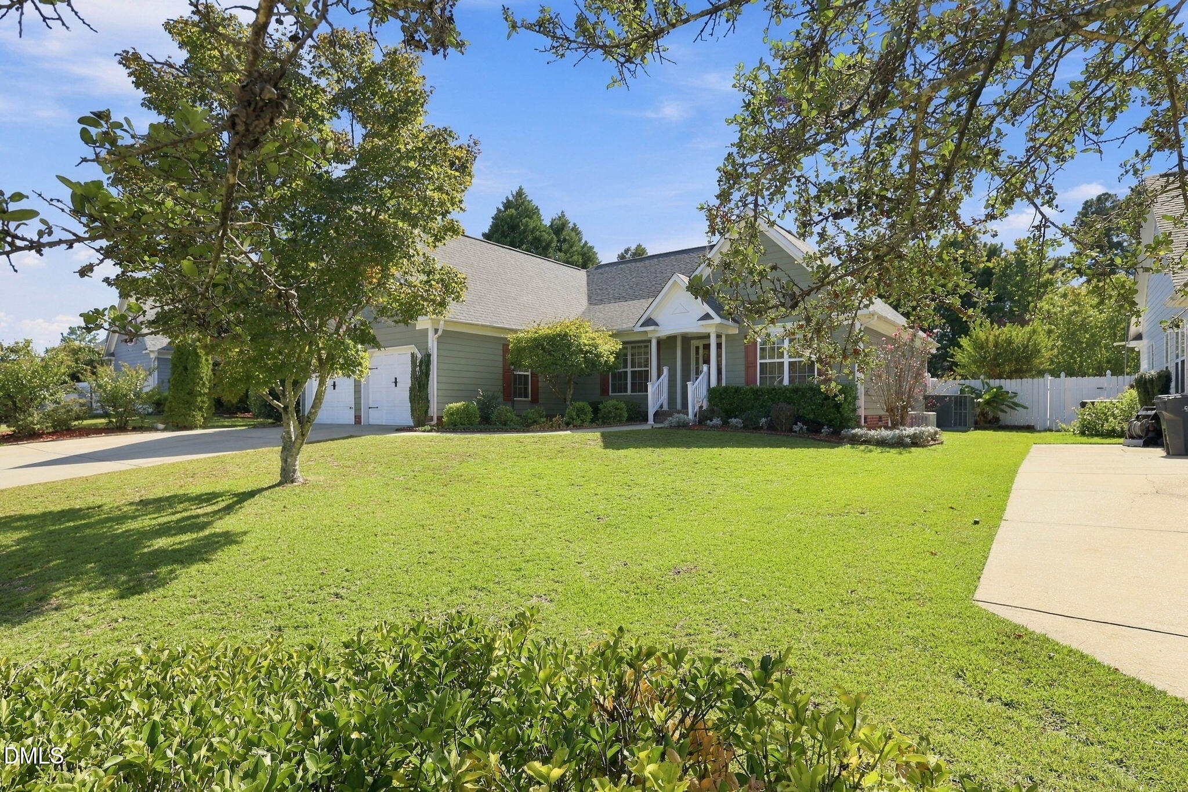
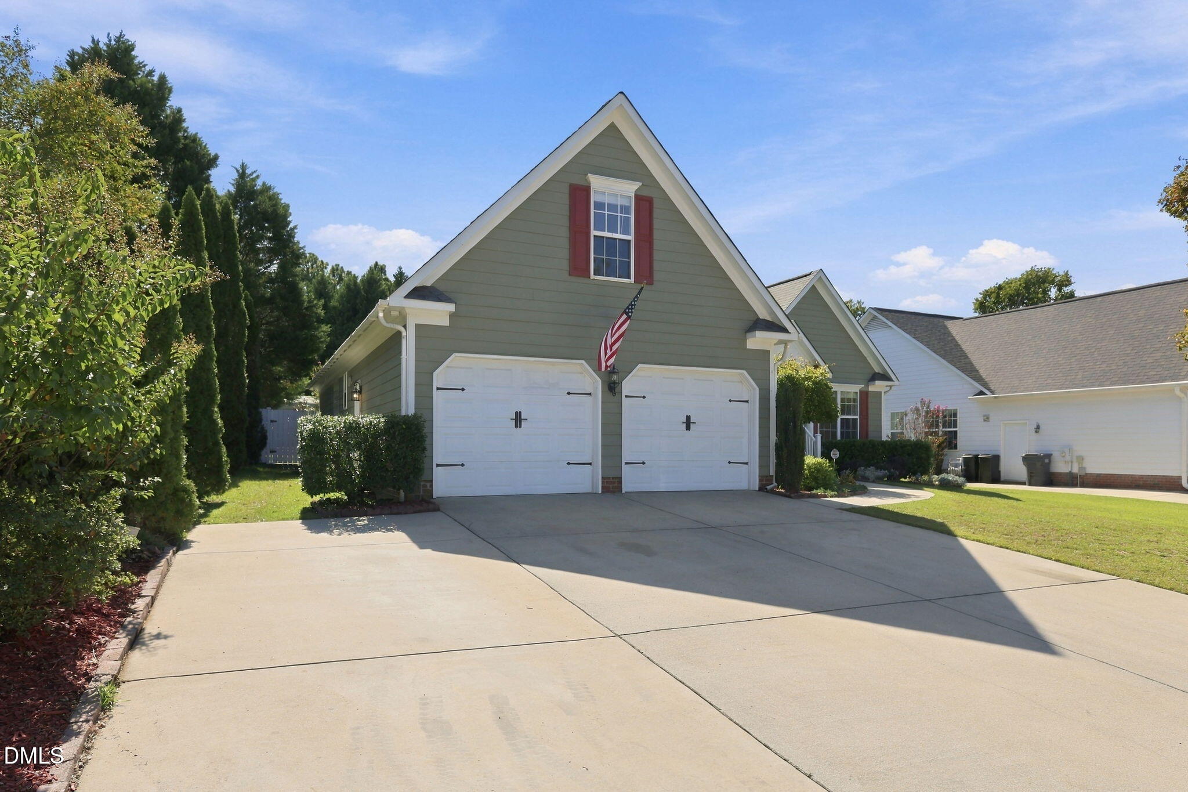
Welcome to 729 Dalmore Drive in Fayetteville's Inverness community. This one-story ranch style home set on approximately 0.47 acre on a cul de sac and offers three bedrooms, two full baths, and a split-bedroom layout, with comfortable gathering spaces and room to spread out. The bright family room features a corner natural gas fireplace, while the spacious primary bedroom is paired with an accessible primary bath. A large upstairs bonus room offers flexible space for a home office, hobbies, recreation, or guests. The eat-in kitchen and separate formal dining room provide options for everyday meals and special occasions. Step outside to the screened porch and enjoy the beautifully landscaped backyard, where a variety of fruit trees are planted throughout. An eight-zone irrigation system helps maintain the grounds. A Briggs & Stratton whole-house generator adds welcome convenience and peace of mind by providing backup power during outages, helping reduce interruptions to daily routines. The roof and hvac system were both replaced in 2022. There is a tankless hot water heater. The powered carport measures approximately 25' × 18' × 13' and has room to accommodate a camper. A shed provides additional storage. There is extra parking on the driveway with an added parking pad. This home is conveniently located near Fort Bragg, I-295, and shopping and dining along Ramsey Street. The piano in the garage conveys with the property. Nearby schools: Howard L Hall Elementary - Grades K-5 • 0.4 miles; Pine Forest Middle - Grades 6-8 • 2.7 miles; Pine Forest High - Grades 9-12 • 0.4 miles

$2,561/mo

Est. mortgage payment based on a $385,000 home price.

All estimates are provided by Luxury Presence for informational purposes only. Actual amounts may vary.

Additional information

MLS® ID
10198193

Interior Features

Bedrooms
3
Bathrooms
2
Fireplace
Yes
Cooling
Yes
Heating
Yes
Basement
No

Exterior Features

Lot Size
0.47 Acres

Other Property Details

Association Fee Frequency
Yearly
Garage
Yes
View
Yes
55+/Senior Community
No
MLS provider logo

Listed by Ruth Pincus, , HomeTowne Realty

Listings marked with a Doorify MLS icon are provided courtesy of the Doorify MLS, of North Carolina, Internet Data Exchange Database. Brokers make an effort to deliver accurate information, but buyers should independently verify any information on which they will rely in a transaction. The listing broker shall not be responsible for any typographical errors, misinformation, or misprints, and they shall be held totally harmless from any damages arising from reliance upon this data. This data is provided exclusively for consumers’ personal, non-commercial use.

©2026 Doorify MLS of North Carolina. All rights reserved.

Data last updated 4:15 AM UTC, 10/15/2026

Powered by Luxury Presence
