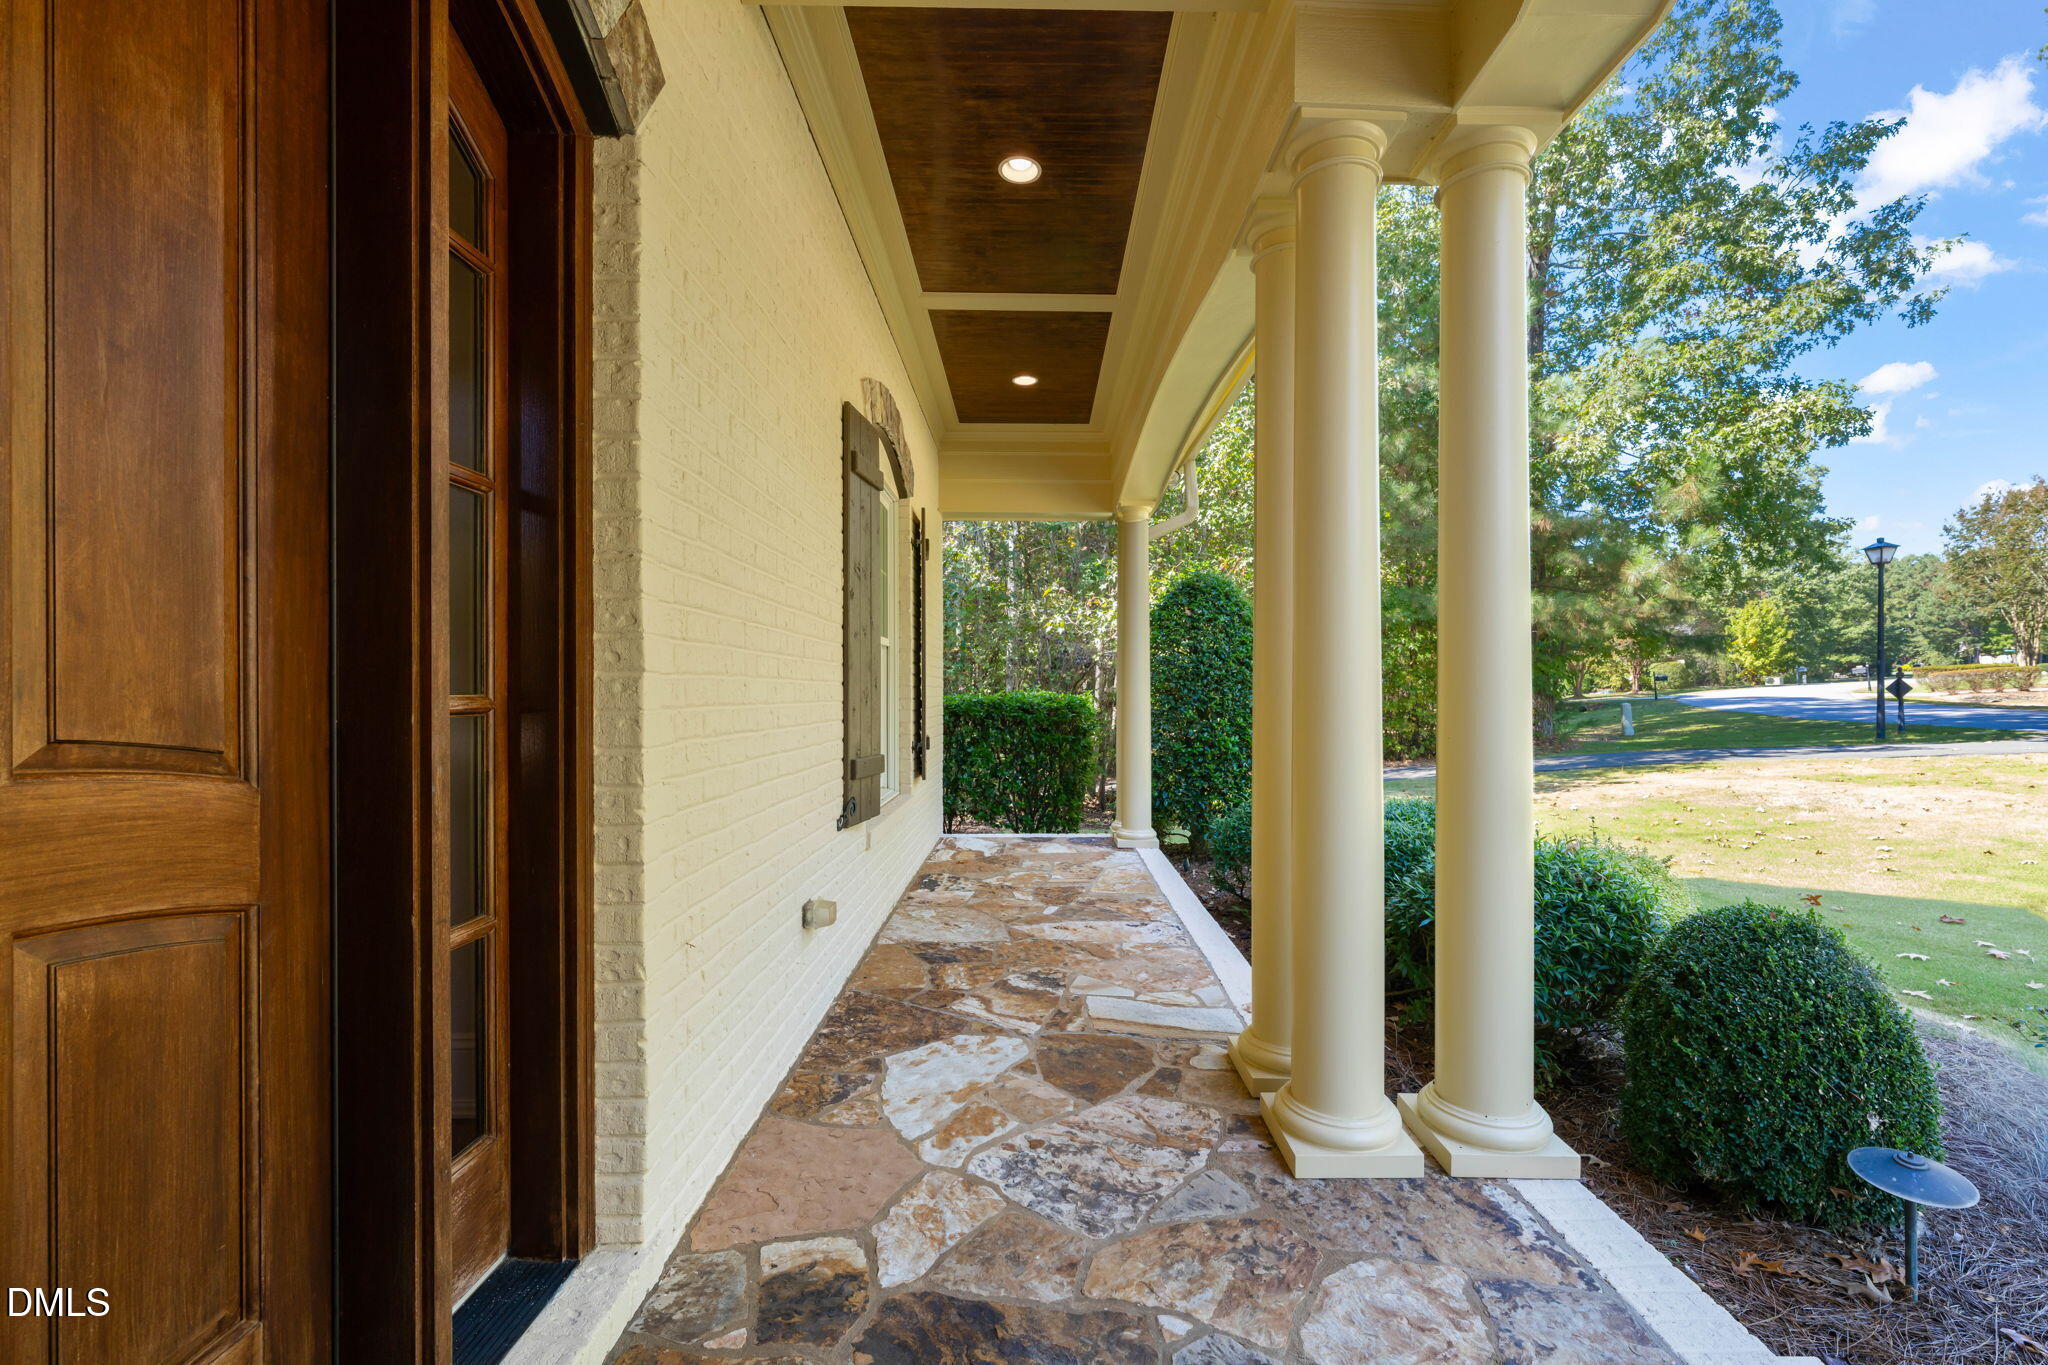
Property photo 1
Property photo 2
Property photo 3
Property photo 4
Property photo 5
5 Beds
4 Baths
5,049 sqft

$1,795,000

210 Crimson Oak Drive, Durham NC, 27713

Price per sqft$355.52
Built in2011
Property size5,049 sqft
Property typeResidential
Listing courtesy of Urban Durham Realty

Overview

Active

Listed Oct 15, 2026

Updated 6h ago

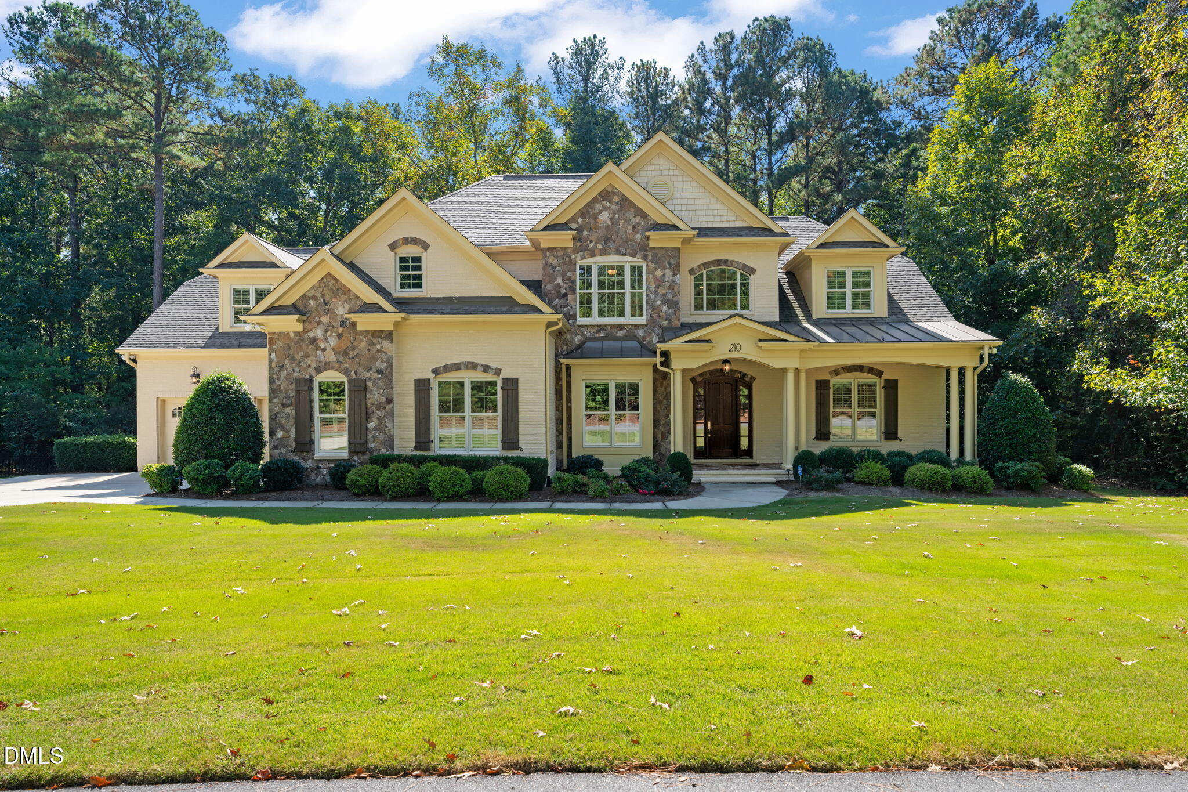
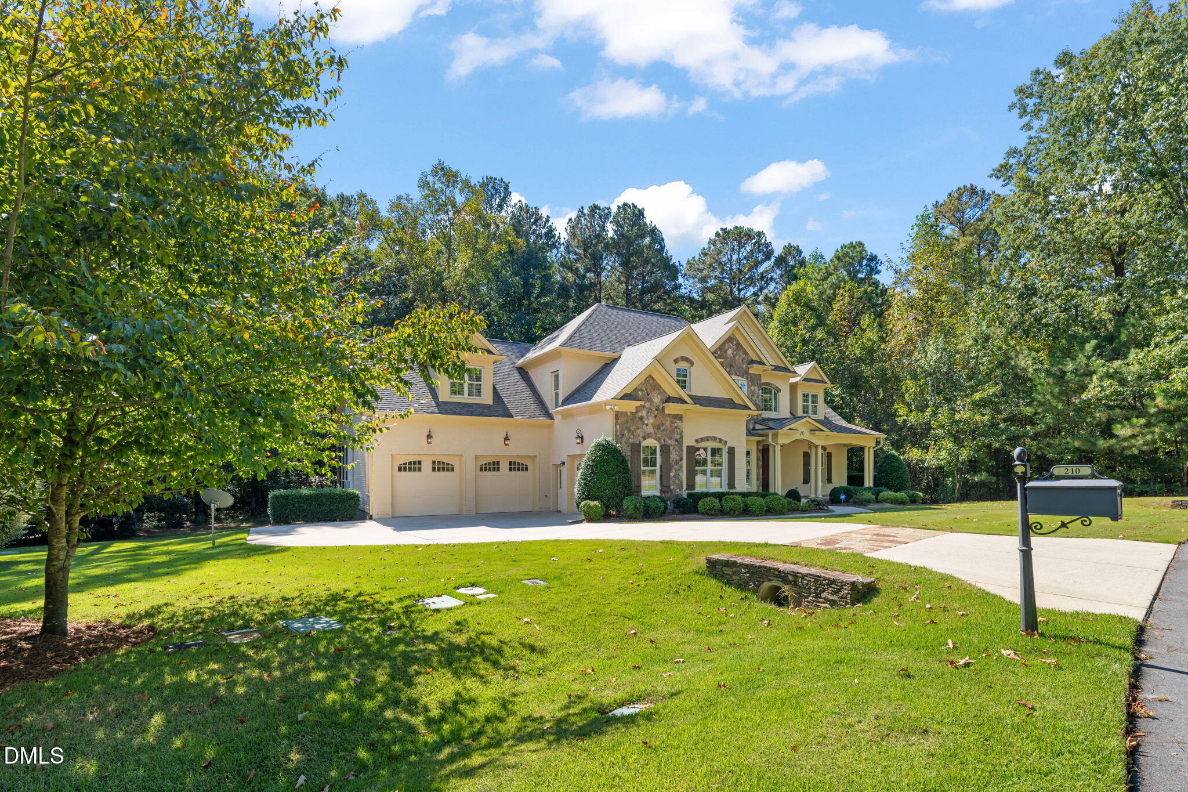
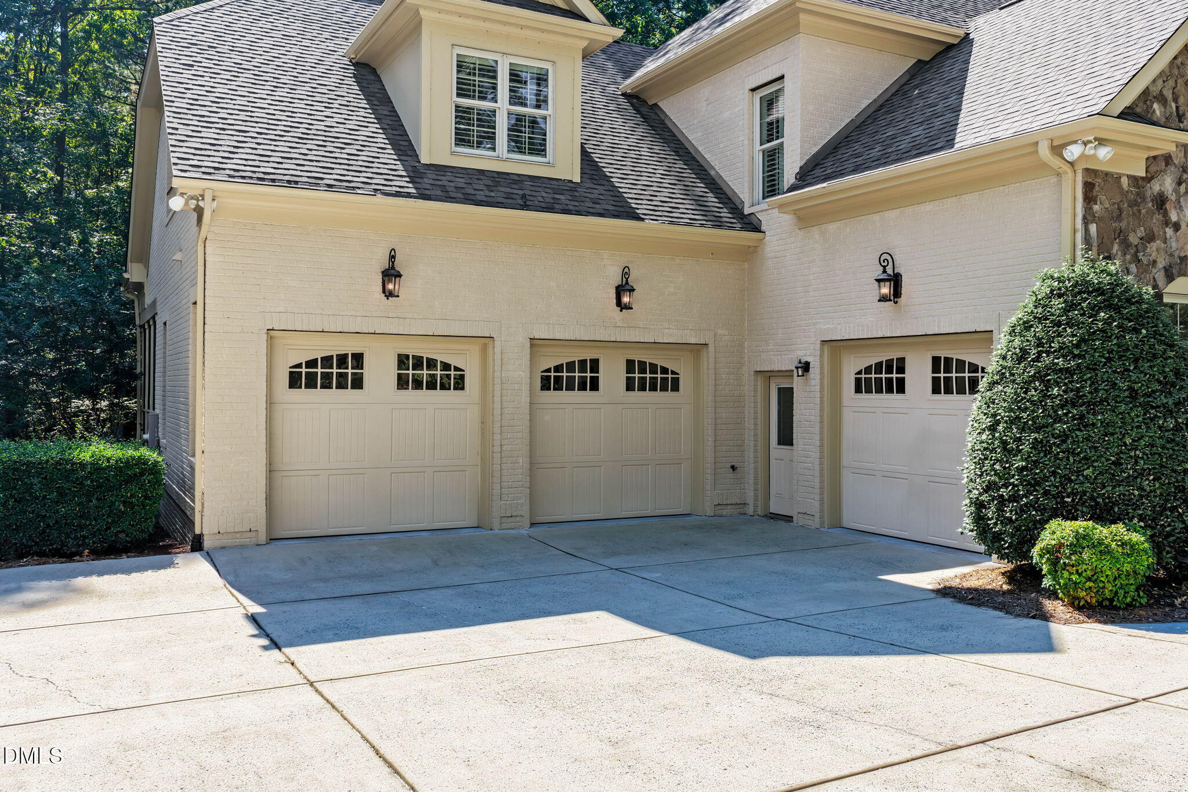
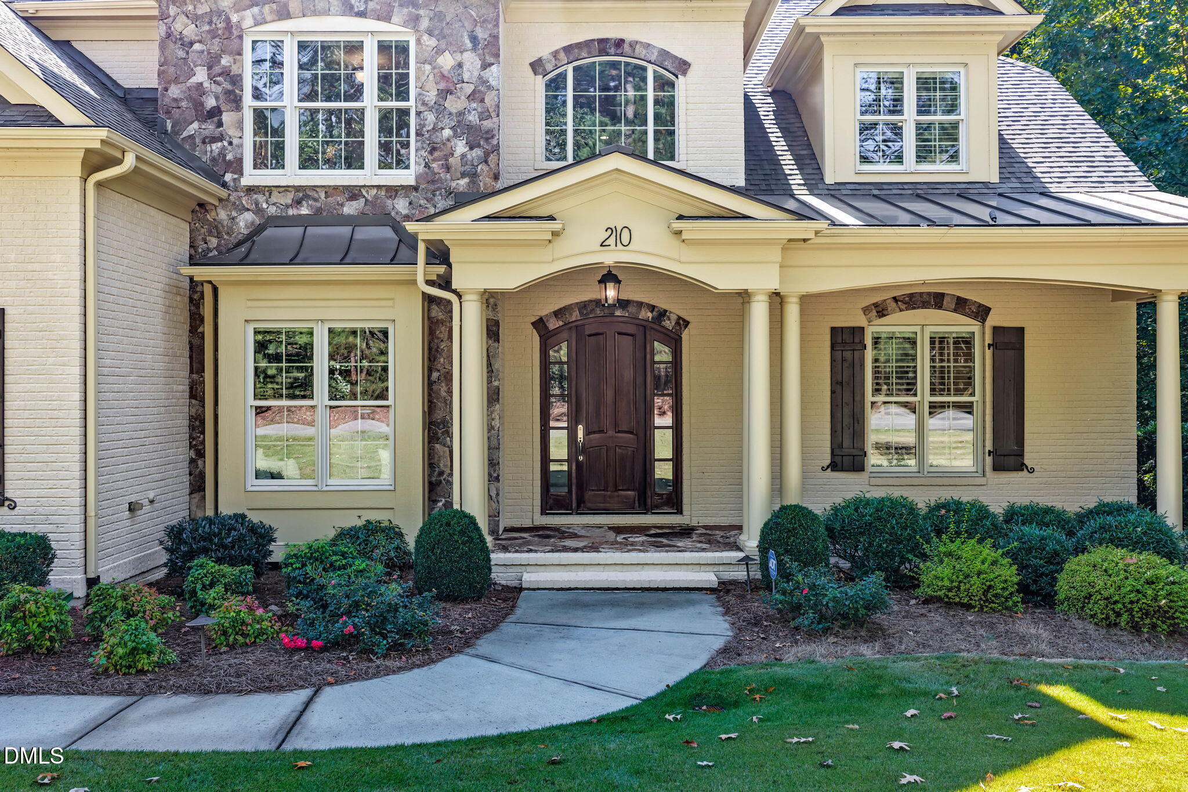
Built by Tripp Loyd Builders on a private, wooded lot in Colvard Farms, 210 Crimson Oak Drive pairs fine craftsmanship with a setting that simply can't be replicated. The .46-acre homesite backs to Army Corps of Engineers land, and the community's walking and biking trail is right next door, offering a rare sense of seclusion just minutes from RTP and Chapel Hill. A two-story foyer opens to a main level designed for both entertaining and everyday ease. Site-finished hardwoods carry through the formal dining room, den, breakfast area, and a living room finished with a coffered ceiling, built-in cabinetry, and a gas fireplace. At its heart is a chef's kitchen with a Sub-Zero refrigerator, Wolf cooktop, generous island, and butler's pantry with wine refrigeration. The main-level primary suite offers a quiet retreat, with a garden tub, a frameless rain shower, and a beautifully outfitted walk-in closet. Upstairs, the additional bedrooms are joined by a media room with wet bar and a hobby room with private access to the 3-car garage, giving the home ample space for guests, work, and play. Outdoor living is just as thoughtfully done. A screened porch with its own fireplace leads to an expansive deck and built-in grill, all overlooking landscaped grounds and mature woods. Behind the finishes is a home built to last, with a tankless water heater, whole-house water filtration, and a level of care that shines in every detail. A home of this caliber, with this kind of privacy, is a rare find in Durham.

$11,942/mo

Est. mortgage payment based on a $1,795,000 home price.

All estimates are provided by Luxury Presence for informational purposes only. Actual amounts may vary.

Additional information

MLS® ID
10198541

Interior Features

Bedrooms
5
Bathrooms
4
Fireplace
Yes
Cooling
Yes
Heating
Yes
Basement
No

Exterior Features

Lot Size
0.46 Acres

Other Property Details

Association Fee Frequency
Monthly
Secondary Association Fee
$135
Garage
Yes
View
Yes
55+/Senior Community
No
MLS provider logo

Listed by Kelley Keats, Manfred Franz, Urban Durham Realty

Listings marked with a Doorify MLS icon are provided courtesy of the Doorify MLS, of North Carolina, Internet Data Exchange Database. Brokers make an effort to deliver accurate information, but buyers should independently verify any information on which they will rely in a transaction. The listing broker shall not be responsible for any typographical errors, misinformation, or misprints, and they shall be held totally harmless from any damages arising from reliance upon this data. This data is provided exclusively for consumers’ personal, non-commercial use.

©2026 Doorify MLS of North Carolina. All rights reserved.

Data last updated 11:21 PM UTC, 10/15/2026

Powered by Luxury Presence
