109 Averly Court
109 Averly Court
109 Averly Court
109 Averly Court
109 Averly Court
109 Averly Court
109 Averly Court
109 Averly Court
109 Averly Court
109 Averly Court
109 Averly Court
109 Averly Court
109 Averly Court
109 Averly Court
109 Averly Court
109 Averly Court
109 Averly Court
109 Averly Court
109 Averly Court
109 Averly Court
109 Averly Court
109 Averly Court
109 Averly Court
109 Averly Court
109 Averly Court
109 Averly Court
109 Averly Court
109 Averly Court
109 Averly Court
109 Averly Court
109 Averly Court
109 Averly Court
109 Averly Court
109 Averly Court
109 Averly Court
109 Averly Court
VIEW PHOTOS
Listing courtesy of Coldwell Banker HPW
$352,500

109 Averly Court

3 Beds 2 Baths 1,421 Sq.Ft. 0.39 Acres

Description

109 Averly Court, Stem - Lot 5 Owens Ridge

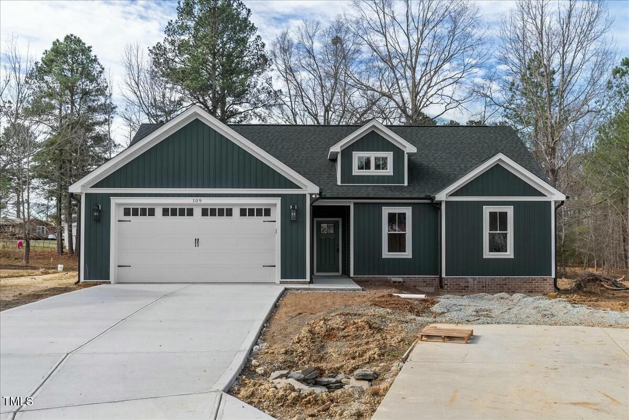
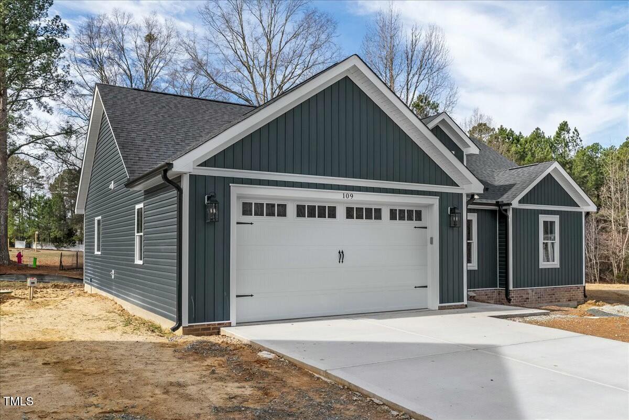
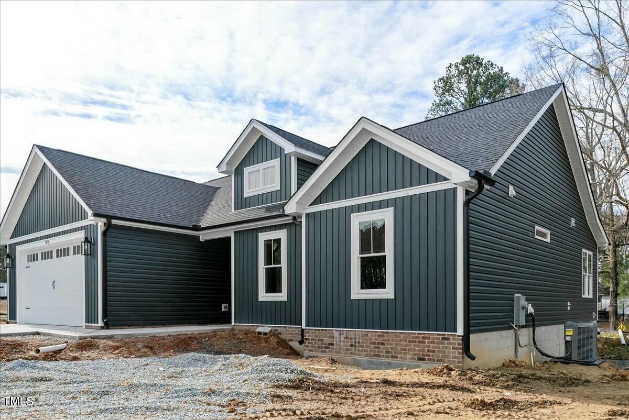
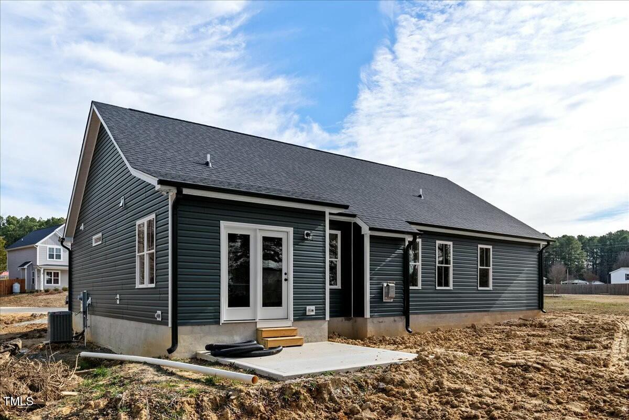
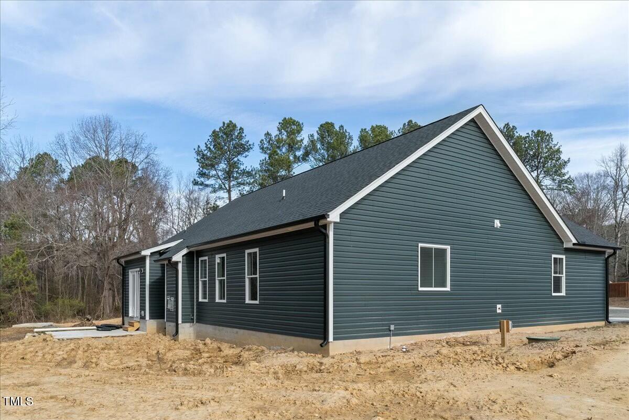
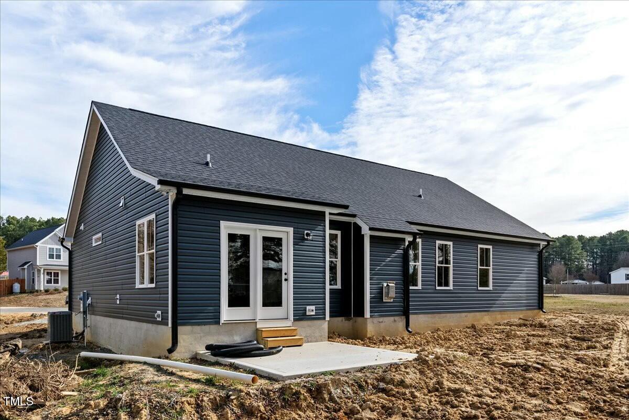
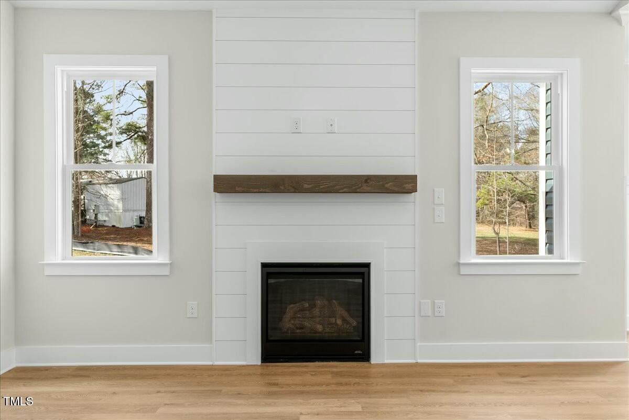
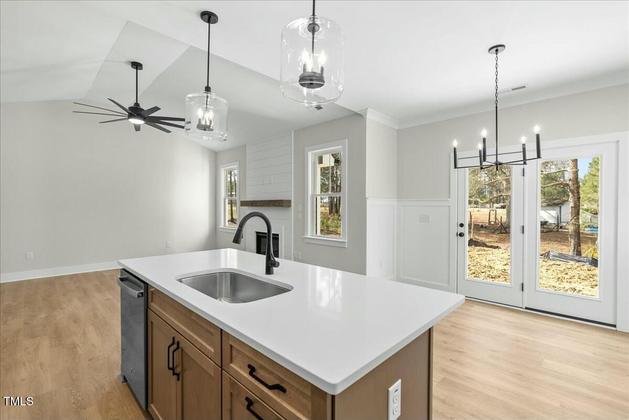
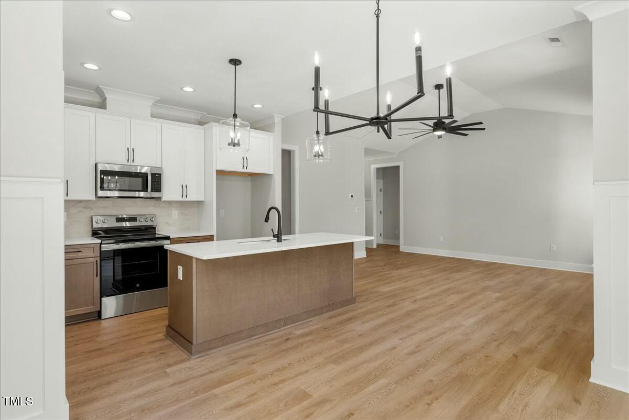
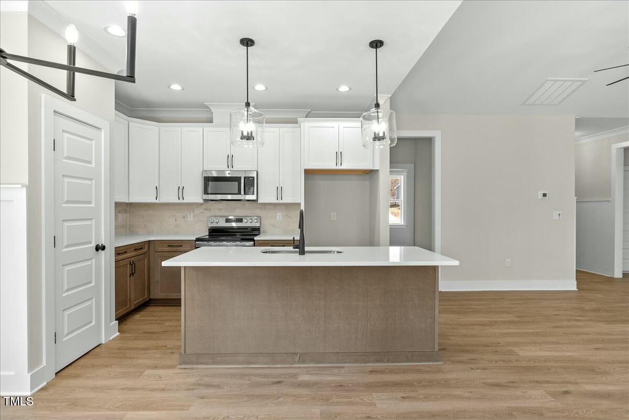
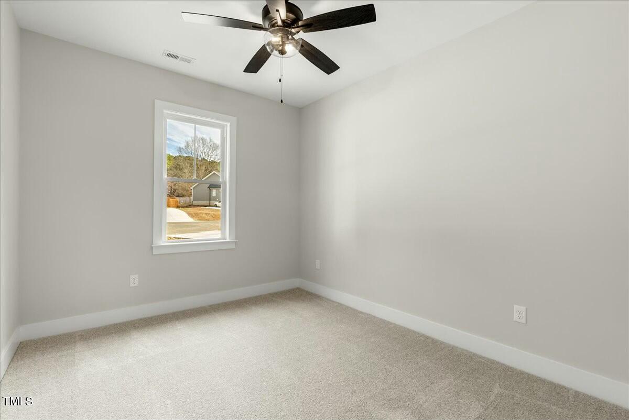
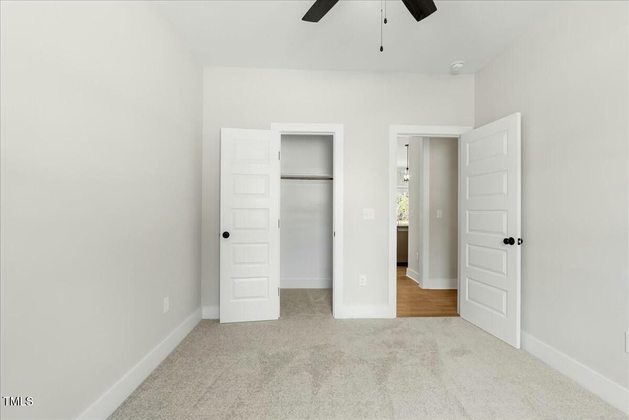
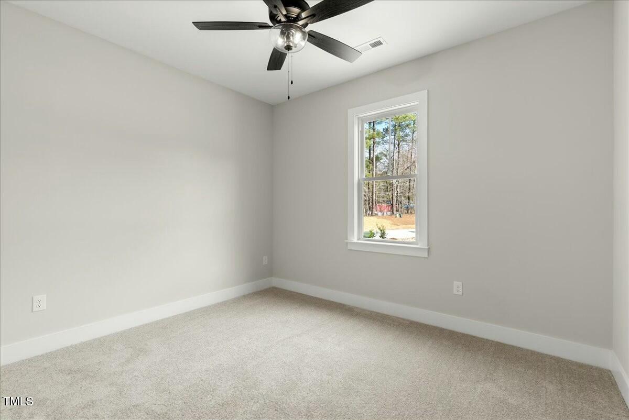
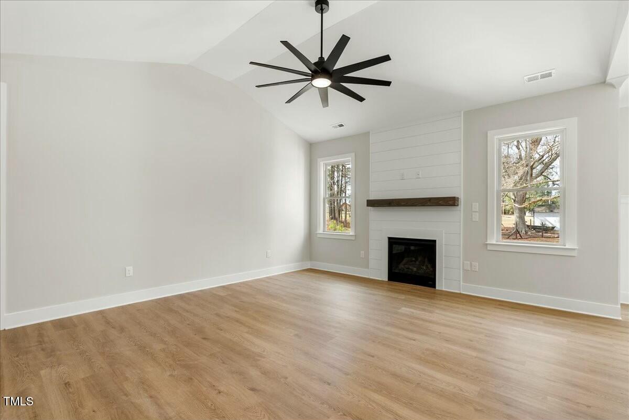
Welcome to 109 Averly Court, a beautifully crafted brand-new construction home nestled within the city limits of Stem. Located in the desirable Owens Ridge subdivision, this stunning ranch-style home offers modern design, high-end finishes, and a prime cul-de-sac location for added privacy.

Features & Highlights:

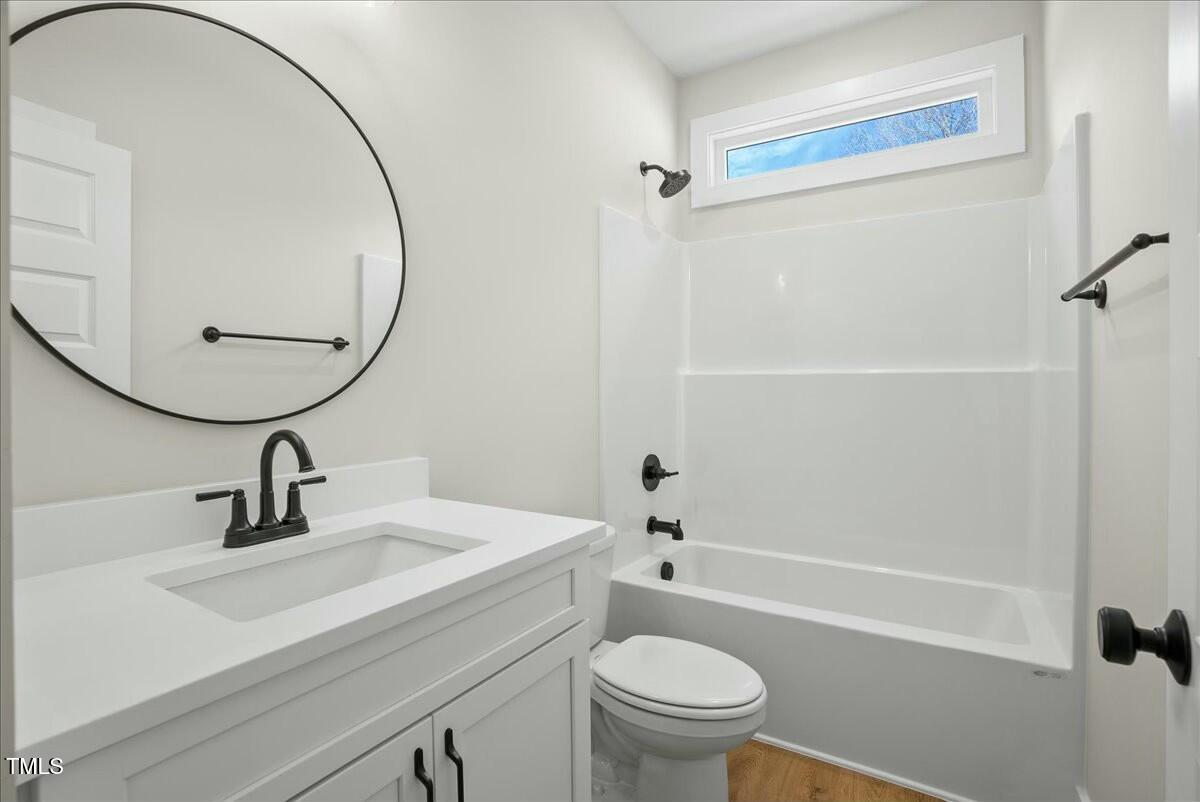
- 3 Bedrooms | 2 Bathrooms - Thoughtfully designed for comfort and functionality
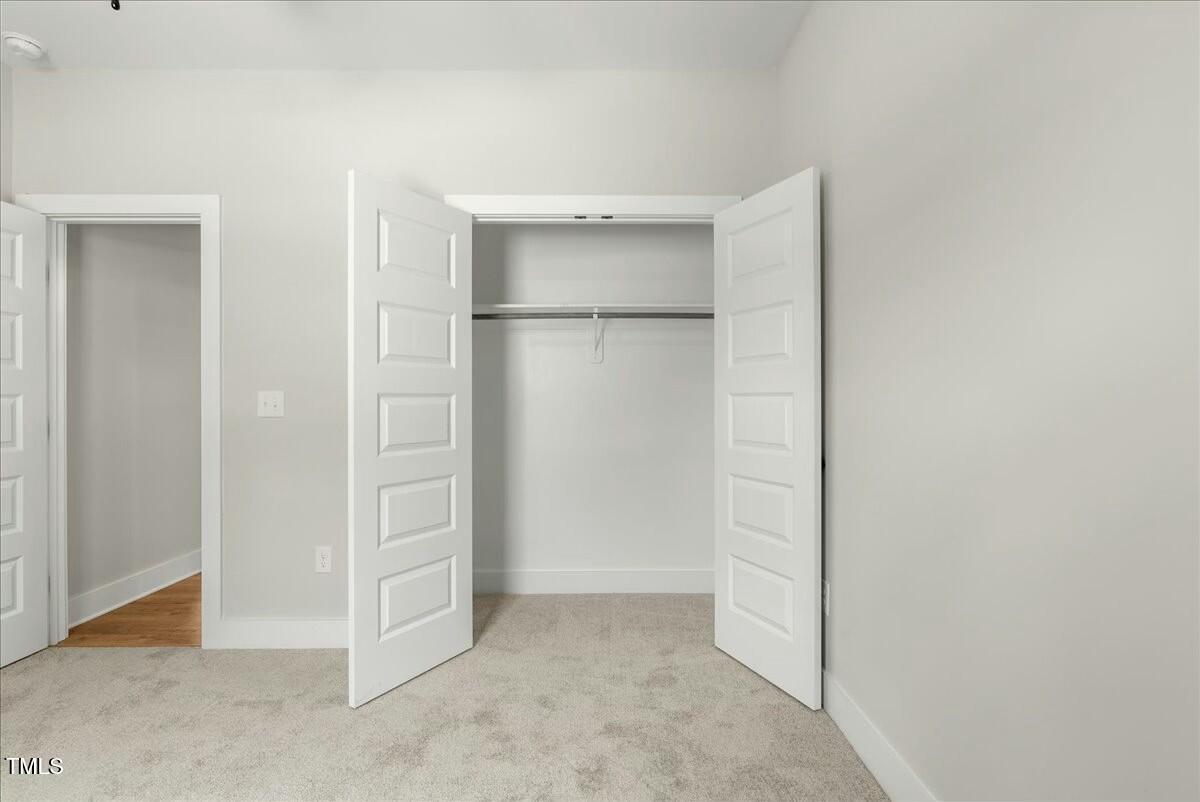
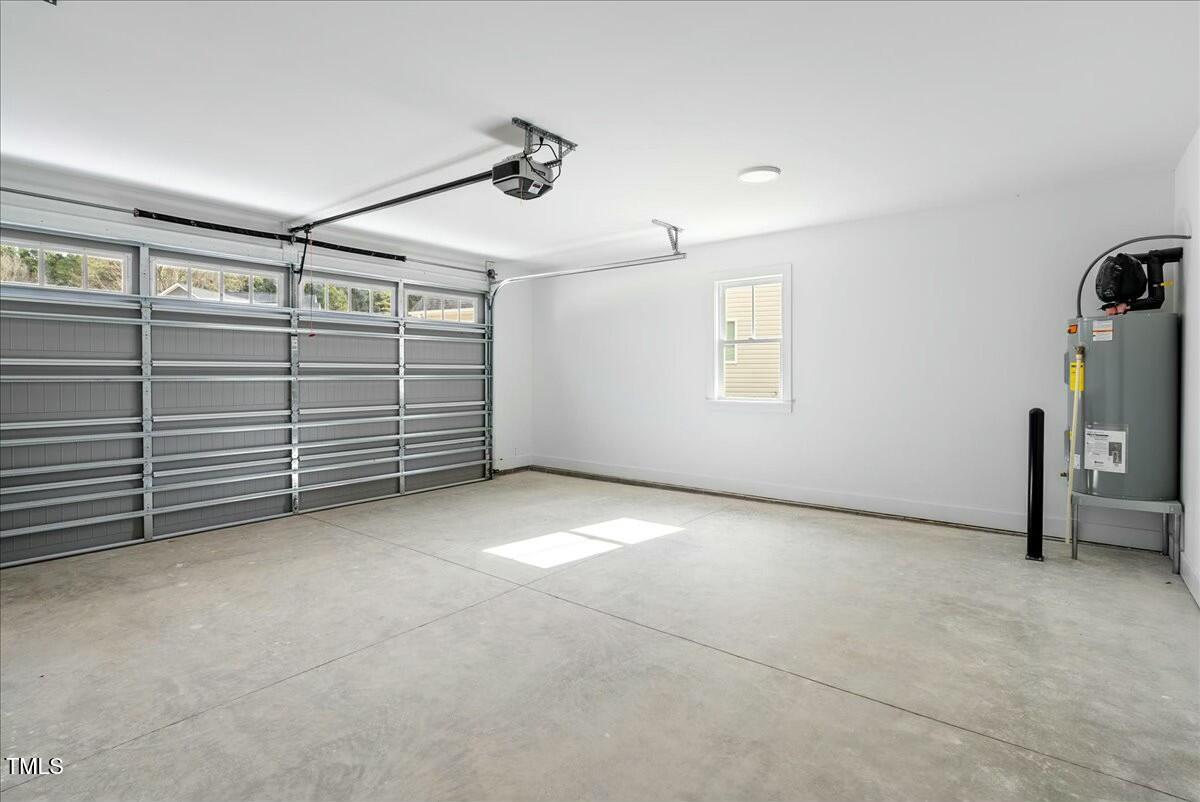
- Spacious 2-Car Garage - Convenient parking and storage space
- Concrete Driveway - Durable and low-maintenance curb appeal
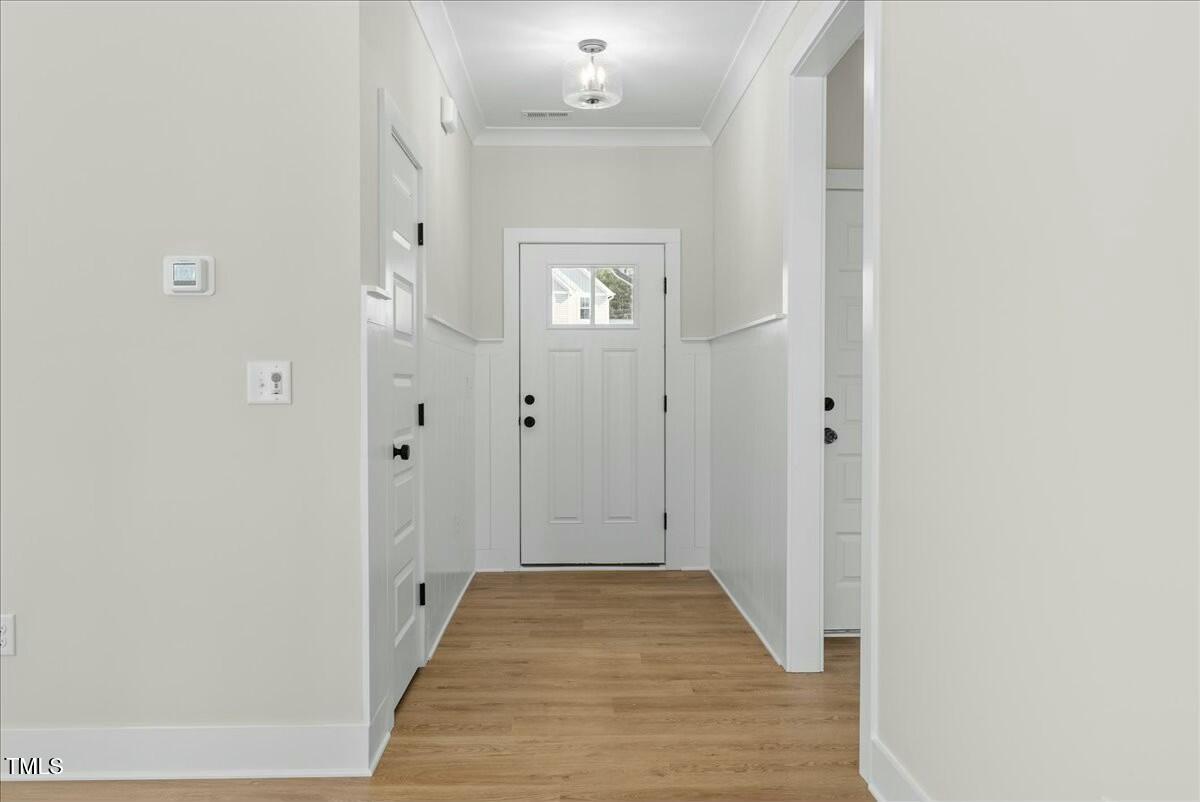
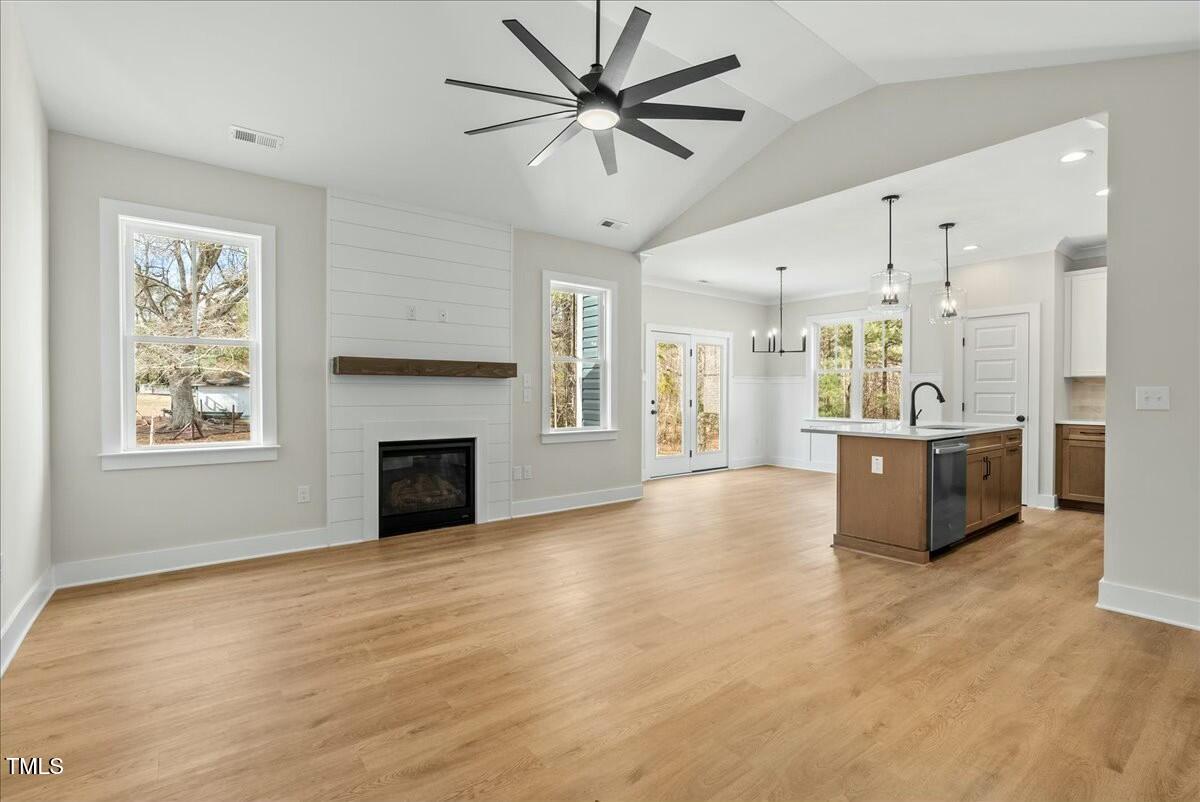
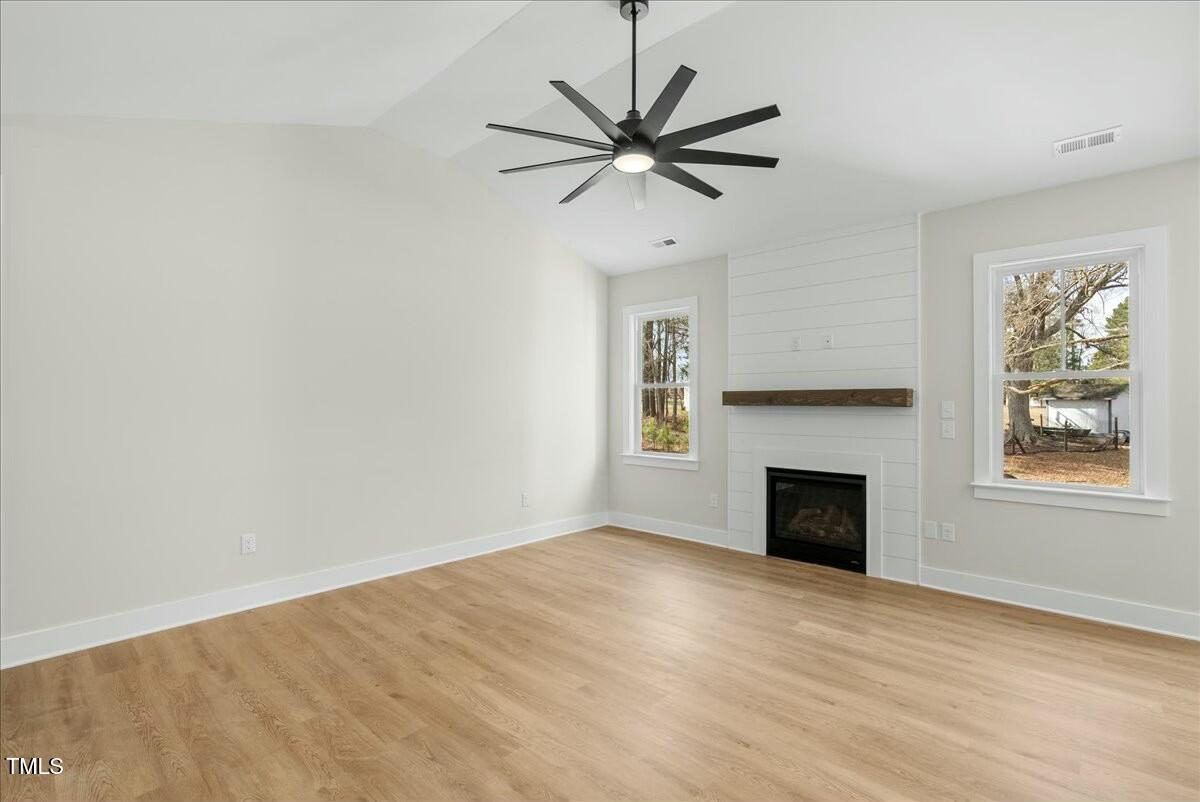
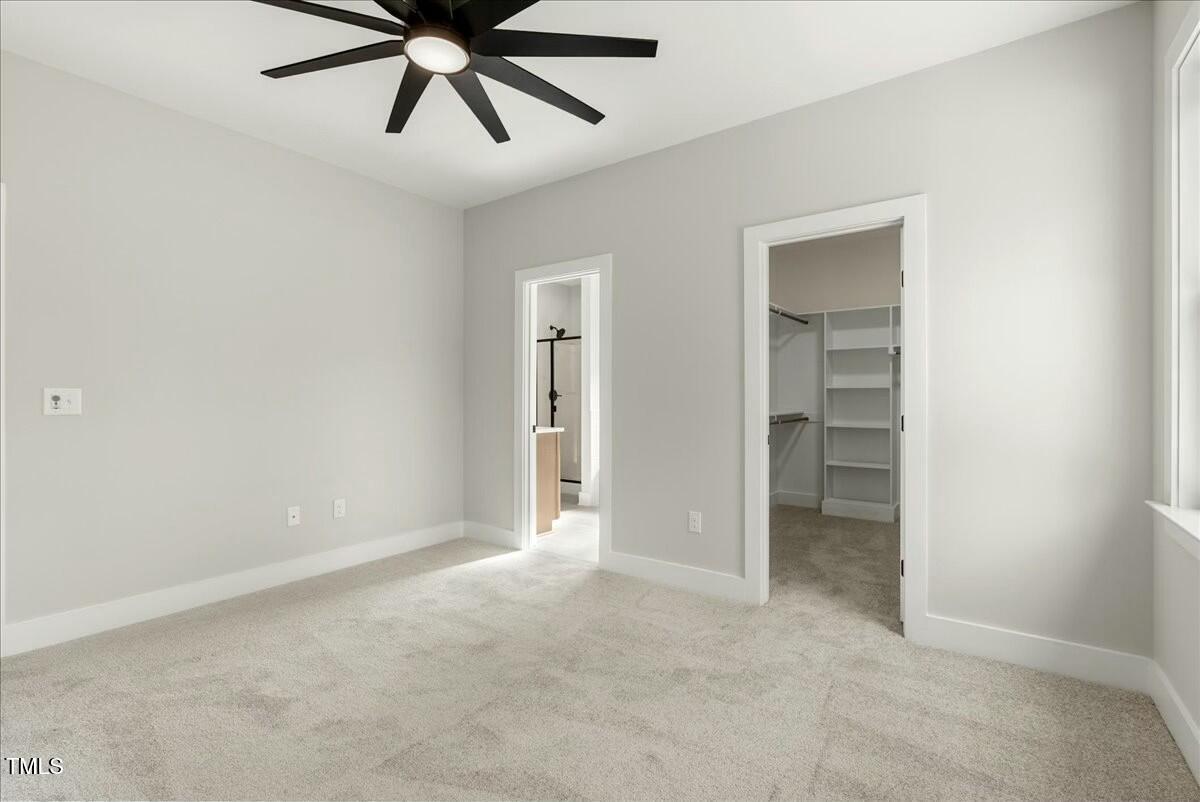
- Luxury Vinyl Plank (LVP), Carpet & Tile Flooring - A blend of style, durability, and comfort
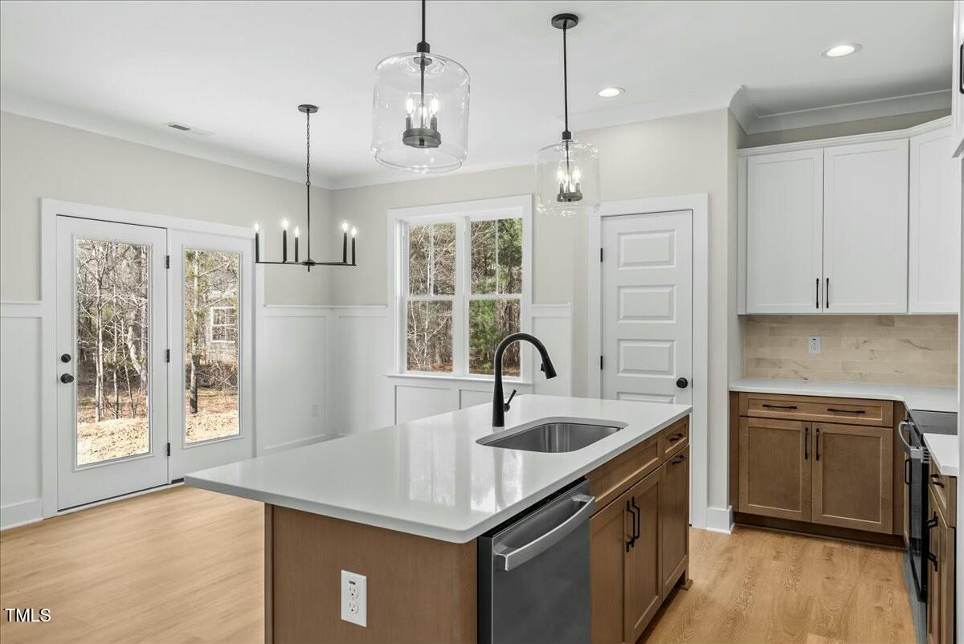
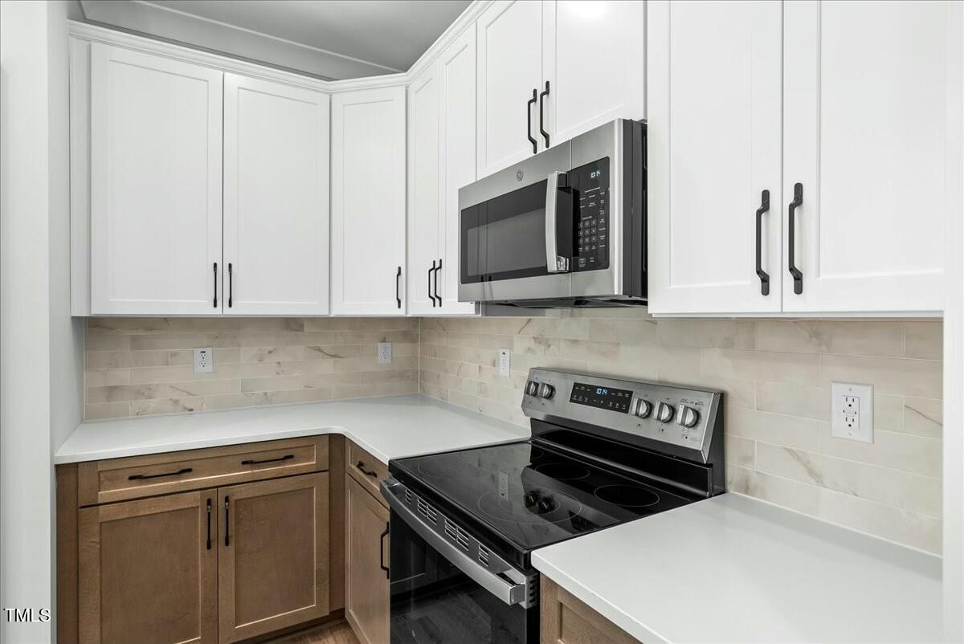
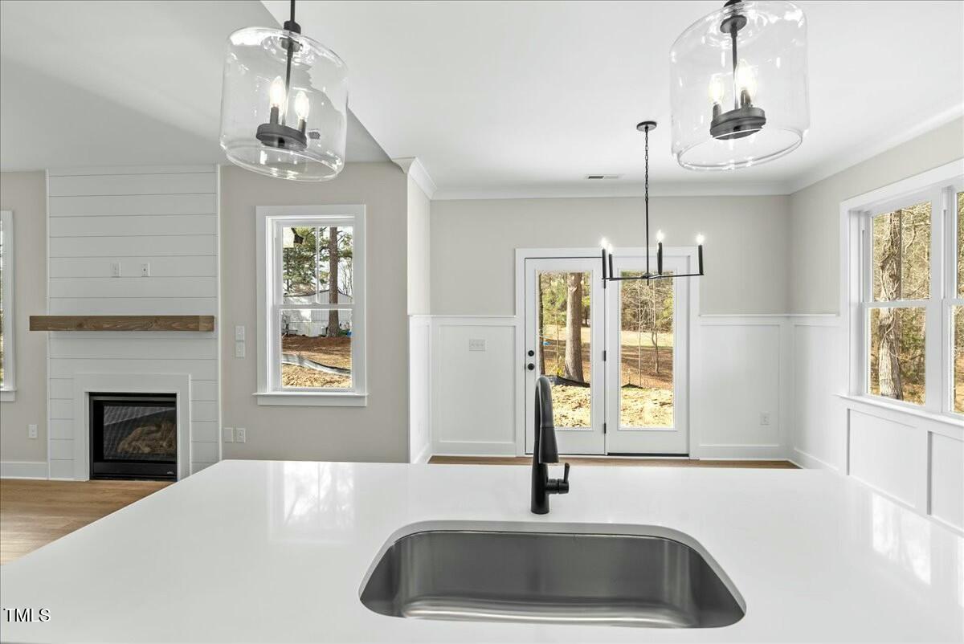
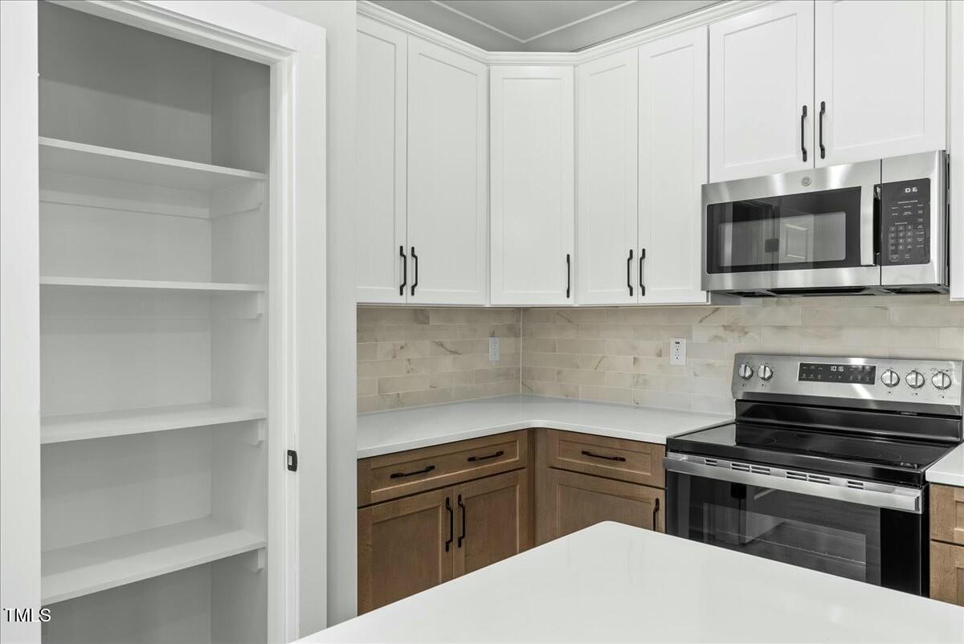
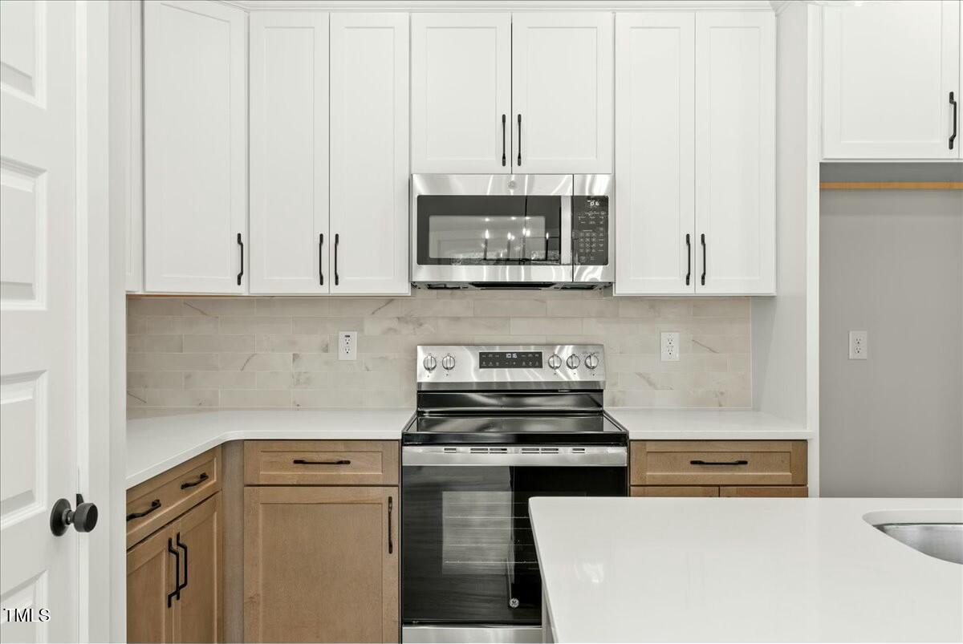
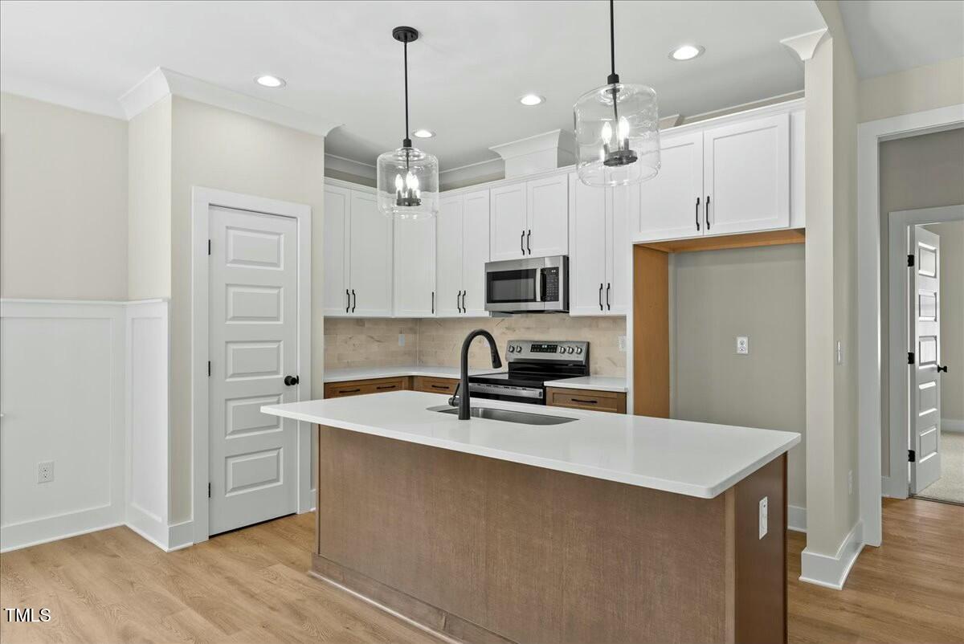
- Quartz Countertops in Kitchen - Elegant and easy to maintain
- Stainless Steel Appliances - A fully equipped kitchen with a modern touch
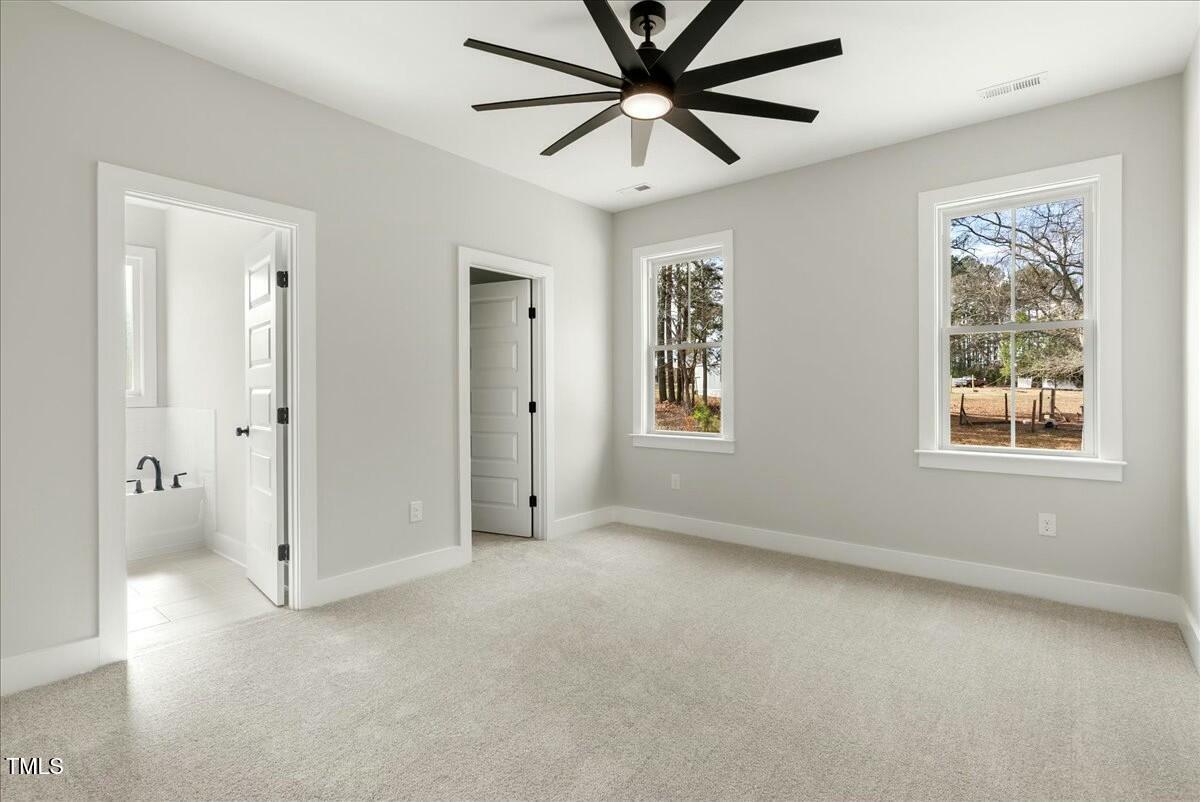
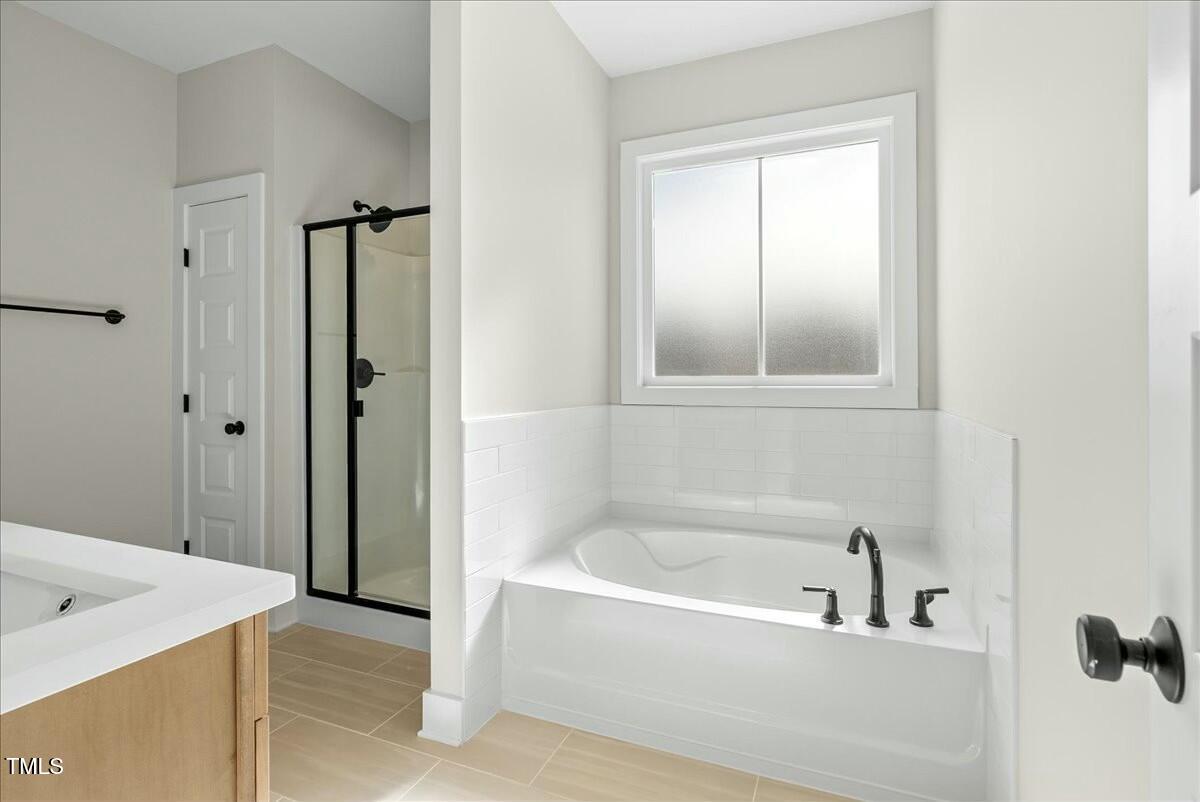
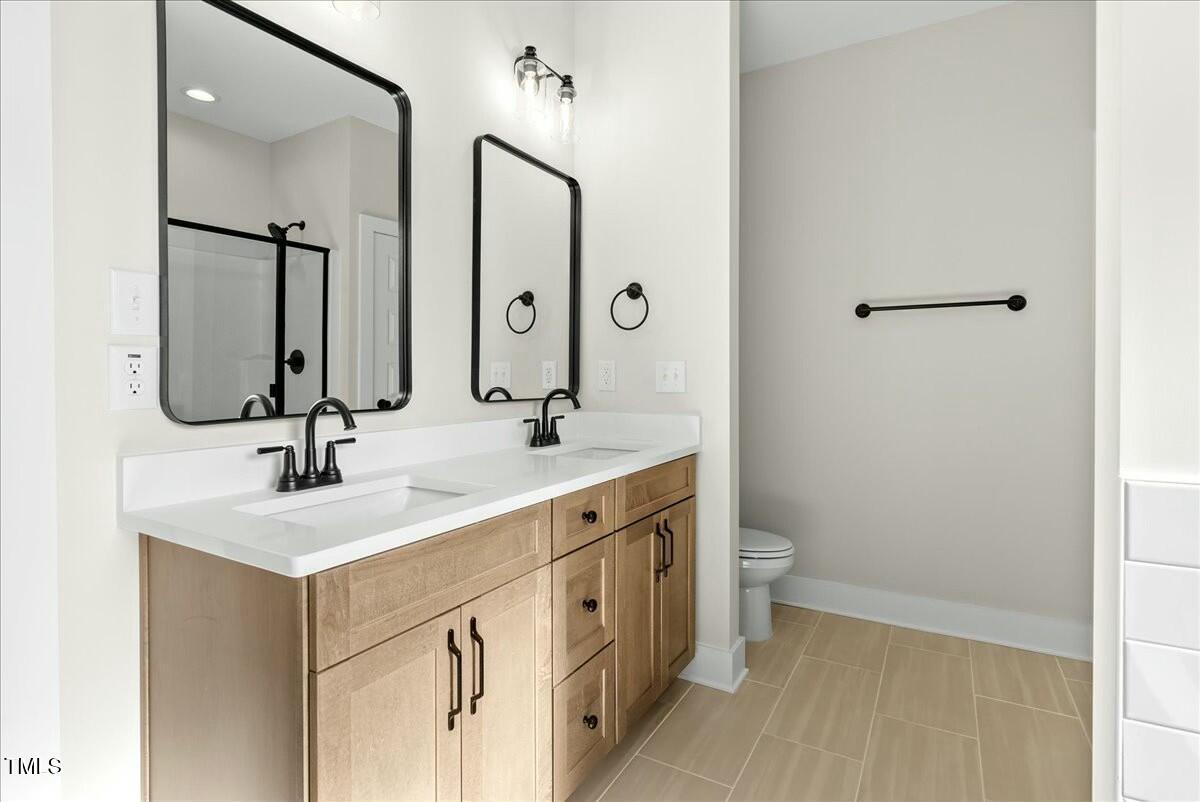
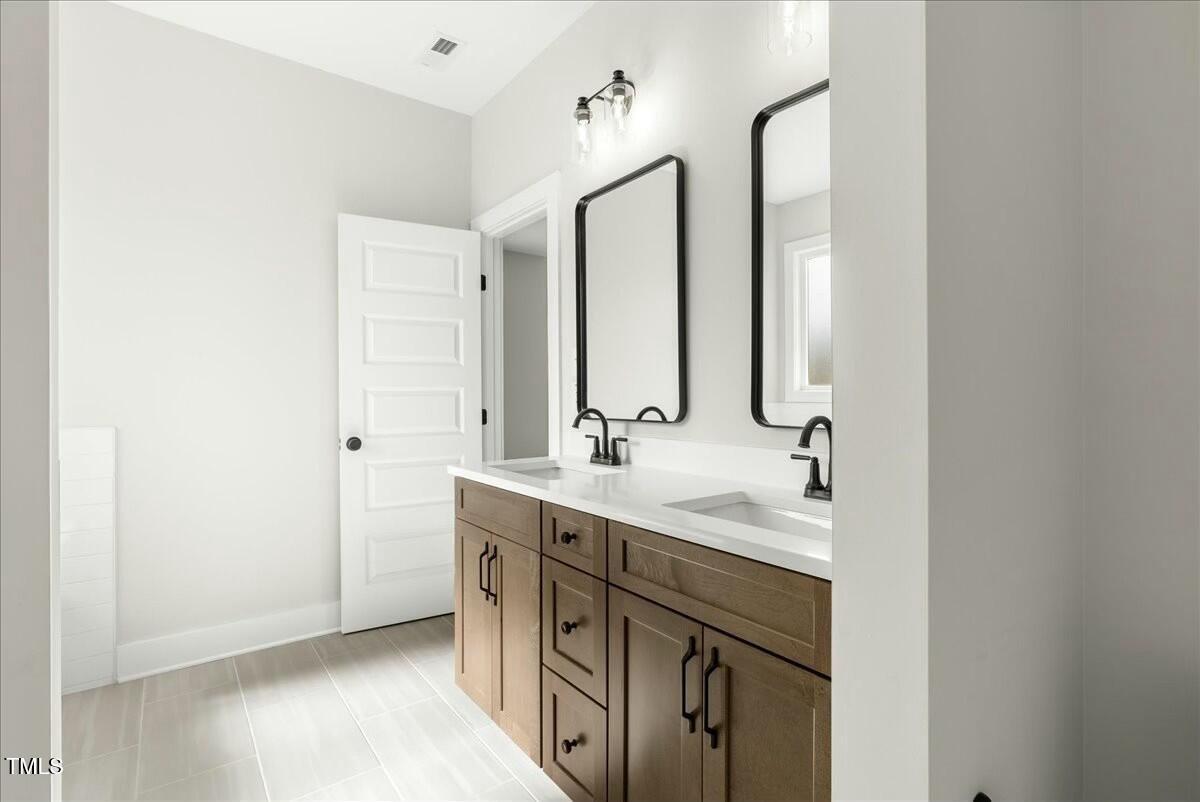
- Owner's Suite Retreat - Relax in a spa-like bath with a soaking tub, separate tiled shower, and designer finishes
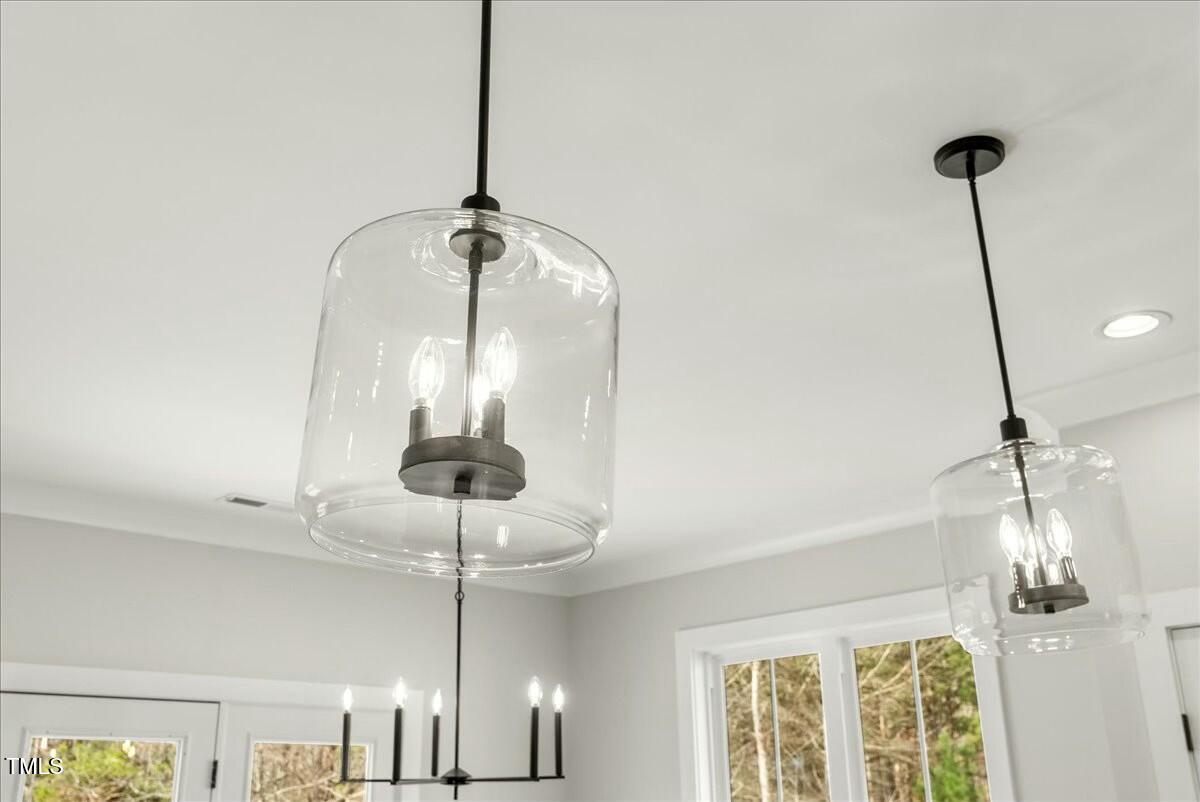
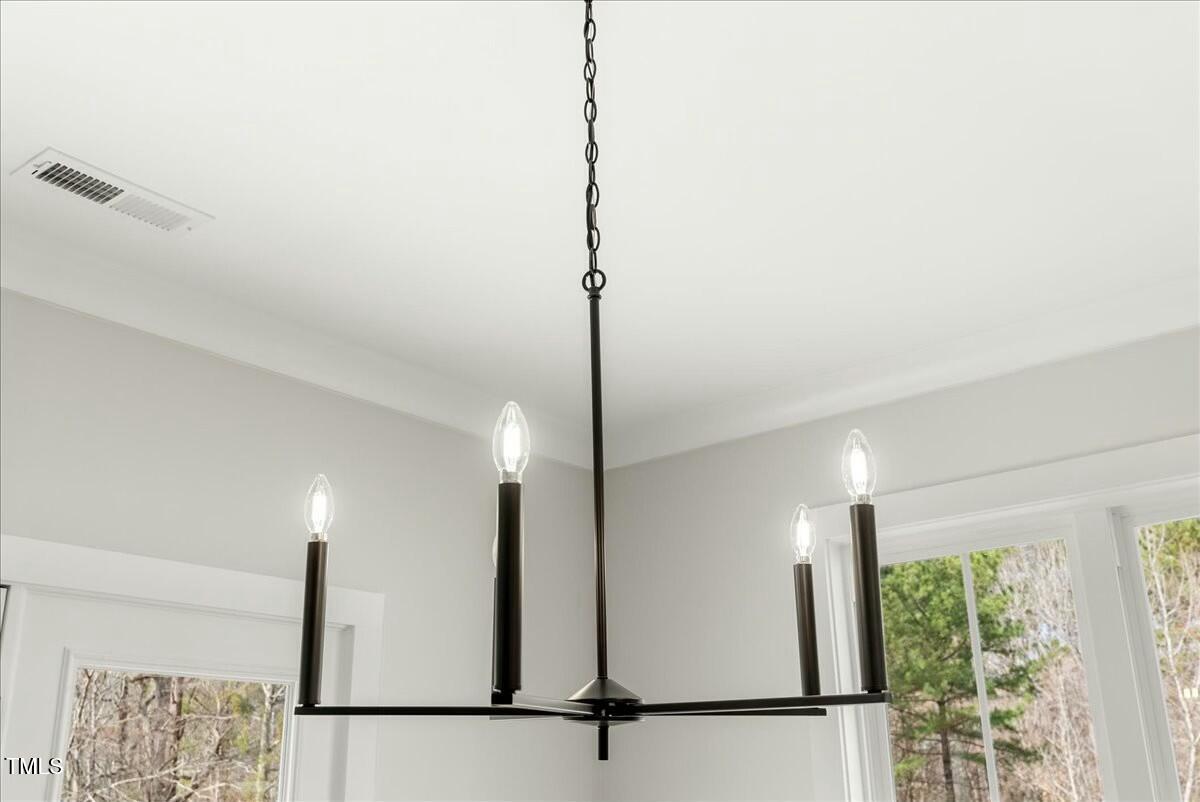
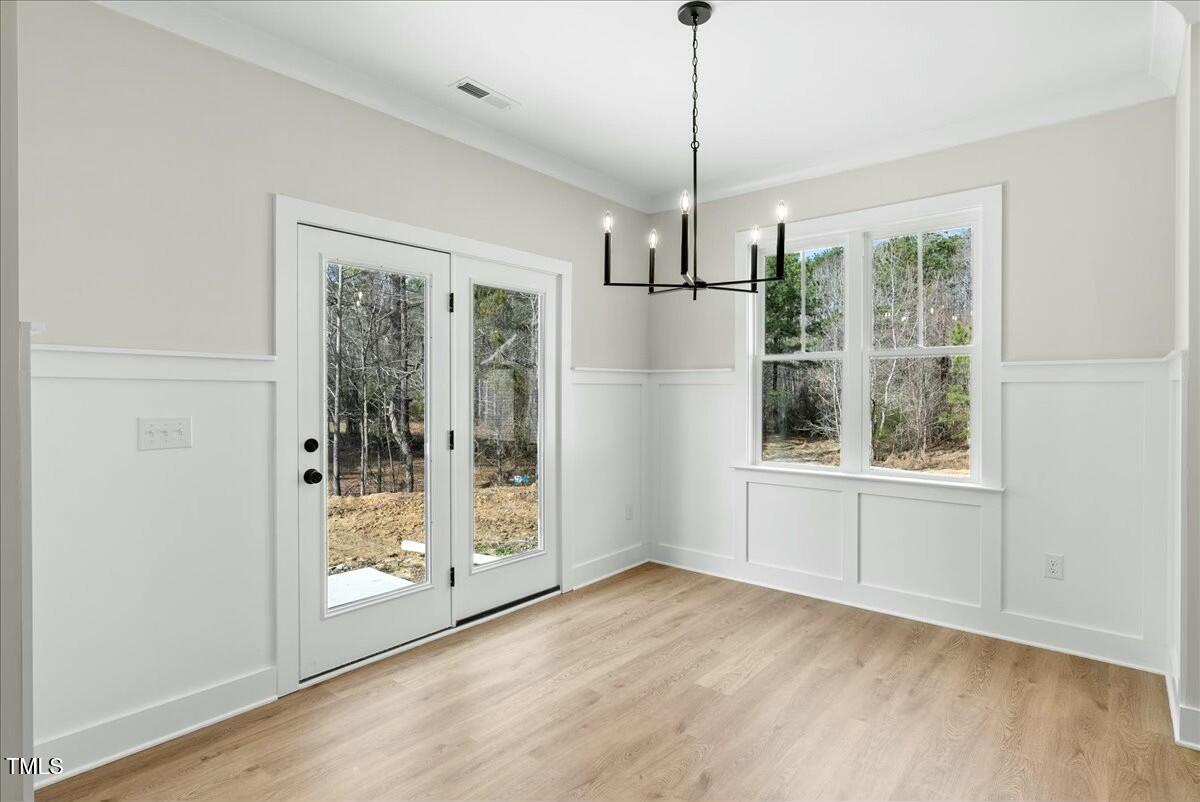
- Custom Design Selections - Unique lighting fixtures, accent walls, and flooring choices for a stylish and personalized feel

Enjoy the charm of small-town living while being just a short drive to major conveniences, schools, and shopping. This stunning home in Owens Ridge is move-in ready and waiting for you.

Call today to schedule your showing!

Share Property

Location

109 Averly Court, Stem, NC 27581

Status

Sold

Date Sold

April 30, 2025
Angie Cedeno

Angie Cedeno

TITLE

CEO of The Cedeno Group

Property Amenities

Interior
Flooring Carpet, Luxury Vinyl, Tile
Total Bedrooms: 3
Full Bathrooms: 2
Area & Lot
Total area 1,421 Sq.Ft.
Lot Area 0.39 Acres
Living area 1,421 Sq.Ft.
MLS® ID 10080492
Year Built 2025
High School Granville - Granville Central
Middle School Granville - Butner/Stem Middle
Elementary School Granville - Butner - Stem
Architecture Styles Ranch, Transitional
Type Residential
Status Sold
Exterior
Stories 1
Air conditioning Central Air, Electric
Heat type Central, Forced Air
Water Source Public
Garage Space 2.0
Sewer Holding Tank, Public Sewer, Other, Other 30
Roof Shingle
Finance
Sales Price $352,500
HOA Fees $100 yearly

Work With Us

At The Cedeno Group, our agents are all fully bilingual in English and Spanish, ensuring seamless communication for our diverse clientele. With extensive experience in the real estate market, we go beyond traditional approaches, offering out-of-the-box opportunities to help clients achieve their real estate goals. Whether buying, selling, or investing, our team is dedicated to making the process smooth, successful, and tailored to each client's unique needs.