111 Norwood Court N
111 Norwood Court N
111 Norwood Court N
111 Norwood Court N
111 Norwood Court N
111 Norwood Court N
111 Norwood Court N
111 Norwood Court N
111 Norwood Court N
111 Norwood Court N
111 Norwood Court N
111 Norwood Court N
111 Norwood Court N
111 Norwood Court N
111 Norwood Court N
111 Norwood Court N
111 Norwood Court N
111 Norwood Court N
111 Norwood Court N
111 Norwood Court N
111 Norwood Court N
111 Norwood Court N
111 Norwood Court N
111 Norwood Court N
111 Norwood Court N
111 Norwood Court N
111 Norwood Court N
111 Norwood Court N
111 Norwood Court N
111 Norwood Court N
111 Norwood Court N
111 Norwood Court N
VIEW PHOTOS
Listing courtesy of Inhabit Real Estate
$330,000

111 Norwood Court N

4 Beds 3 Baths 2,157 Sq.Ft. 7,405 Sq.Ft.

Description

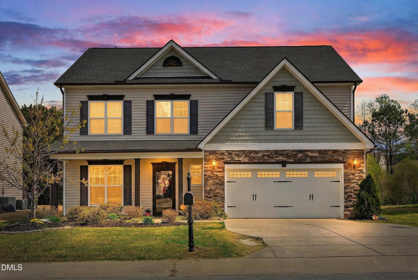
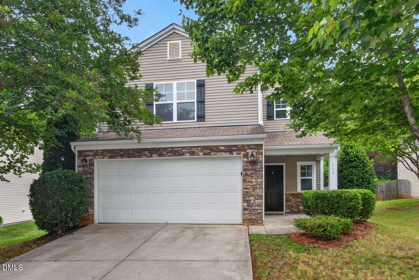
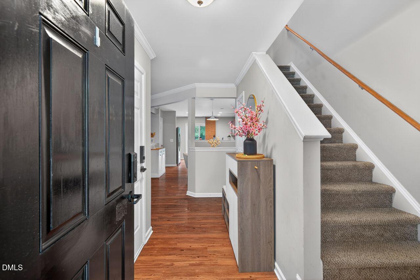
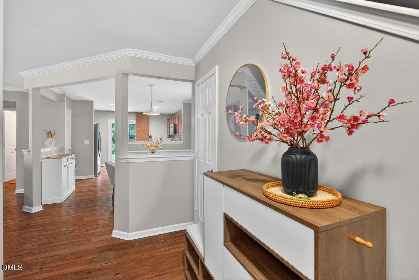
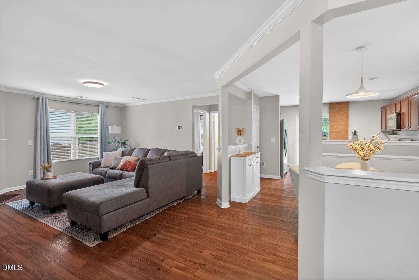
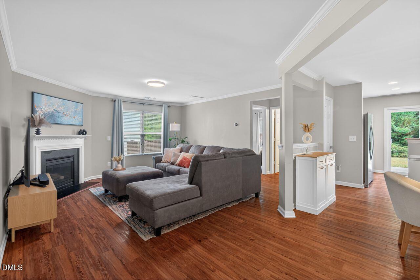
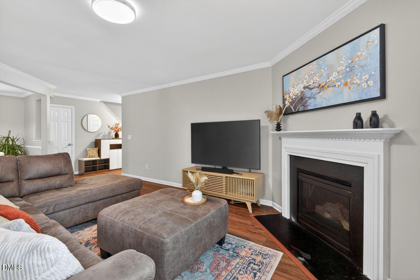
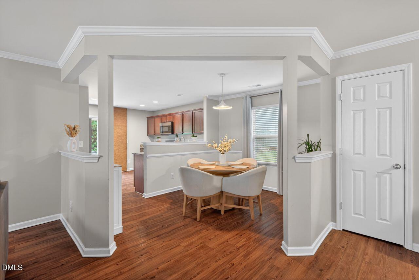
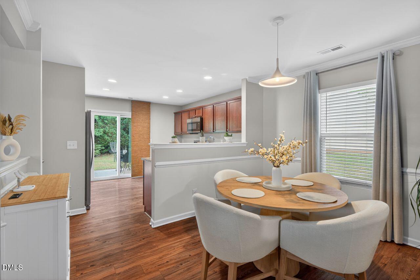
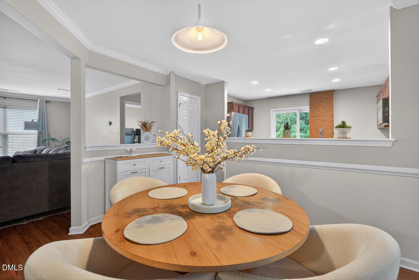
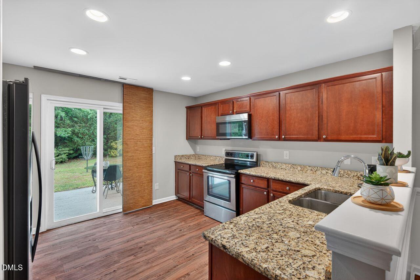
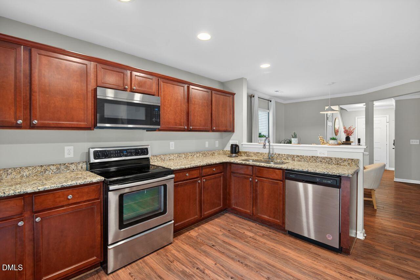
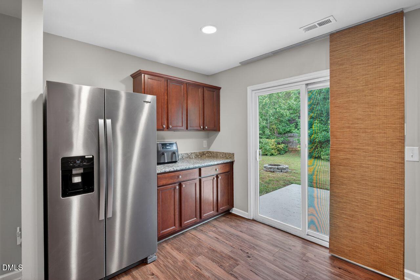
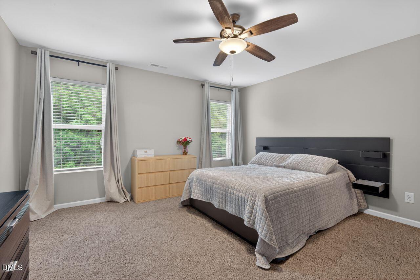
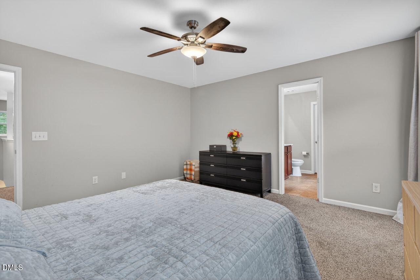
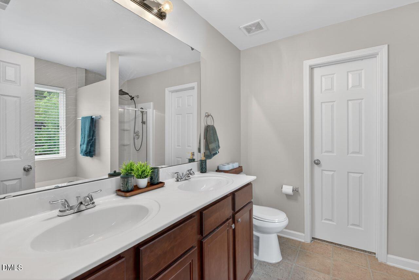
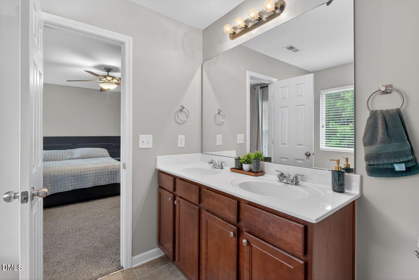
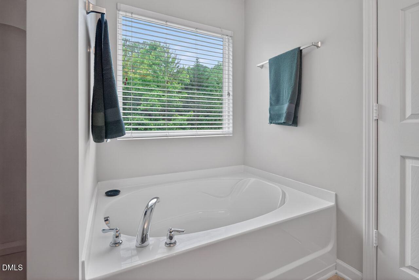
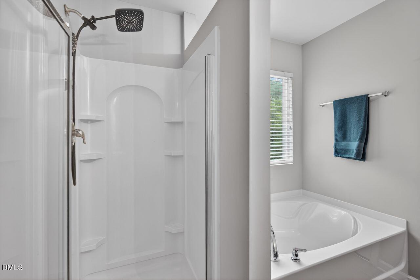
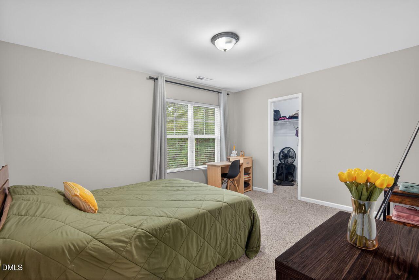
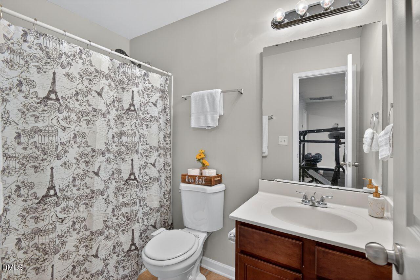
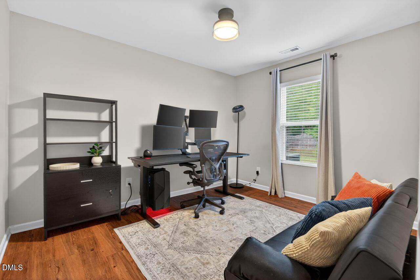
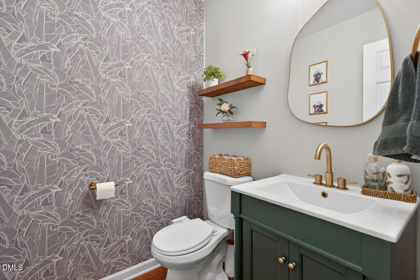
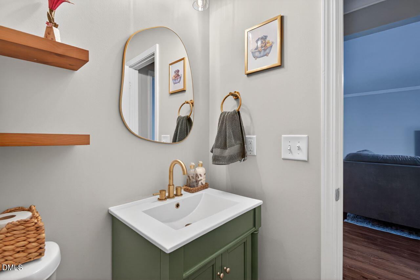
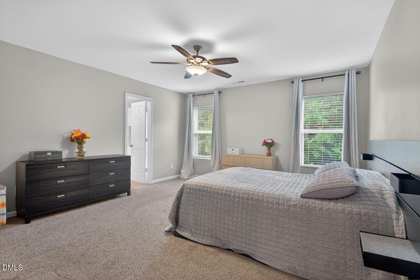
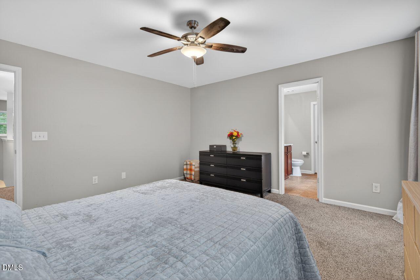
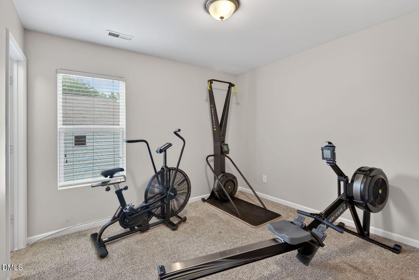
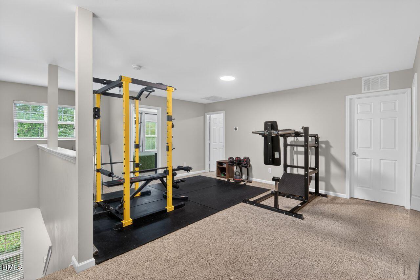
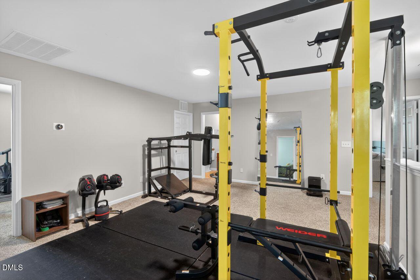
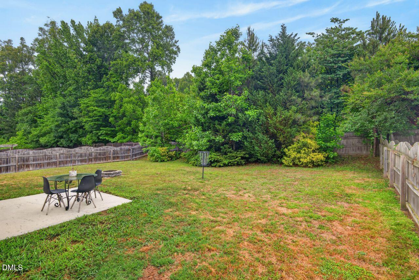
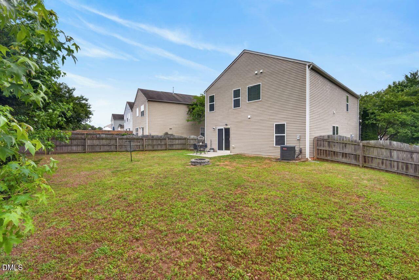
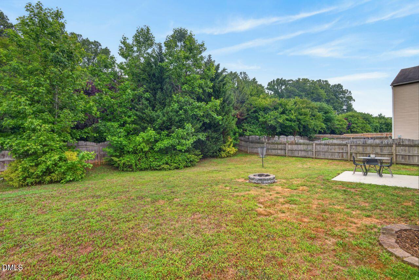
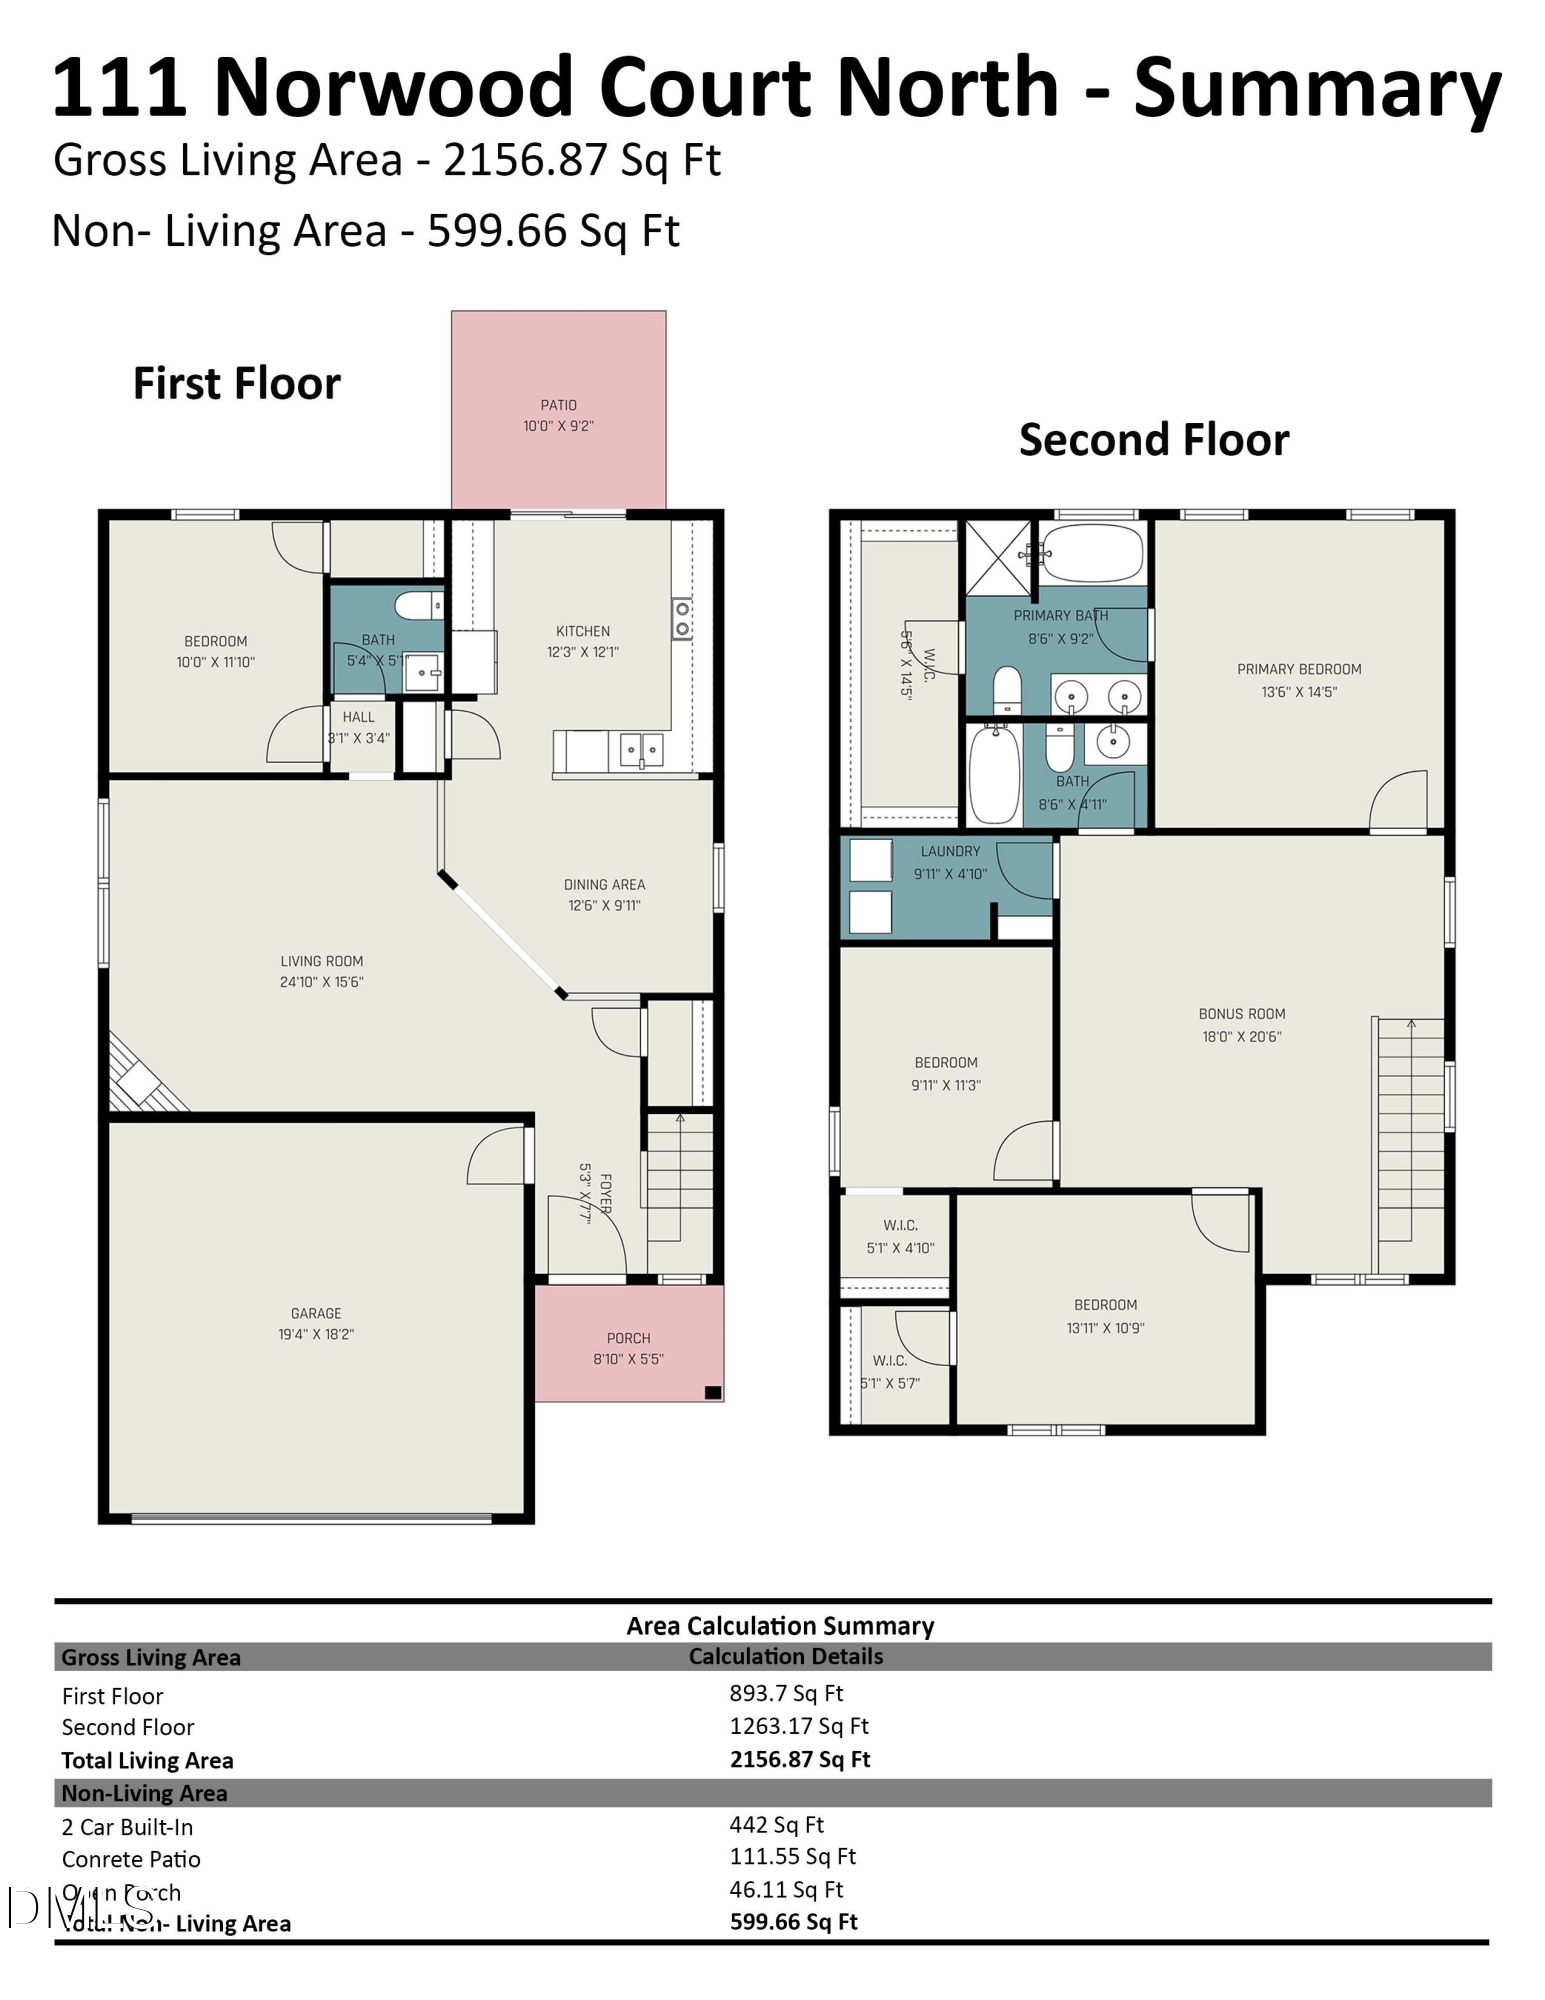
Tucked on a cul-de-sac in a convenient Mebane location, this beautifully maintained home pairs a flexible floor plan with generous gathering spaces and everyday functionality. The open main living area flows easily between the kitchen, dining, and living spaces, while a first-floor bedroom or office provides flexibility for guests, work, or hobbies. The remodeled main-level half bath adds a fresh touch. Hardwood floors, granite countertops, upgraded cabinetry, and stainless appliances contribute to the home's warm and functional design. Upstairs, a large bonus room adds versatile living space. The spacious primary suite features a garden tub, separate shower, and generous walk-in closet. Outside, the fenced backyard offers room to relax, garden, or entertain, while the two-car garage adds convenience and storage. A neighborhood playground adds even more opportunity to enjoy the community setting. Perfectly positioned near downtown Mebane, Tanger Outlets, grocery stores, and nearby trails, the home also offers easy access to interstates, country highways, and favorite nearby destinations like Saxapahaw.

Share Property

Location

111 Norwood Court N, Mebane, NC 27302

Status

Sold

Date Sold

August 21, 2026

Property Amenities

Interior
Laundry room Laundry Room, Upper Level
Appliances Dishwasher, Dryer, Microwave, Range, Refrigerator, Washer
Flooring Carpet, Hardwood, Simulated Wood, Vinyl
Total Bedrooms: 4
Half Bathrooms: 1
Full Bathrooms: 2
Other Interior Features Ceiling Fan(s), Crown Molding, Double Vanity, Eat-in Kitchen, Entrance Foyer, Open Floorplan, Pantry, Separate Shower, Smooth Ceilings, Soaking Tub, Walk-In Closet(s)
Area & Lot
Total area 2,157 Sq.Ft.
Lot Area 7,405 Sq.Ft.
Living area 2,157 Sq.Ft.
MLS® ID 10170204
Year Built 2011
High School Orange - Cedar Ridge High
Middle School Orange - Gravelly Hill Middle
Elementary School Orange - Efland Cheeks Elementary
Architecture Styles Traditional, Transitional
Type Residential
Status Sold
Exterior
Stories 2
Air conditioning Central Air
Heat type Forced Air
Water Source Public
Garage Space 2.0
Sewer Public Sewer
Other Exterior Features Fenced Yard, Rain Gutters
Parking Concrete, Driveway, Garage, Garage Faces Front
Lot Features Cul-De-Sac, Landscaped, Level
Roof Shingle
Finance
Sales Price $330,000
HOA Fees $27

Work With Us

At The Cedeno Group, our agents are all fully bilingual in English and Spanish, ensuring seamless communication for our diverse clientele. With extensive experience in the real estate market, we go beyond traditional approaches, offering out-of-the-box opportunities to help clients achieve their real estate goals. Whether buying, selling, or investing, our team is dedicated to making the process smooth, successful, and tailored to each client's unique needs.