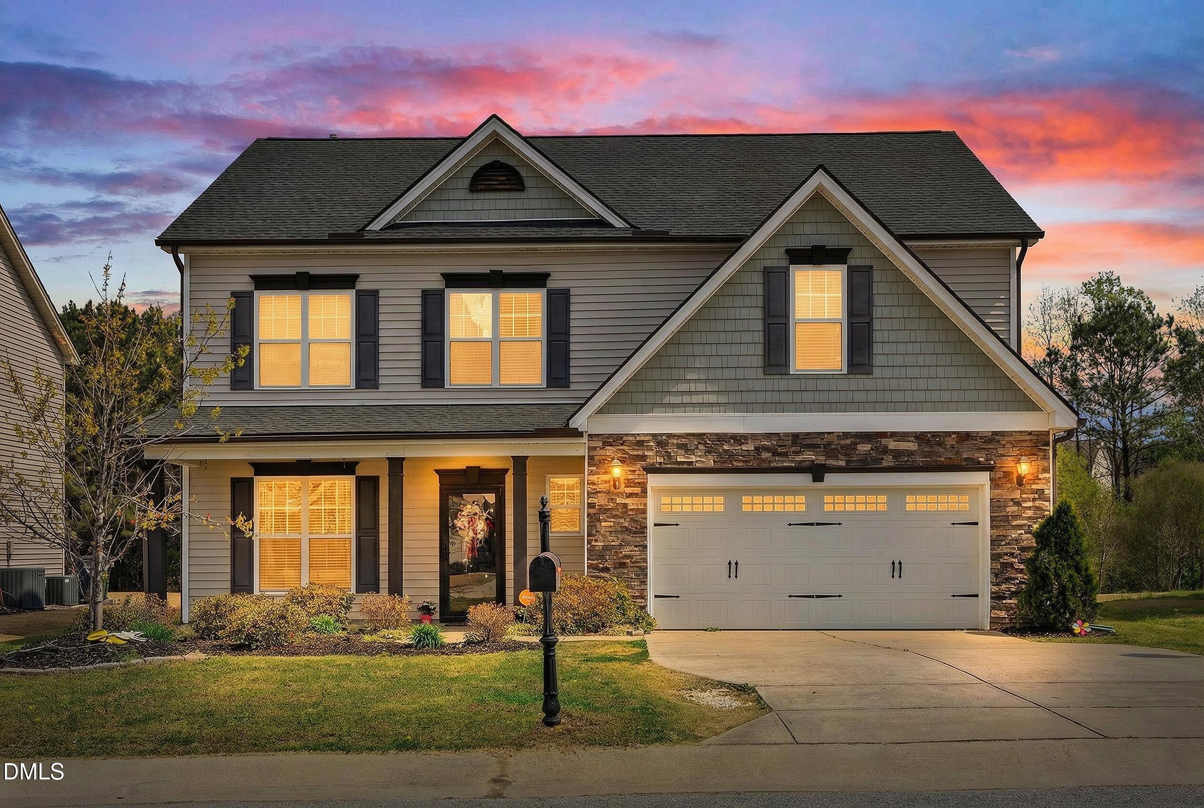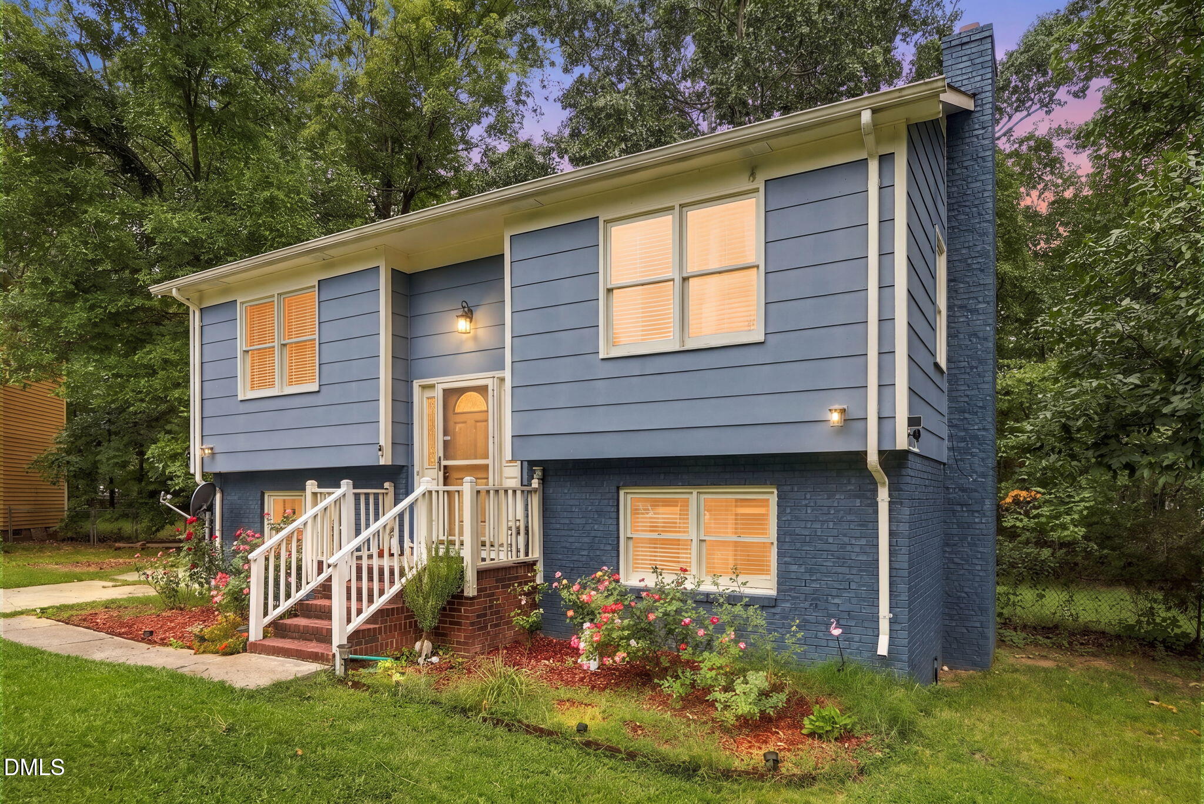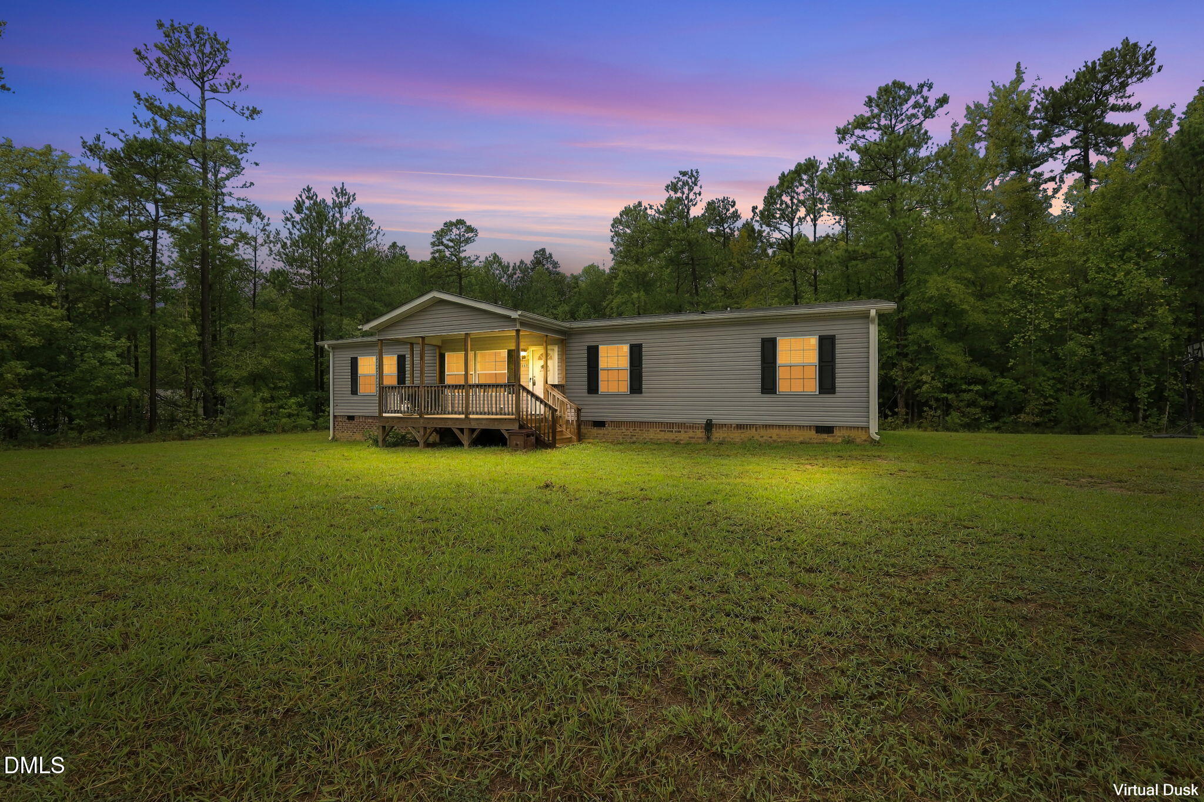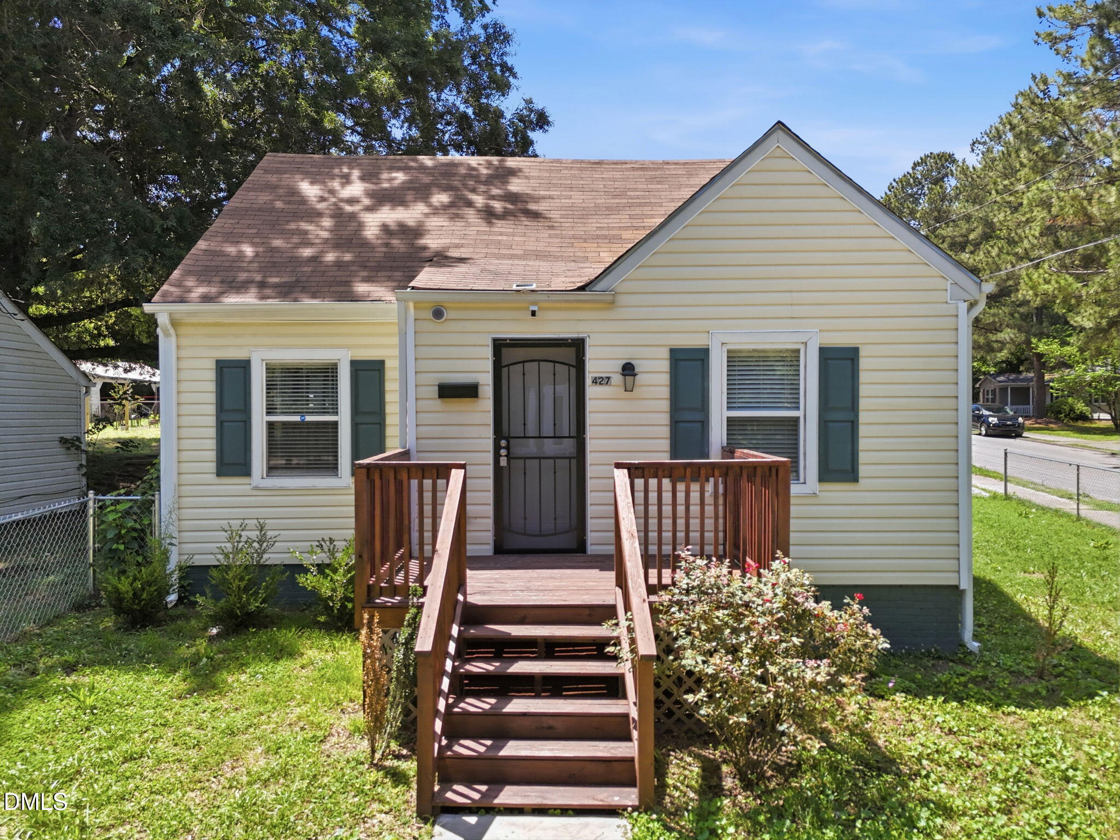
1329 Springdale Drive
VIEW PHOTOS
Listing courtesy of NorthGroup Real Estate, Inc.
$221,500

1329 Springdale Drive

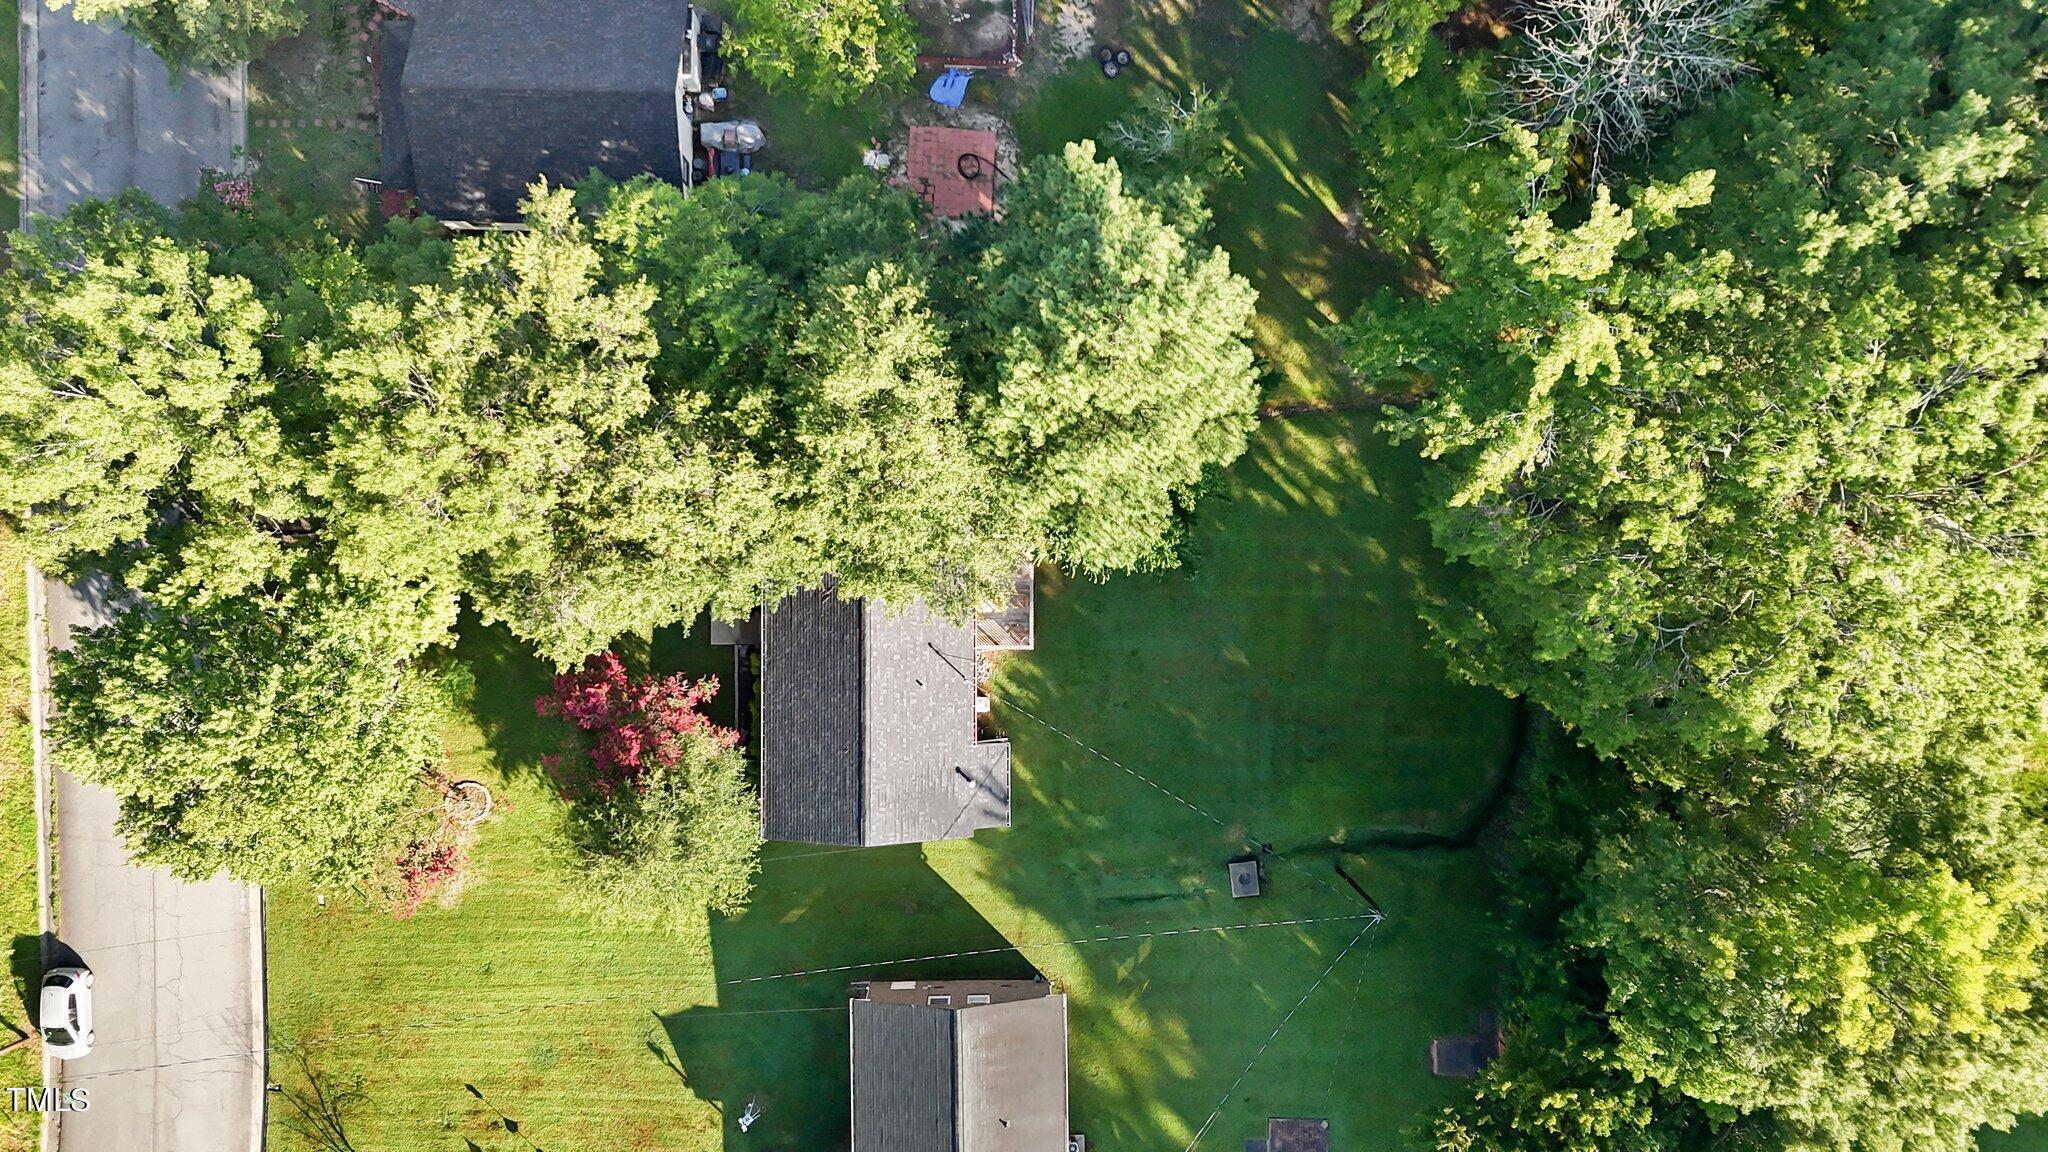
3 Beds 2 Baths 1,000 Sq.Ft. 0.3 Acres

Description

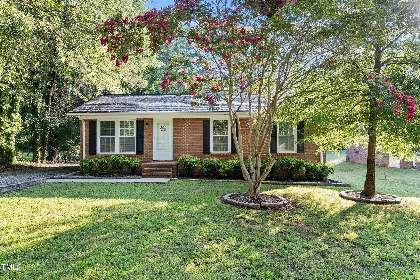
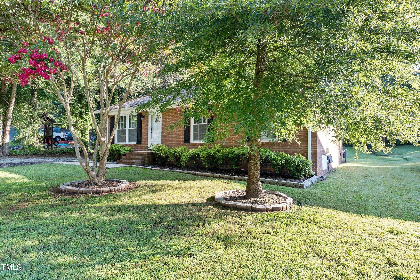
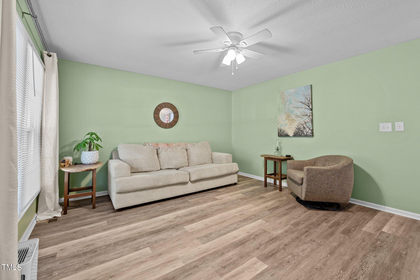
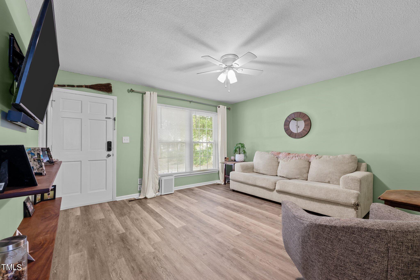
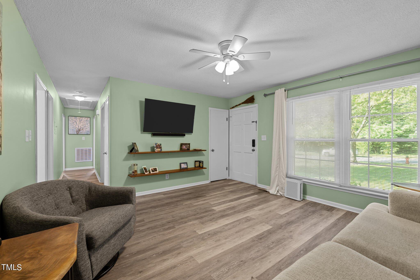
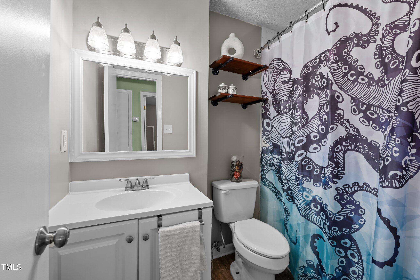
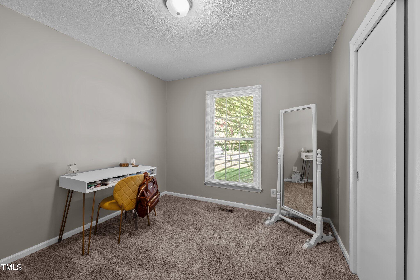
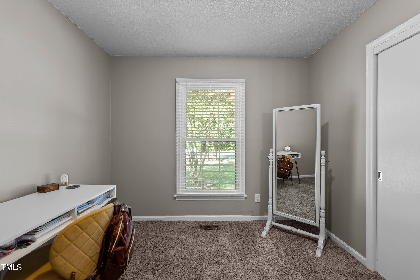
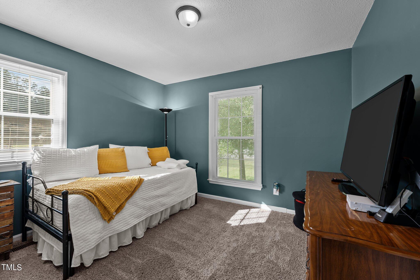
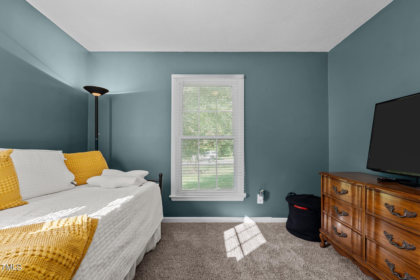
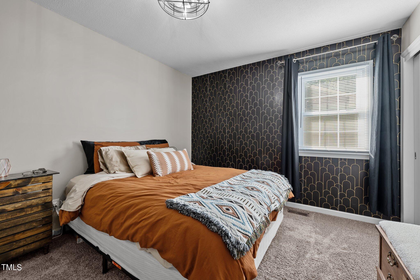
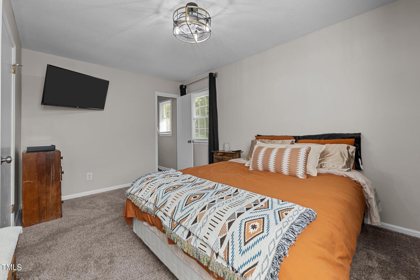
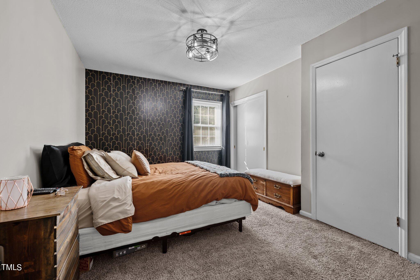
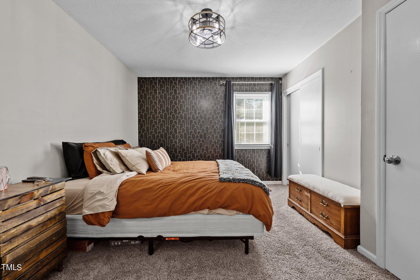
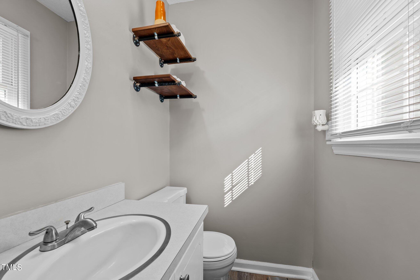
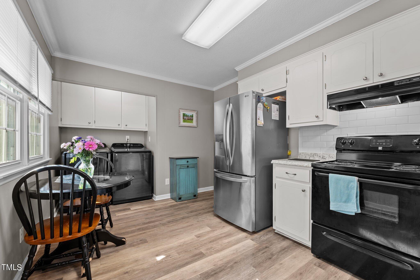
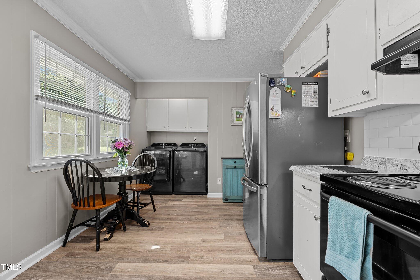
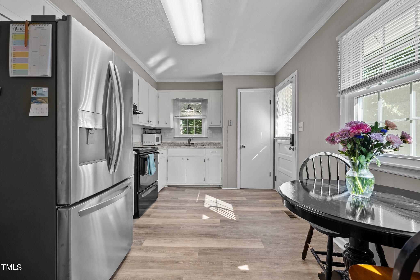
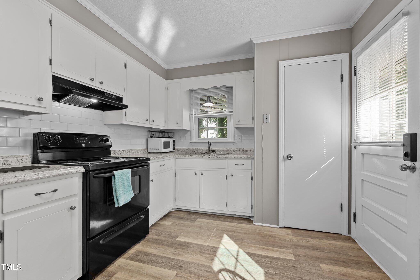
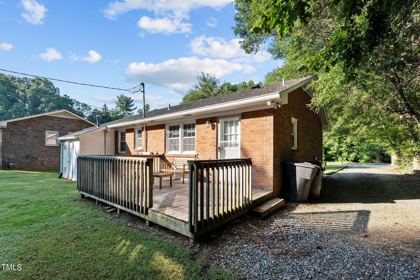
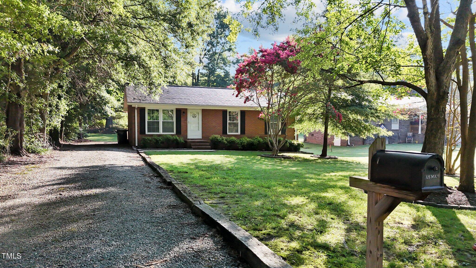
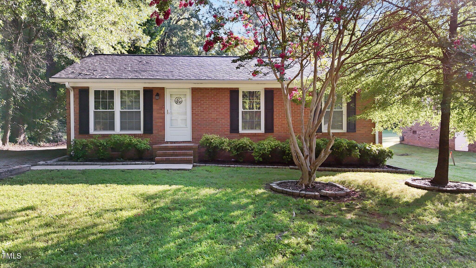
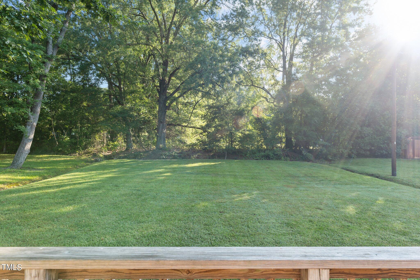
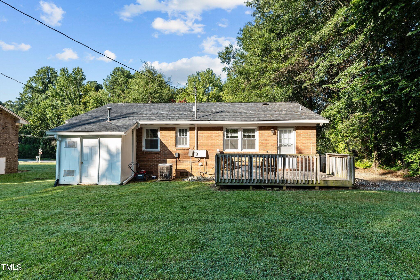
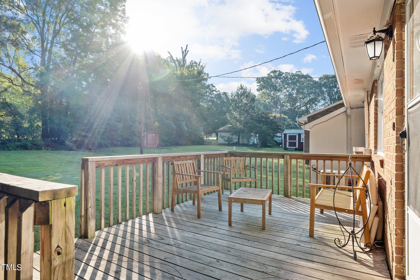
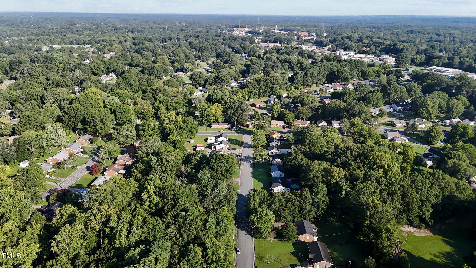
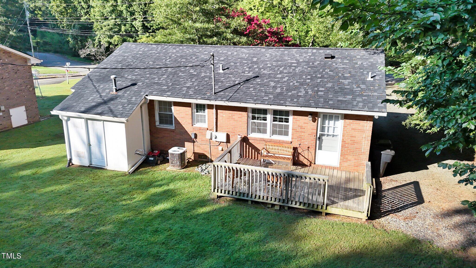
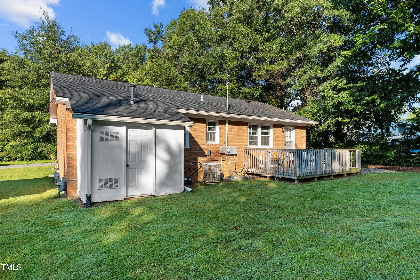
Welcome to this charming 3-bedroom, 1.5-bath brick ranch home, offering a comfortable 1000 square feet of well-designed living space. Featuring durable vinyl plank flooring throughout that adds both style and easy maintenance. Step outside to enjoy a large, private outdoor deck--perfect for relaxing, entertaining, or simply soaking up the sunshine. The home's newer roof ensures peace of mind with its updated protection, while the double-pane vinyl replacement windows enhance energy efficiency and keep the interior quiet and cozy. Whether you're hosting gatherings on the spacious deck or enjoying the comfort of your beautifully appointed interior, this home provides a perfect balance of functionality and comfort. Don't miss your chance to own this delightful property with timeless appeal and contemporary upgrades!

Share Property

Location

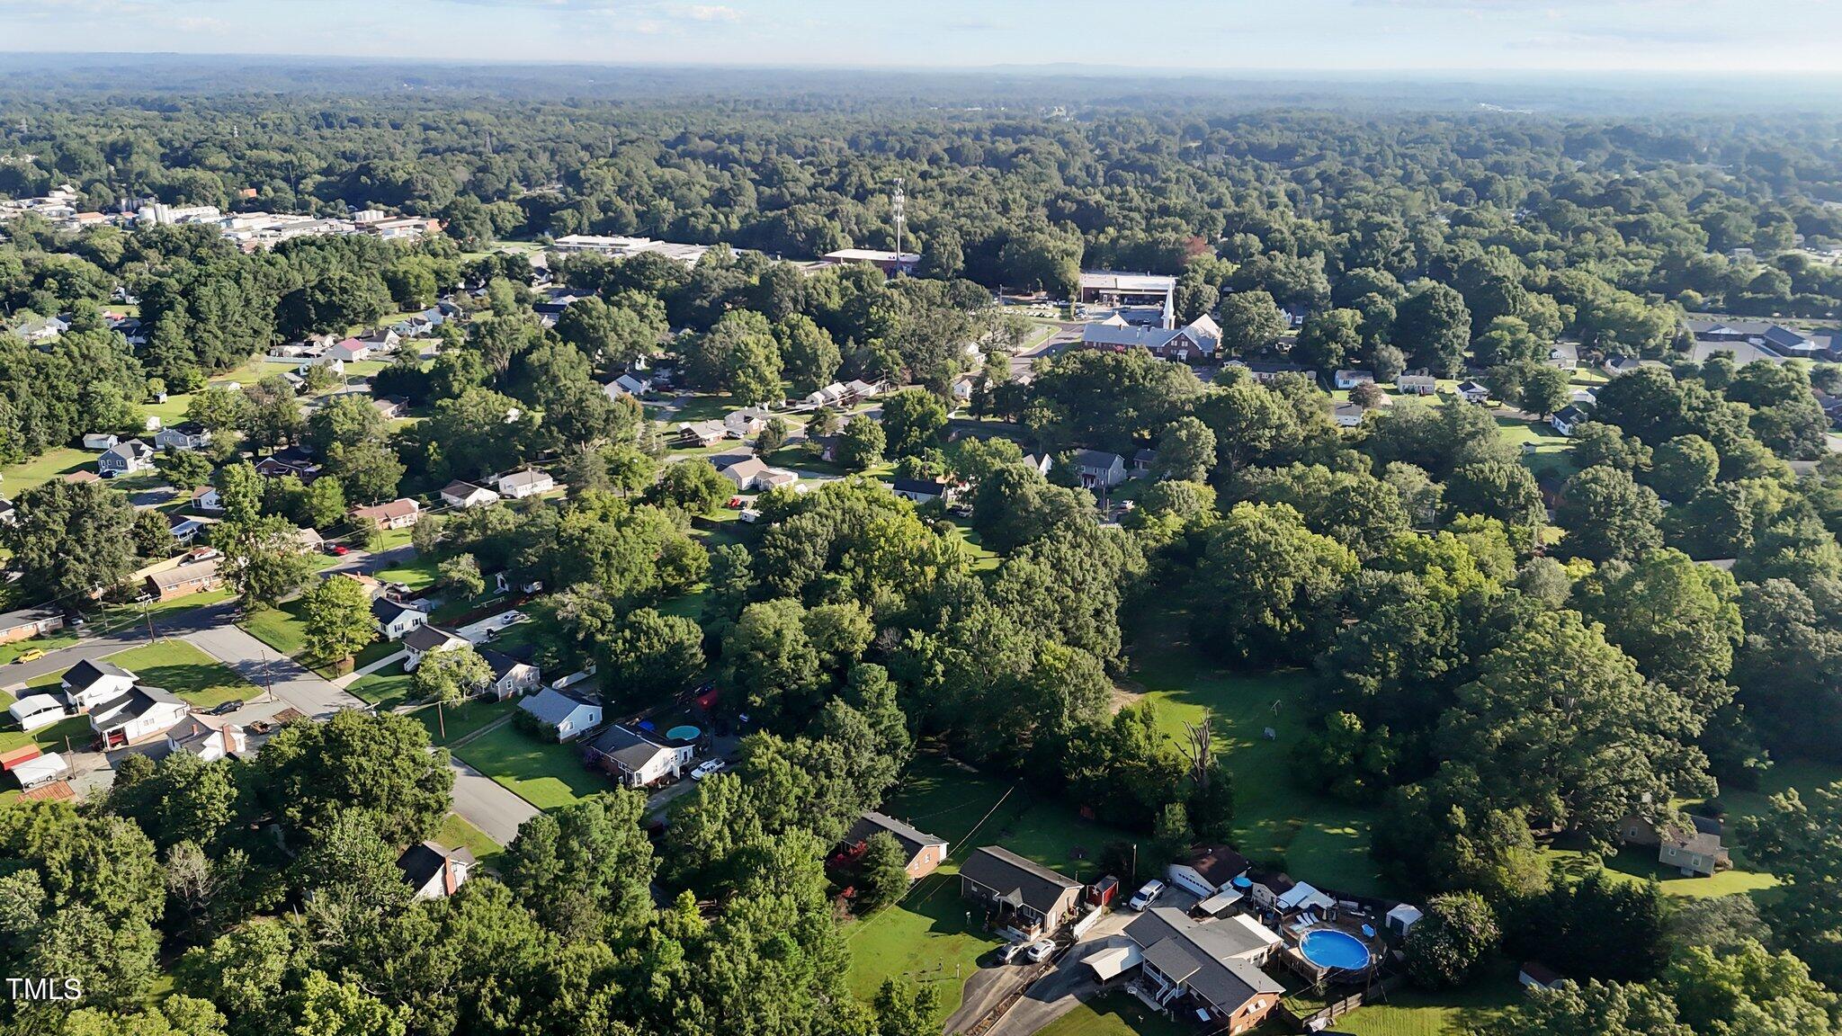
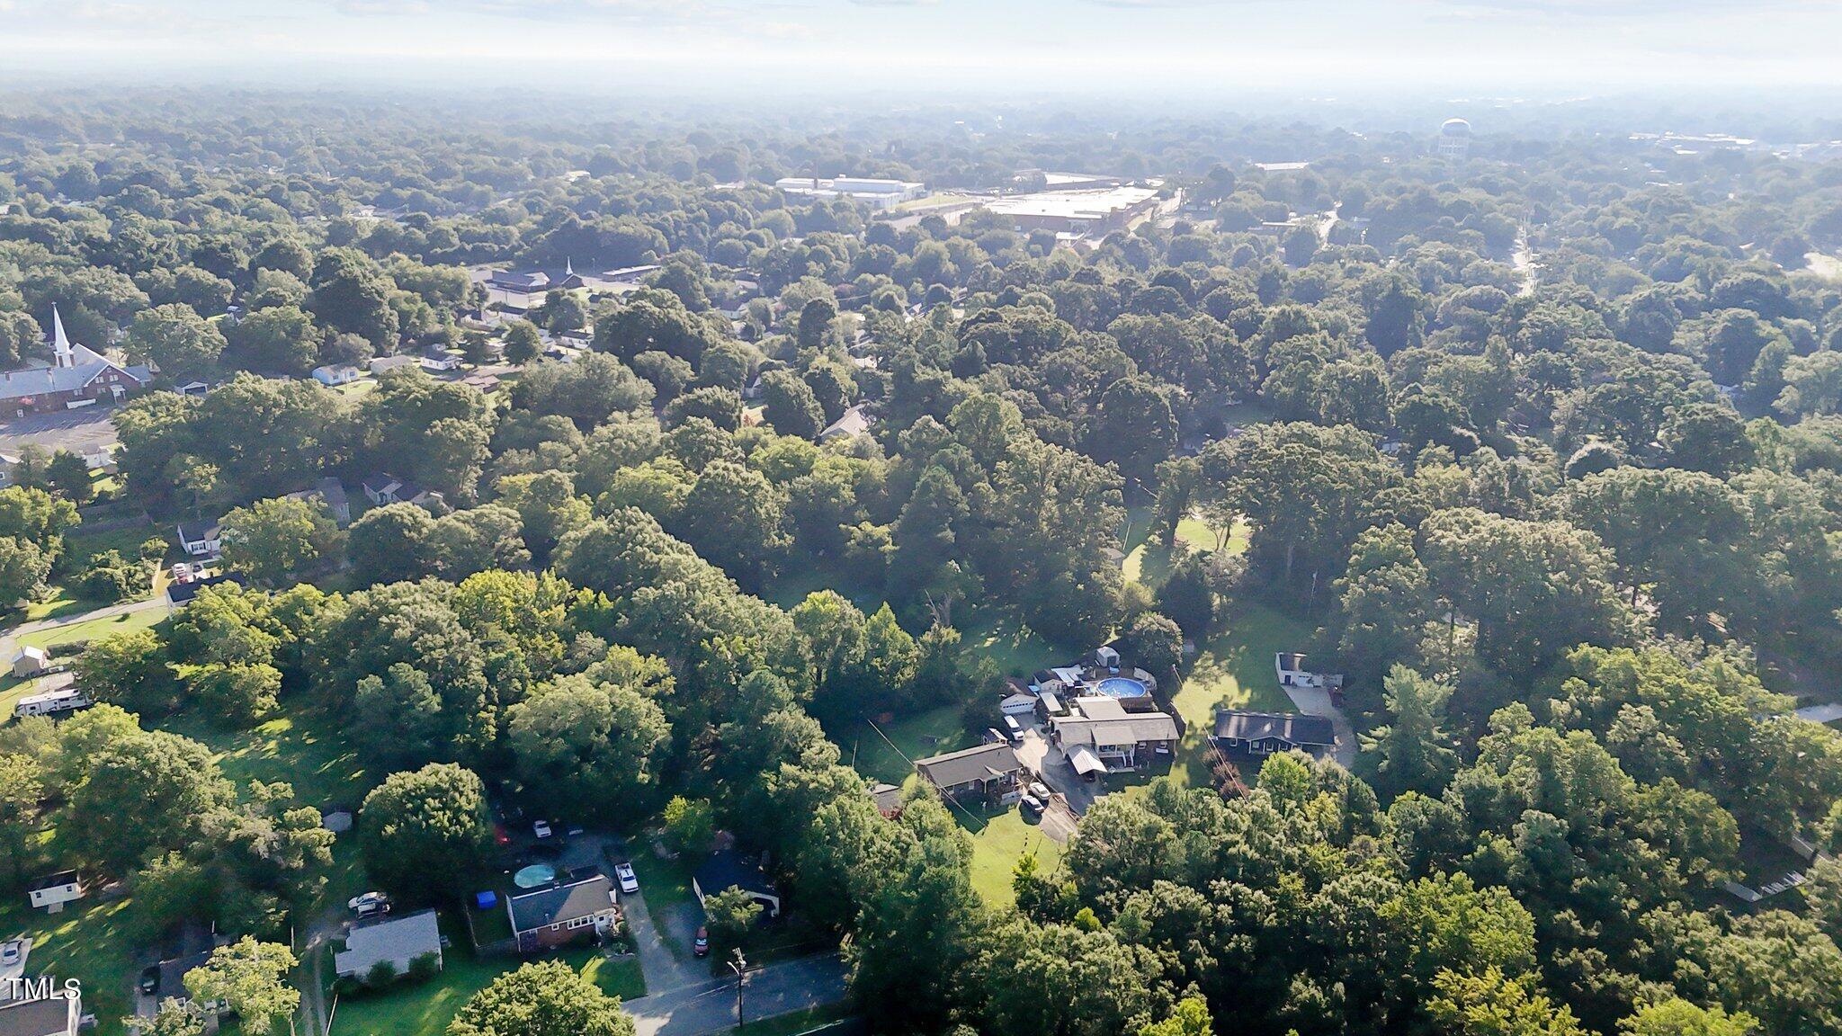
1329 Springdale Drive, Burlington, NC 27215

Status

Sold

Date Sold

October 15, 2024

Property Amenities

Interior
Laundry room In Kitchen
Appliances Electric Range, Gas Water Heater
Flooring Luxury Vinyl
Total Bedrooms: 3
Half Bathrooms: 1
Full Bathrooms: 1
Other Interior Features Bathtub/Shower Combination, Ceiling Fan(s), Eat-in Kitchen
Area & Lot
Total area 1,000 Sq.Ft.
Lot Area 0.3 Acres
Living area 1,000 Sq.Ft.
MLS® ID 10051176
Year Built 1973
High School Alamance - Walter Williams
Middle School Alamance - Turrentine
Elementary School Alamance - Hillcrest
Architecture Styles Ranch
Type Residential
Status Sold
Exterior
Stories 1
Air conditioning Central Air
Heat type Central, Natural Gas, Other
Water Source Public
Sewer Public Sewer
Parking Driveway
Roof Shingle
Utilities Electricity Connected, Natural Gas Connected, Sewer Connected, Water Connected
Finance
Sales Price $221,500

Work With Us

At The Cedeno Group, our agents are all fully bilingual in English and Spanish, ensuring seamless communication for our diverse clientele. With extensive experience in the real estate market, we go beyond traditional approaches, offering out-of-the-box opportunities to help clients achieve their real estate goals. Whether buying, selling, or investing, our team is dedicated to making the process smooth, successful, and tailored to each client's unique needs.