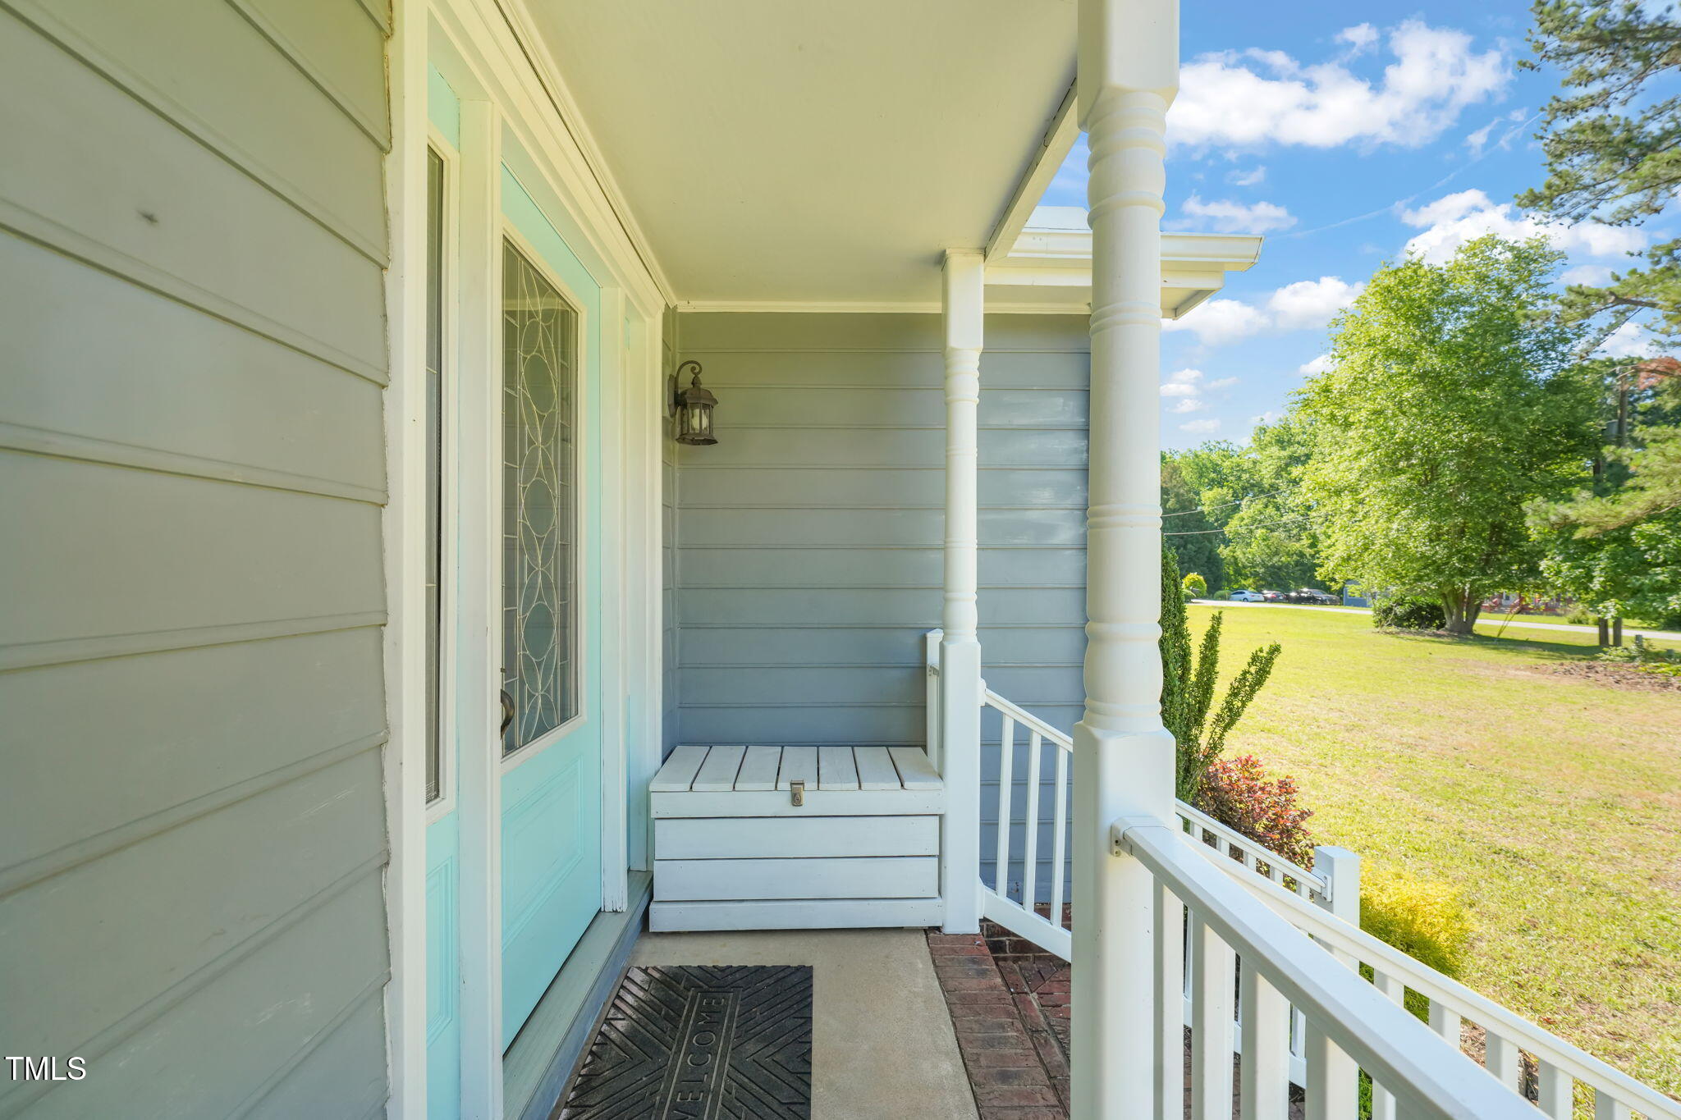
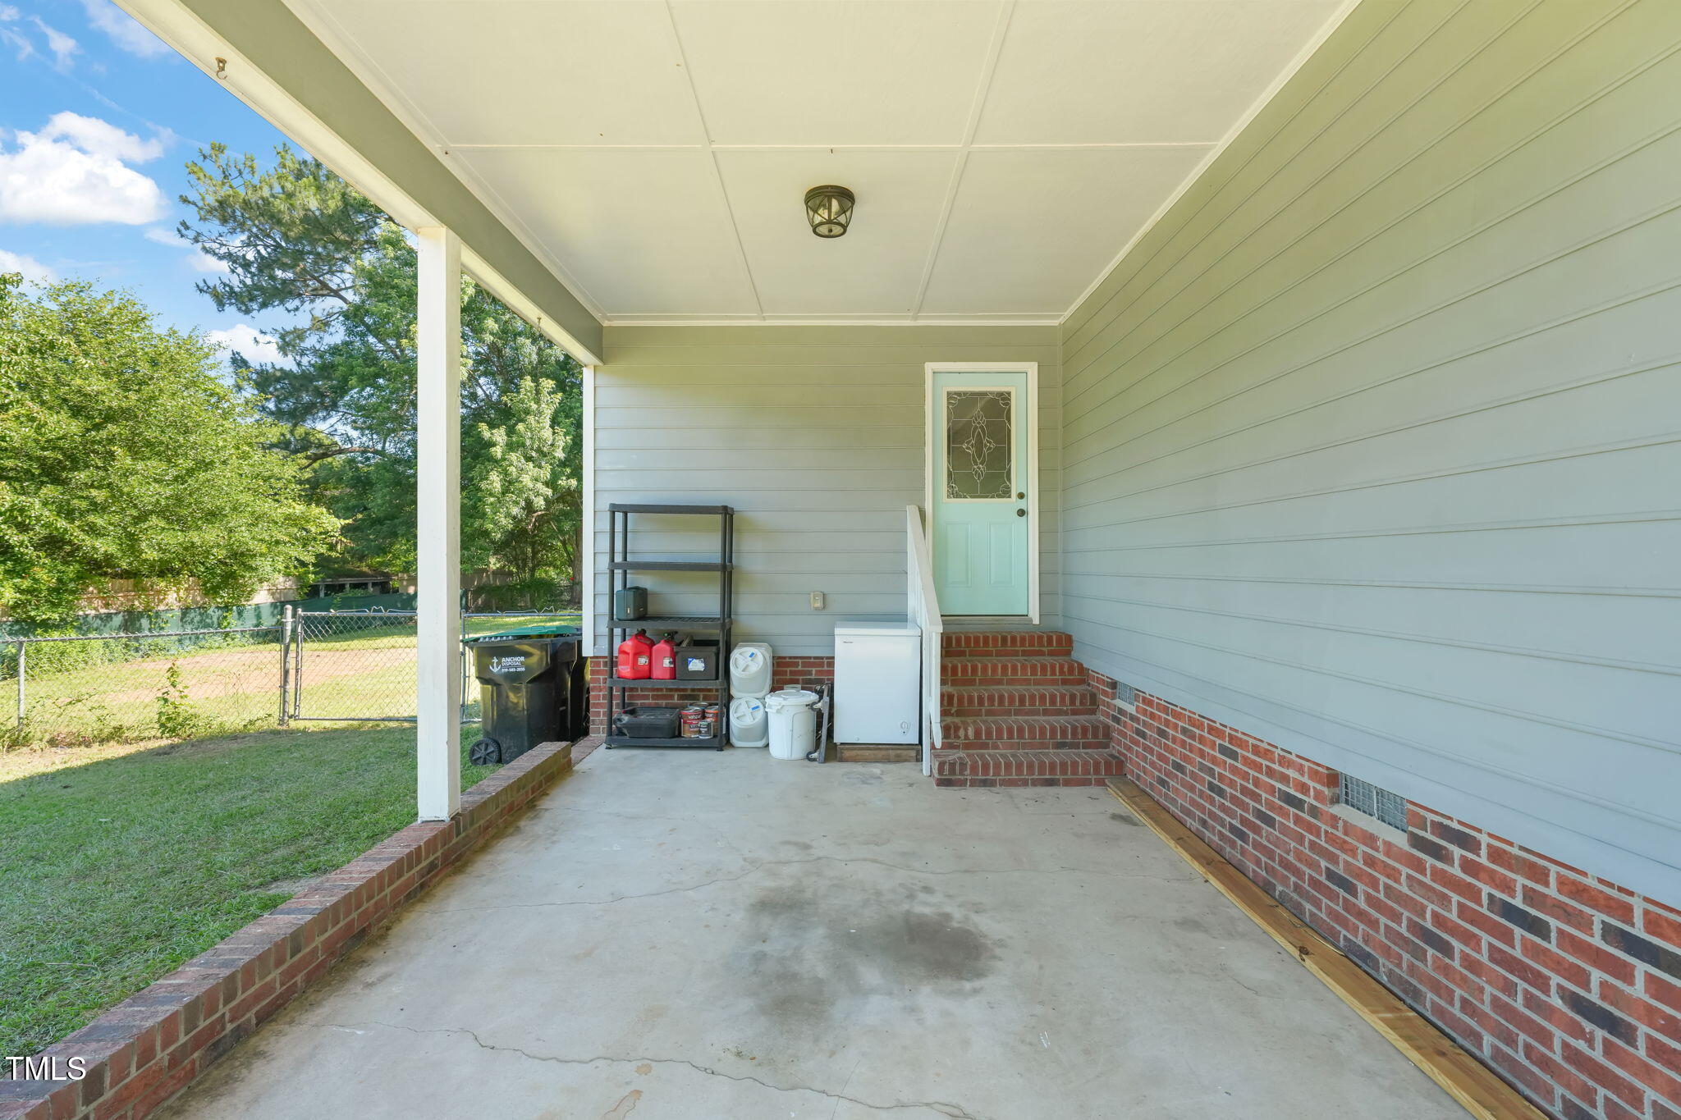
1413 Roy Averette Drive
VIEW PHOTOS
Listing courtesy of Linda Craft Team, REALTORS
$322,500

1413 Roy Averette Drive

3 Beds 2 Baths 1,238 Sq.Ft. 0.76 Acres

Description

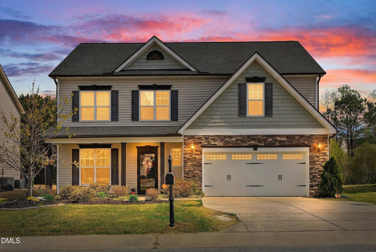
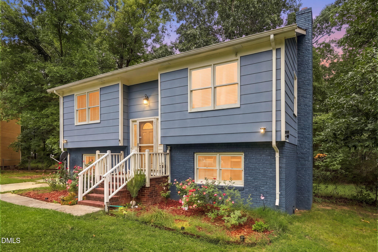
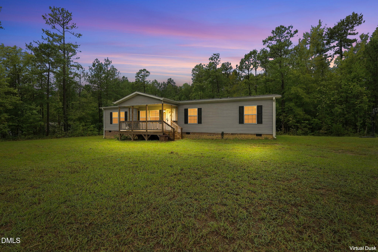
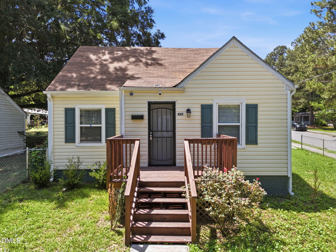
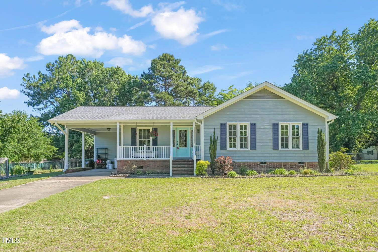
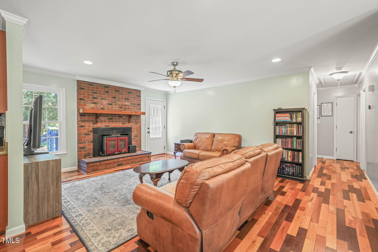
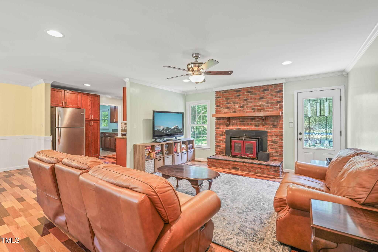
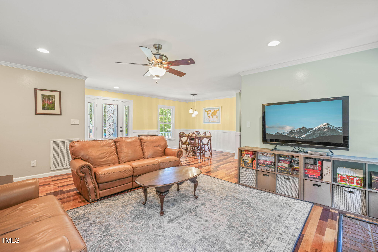
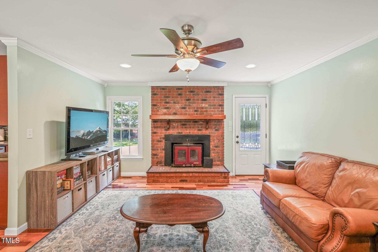
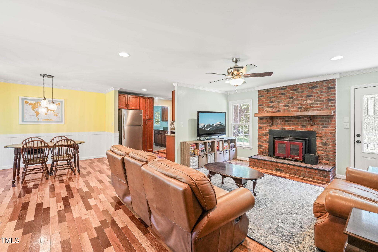
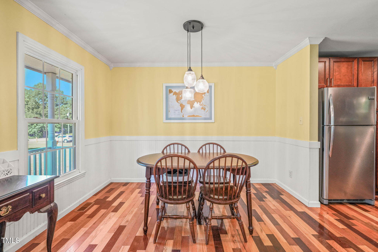
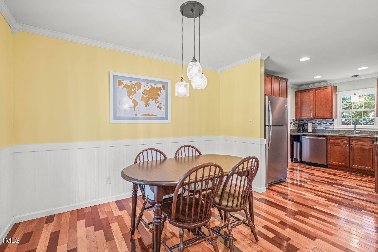
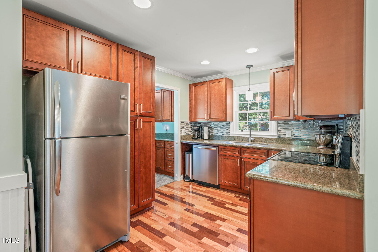
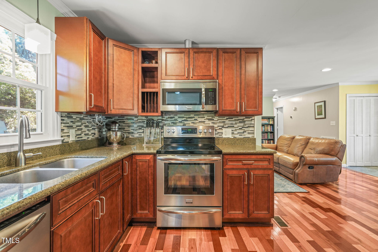
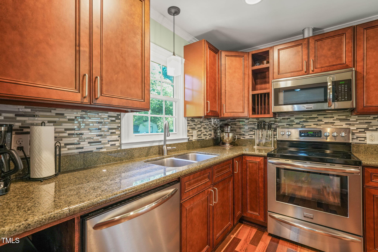
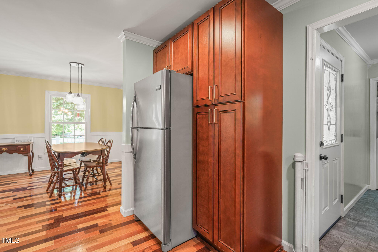
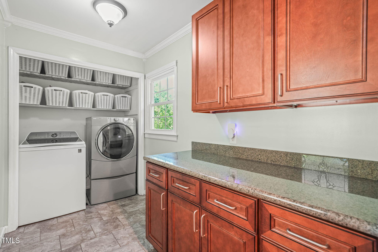
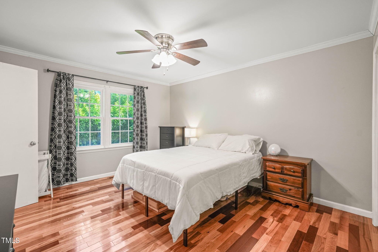
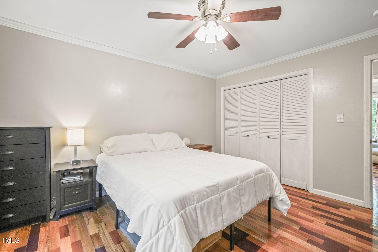
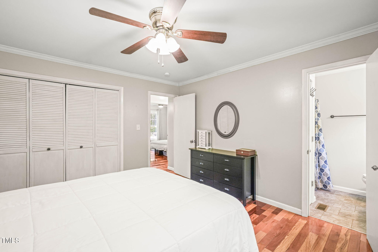
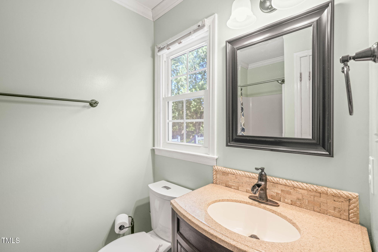
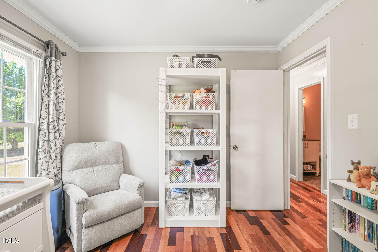
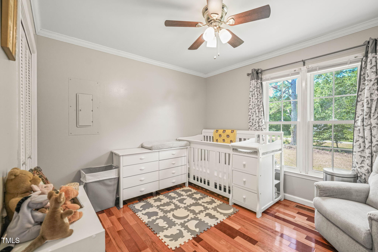
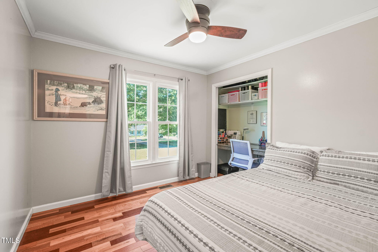
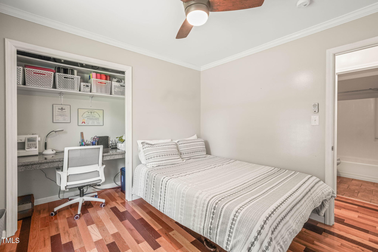
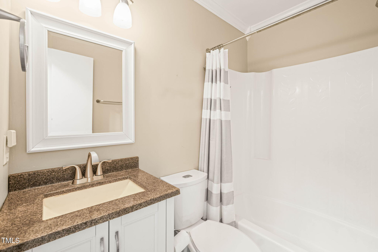
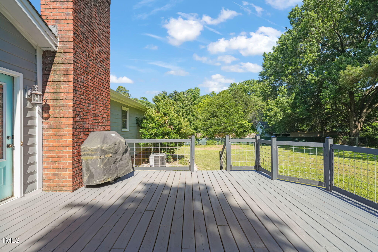
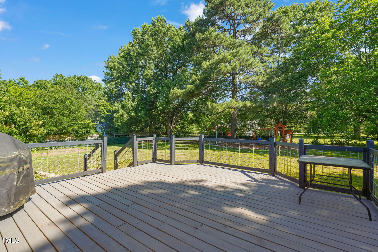
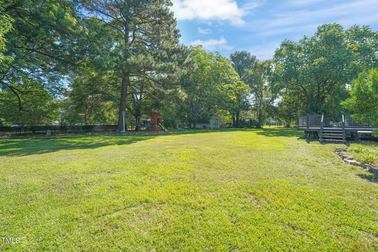
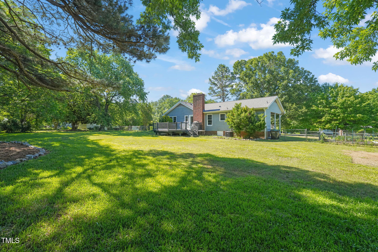
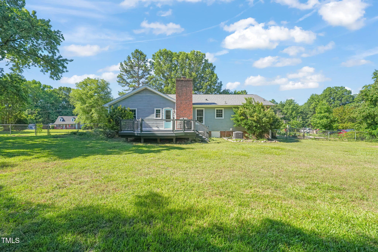
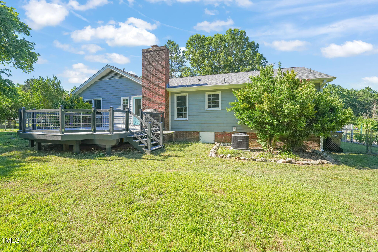
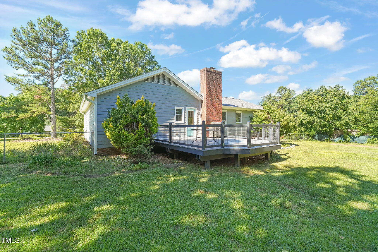
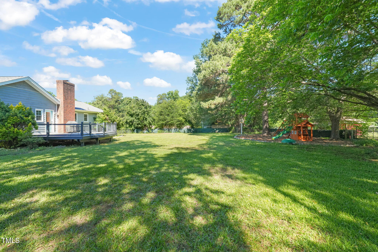
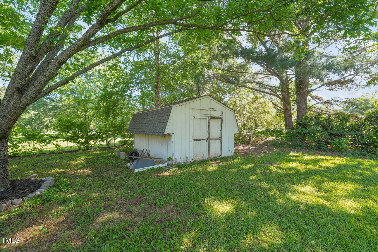
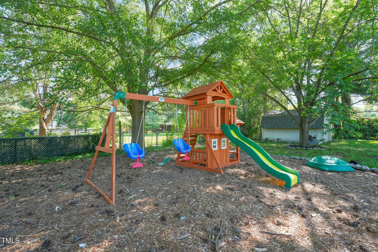
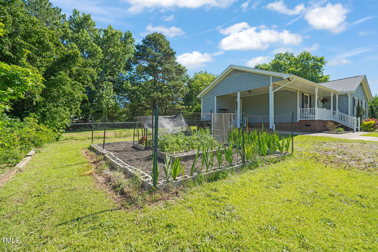
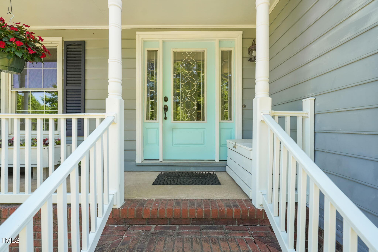
Welcome to 1413 Roy Averette Dr, a charming 3-bedroom, 2-bathroom ranch-style home perfect for first time home buyers nestled on a serene .76-acre cul-de-sac lot perfect for gardening, picking blackberries and blueberries in the Turner Farms neighborhood. This well-maintained residence boasts a spacious 1,238 sq ft layout, featuring a cozy family room with a fireplace and an eat-in kitchen equipped with modern stainless-steel appliances, granite countertops, and hardwood and tile floors throughout. The primary suite offers a private retreat with an en-suite bathroom. Enjoy outdoor living on the large deck, perfect for relaxation or entertaining. Additional highlights include a storage shed with power, and no HOA fees. Conveniently located near major highways including the recently opened I540, this home combines comfort and accessibility. Don't miss the opportunity to make this peaceful property your own.

Share Property

Location

1413 Roy Averette Drive, Raleigh, NC 27603

Status

Sold

Date Sold

July 17, 2025

Property Amenities

Interior
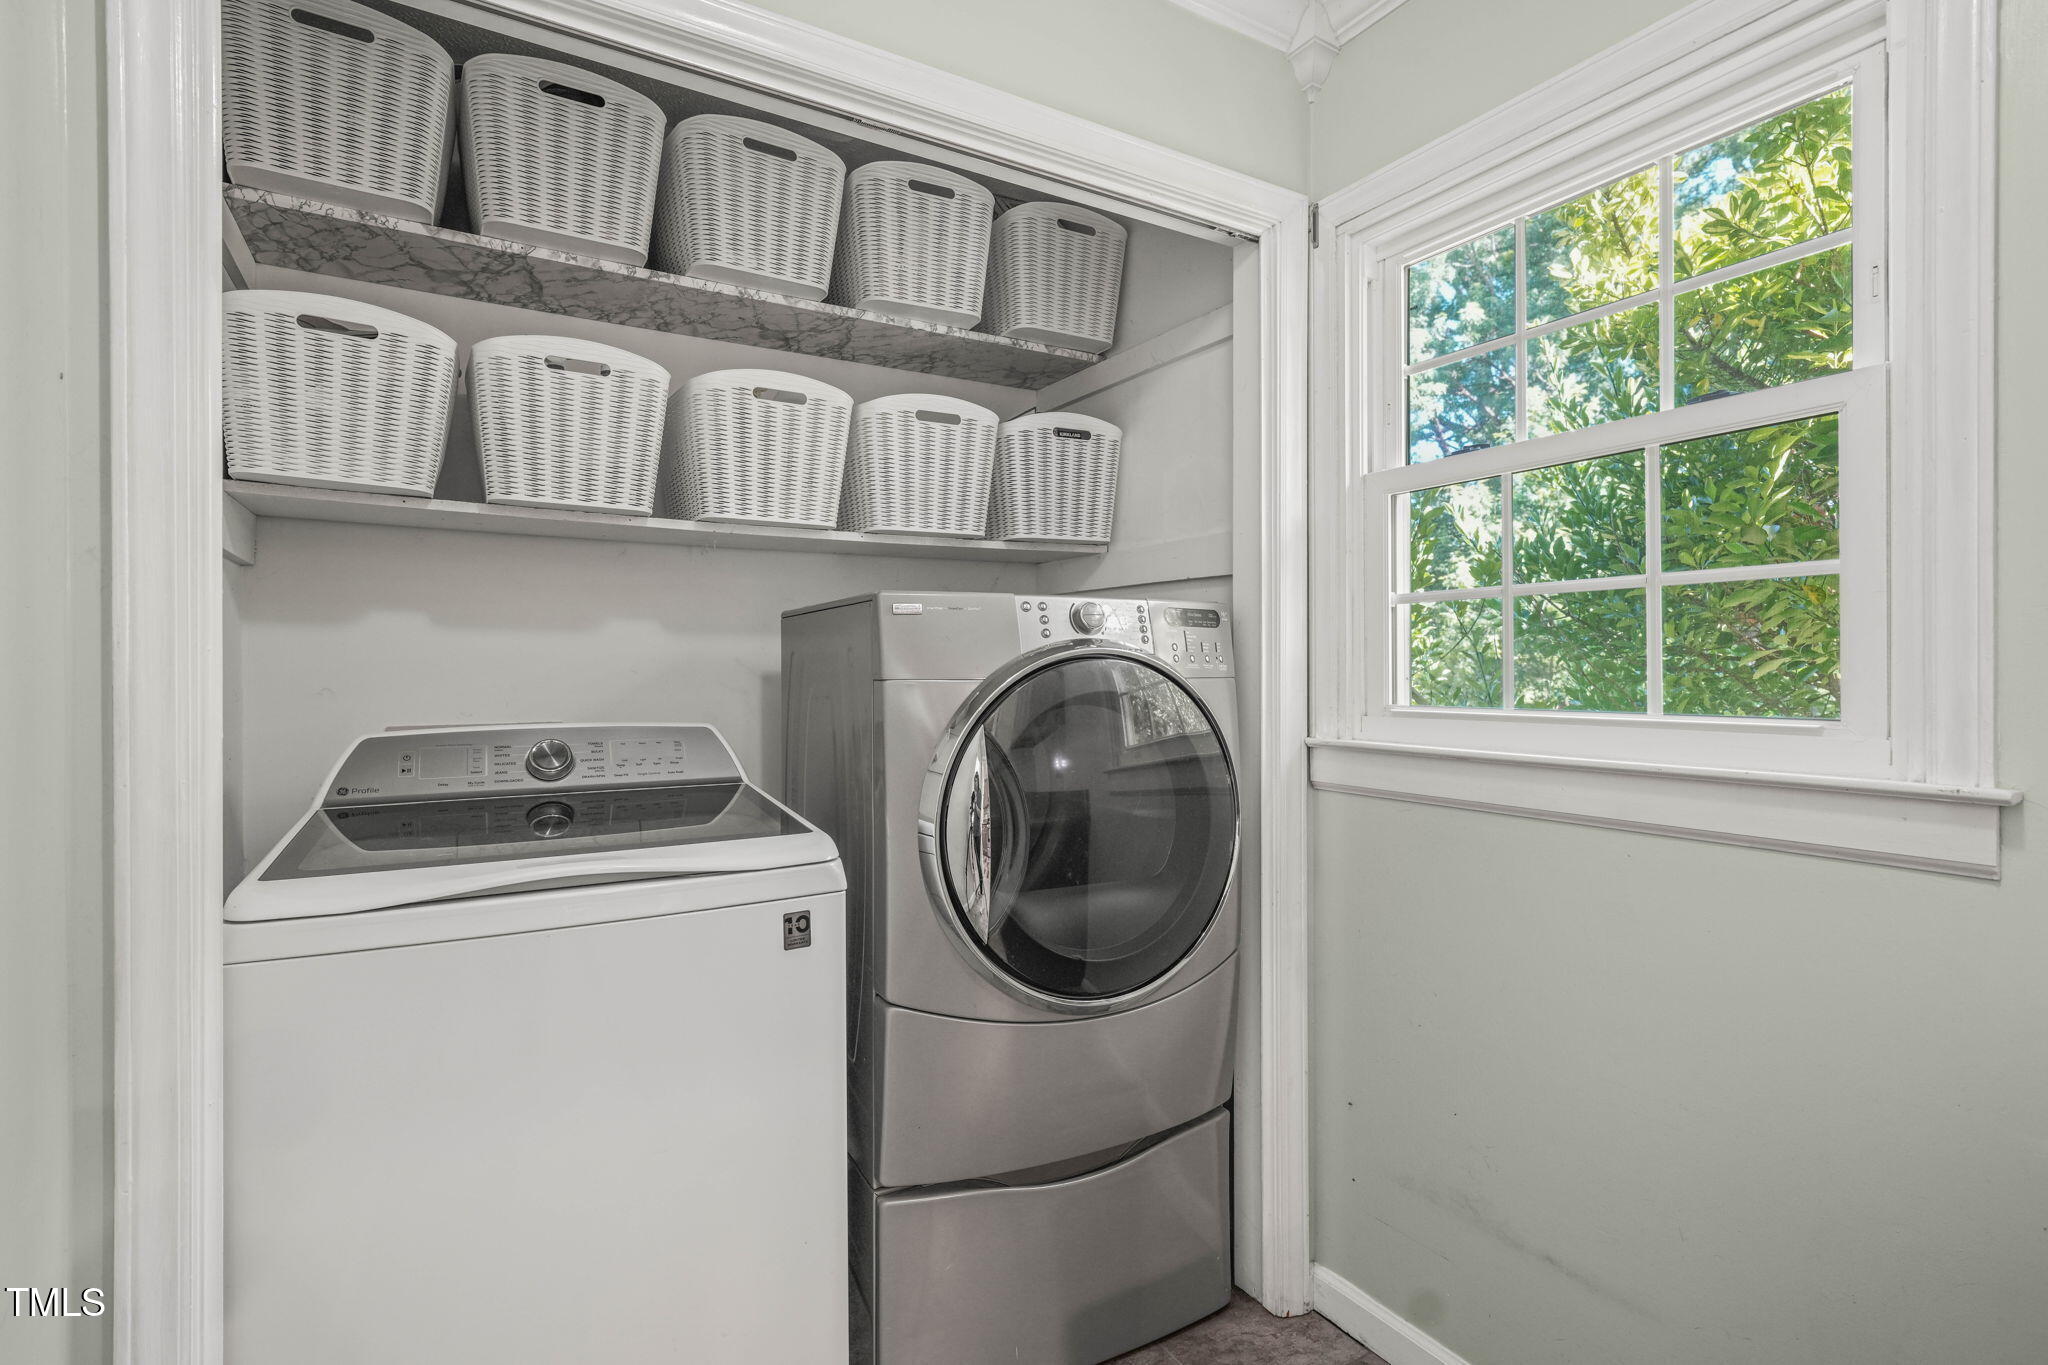
Laundry room Main Level
Fireplace Living Room
Appliances Dishwasher, Electric Range, Microwave, Stainless Steel Appliance(s)
Flooring Hardwood, Tile
Total Bedrooms: 3
Full Bathrooms: 2
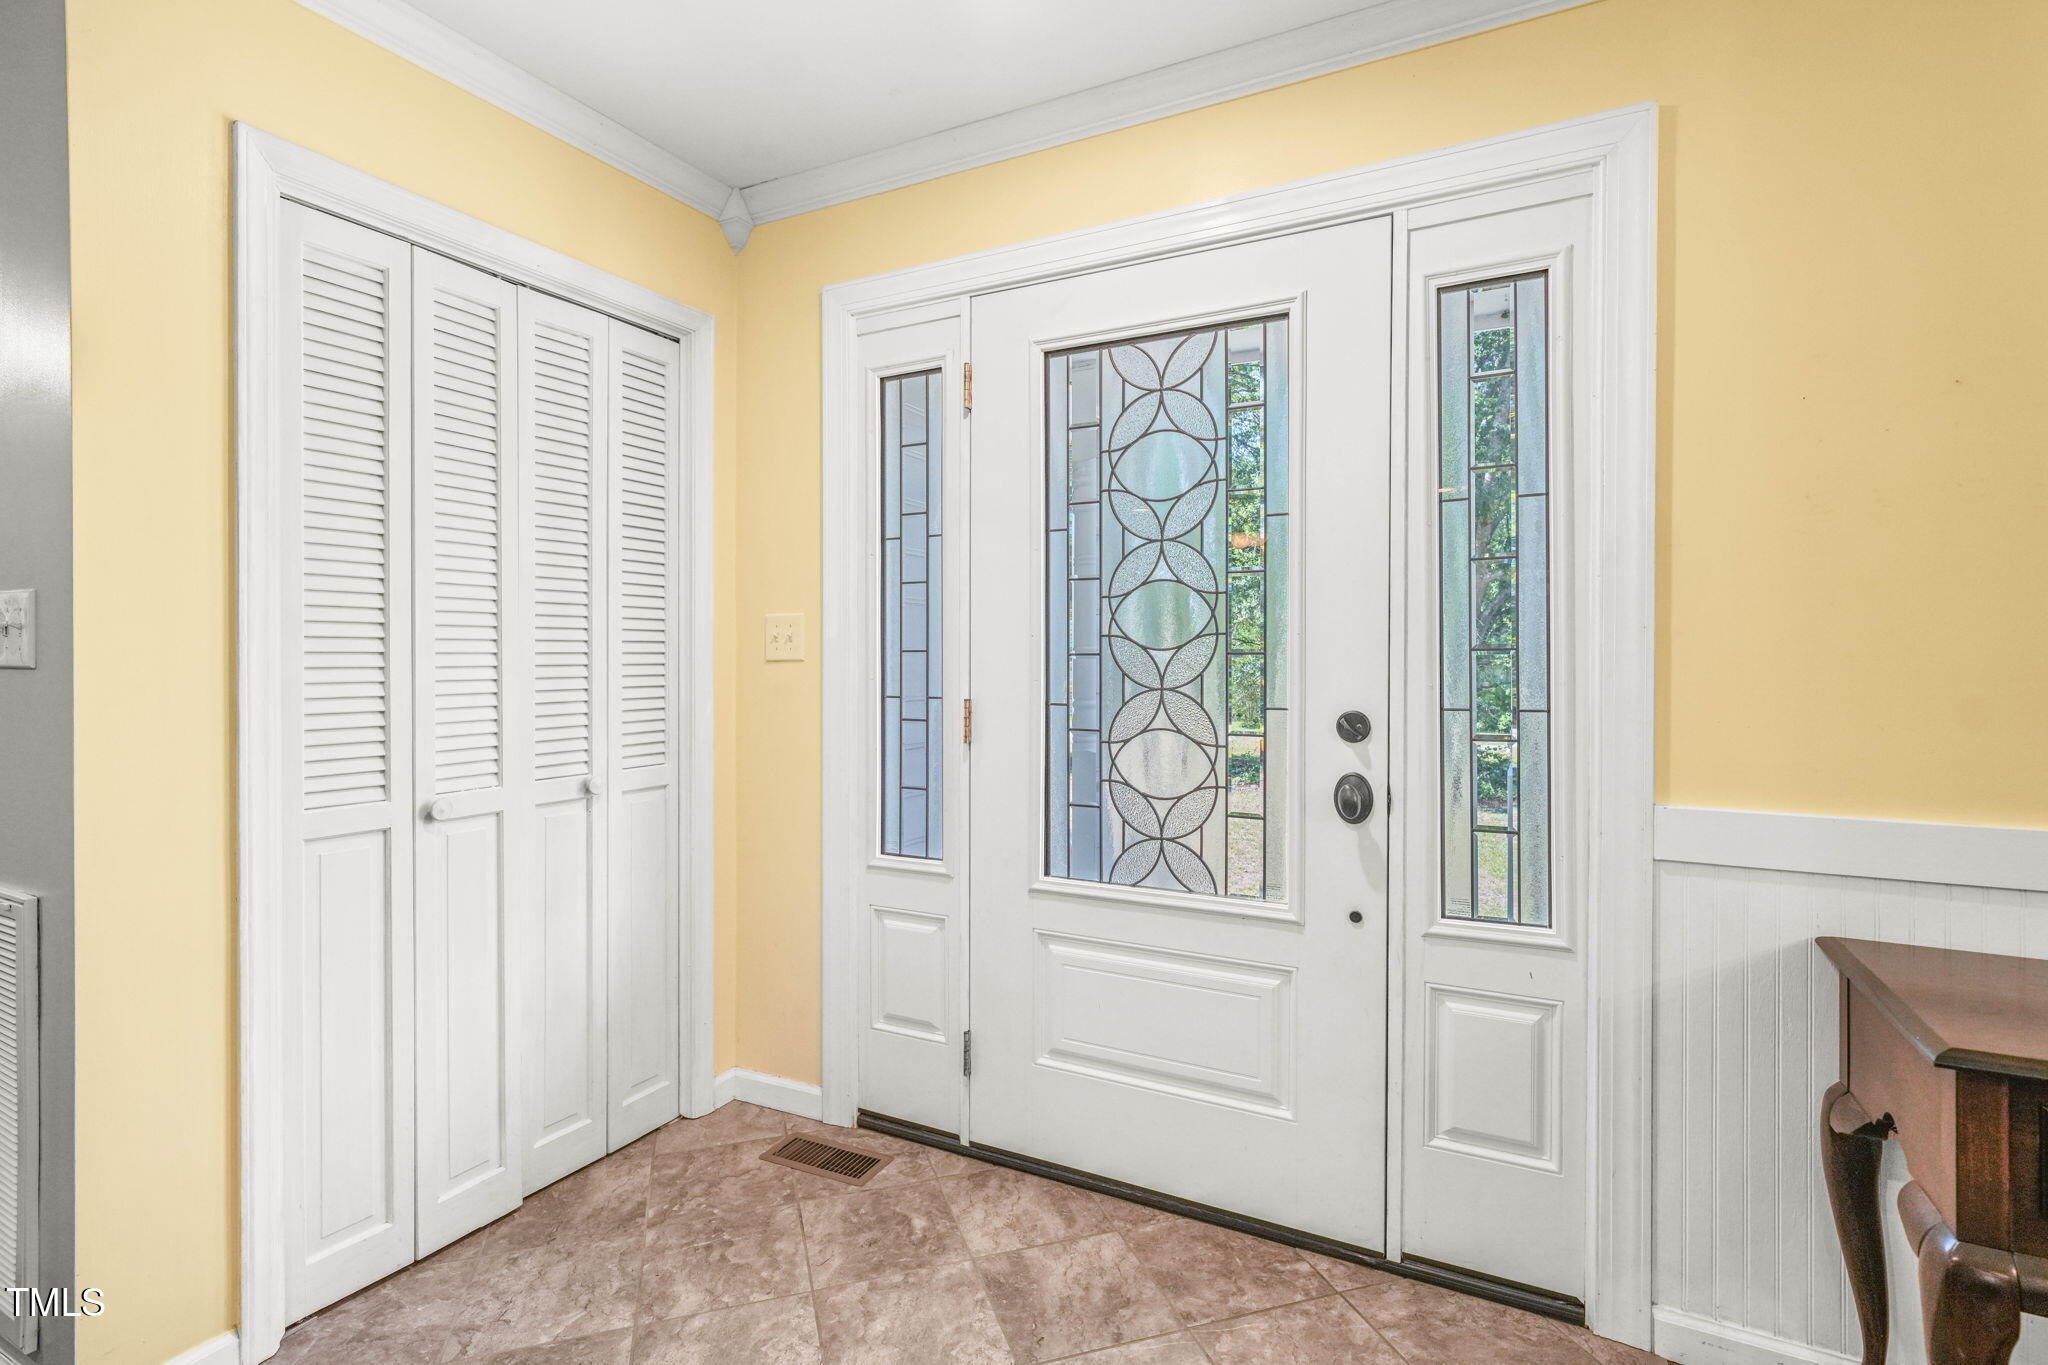
Other Interior Features Bathtub/Shower Combination, Ceiling Fan(s), Entrance Foyer, Granite Counters, Shower Only, Smooth Ceilings
Area & Lot
Total area 1,238 Sq.Ft.
Lot Area 0.76 Acres
Living area 1,238 Sq.Ft.
MLS® ID 10099075
Year Built 1983
High School Wake - South Garner
Middle School Wake - East Garner
Elementary School Wake - Aversboro
Architecture Styles Ranch
Type Residential
Status Sold
Exterior
Stories 1
Air conditioning Central Air
Heat type Central, Electric, Forced Air
Water Source Community Water
Sewer Septic Tank
Other Exterior Features Storage
Parking Attached, Carport, Concrete, Driveway, Garage Faces Front
Lot Features Garden
Roof Shingle
Finance
Sales Price $322,500

Work With Us

At The Cedeno Group, our agents are all fully bilingual in English and Spanish, ensuring seamless communication for our diverse clientele. With extensive experience in the real estate market, we go beyond traditional approaches, offering out-of-the-box opportunities to help clients achieve their real estate goals. Whether buying, selling, or investing, our team is dedicated to making the process smooth, successful, and tailored to each client's unique needs.