1512 Edwards Drive
1512 Edwards Drive
1512 Edwards Drive
1512 Edwards Drive
1512 Edwards Drive
1512 Edwards Drive
1512 Edwards Drive
1512 Edwards Drive
1512 Edwards Drive
1512 Edwards Drive
1512 Edwards Drive
1512 Edwards Drive
1512 Edwards Drive
1512 Edwards Drive
1512 Edwards Drive
1512 Edwards Drive
1512 Edwards Drive
1512 Edwards Drive
1512 Edwards Drive
1512 Edwards Drive
1512 Edwards Drive
1512 Edwards Drive
1512 Edwards Drive
1512 Edwards Drive
1512 Edwards Drive
1512 Edwards Drive
1512 Edwards Drive
1512 Edwards Drive
1512 Edwards Drive
VIEW PHOTOS
Listing courtesy of West & Woodall Real Estate - D
$315,500

1512 Edwards Drive

3 Beds 2 Baths 1,030 Sq.Ft. 0.76 Acres

Description

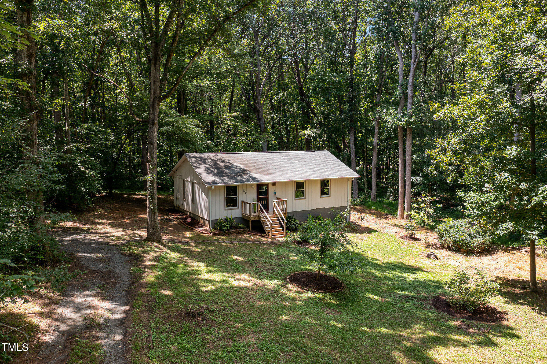
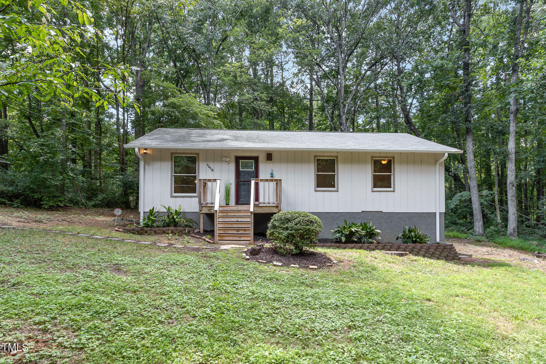
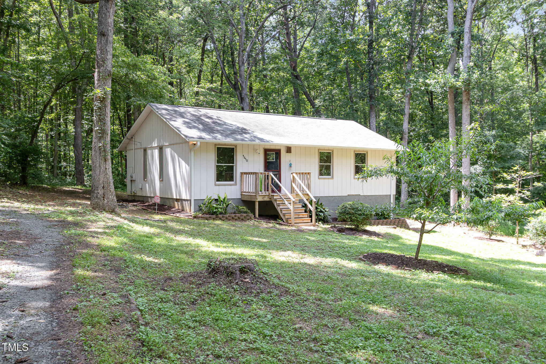
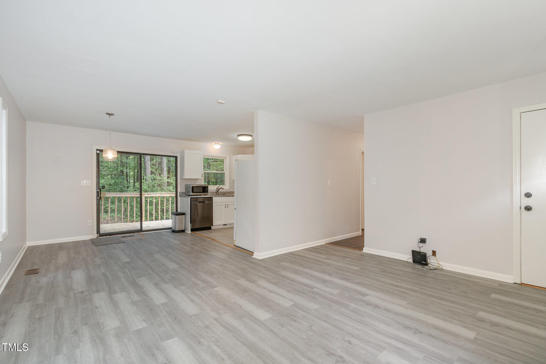
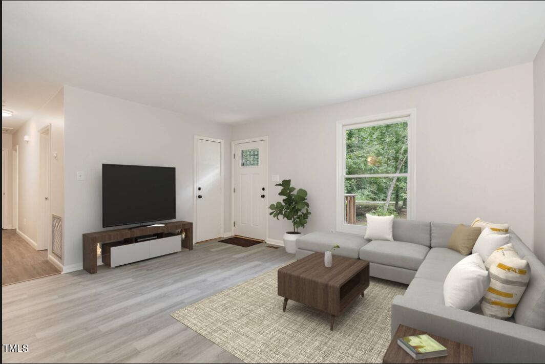
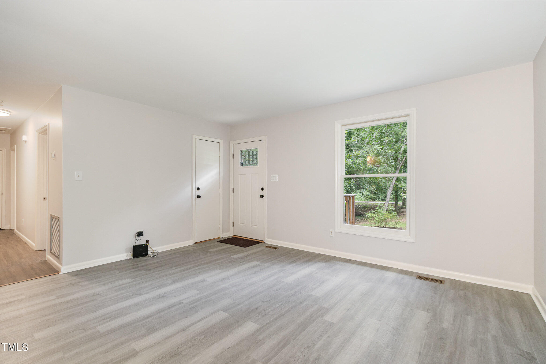
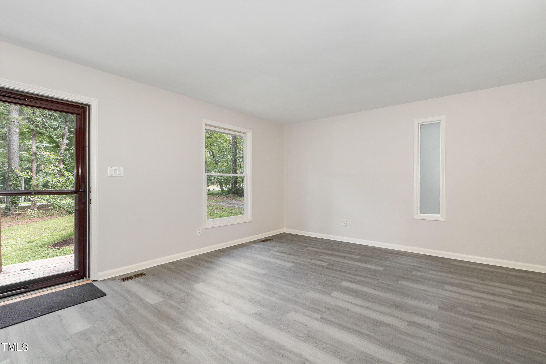
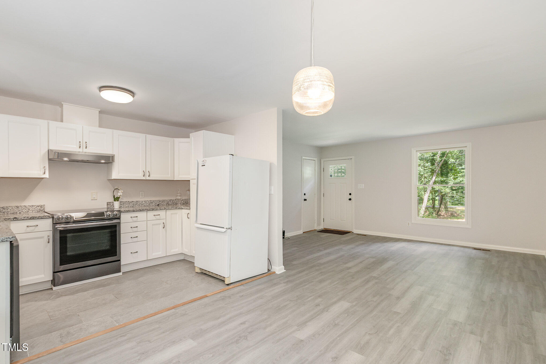
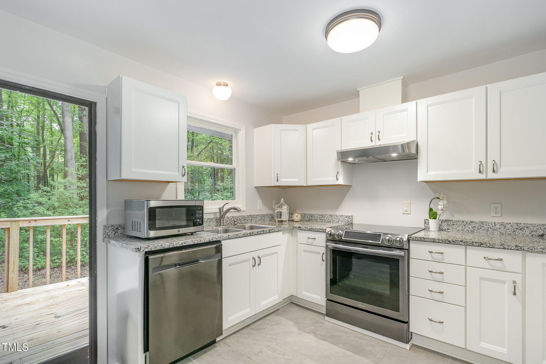
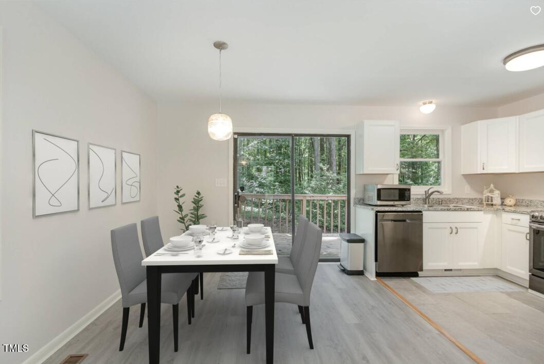
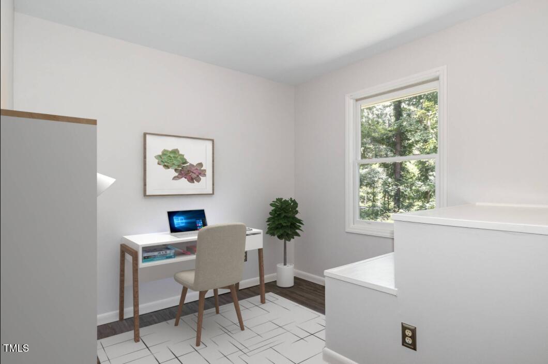
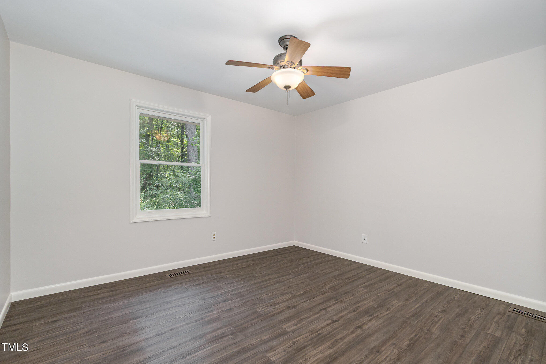
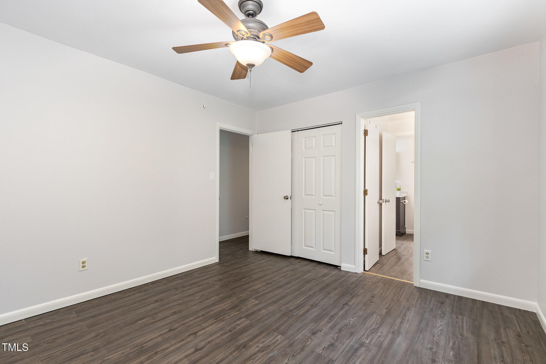
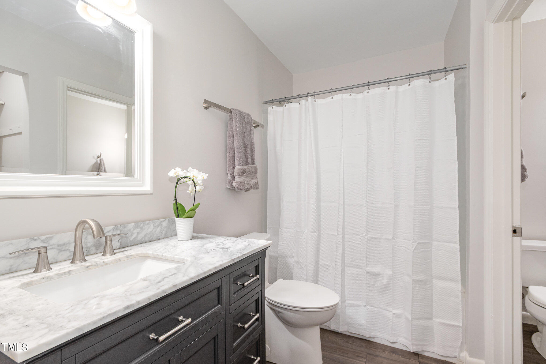
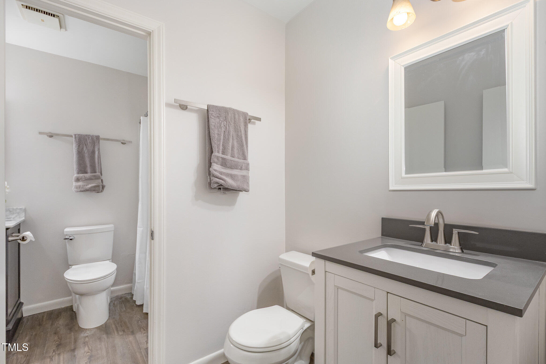
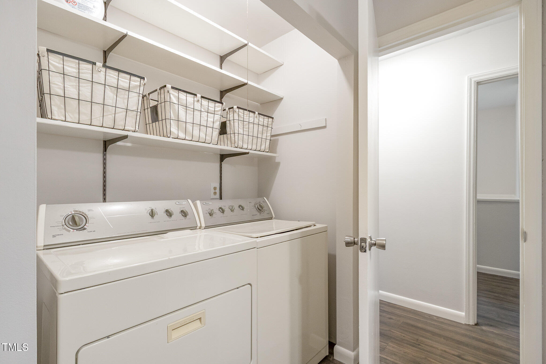
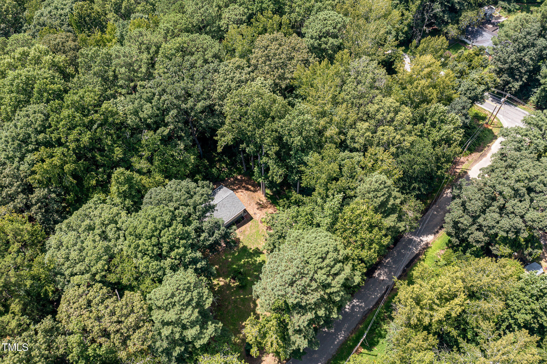
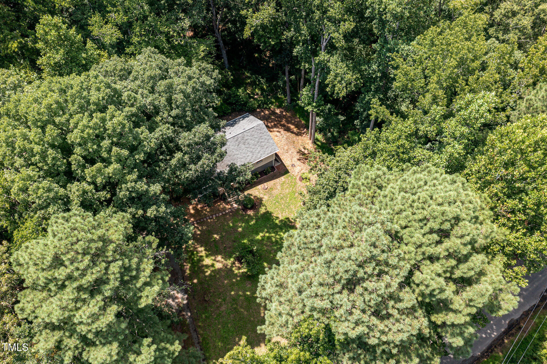
Enjoy peaceful country living with MODERN updates in this beautifully refreshed 3-bedroom, 1.5-bath RANCH, perfectly situated on a spacious 0.76-acreCORNER LOT in Chapel Hill. Step inside to find brand NEW luxury vinyl plank FLOORING throughout, fresh interior paint,NEW light fixtures, and STYLISH NEW bathroom vanities. The UPDATED kitchen features GRANITE countertops, WHITE cabinets, and comes complete with a REFRIGERATOR, WASHER & DRYER.

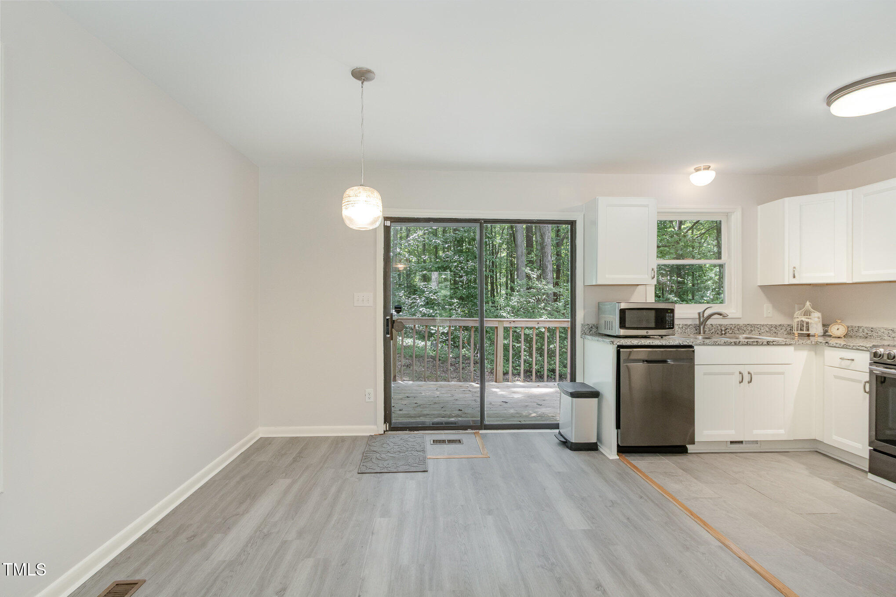
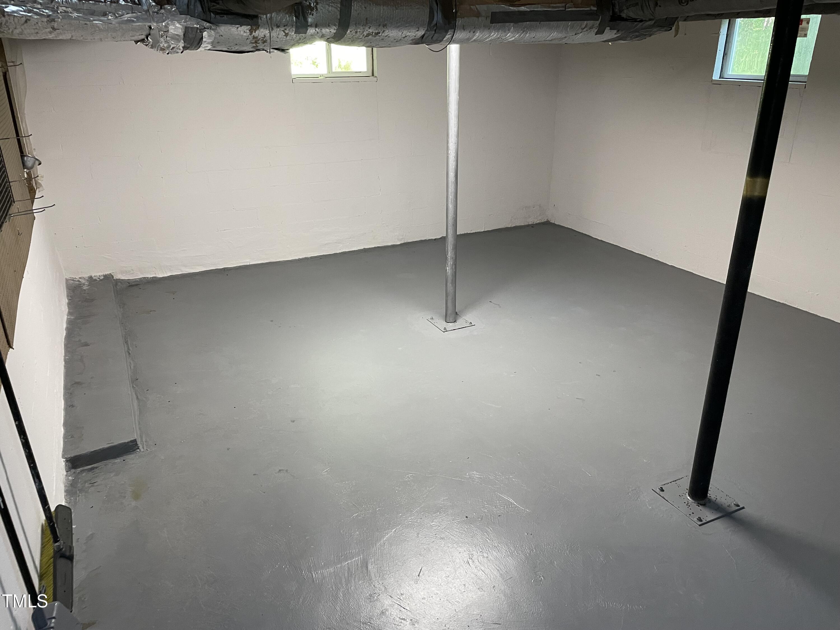
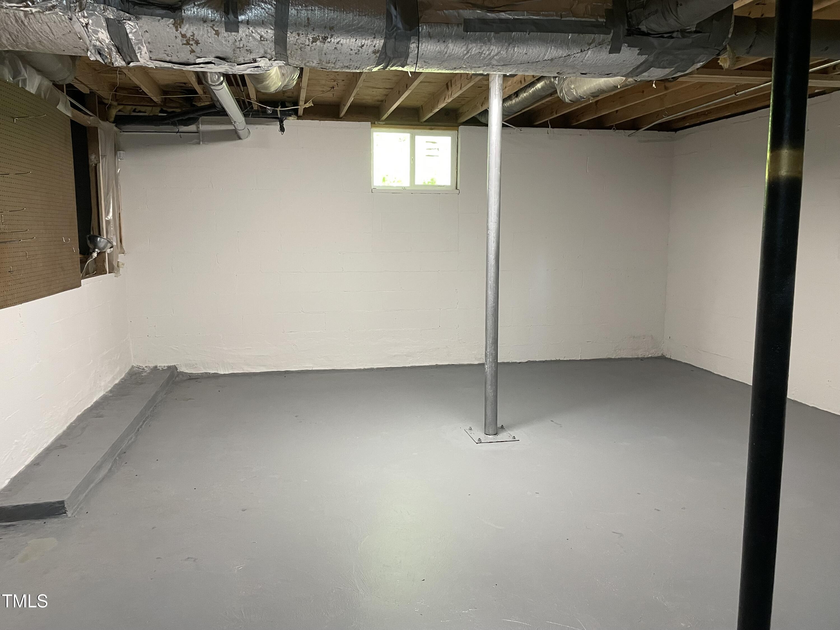
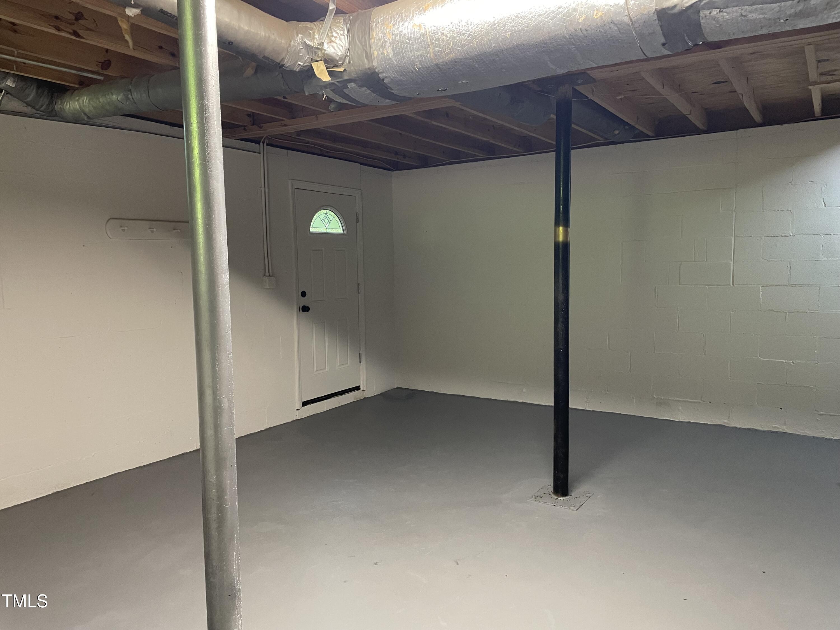
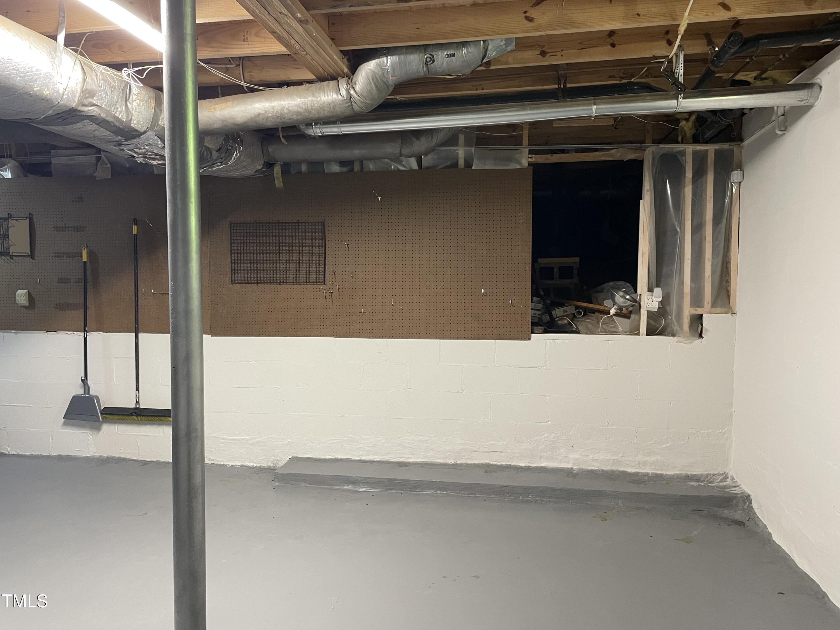
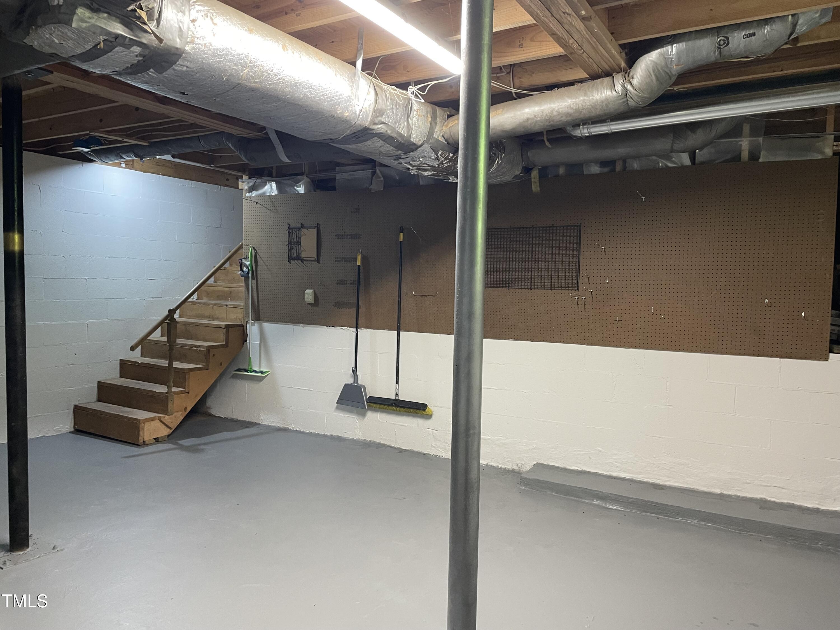
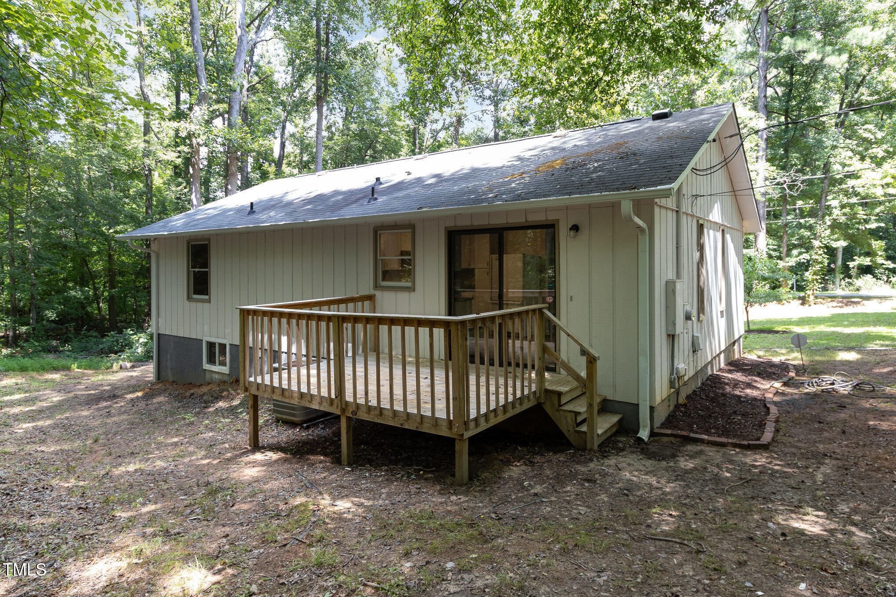
Relax on the brand-NEW front porch or entertain on the NEWLY BUILT Back DECK. NEW SLIDING GLASS DOOR; The UNFINISHED BASEMENT--with freshly painted walls and flooring--offers interior and exterior access and makes an ideal WORKSHOP or storage area.
Don't miss this MOVE-IN ready gem offering the perfect blend of modern comfort and country charm--just minutes from the conveniences of Chapel Hill!

Share Property

Location

1512 Edwards Drive, Chapel Hill, NC 27516

Status

Sold

Date Sold

January 20, 2026

Property Amenities

Interior
Laundry room In Bathroom, Laundry Closet, Main Level
Appliances Dishwasher, Dryer, Electric Range, Microwave, Refrigerator, Washer, Water Heater
Flooring Luxury Vinyl
Total Bedrooms: 3
Half Bathrooms: 1
Full Bathrooms: 1
Other Interior Features Bathtub/Shower Combination, Granite Counters, Living/Dining Room Combination
Area & Lot
Total area 1,030 Sq.Ft.
Lot Area 0.76 Acres
Living area 1,030 Sq.Ft.
MLS® ID 10109920
Year Built 1979
High School Orange - Cedar Ridge
Middle School Orange - A L Stanback
Elementary School Orange - Grady Brown
Architecture Styles Ranch
Type Residential
Status Sold
Exterior
Stories 1
Air conditioning Central Air
Heat type Forced Air
Water Source Community Water
Sewer Septic Tank
Parking Driveway
Lot Features Corner Lot, Hardwood Trees, Partially Cleared
Roof Shingle
Finance
Sales Price $315,500

360 Virtual Tour

Take a tour of this property

Work With Us

At The Cedeno Group, our agents are all fully bilingual in English and Spanish, ensuring seamless communication for our diverse clientele. With extensive experience in the real estate market, we go beyond traditional approaches, offering out-of-the-box opportunities to help clients achieve their real estate goals. Whether buying, selling, or investing, our team is dedicated to making the process smooth, successful, and tailored to each client's unique needs.