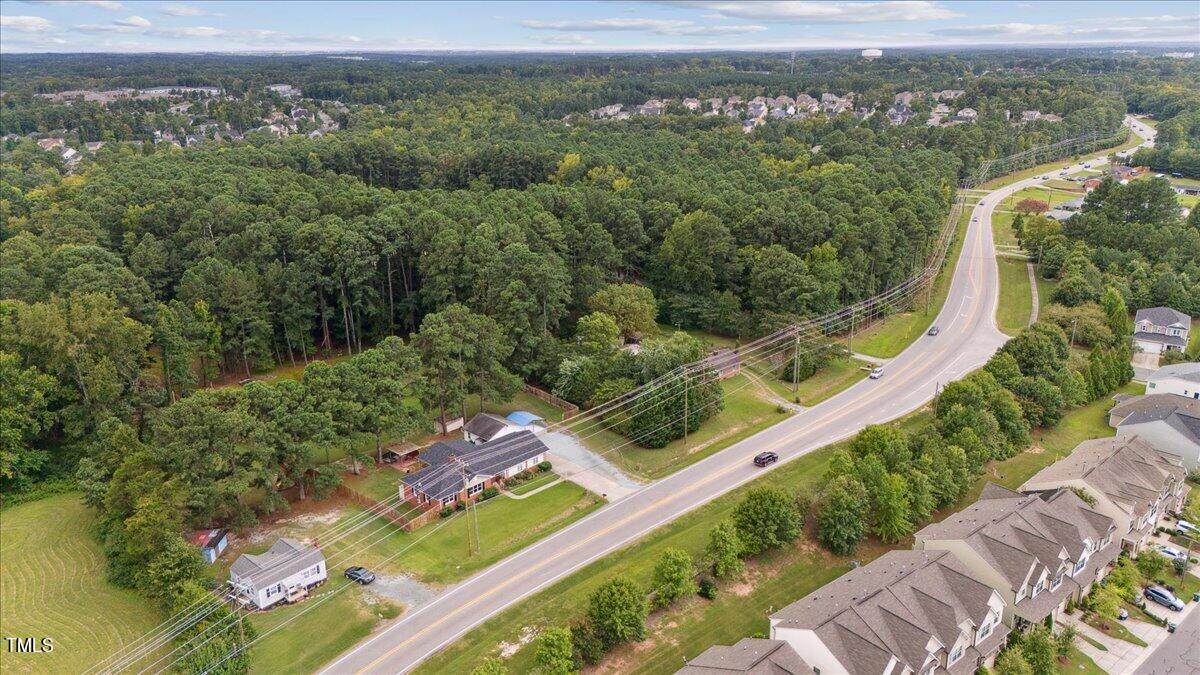
1519 Sherron Road
1519 Sherron Road
1519 Sherron Road
1519 Sherron Road
1519 Sherron Road
1519 Sherron Road
1519 Sherron Road
1519 Sherron Road
1519 Sherron Road
1519 Sherron Road
1519 Sherron Road
1519 Sherron Road
1519 Sherron Road
1519 Sherron Road
1519 Sherron Road
1519 Sherron Road
1519 Sherron Road
1519 Sherron Road
1519 Sherron Road
1519 Sherron Road
1519 Sherron Road
1519 Sherron Road
1519 Sherron Road
1519 Sherron Road
1519 Sherron Road
1519 Sherron Road
1519 Sherron Road
1519 Sherron Road
1519 Sherron Road
1519 Sherron Road
1519 Sherron Road
1519 Sherron Road
1519 Sherron Road
1519 Sherron Road
1519 Sherron Road
1519 Sherron Road
1519 Sherron Road
1519 Sherron Road
1519 Sherron Road
1519 Sherron Road
1519 Sherron Road
1519 Sherron Road
1519 Sherron Road
1519 Sherron Road
1519 Sherron Road
1519 Sherron Road
1519 Sherron Road
1519 Sherron Road
1519 Sherron Road
1519 Sherron Road
1519 Sherron Road
1519 Sherron Road
VIEW PHOTOS
Listing courtesy of THE CEDENO GROUP REAL ESTATE LLC
$420,000

1519 Sherron Road

3 Beds 1 Bath 2,128 Sq.Ft. 2.08 Acres

Description

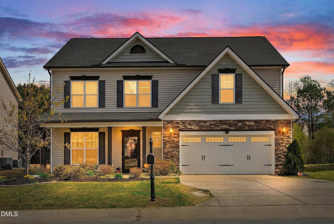
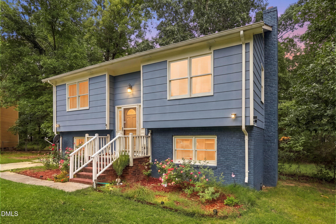
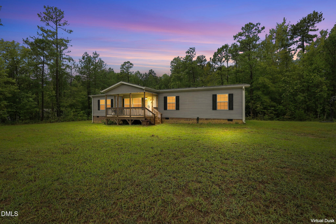
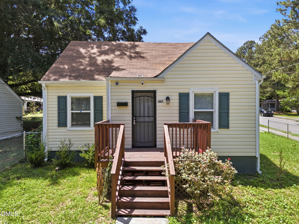
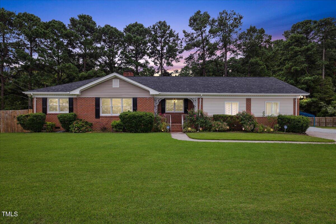
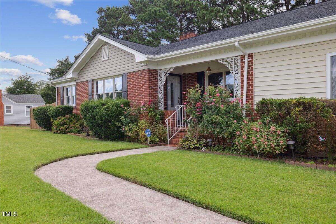
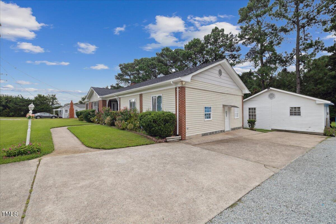
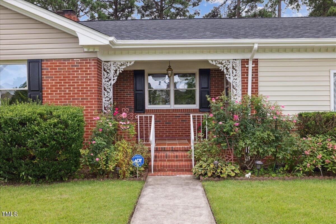
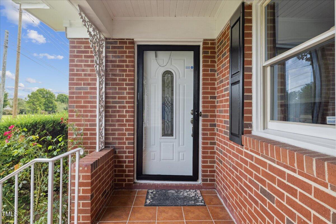
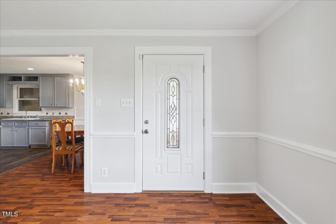
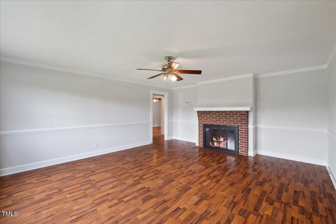
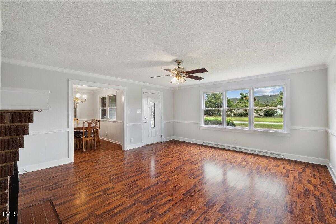
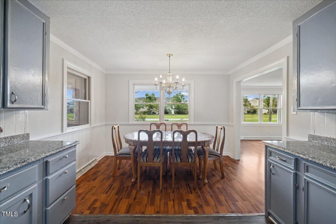
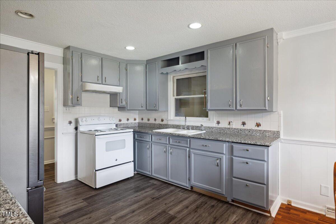
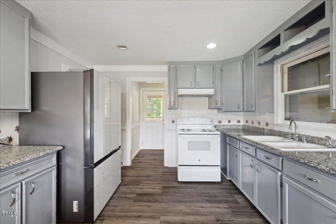
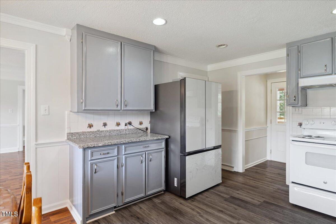
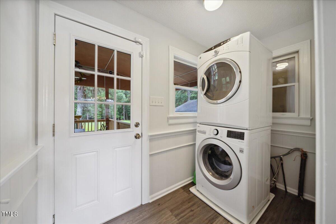
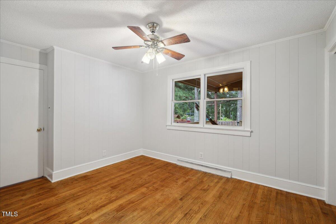
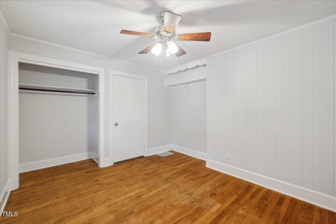
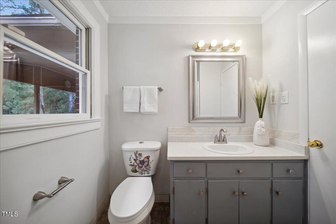
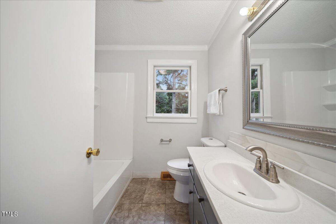
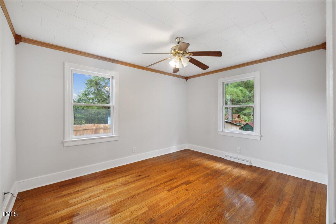
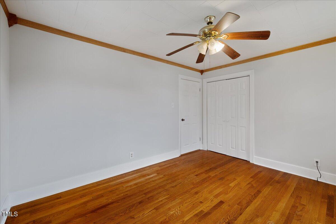
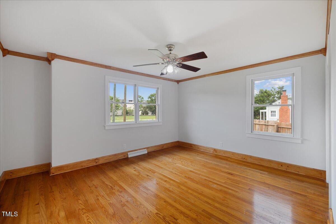
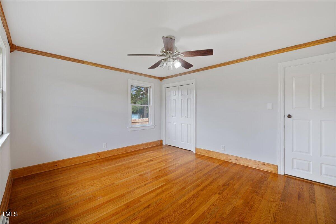
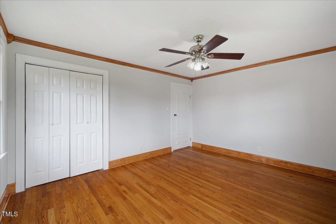
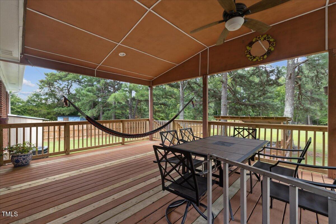
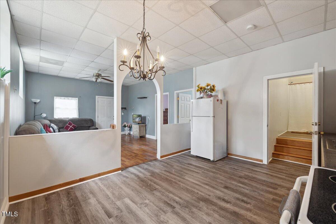
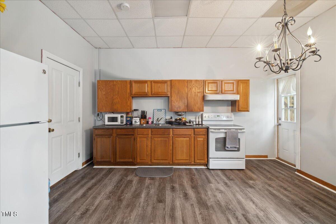
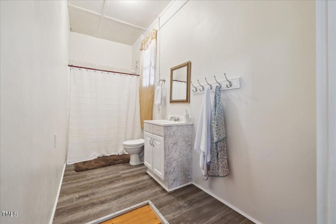
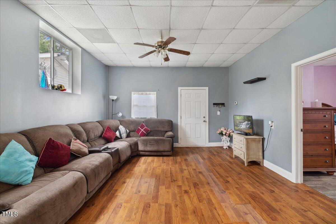
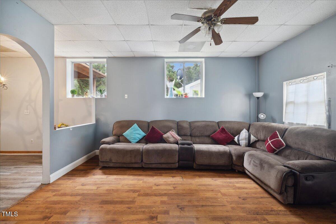
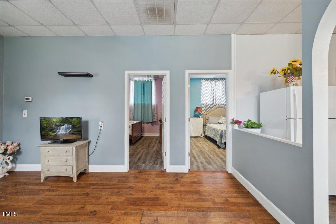
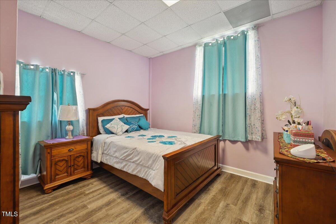
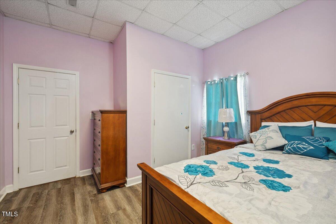
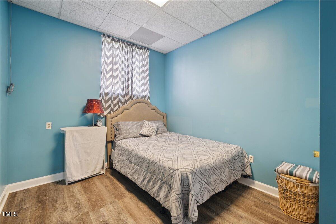
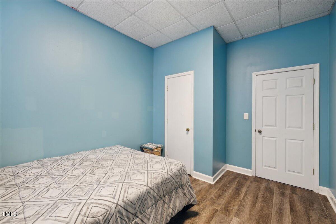
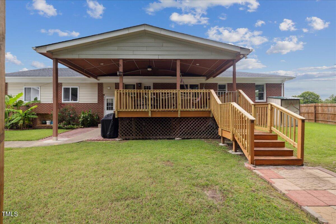
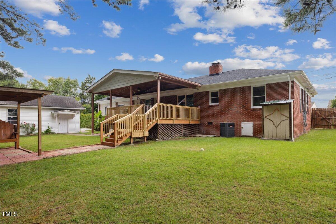
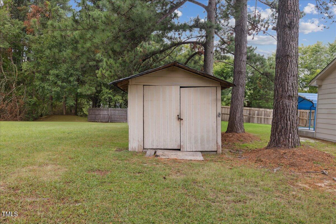
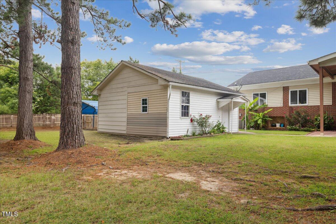
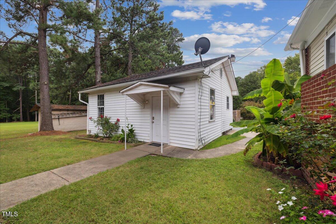
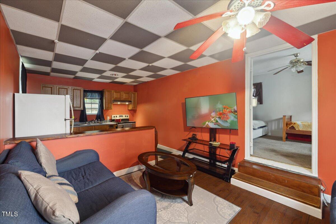
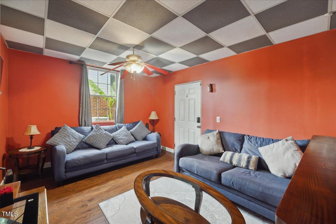
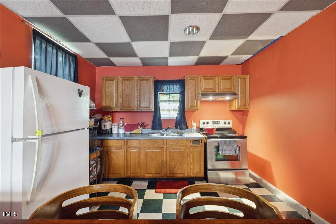
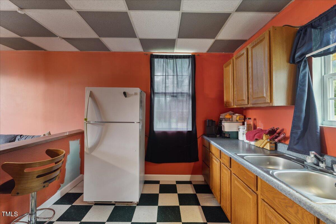
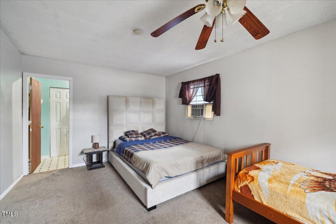
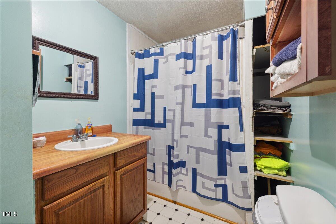
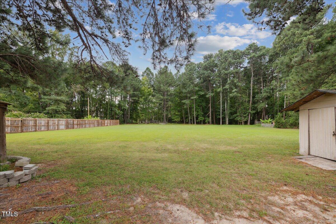
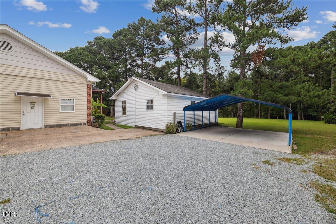
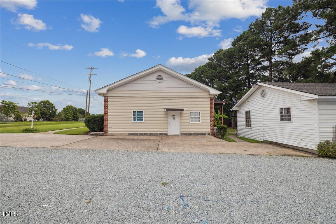
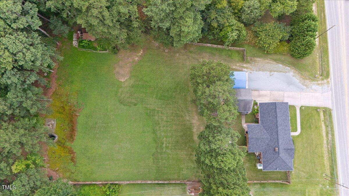
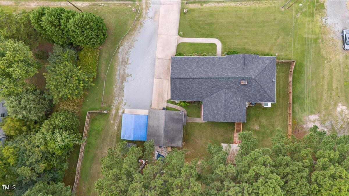
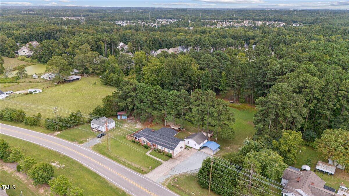
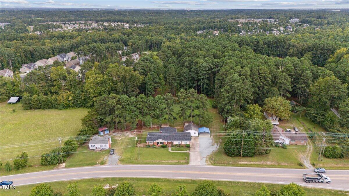
Charming Ranch-Styled Home on Expansive 2-Acre Lot in Durham! Discover the perfect blend of comfort and potential in this delightful one-level ranch-style home. Nestled on a rare 2-acre lot with county taxes, this property offers spacious living both inside and out. The main house features 3 bedrooms and 1 bathroom, designed for easy, single-level living. For added versatility, enjoy an in-law suite with 2 bedrooms and 1 bathroom, as well as an additional 1-bedroom, 1-bathroom apartment. Ideal for house hacking or extended family living, this home provides endless possibilities. Embrace the charm and flexibility of this unique property today!

Share Property

Location

1519 Sherron Road, Durham, NC 27703

Status

Sold

Date Sold

November 13, 2024
Angie Cedeno

Angie Cedeno

TITLE

CEO of The Cedeno Group

Property Amenities

Interior
Appliances Electric Oven, Electric Range, Electric Water Heater
Flooring Laminate, Wood
Total Bedrooms: 3
Full Bathrooms: 1
Area & Lot
Total area 2,128 Sq.Ft.
Lot Area 2.08 Acres
Living area 2,128 Sq.Ft.
MLS® ID 10053081
Year Built 1954
High School Durham - Southern
Middle School Durham - Neal
Elementary School Durham - Spring Valley
Architecture Styles Ranch
Type Residential
Status Sold
Exterior
Stories 1
Air conditioning Central Air
Heat type Forced Air
Water Source Public
Sewer Septic Tank
Other Exterior Features Fenced Yard, Private Yard
Roof Shingle
Finance
Sales Price $420,000

Work With Us

At The Cedeno Group, our agents are all fully bilingual in English and Spanish, ensuring seamless communication for our diverse clientele. With extensive experience in the real estate market, we go beyond traditional approaches, offering out-of-the-box opportunities to help clients achieve their real estate goals. Whether buying, selling, or investing, our team is dedicated to making the process smooth, successful, and tailored to each client's unique needs.