1910 E Holly Street
1910 E Holly Street
1910 E Holly Street
1910 E Holly Street
1910 E Holly Street
1910 E Holly Street
1910 E Holly Street
1910 E Holly Street
1910 E Holly Street
1910 E Holly Street
1910 E Holly Street
1910 E Holly Street
1910 E Holly Street
1910 E Holly Street
1910 E Holly Street
1910 E Holly Street
1910 E Holly Street
1910 E Holly Street
1910 E Holly Street
1910 E Holly Street
1910 E Holly Street
1910 E Holly Street
1910 E Holly Street
1910 E Holly Street
1910 E Holly Street
1910 E Holly Street
1910 E Holly Street
1910 E Holly Street
1910 E Holly Street
1910 E Holly Street
1910 E Holly Street
1910 E Holly Street
1910 E Holly Street
1910 E Holly Street
1910 E Holly Street
VIEW PHOTOS
Listing courtesy of Fathom Realty NC, LLC
$140,000

1910 E Holly Street

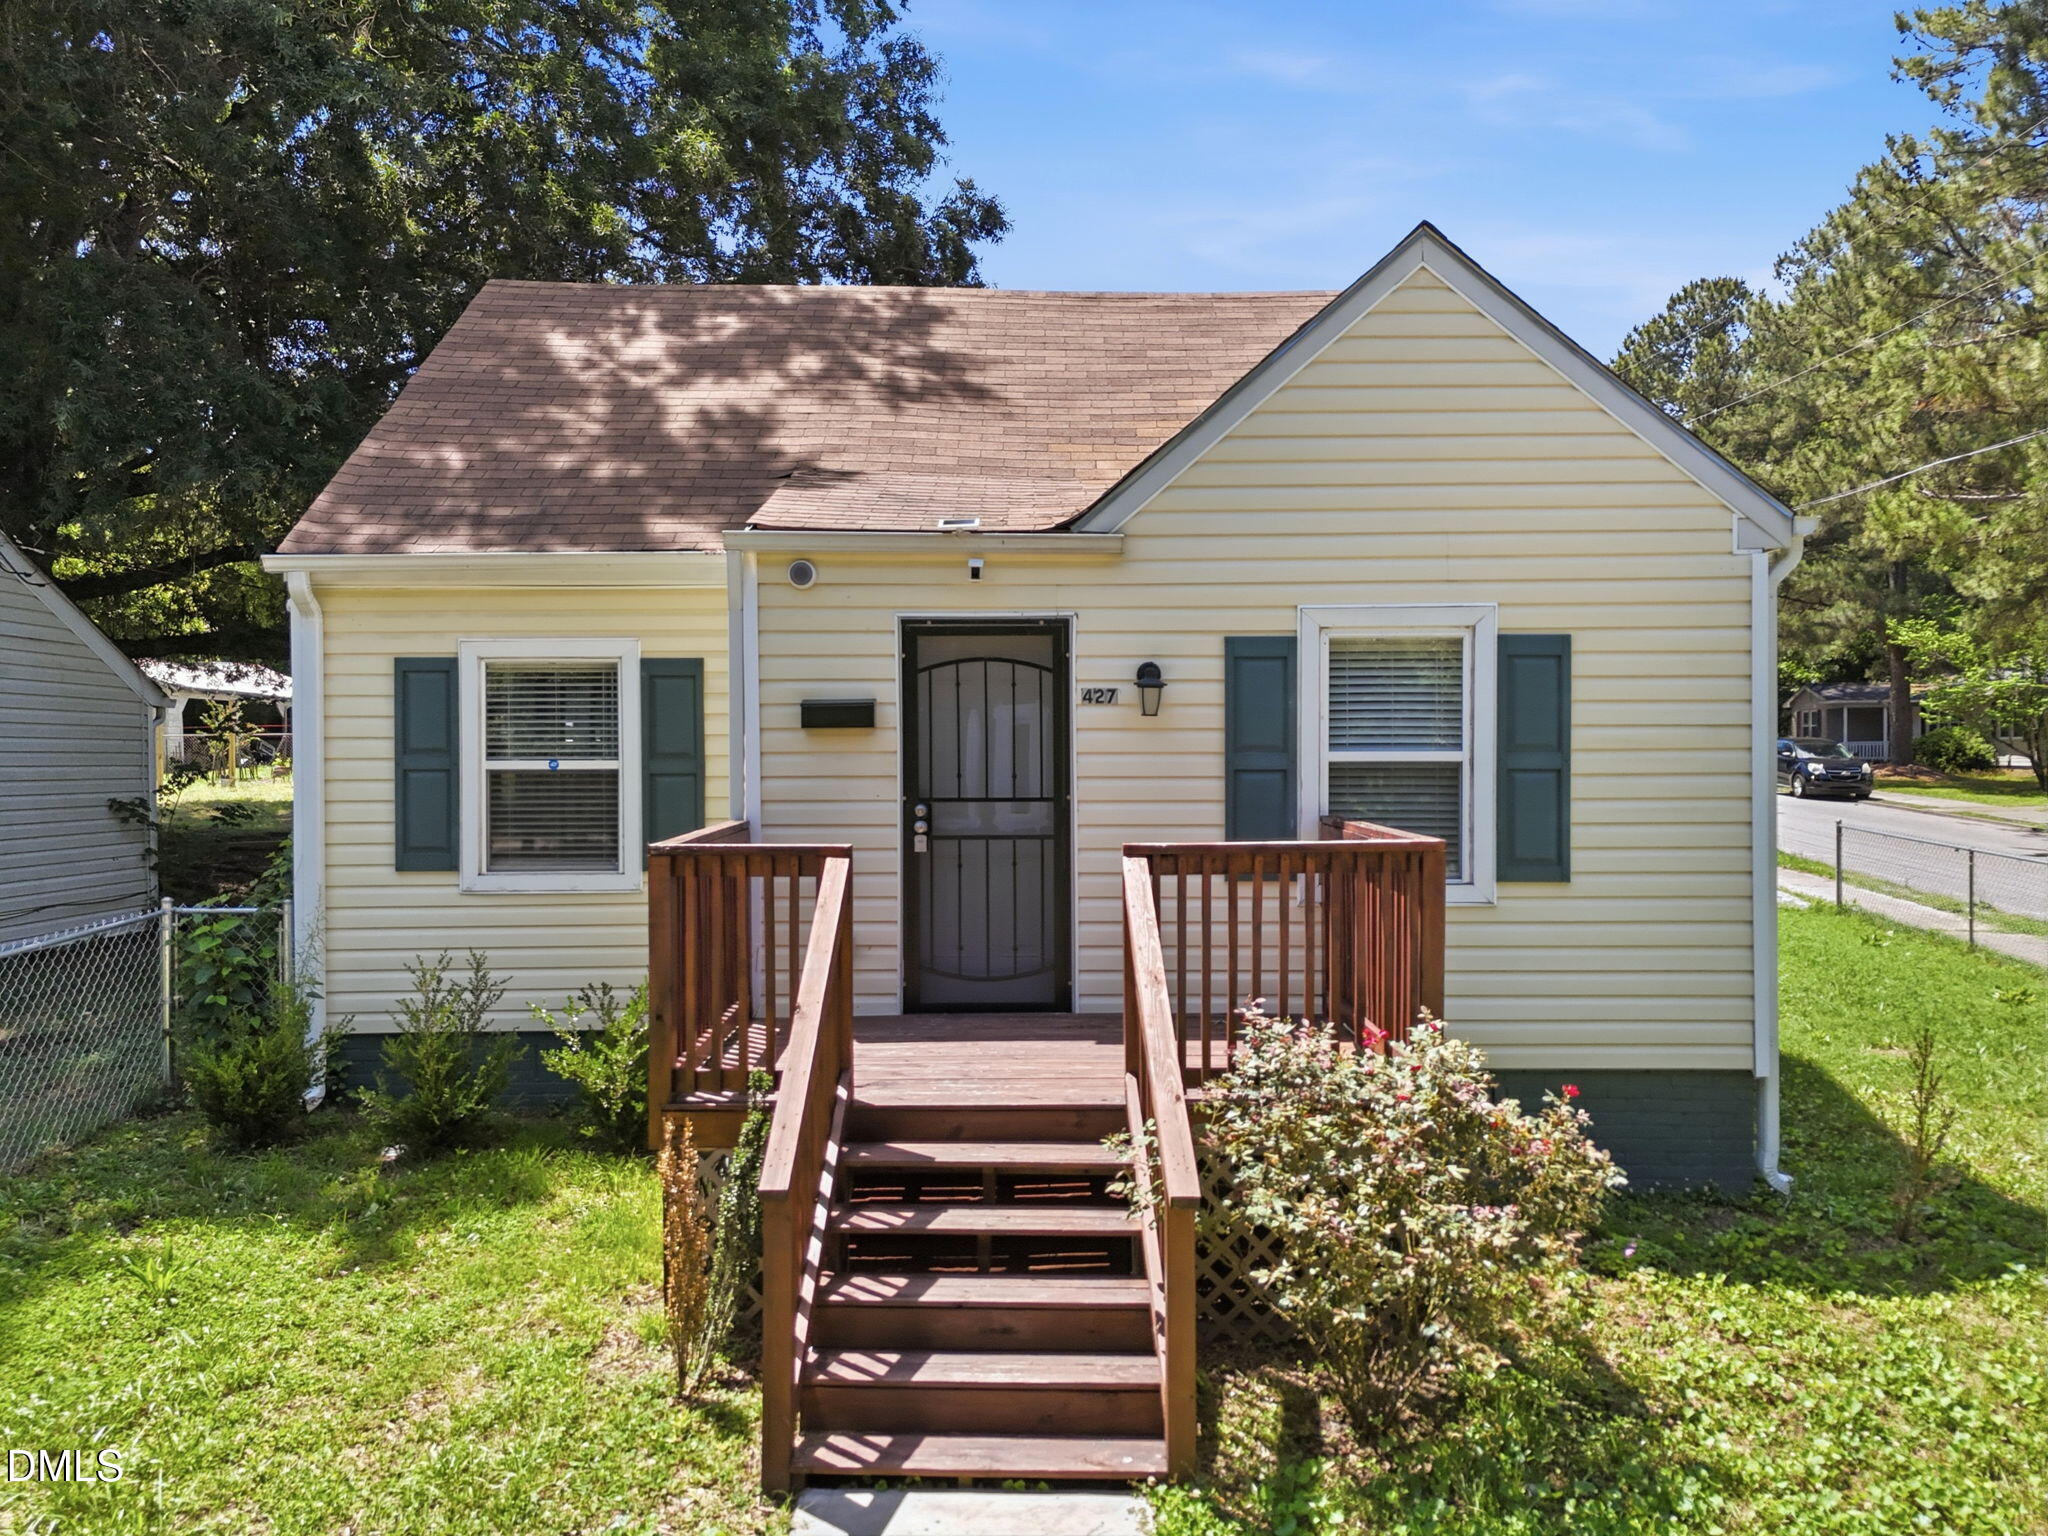
3 Beds 1 Bath 936 Sq.Ft. 10,018.8 Sq.Ft.

Description

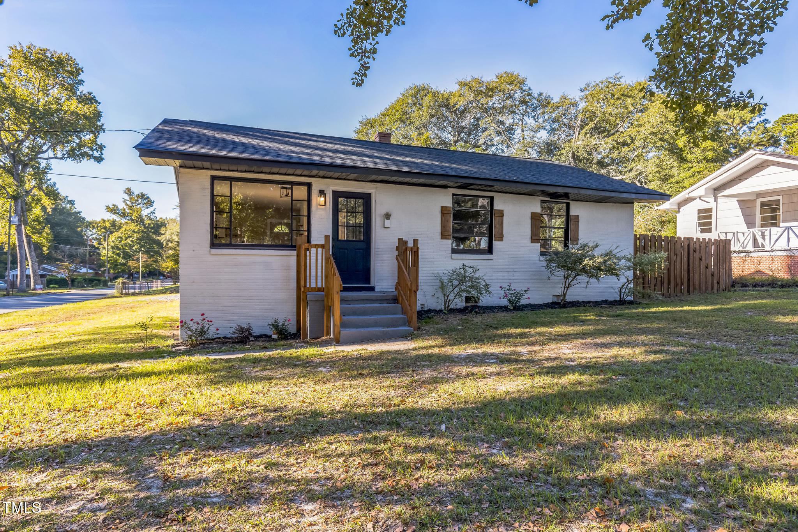
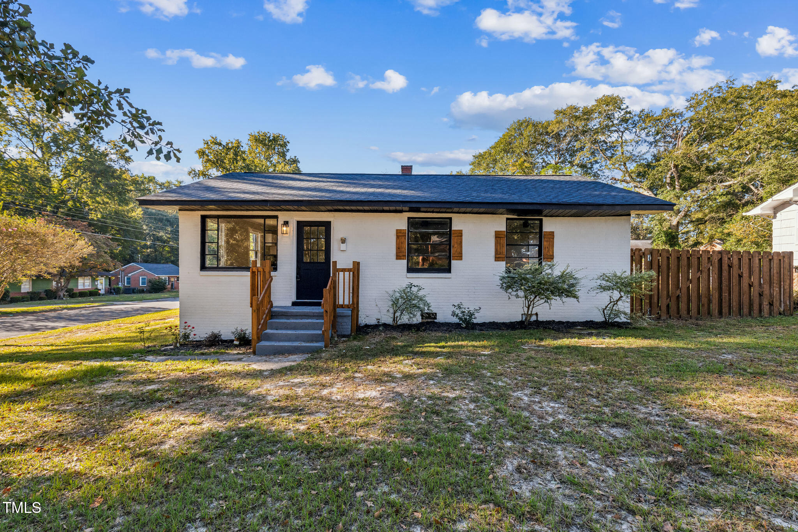
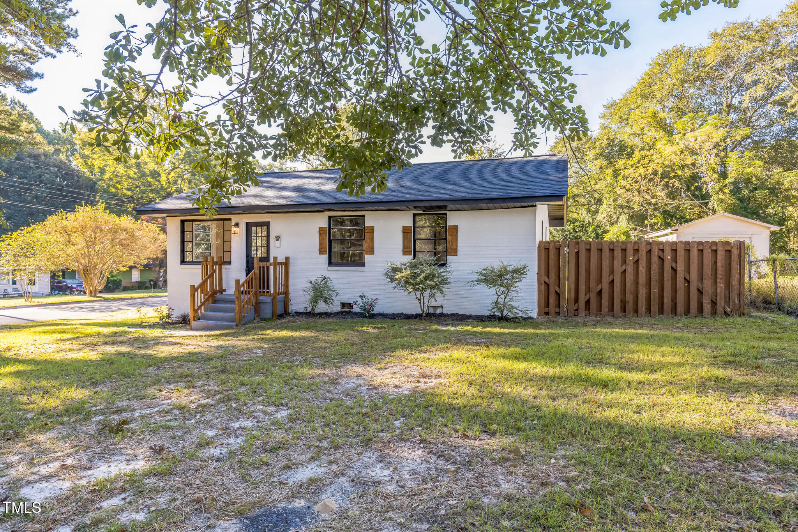
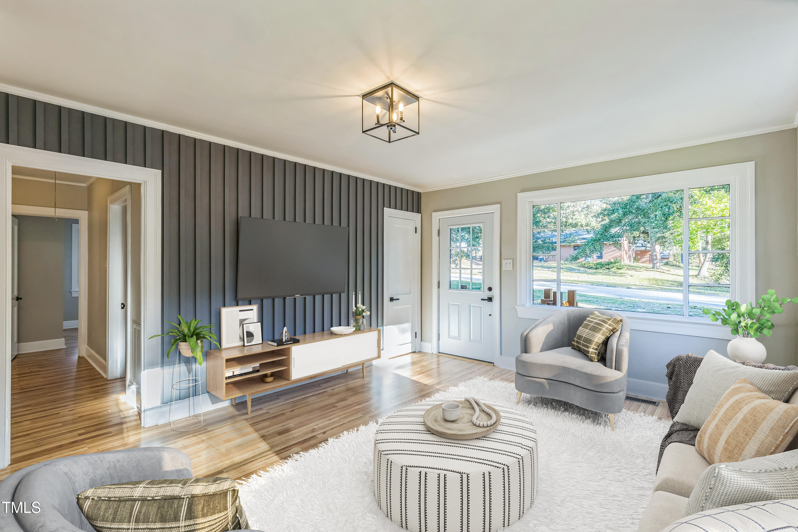
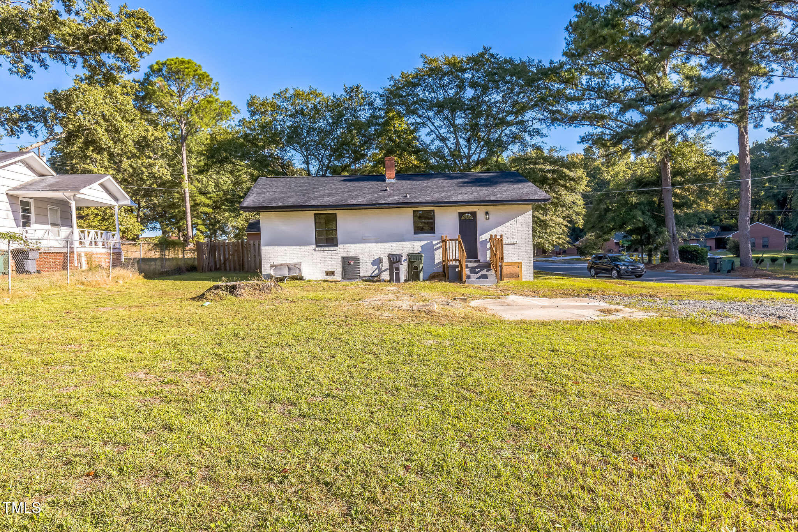
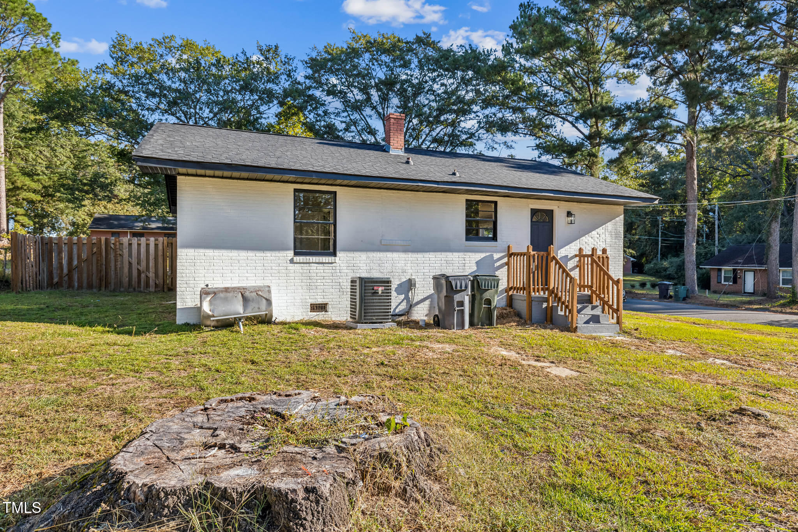
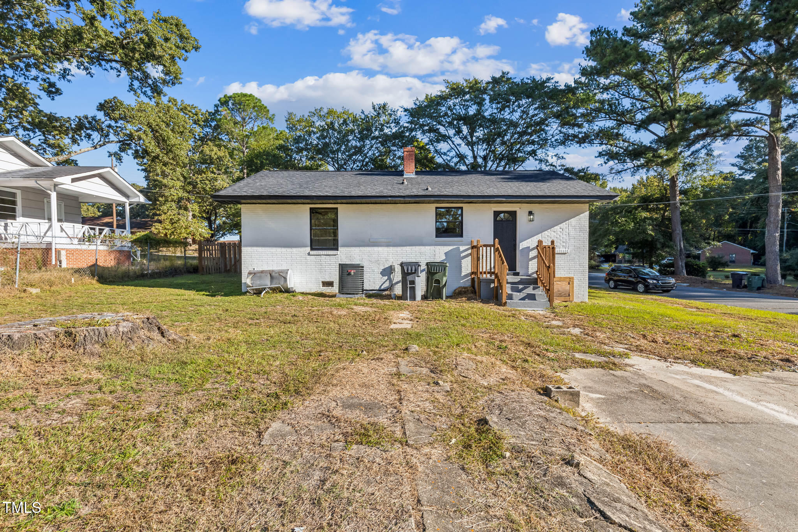
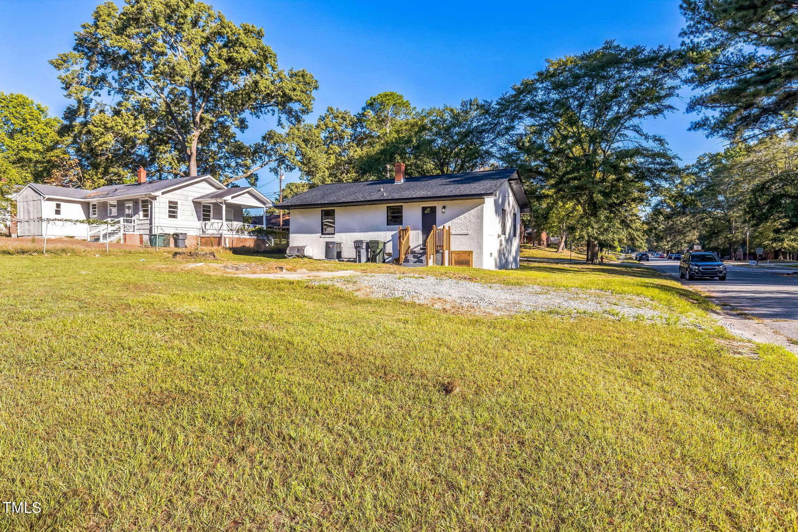
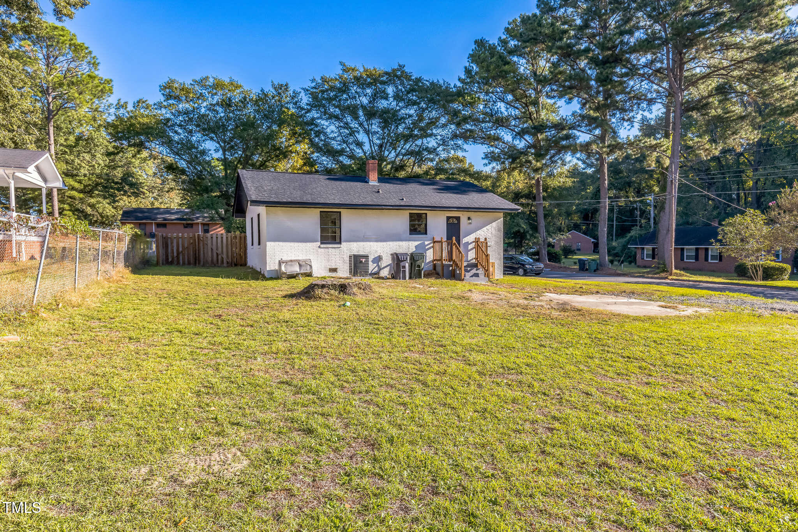
Welcome to your dream home in Goldsboro! This beautiful layout combines the best features of modern and farmhouse in this three bed, one bath!

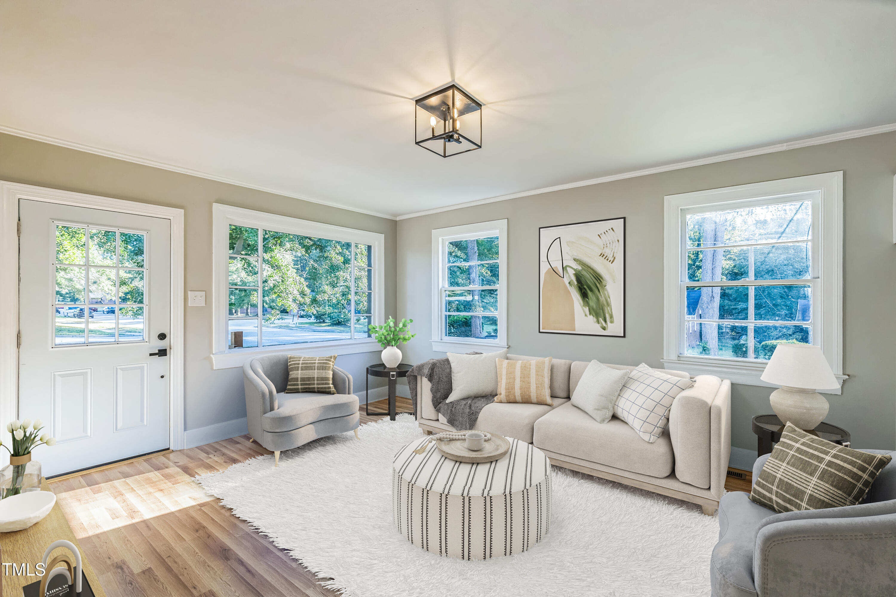
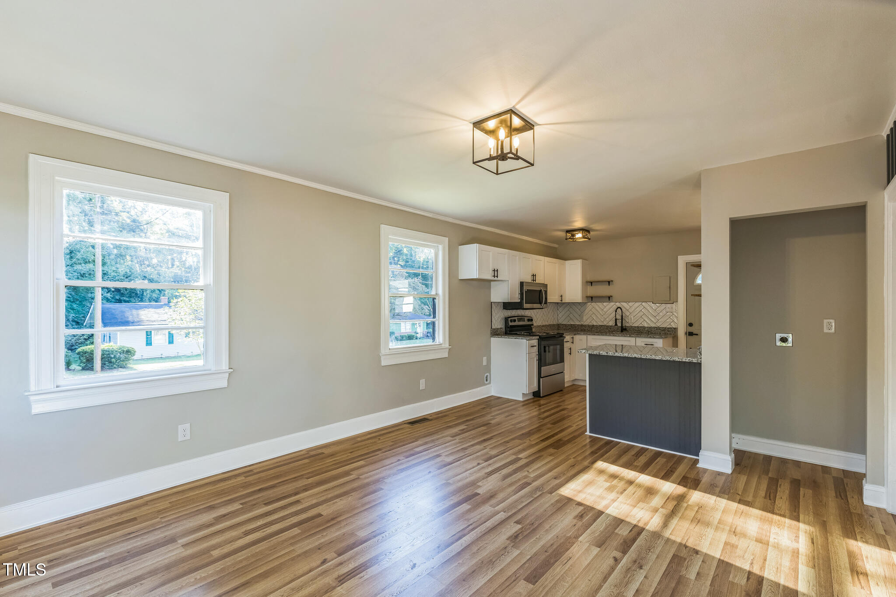
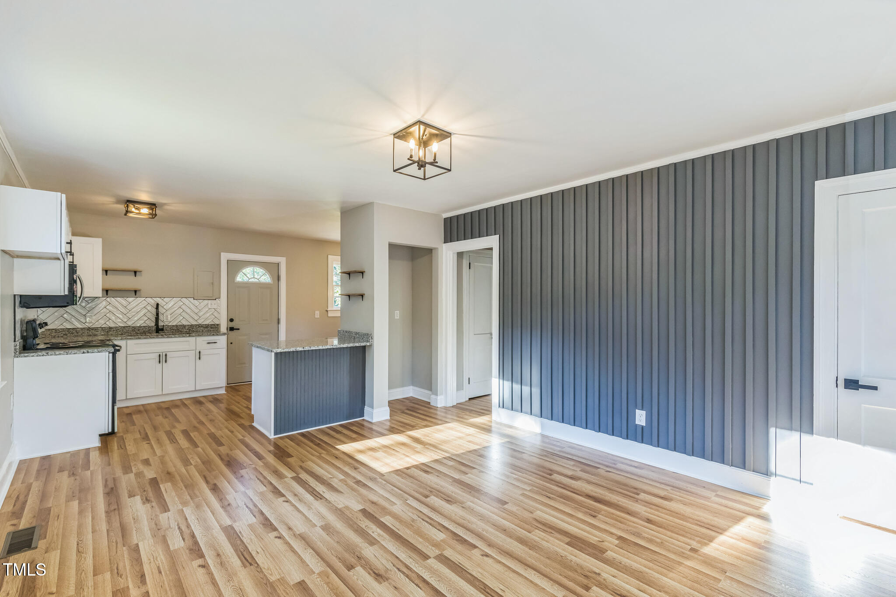
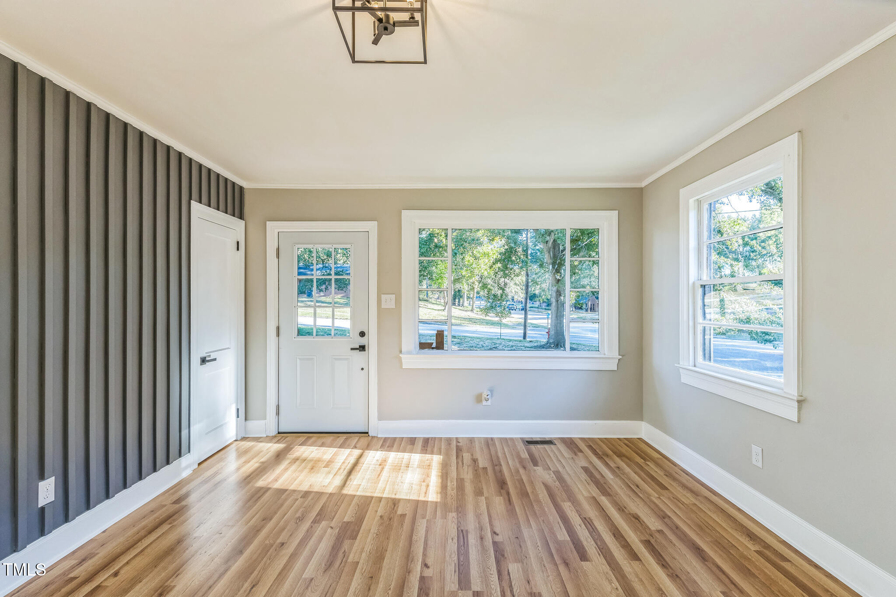
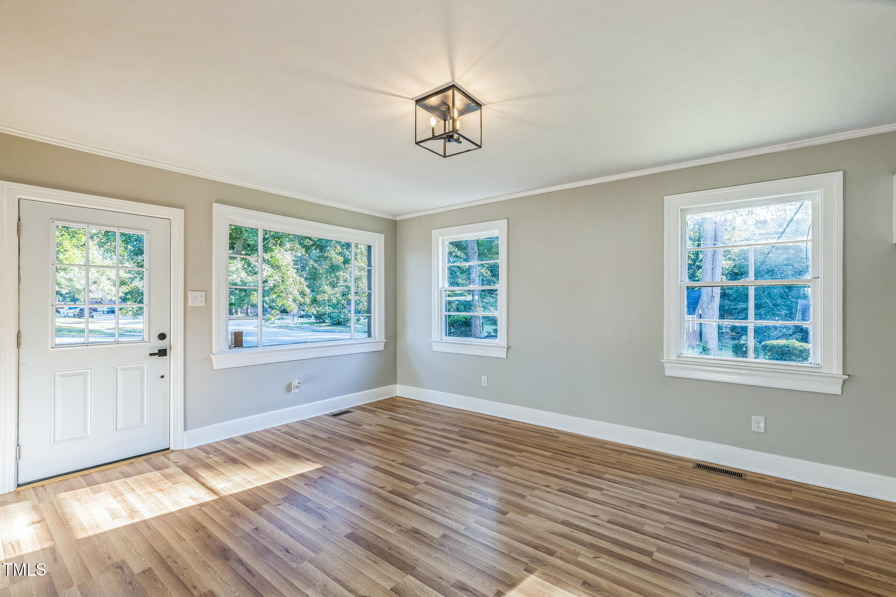
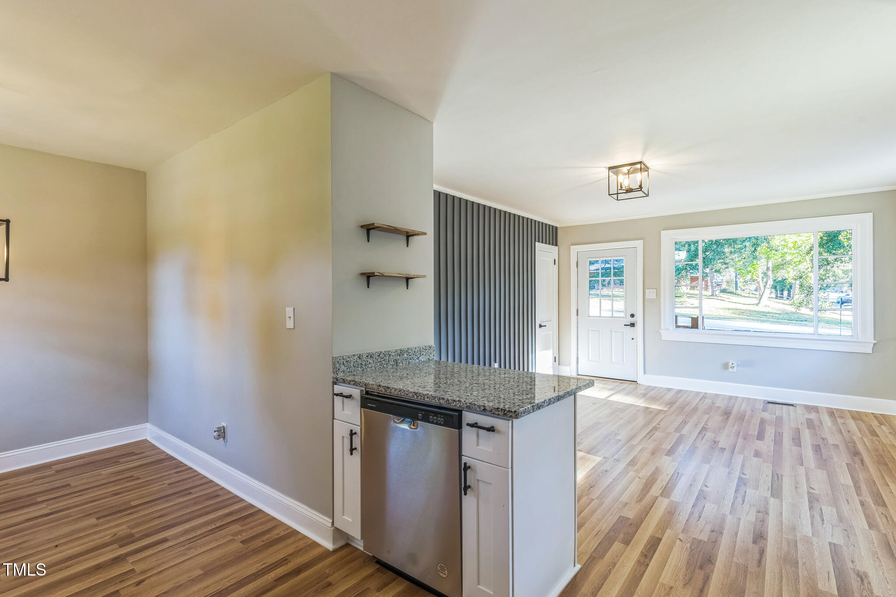
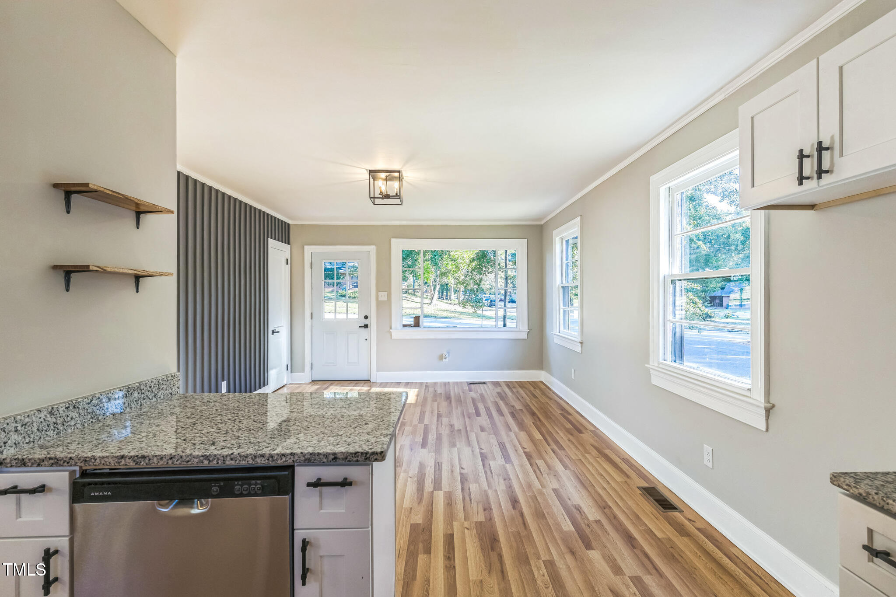
Step into this home and be captivated! The living room features brand new floors, a wood accented light, and is open concept, making it perfect for entertaining.

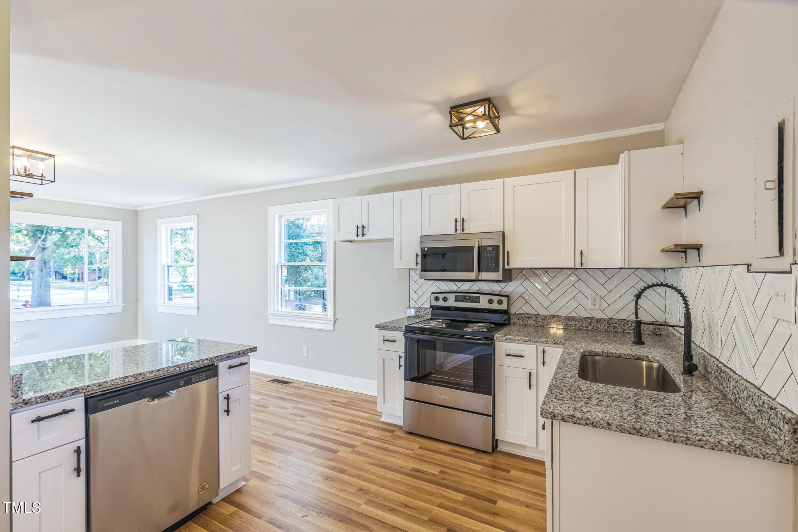
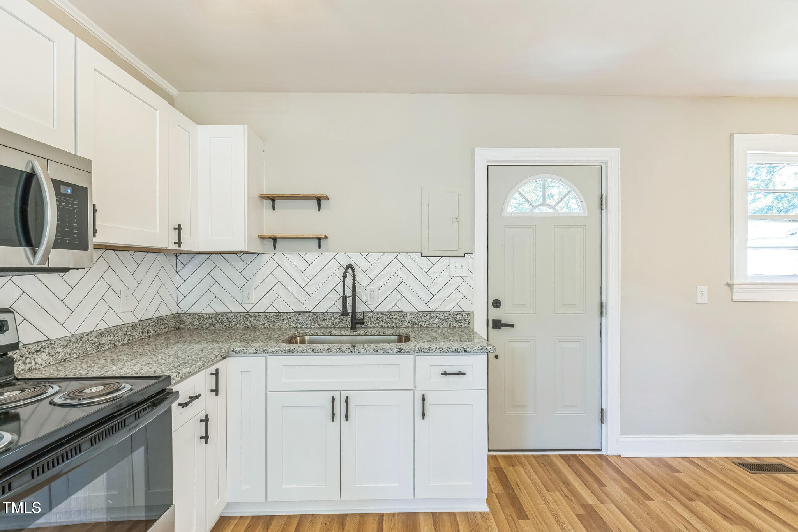
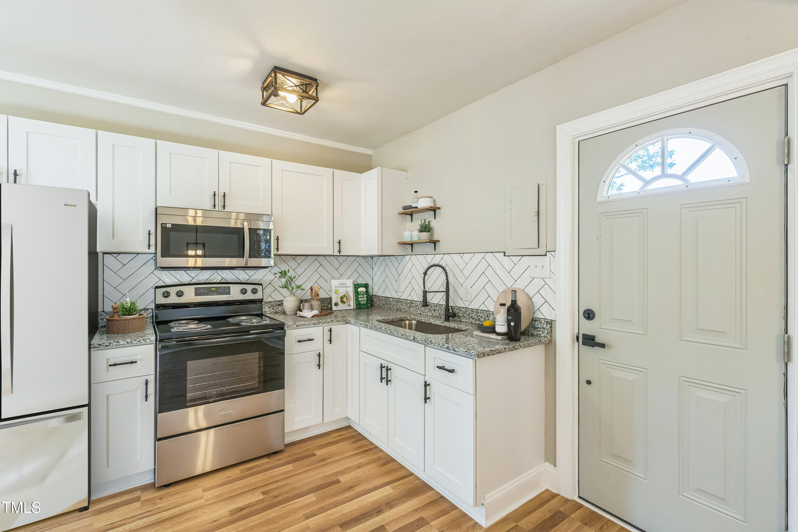
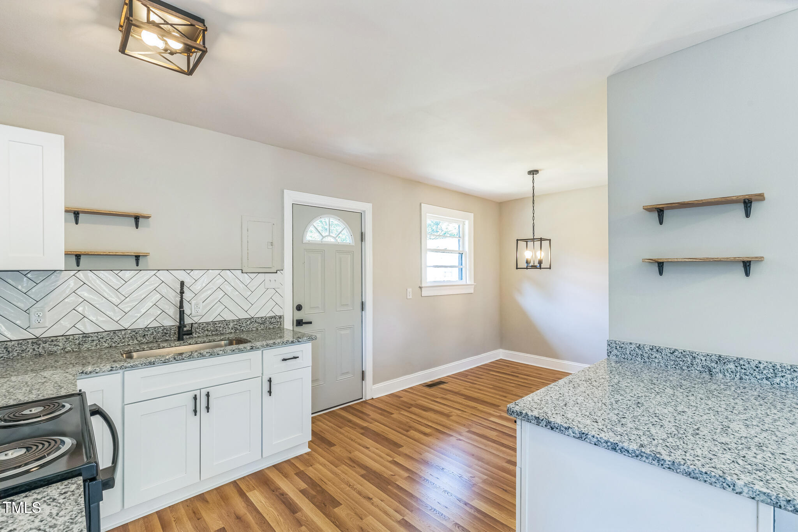
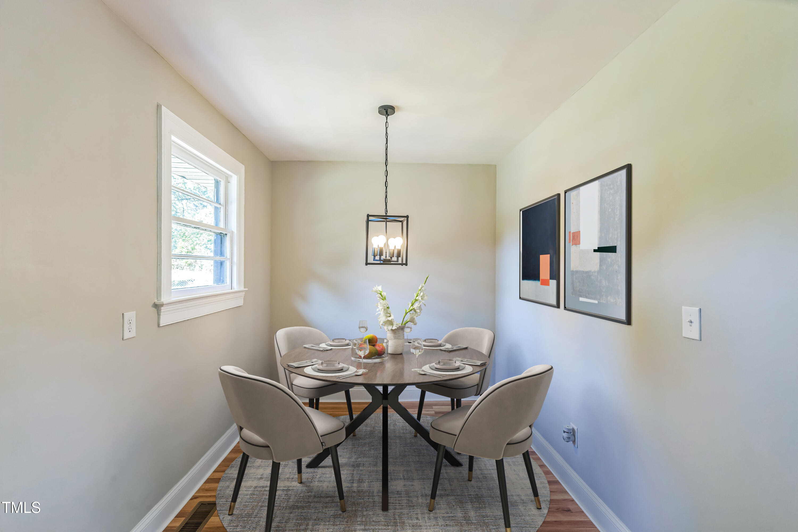
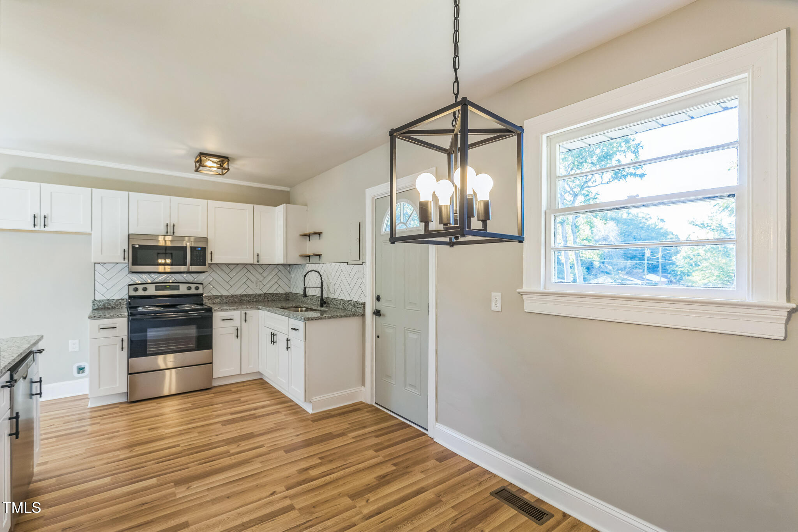
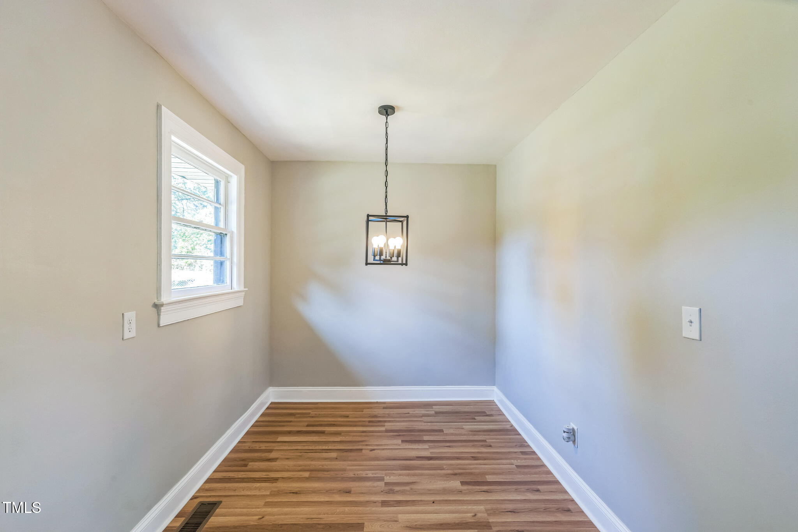
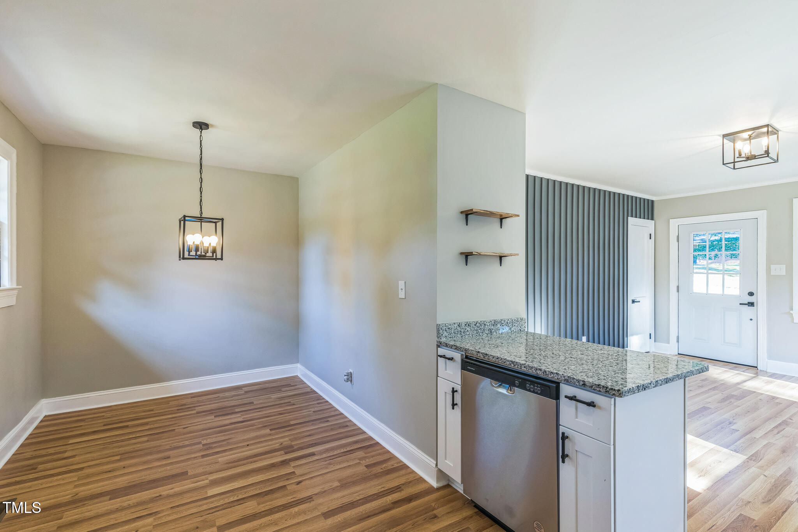
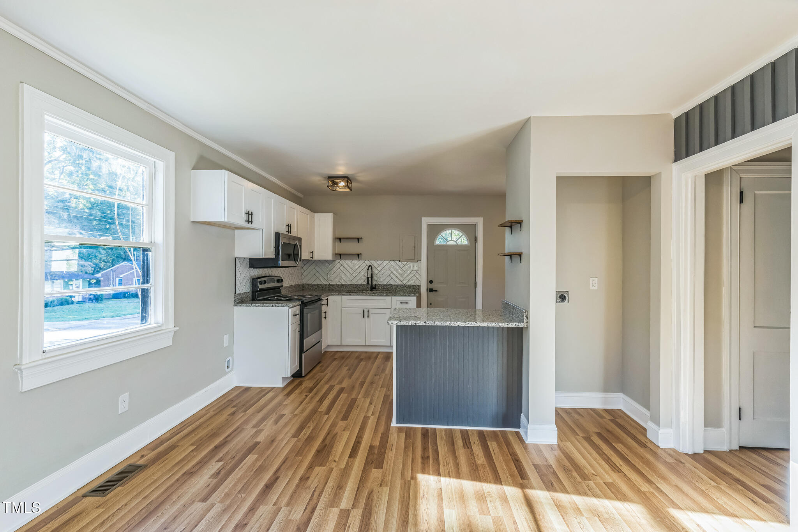
The kitchen is thoughtfully designed with meticulously selected white shaker cabinets, wood shelves, new floors, and granite countertops. A modern chandelier in the dining area perfectly compliments the rustic accents throughout and makes the home feel chic and welcoming.

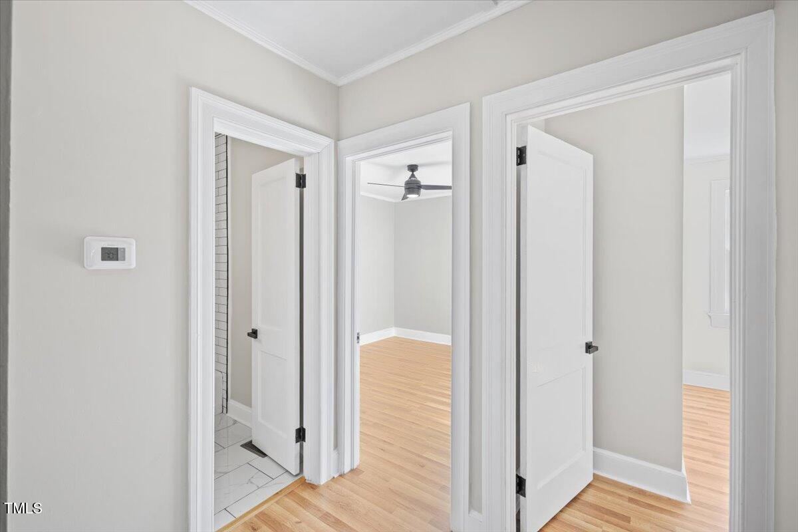
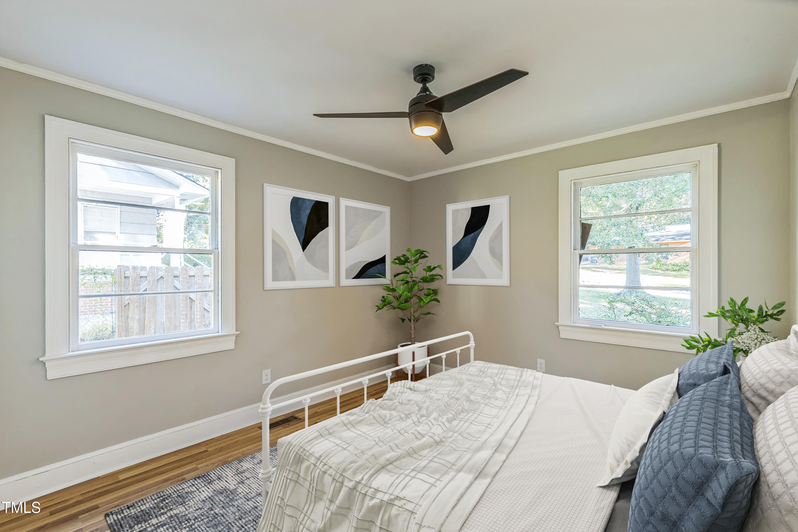
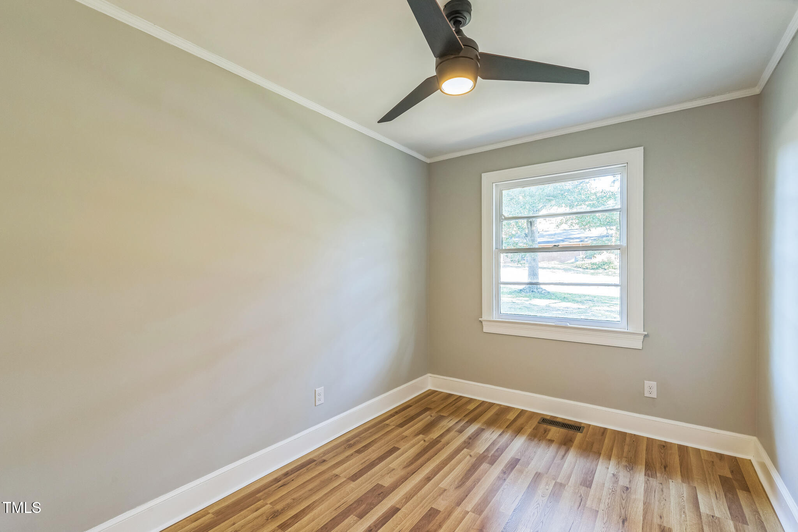
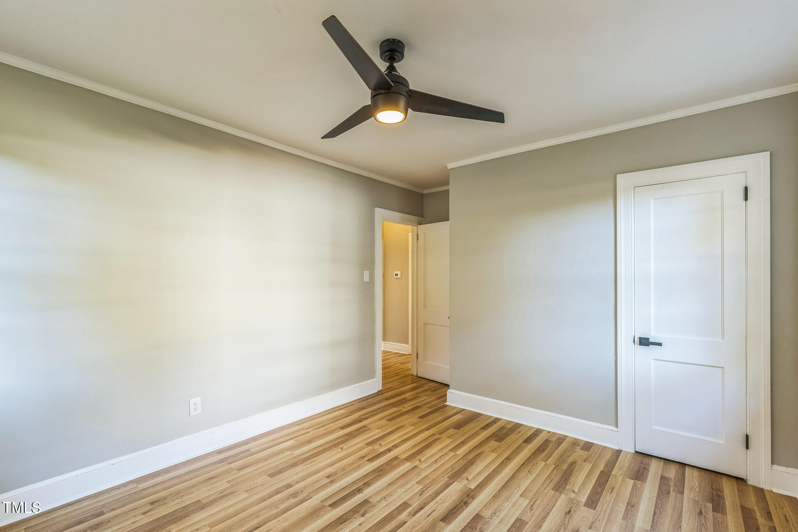
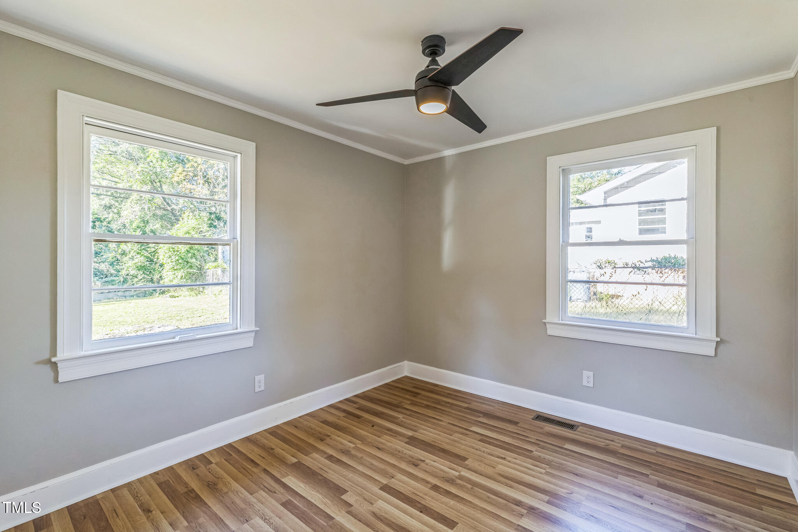
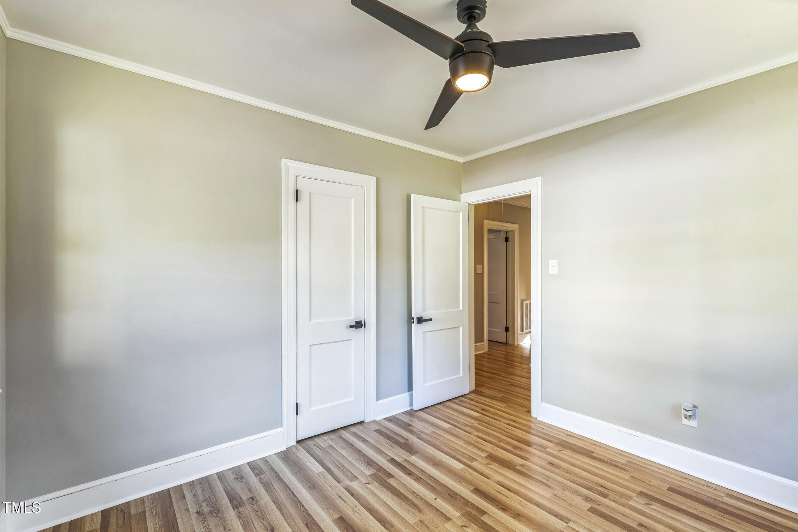
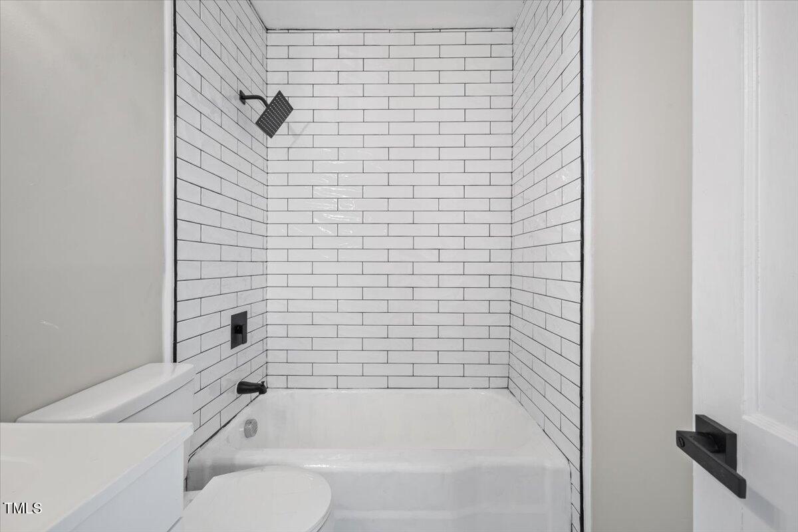
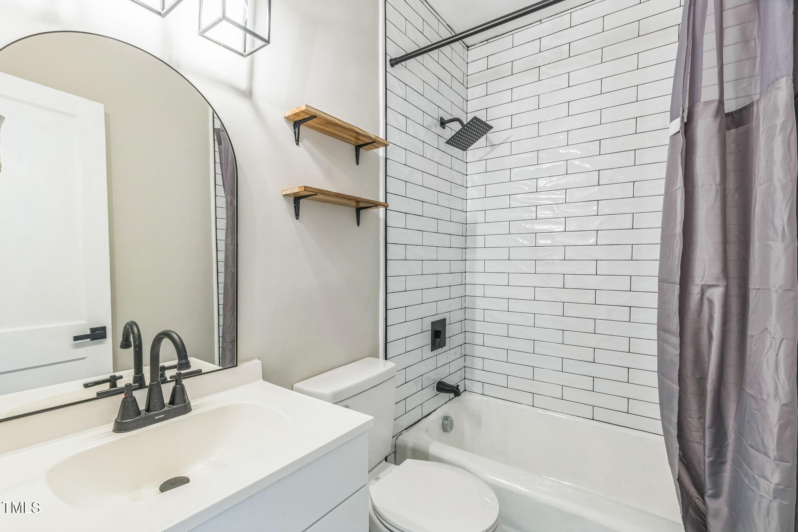
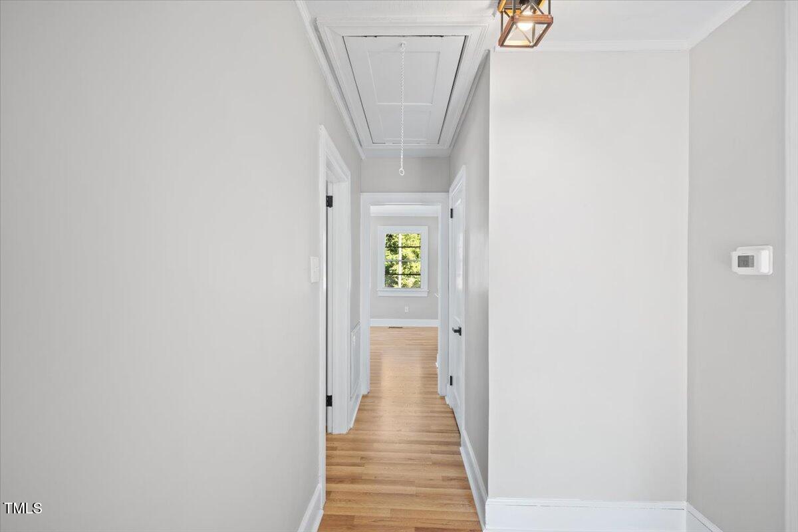
The laundry area is conveniently located and easily accessible. The bathroom features a new vanity, beautiful wood accented lights, wooden shelves for storage, and elegant tile that will take your breath away! The three bedrooms feature brand new fans and lovely floors, providing ample space for everyone.

This home is truly one of a kind and won't last long! Don't miss your chance to own this unique Goldsboro gem!

Share Property

Location

1910 E Holly Street, Goldsboro, NC 27530

Status

Sold

Date Sold

December 5, 2024

Property Amenities

Interior
Flooring Laminate
Total Bedrooms: 3
Full Bathrooms: 1
Area & Lot
Total area 936 Sq.Ft.
Lot Area 10,018.8 Sq.Ft.
Living area 936 Sq.Ft.
MLS® ID 10060533
Year Built 1955
High School Wayne County Schools
Middle School Wayne - Dillard
Elementary School Wayne - North Drive
Architecture Styles Traditional
Type Residential
Status Sold
Exterior
Stories 1
Air conditioning Central Air
Heat type Central
Water Source Public
Sewer Public Sewer
Roof Architectural Shingle
Finance
Sales Price $140,000

Work With Us

At The Cedeno Group, our agents are all fully bilingual in English and Spanish, ensuring seamless communication for our diverse clientele. With extensive experience in the real estate market, we go beyond traditional approaches, offering out-of-the-box opportunities to help clients achieve their real estate goals. Whether buying, selling, or investing, our team is dedicated to making the process smooth, successful, and tailored to each client's unique needs.