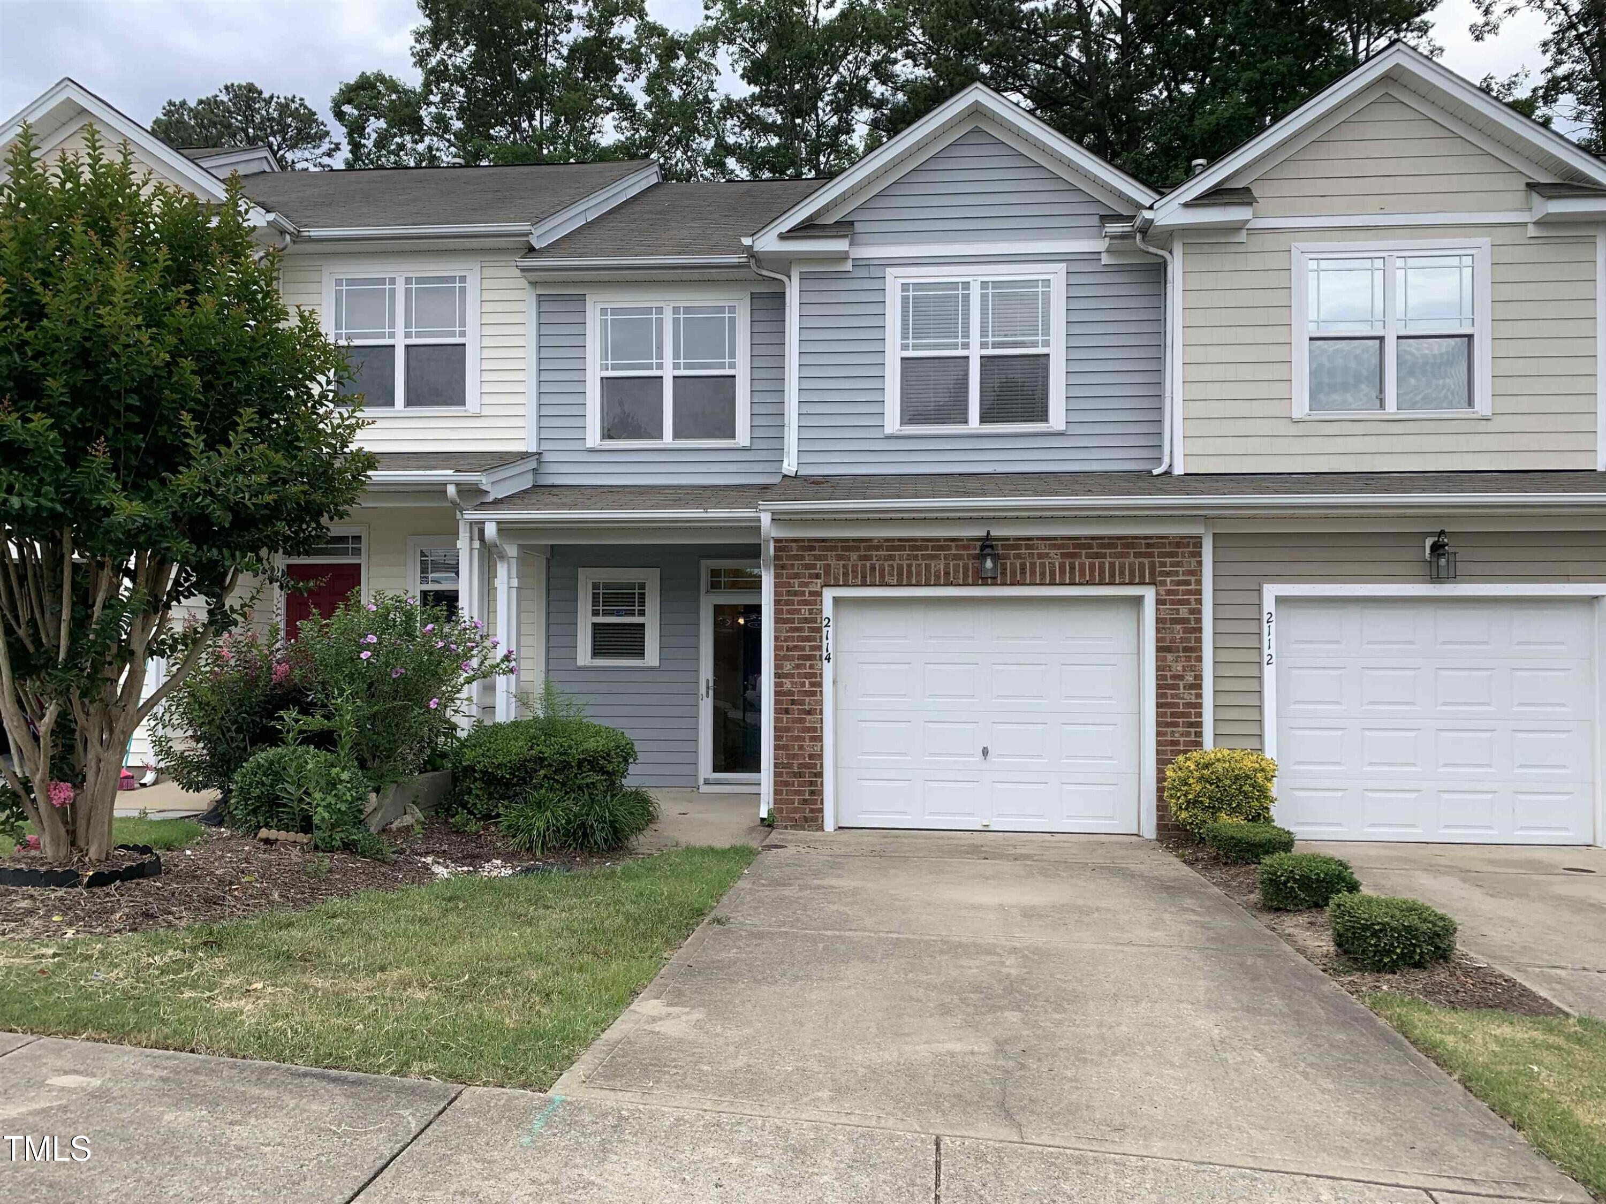
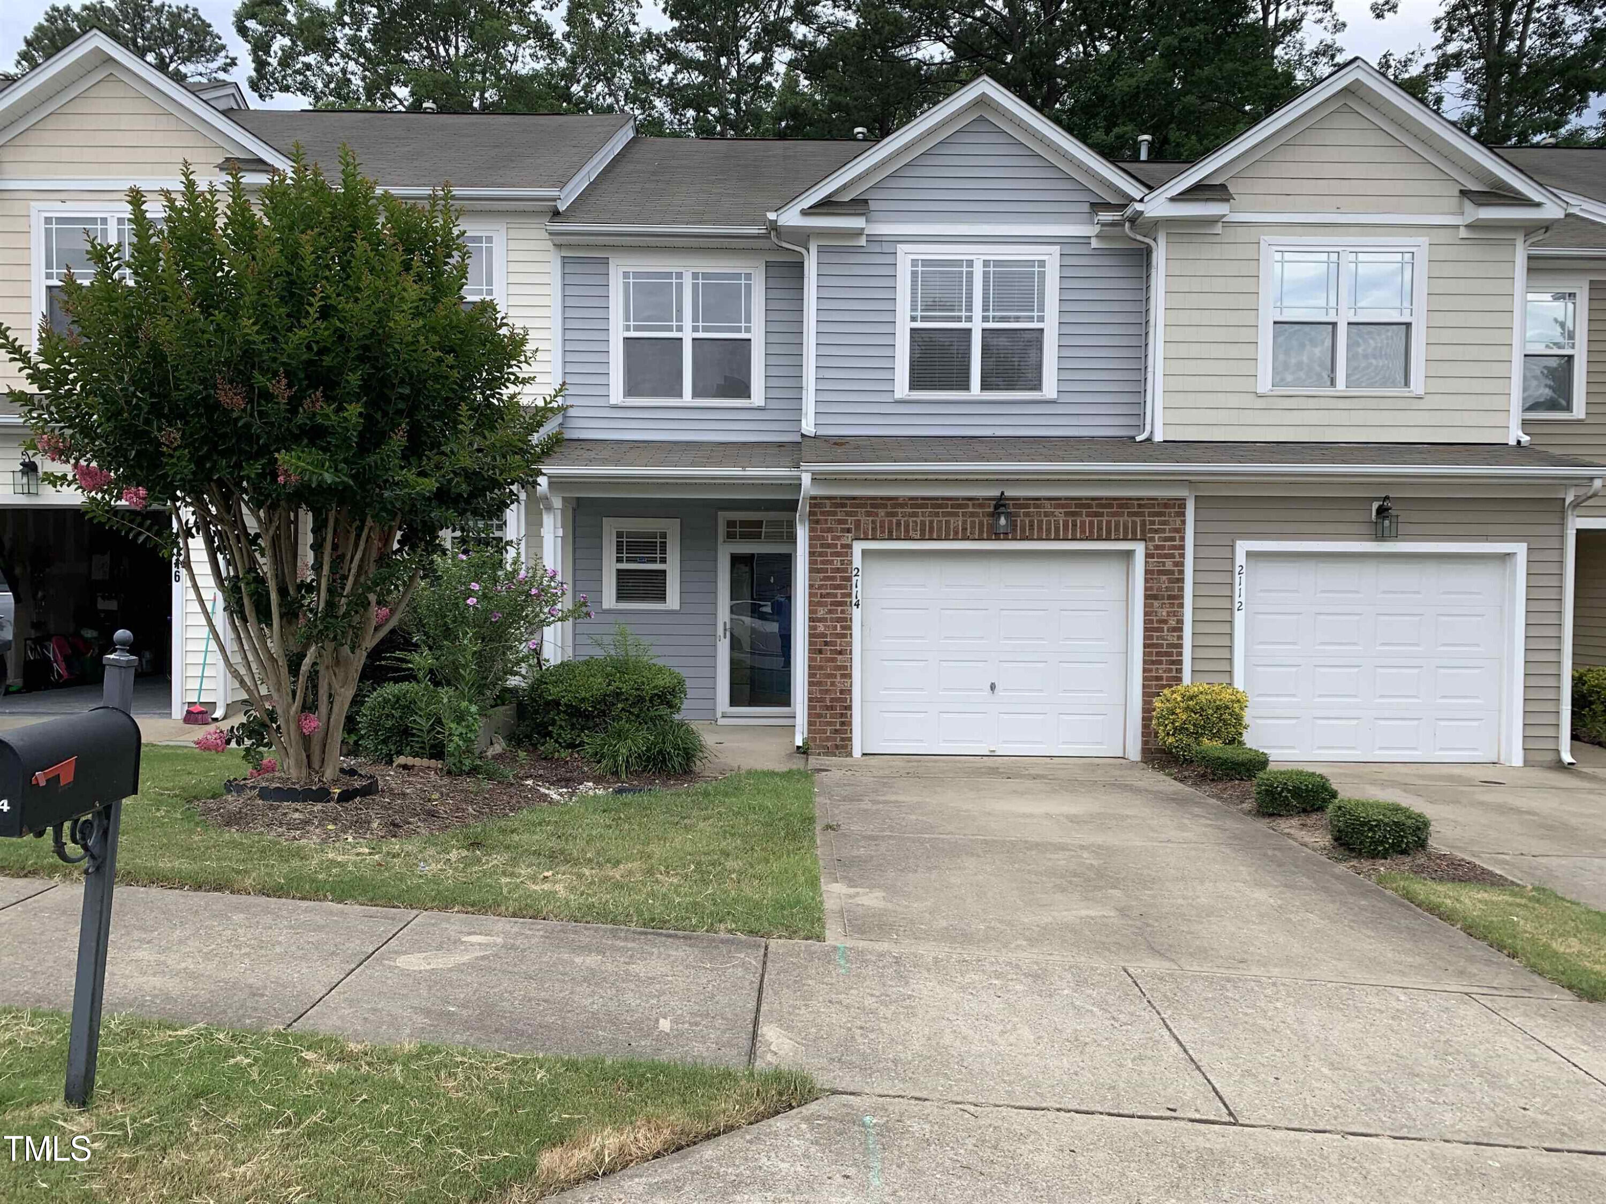
2114 Stoney Spring Drive
VIEW PHOTOS
Listing courtesy of Fathom Realty NC
$320,000

2114 Stoney Spring Drive

3 Beds 3 Baths 1,806 Sq.Ft. 2,178 Sq.Ft.

Description

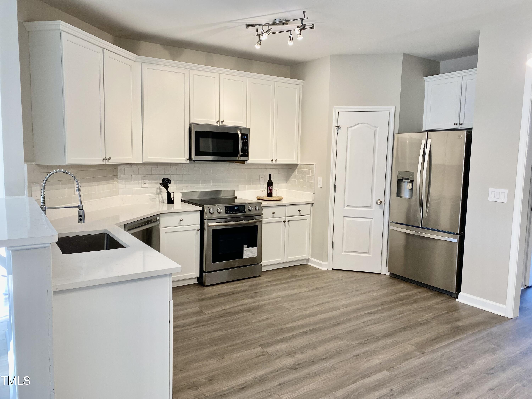
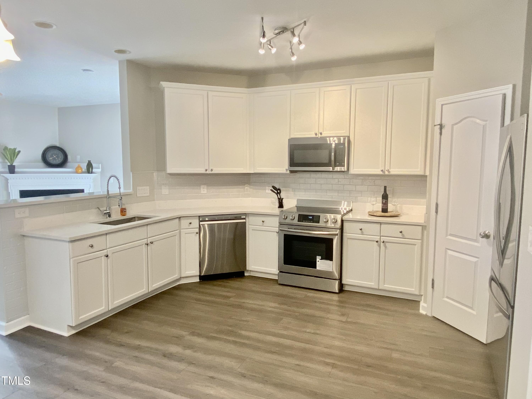
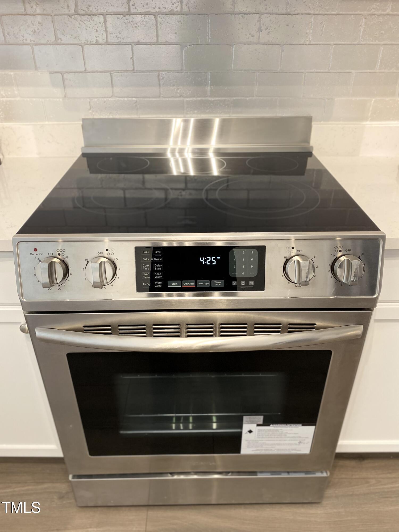
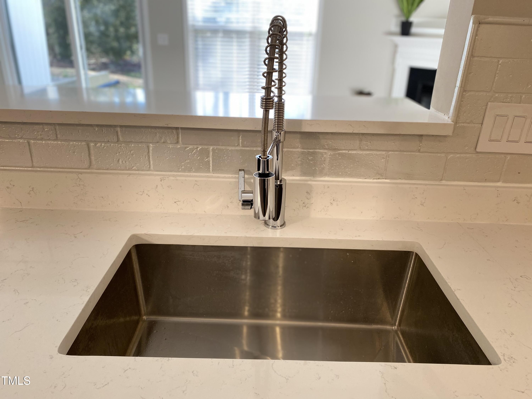
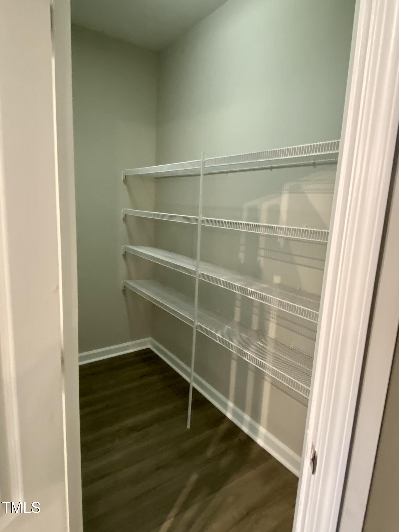
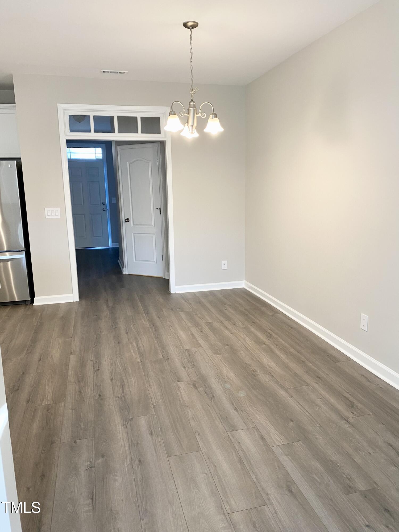
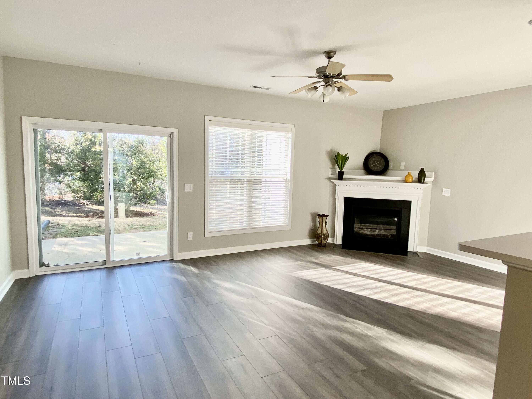
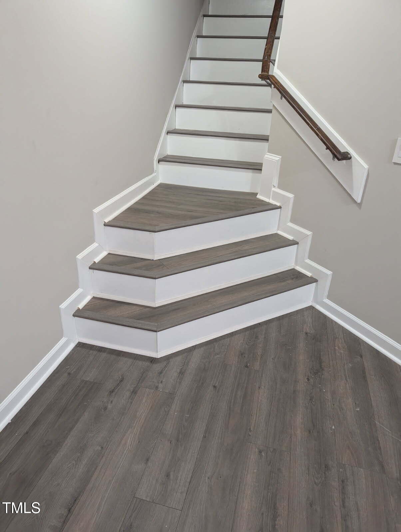
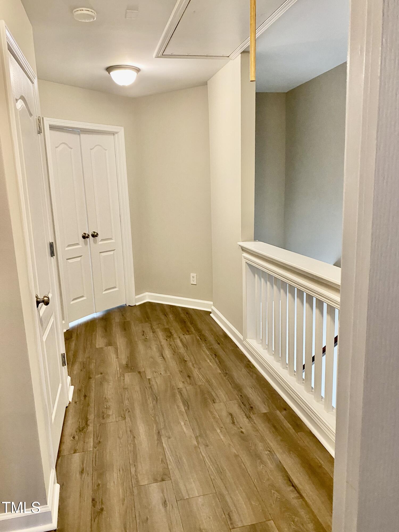
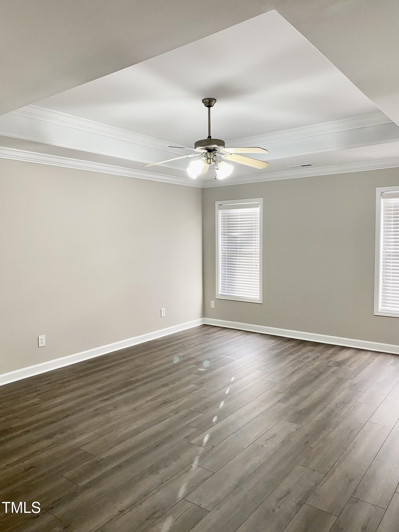
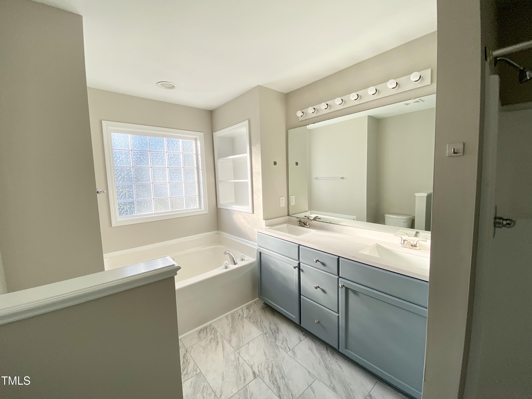
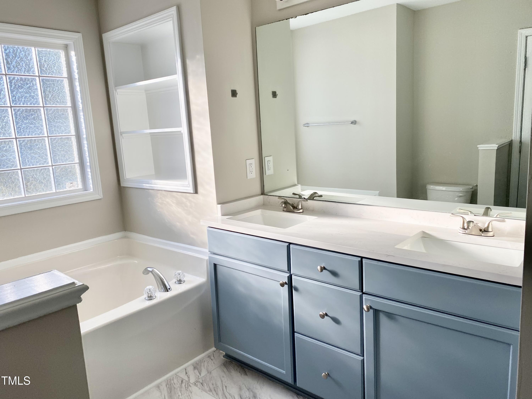
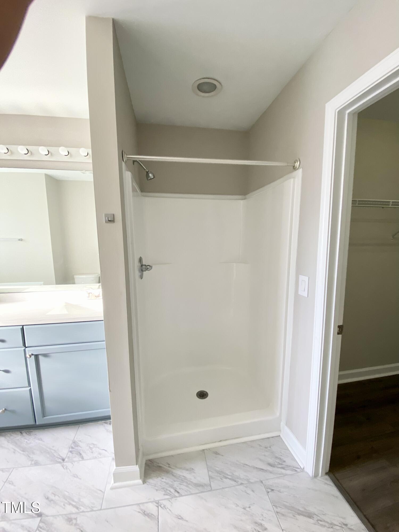
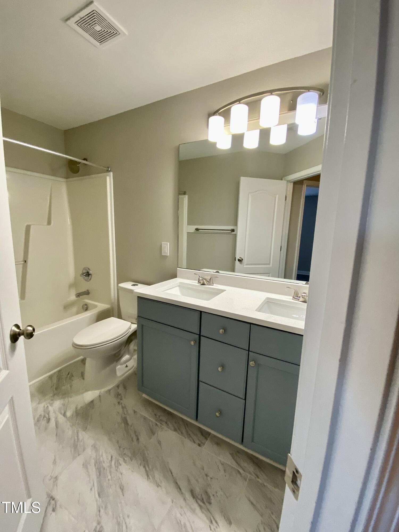
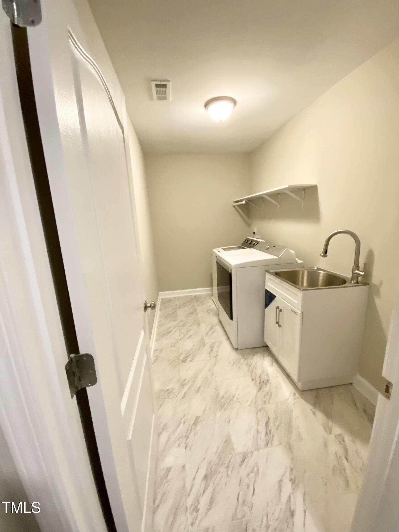
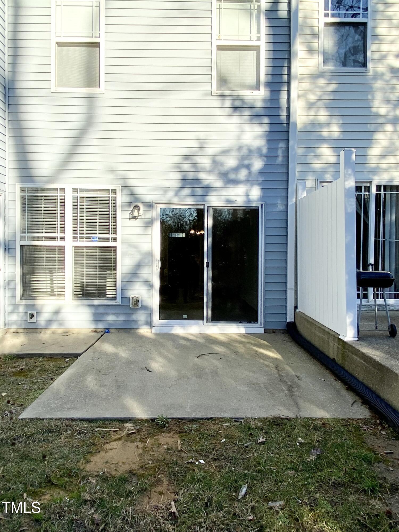
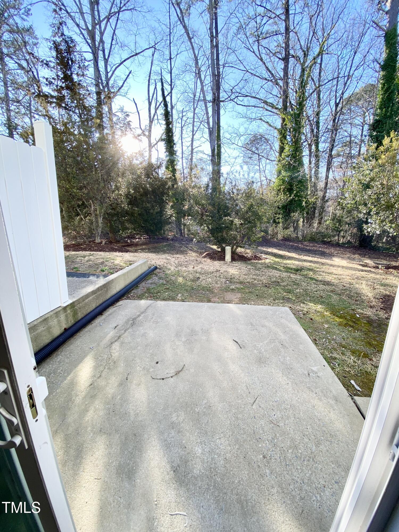
You will love this LUXURIOUS and SPACIOUS townhome! 3 Bed/2.5 Bath w/ Loft & 1 car Garage! OPEN Floorplan! This home has been freshly painted throughout with all new flooring. NO carpet! Formal front entry, Half bath downstairs has pedestal sink. Open Kitchen w/huge dining area. Stainless Steel Appliances (Stove, dishwasher, built-in microwave, Refrigerator) w/42in. white maple cabinets with quartz countertops and tile backsplash. Huge L-shaped walk-in pantry with shelving and storage. Remarkable living room with corner fireplace. Large Master Bedroom that will accommodate King set, double trey ceiling, Master Bath w/double vanity and quartz countertops, garden tub/built-in shelves, separate shower. Generously size secondary bedrooms that share a double vanity sink with quartz. Large 60 sq. foot laundry room with utility sink. Private patio with pond view for relaxation. Home warranty included! Located Minutes From Downtown! A Must See! Professional Pics Coming Soon!

Share Property

Location

2114 Stoney Spring Drive, Raleigh, NC 27610

Status

Sold

Date Sold

June 30, 2025
Angie Cedeno

Angie Cedeno

TITLE

CEO of The Cedeno Group

Property Amenities

Interior
Laundry room In Unit, Laundry Room, Sink, Upper Level
Appliances Dishwasher, Dryer, Electric Range, Gas Water Heater, Ice Maker, Microwave, Refrigerator, Stainless Steel Appliance(s), Washer
Flooring Laminate
Total Bedrooms: 3
Half Bathrooms: 1
Full Bathrooms: 2
Other Interior Features Bathtub/Shower Combination, Ceiling Fan(s), Double Vanity, Eat-in Kitchen, Entrance Foyer, High Ceilings, Pantry, Quartz Counters, Separate Shower, Smooth Ceilings, Soaking Tub, Stone Counters, Tray Ceiling(s), Walk-In Closet(s), Walk-In Shower
Area & Lot
Total area 1,806 Sq.Ft.
Lot Area 2,178 Sq.Ft.
Living area 1,806 Sq.Ft.
MLS® ID 10076531
Year Built 2006
High School Wake County Schools
Middle School Wake County Schools
Elementary School Wake - Walnut Creek
View Description Pond
Architecture Styles Transitional
Type Townhouse
Status Sold
Exterior
Stories 2
Air conditioning Ceiling Fan(s), Central Air
Heat type Forced Air, Natural Gas
Water Source Public
Garage Space 1.0
Sewer Public Sewer
Parking Driveway, Garage, Garage Faces Front
Roof Shingle
Utilities Cable Available, Electricity Connected, Natural Gas Available, Sewer Available, Sewer Connected, Water Available, Water Connected
Finance
Sales Price $320,000
HOA Fees $103 monthly

Work With Us

At The Cedeno Group, our agents are all fully bilingual in English and Spanish, ensuring seamless communication for our diverse clientele. With extensive experience in the real estate market, we go beyond traditional approaches, offering out-of-the-box opportunities to help clients achieve their real estate goals. Whether buying, selling, or investing, our team is dedicated to making the process smooth, successful, and tailored to each client's unique needs.