2603 Red Pine Road
2603 Red Pine Road
2603 Red Pine Road
2603 Red Pine Road
2603 Red Pine Road
2603 Red Pine Road
2603 Red Pine Road
2603 Red Pine Road
2603 Red Pine Road
2603 Red Pine Road
2603 Red Pine Road
2603 Red Pine Road
2603 Red Pine Road
2603 Red Pine Road
2603 Red Pine Road
2603 Red Pine Road
2603 Red Pine Road
2603 Red Pine Road
2603 Red Pine Road
2603 Red Pine Road
2603 Red Pine Road
2603 Red Pine Road
2603 Red Pine Road
2603 Red Pine Road
2603 Red Pine Road
2603 Red Pine Road
2603 Red Pine Road
2603 Red Pine Road
2603 Red Pine Road
2603 Red Pine Road
2603 Red Pine Road
2603 Red Pine Road
2603 Red Pine Road
2603 Red Pine Road
2603 Red Pine Road
2603 Red Pine Road
2603 Red Pine Road
2603 Red Pine Road
2603 Red Pine Road
VIEW PHOTOS
Listing courtesy of Fathom Realty NC, LLC
$385,000

2603 Red Pine Road

3 Beds 2 Baths 1,604 Sq.Ft. 0.92 Acres

Description

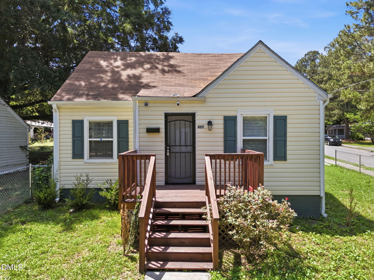
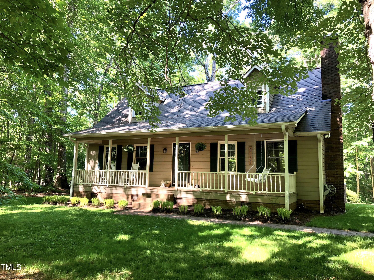
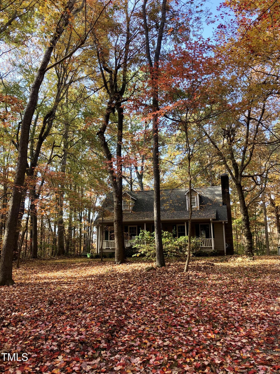
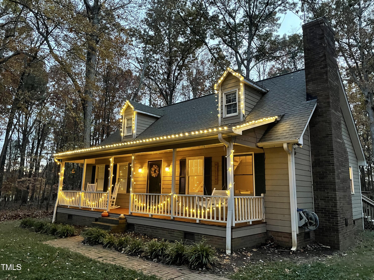
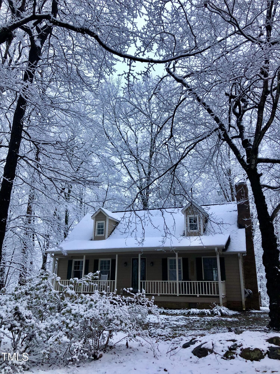
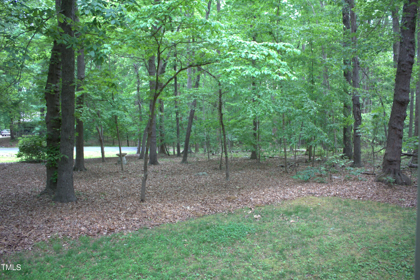
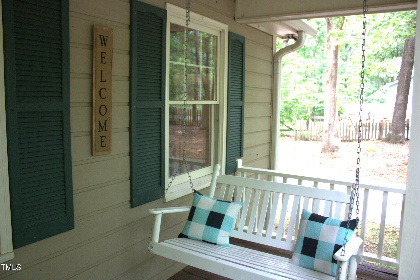
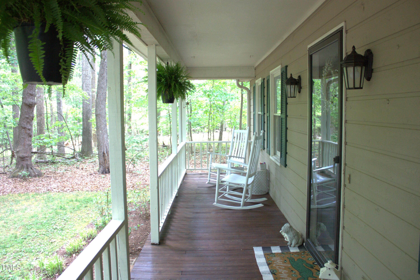
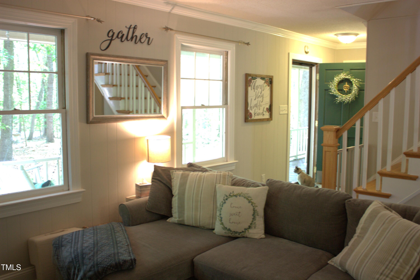
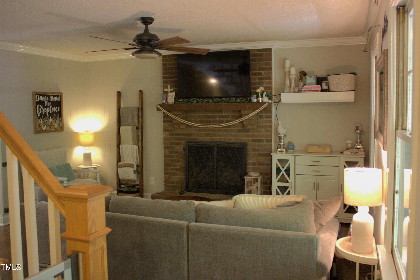
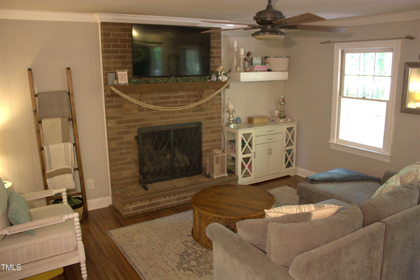
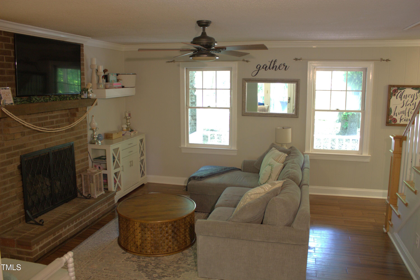
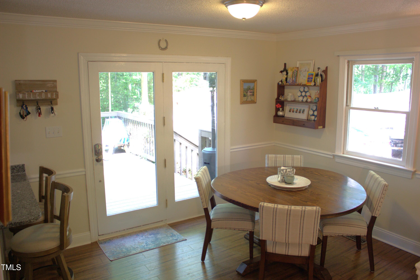
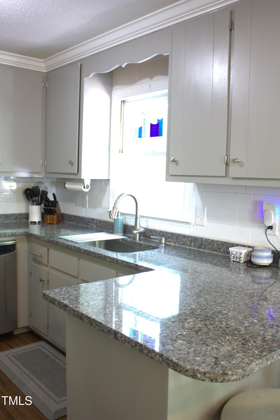
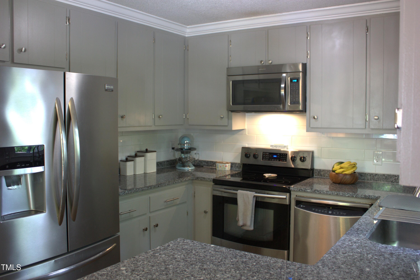
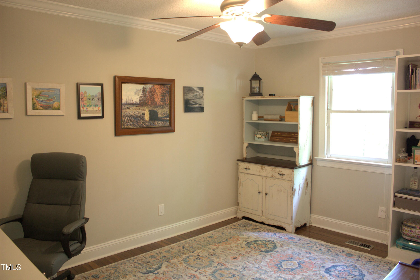
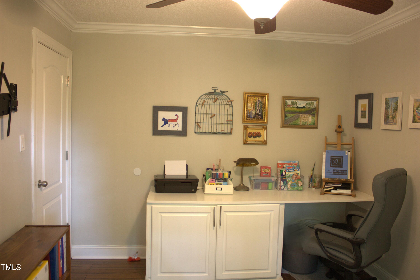
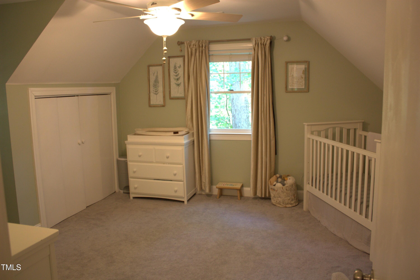
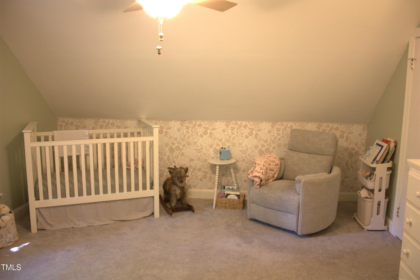
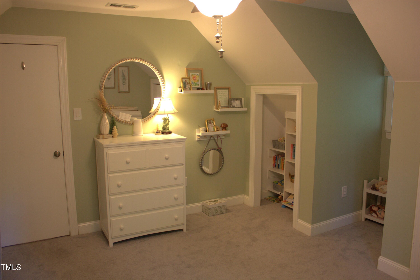
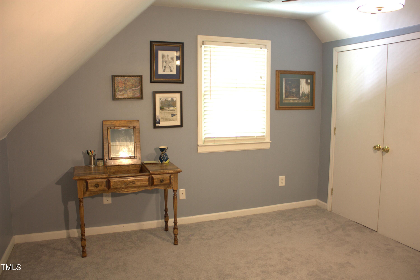
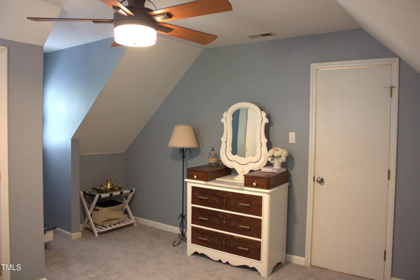
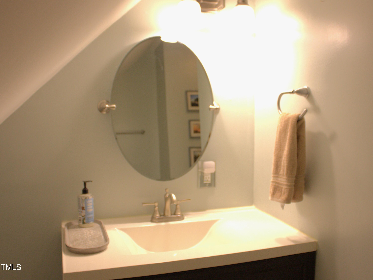
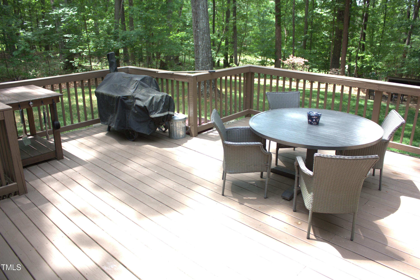
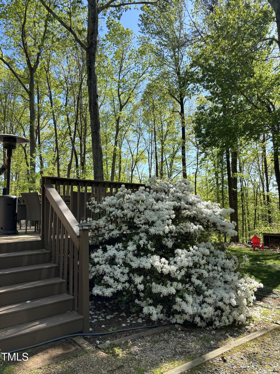
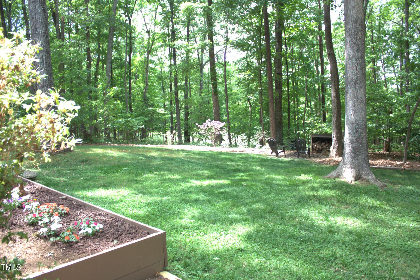
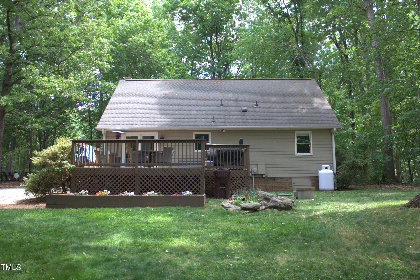
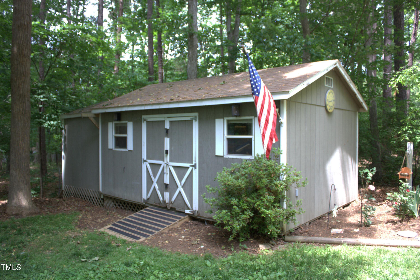
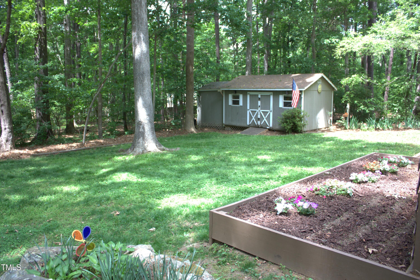
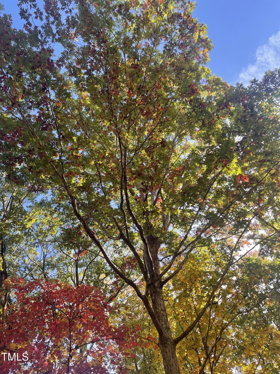
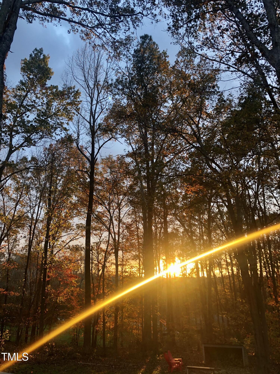
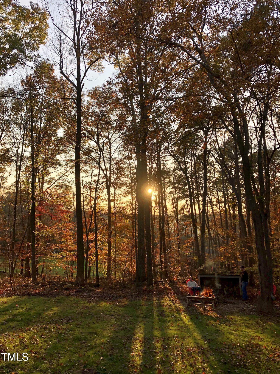
At the end of a quiet street in a beautiful and charming neighborhood, you'll find the ideal private setting for the good life. In addition to the kitchen (with new granite countertops), open dining area, and cozy living room, this classic Cape Cod home features four interchangeable rooms. You'll have maximum flexibility for up to three bedrooms (due to size of septic tank) plus a flex space, currently an office. Outdoor gathering spaces in the front and rear overlook the large wooded lot. Winter sunsets from the back deck are breathtaking - you will be captivated by the rays of the setting sun. Enjoy easy access to outdoor activities, great dining, shopping, and entertainment in both Durham and historic Hillsborough.

Share Property

Location

2603 Red Pine Road, Hillsborough, NC 27278

Status

Sold

Date Sold

July 15, 2025
Angie Cedeno

Angie Cedeno

TITLE

CEO of The Cedeno Group

Property Amenities

Interior
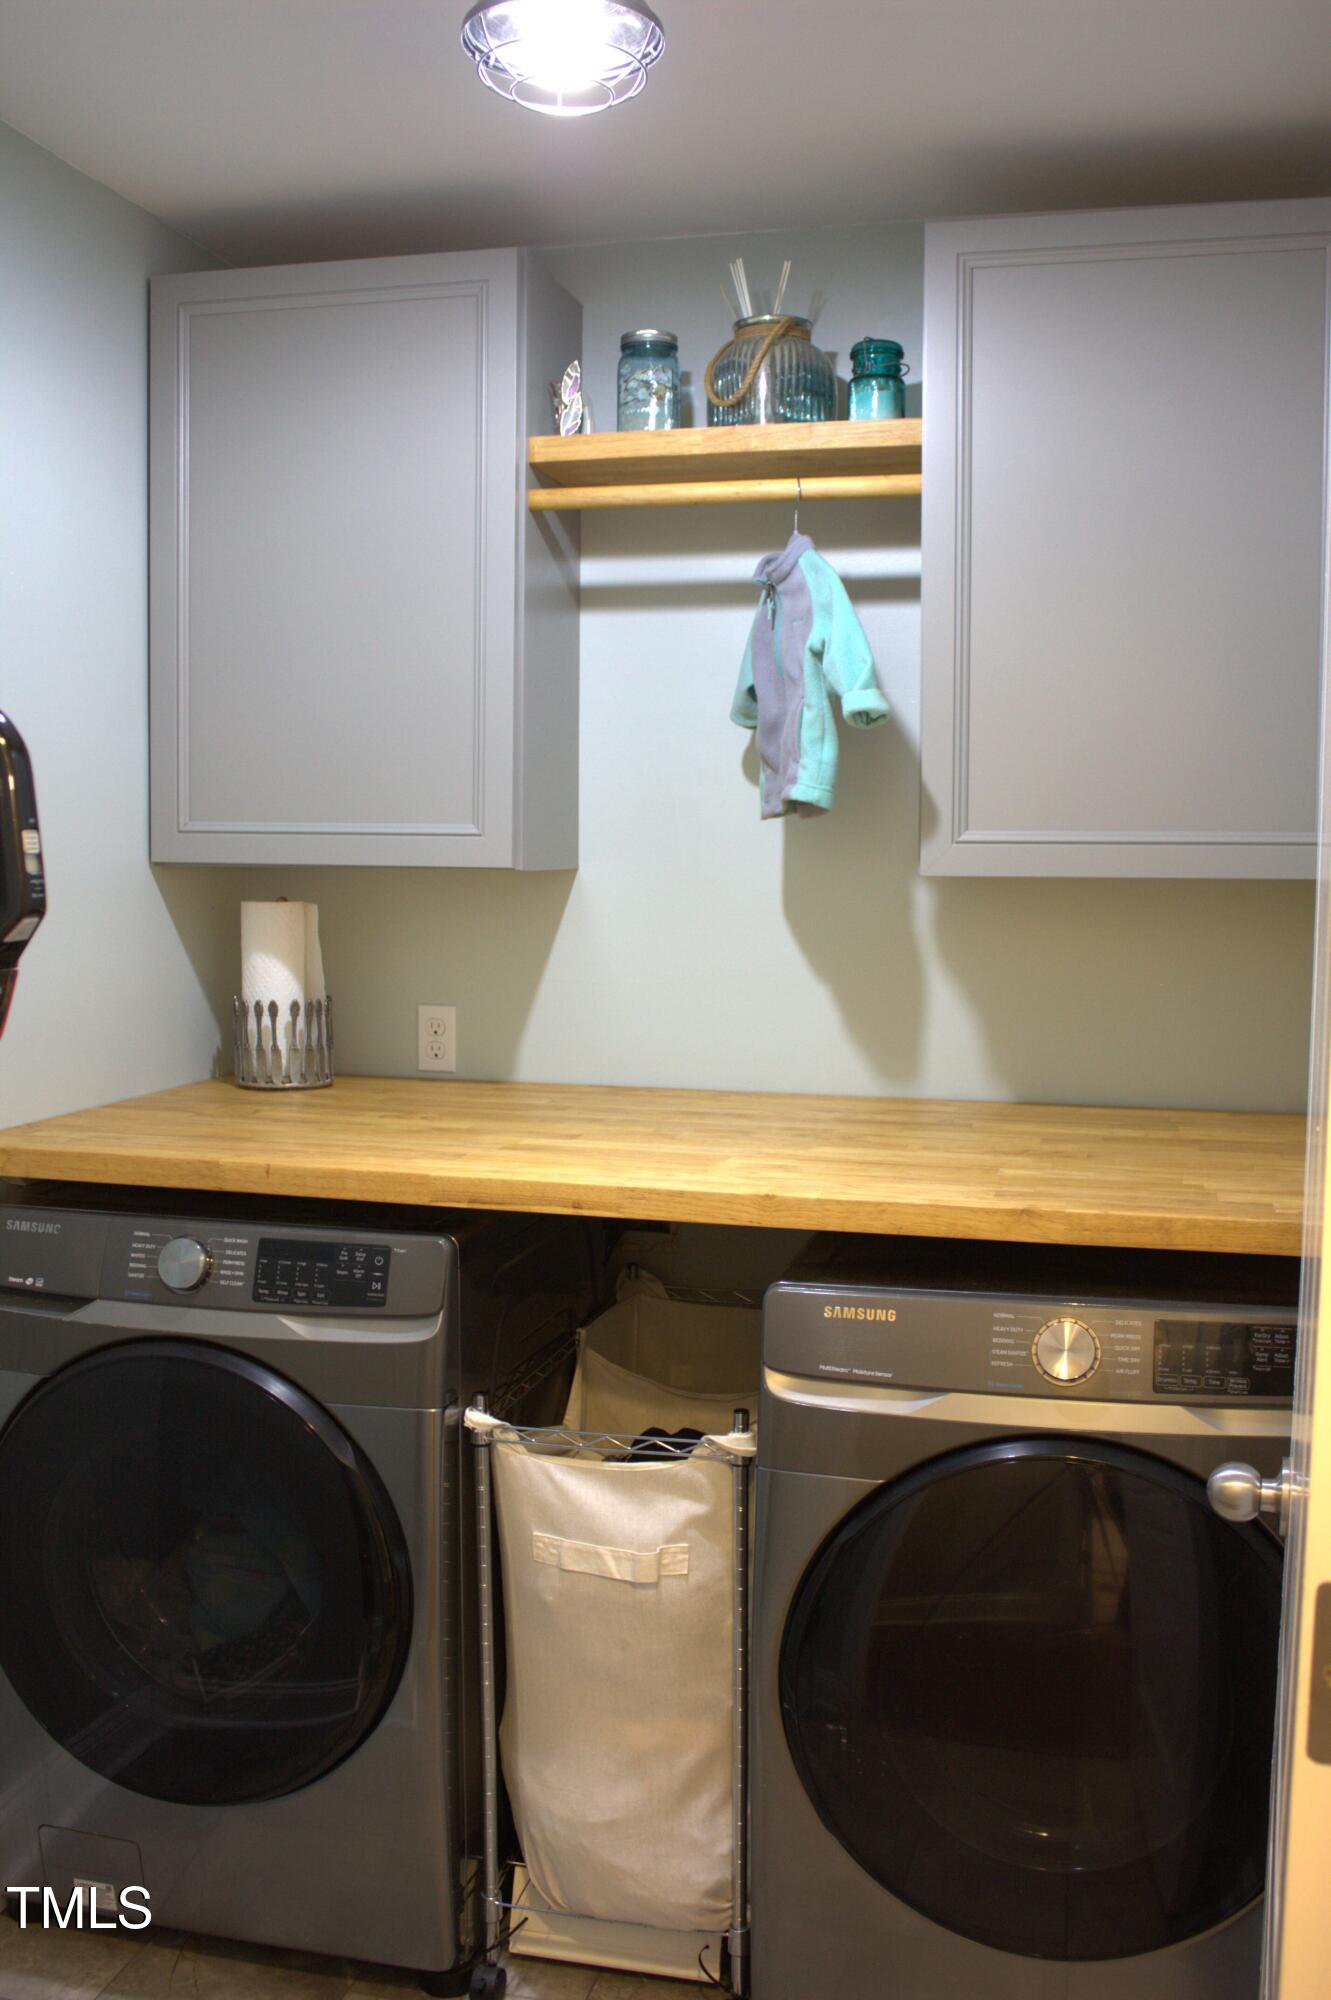
Laundry room Laundry Room, Main Level
Fireplace Living Room, Propane
Appliances Dishwasher, Dryer, Microwave, Range, Refrigerator, Washer
Flooring Bamboo, Carpet, Tile
Total Bedrooms: 3
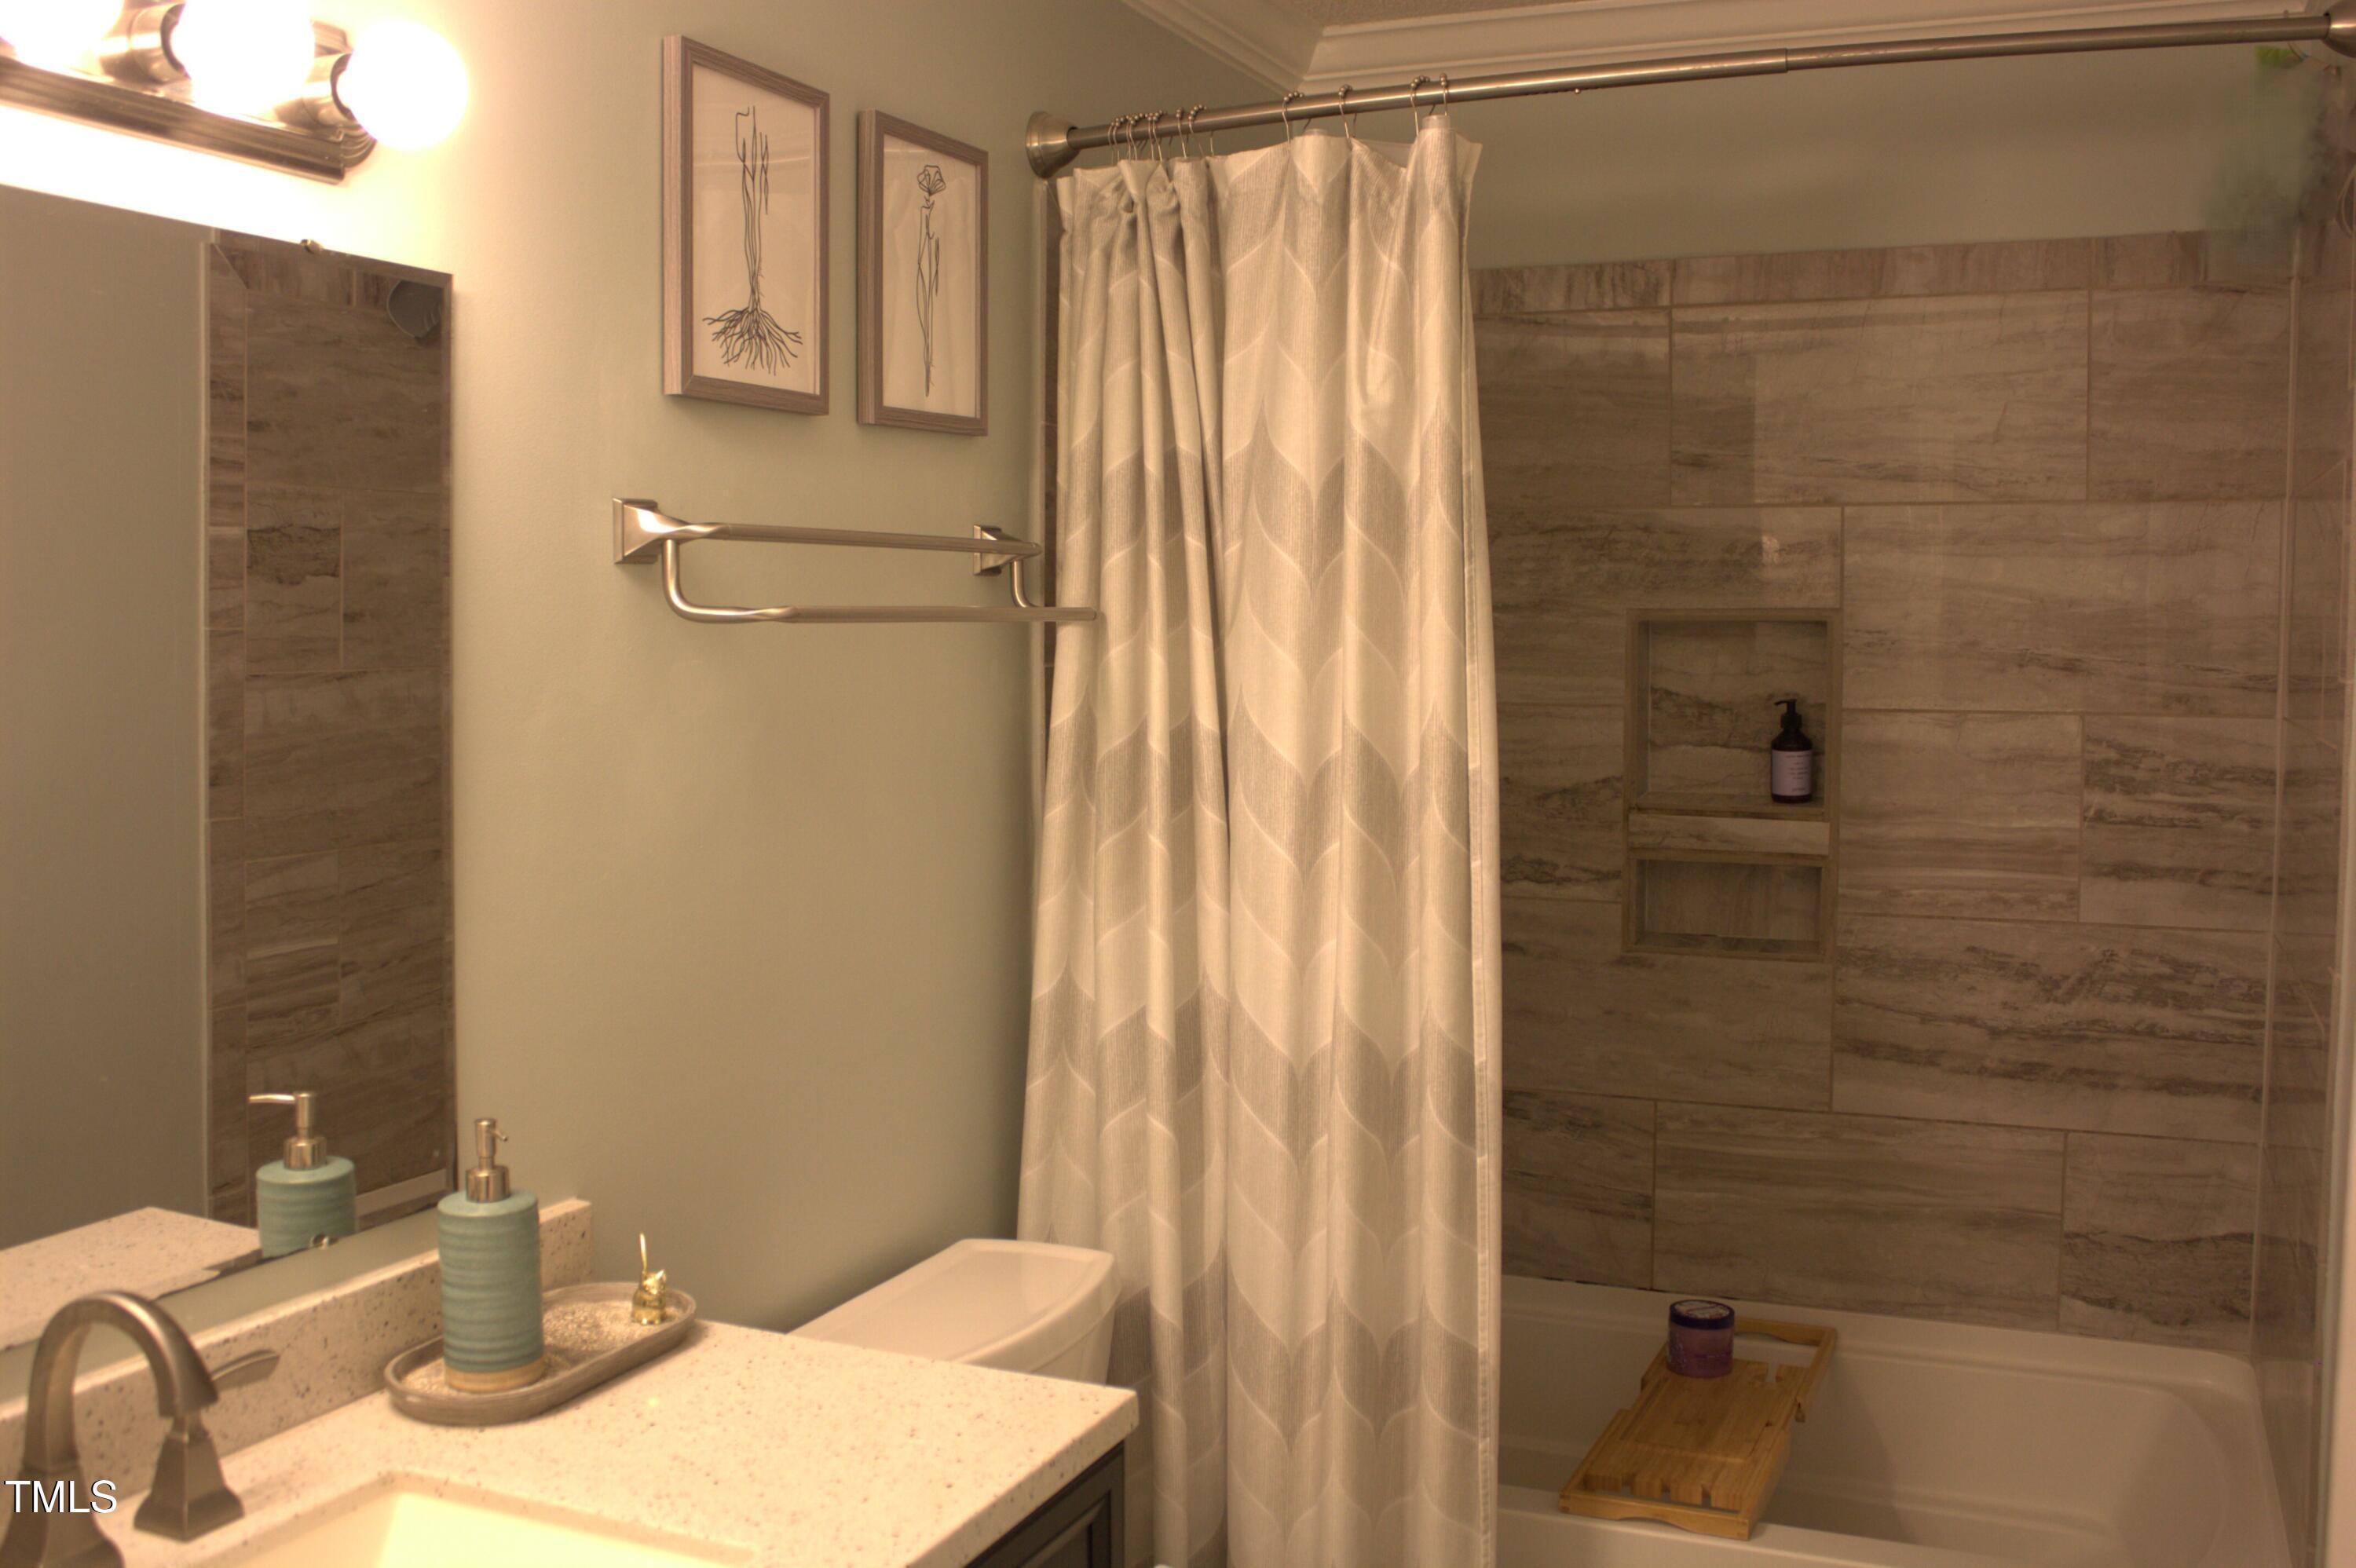
Full Bathrooms: 2
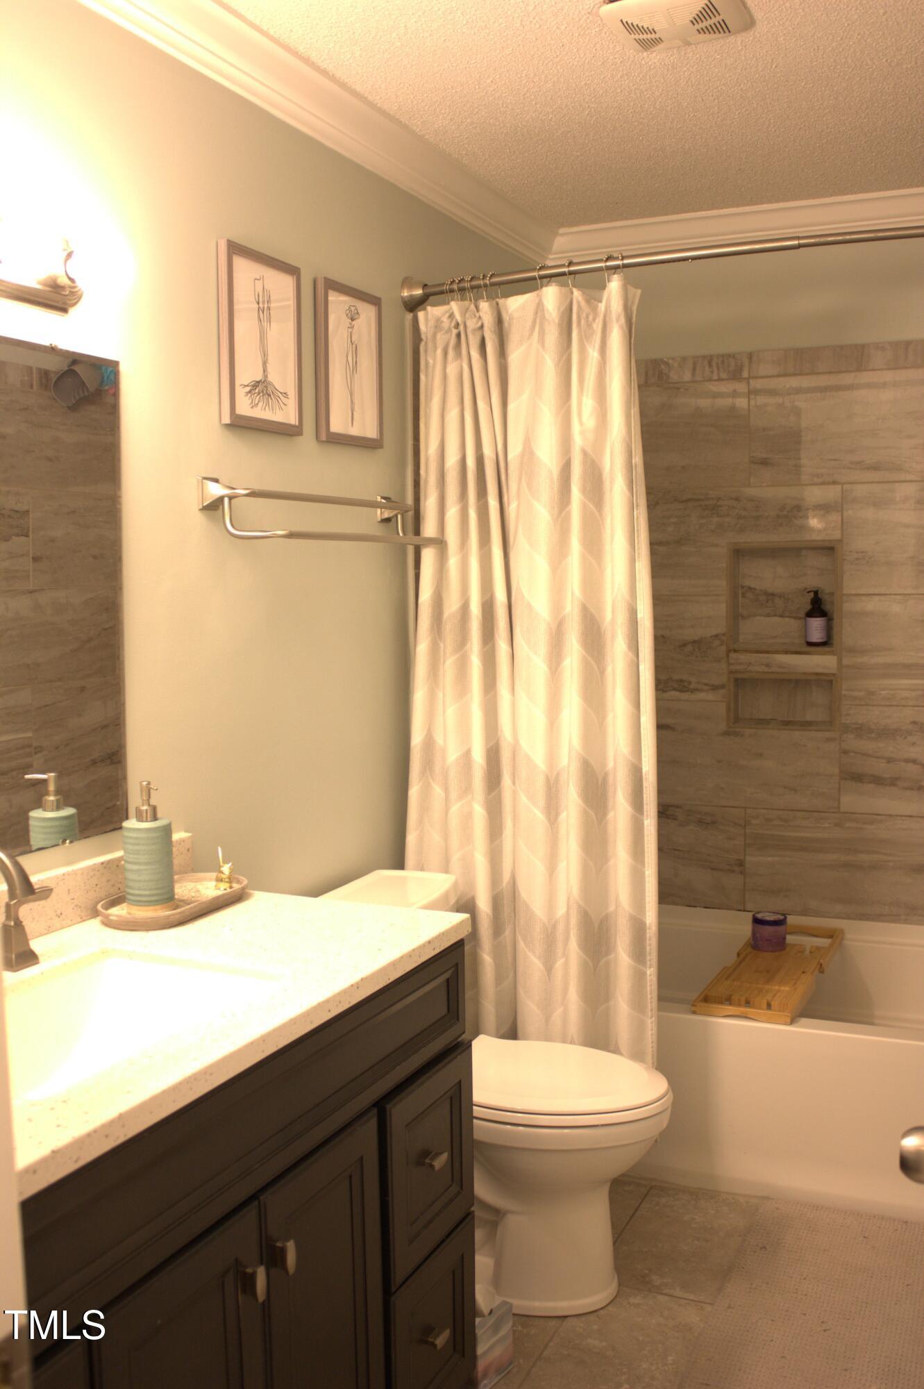
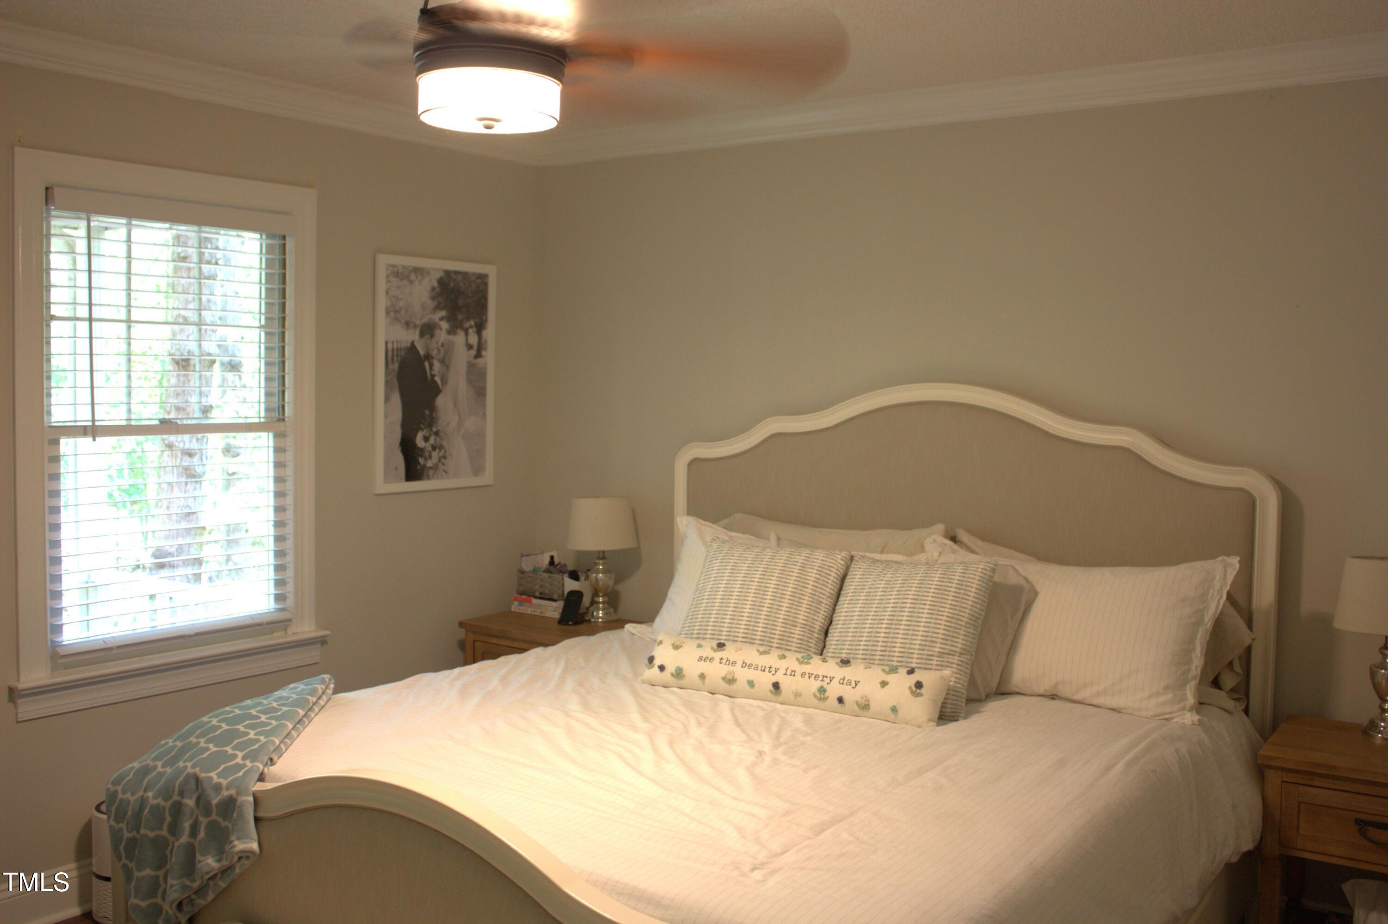
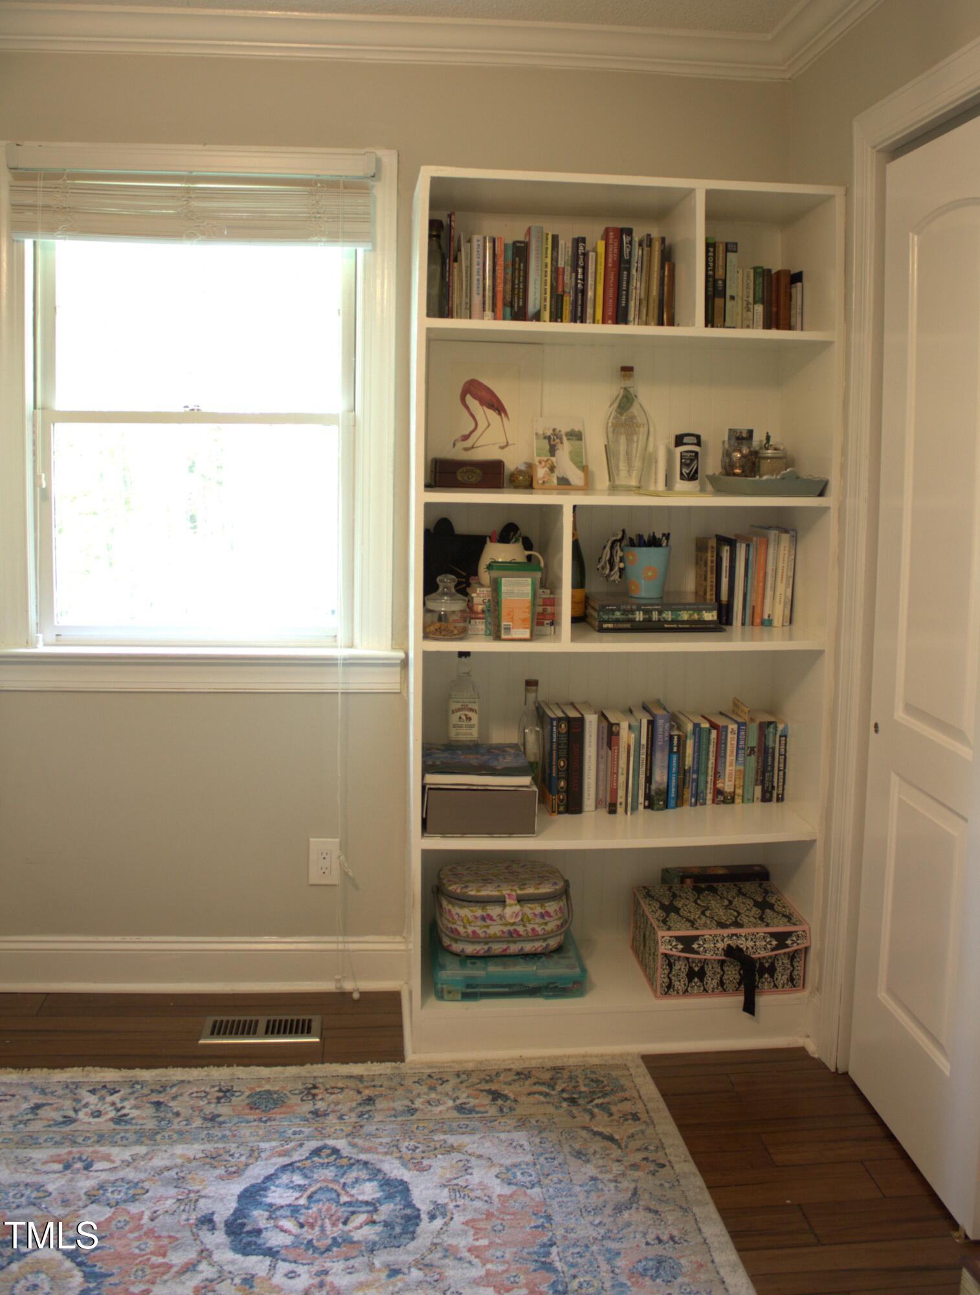
Other Interior Features Bathtub/Shower Combination, Bookcases, Breakfast Bar, Ceiling Fan(s), Granite Counters, Primary Downstairs, Second Primary Bedroom, Walk-In Shower
Area & Lot
Total area 1,604 Sq.Ft.
Lot Area 0.92 Acres
Living area 1,604 Sq.Ft.
MLS® ID 10094655
Year Built 1983
High School Durham - Northern
Middle School Durham - Carrington
Elementary School Durham - Eno Valley
View Description Garden,Trees/Woods,See Remarks
Architecture Styles Cape Cod
Type Residential
Status Sold
Exterior
Stories 2
Air conditioning Central Air, Heat Pump
Heat type Central, Forced Air, Heat Pump
Water Source Well
Security Features Smoke Detector(s)
Sewer Septic Tank
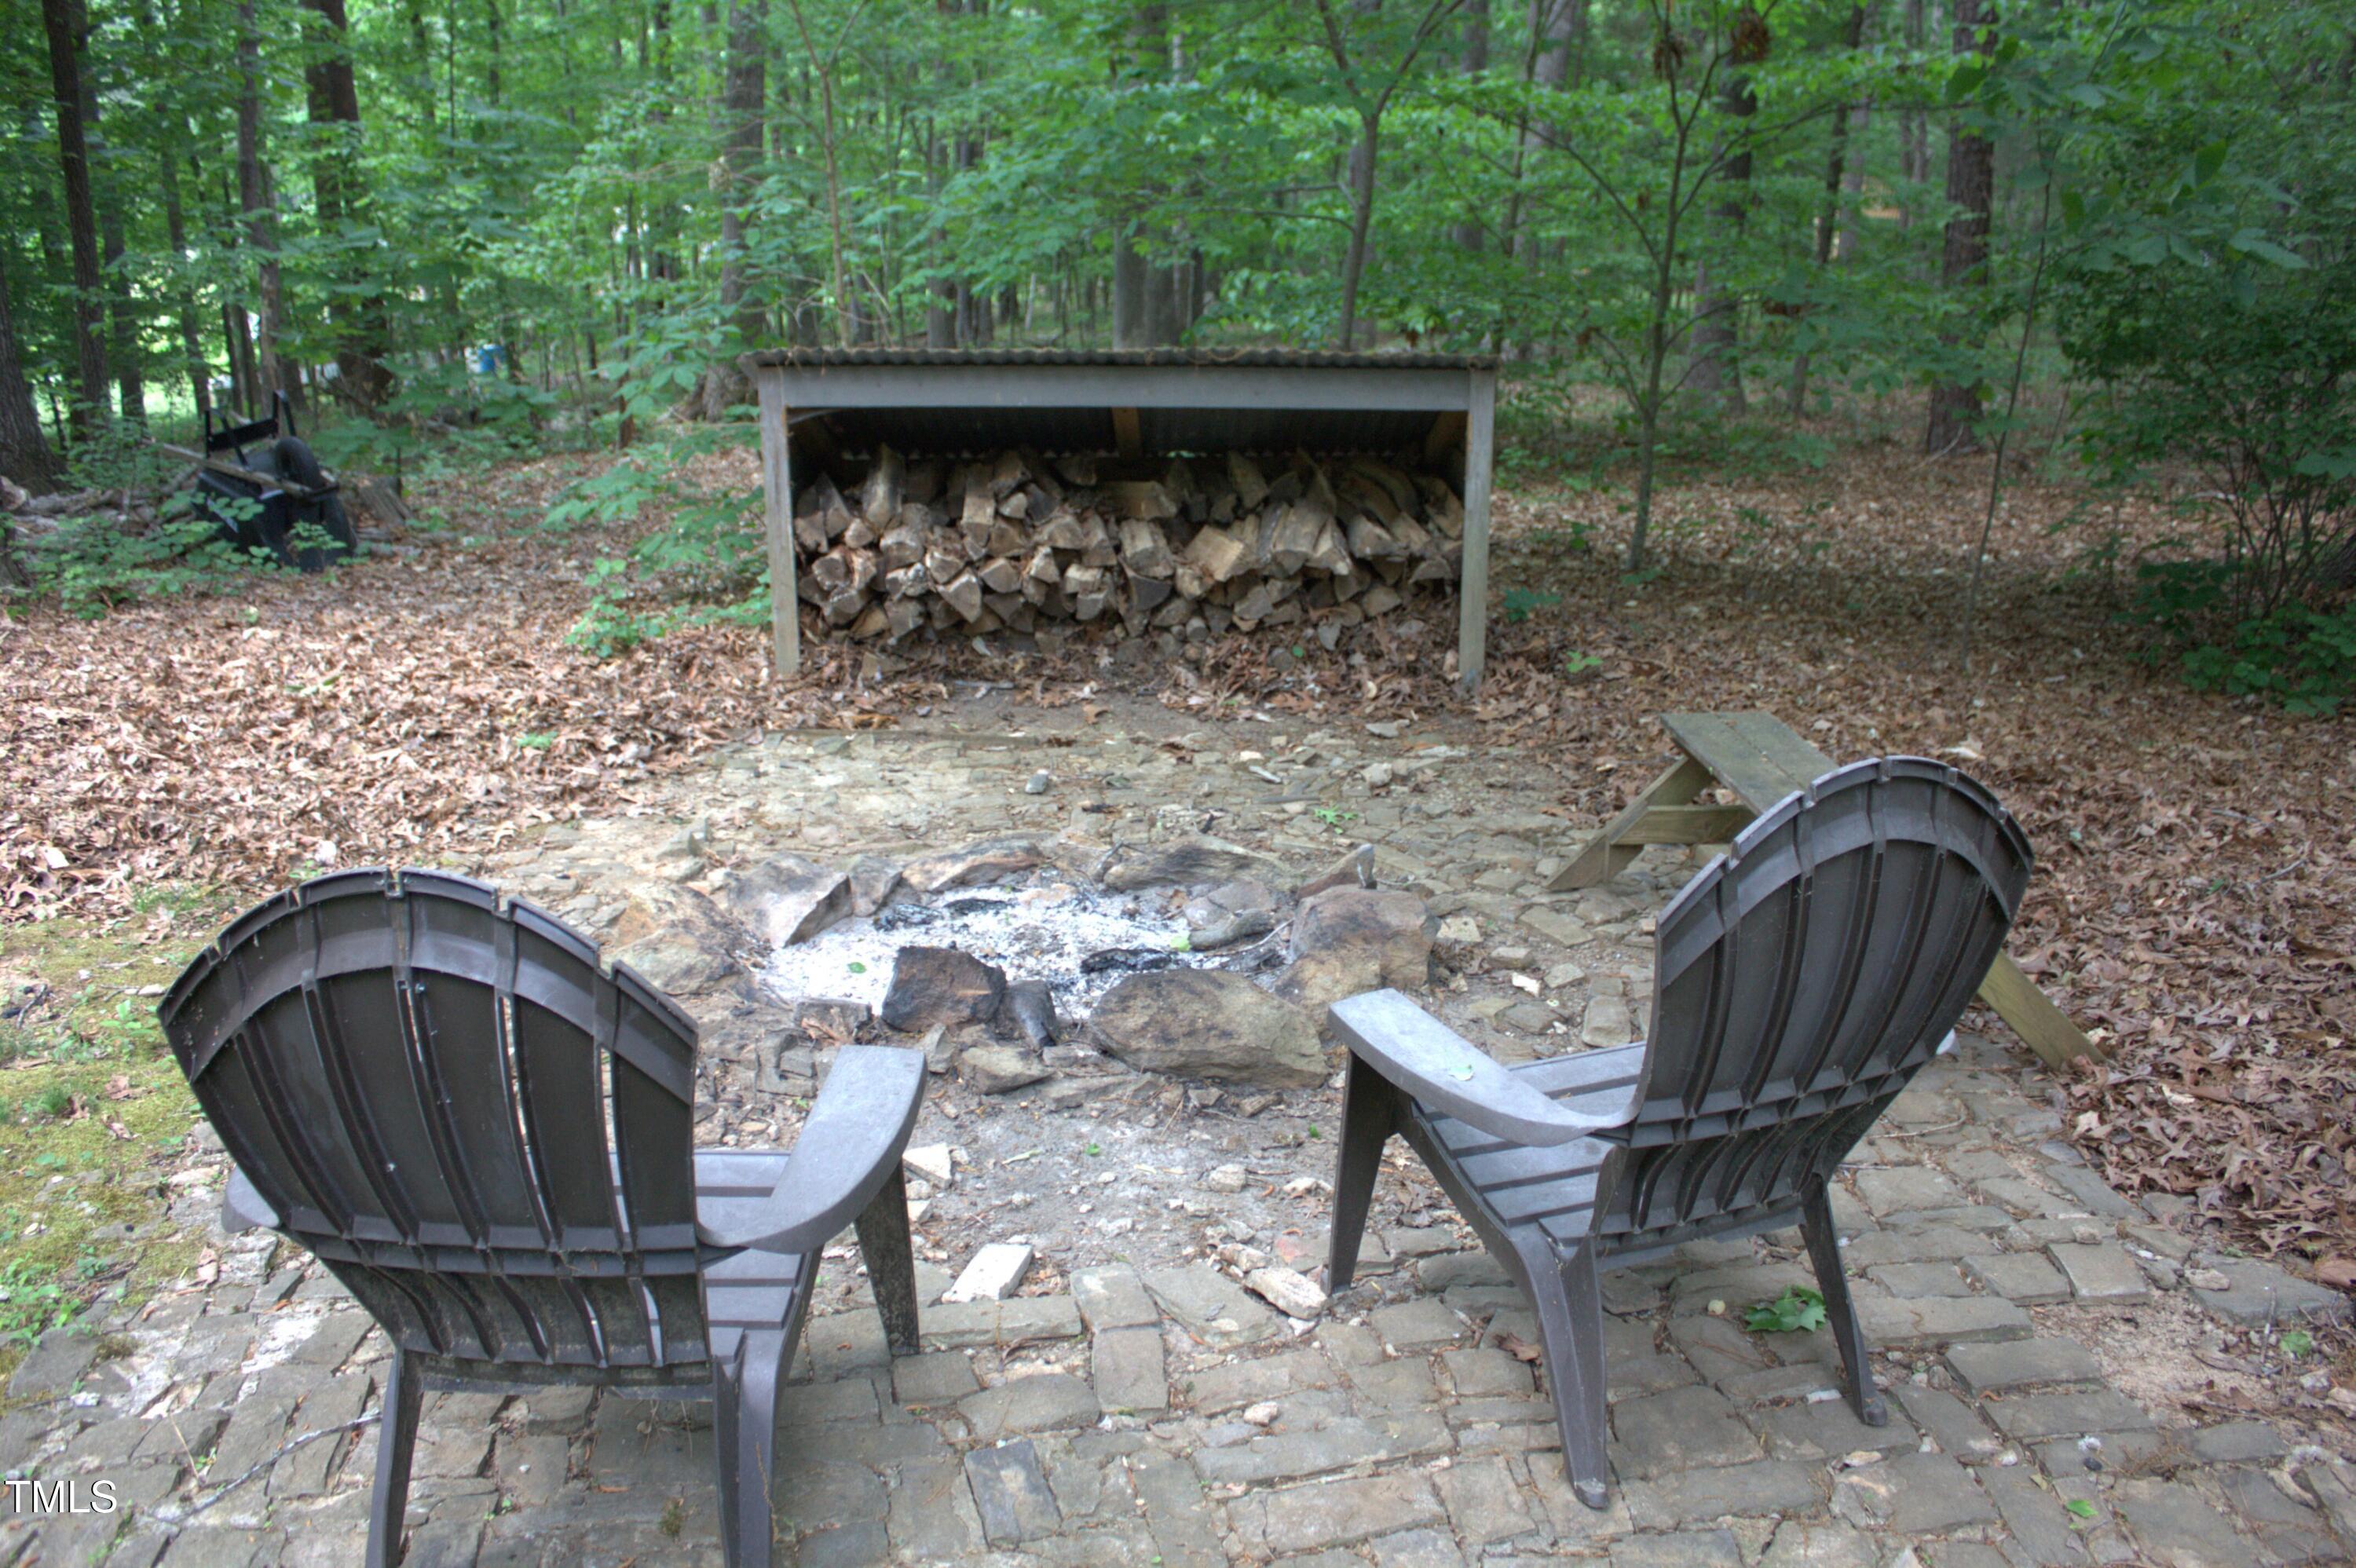
Other Exterior Features Fire Pit, Rain Gutters
Parking Gravel
Lot Features Back Yard, Hardwood Trees, Private, Wooded
Roof Shingle
Utilities Cable Available, Electricity Connected, Septic Connected, Propane
Finance
Sales Price $385,000

Work With Us

At The Cedeno Group, our agents are all fully bilingual in English and Spanish, ensuring seamless communication for our diverse clientele. With extensive experience in the real estate market, we go beyond traditional approaches, offering out-of-the-box opportunities to help clients achieve their real estate goals. Whether buying, selling, or investing, our team is dedicated to making the process smooth, successful, and tailored to each client's unique needs.