2615 Barwick Drive
2615 Barwick Drive
2615 Barwick Drive
2615 Barwick Drive
2615 Barwick Drive
2615 Barwick Drive
2615 Barwick Drive
2615 Barwick Drive
2615 Barwick Drive
2615 Barwick Drive
2615 Barwick Drive
2615 Barwick Drive
2615 Barwick Drive
2615 Barwick Drive
2615 Barwick Drive
2615 Barwick Drive
2615 Barwick Drive
2615 Barwick Drive
2615 Barwick Drive
2615 Barwick Drive
2615 Barwick Drive
2615 Barwick Drive
2615 Barwick Drive
2615 Barwick Drive
2615 Barwick Drive
2615 Barwick Drive
2615 Barwick Drive
2615 Barwick Drive
VIEW PHOTOS
Listing courtesy of NextHome RARE Properties
$330,000

2615 Barwick Drive

3 Beds 2 Baths 1,262 Sq.Ft. 0.46 Acres

Description

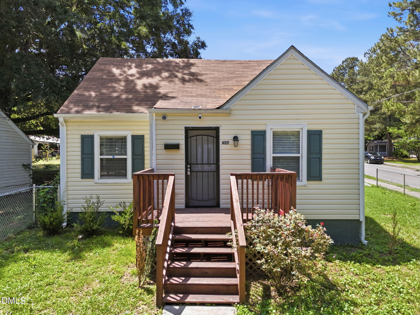
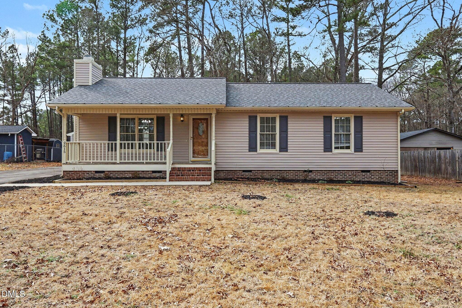
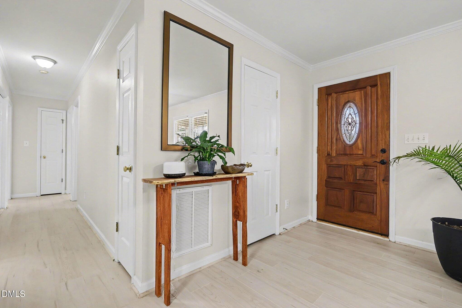
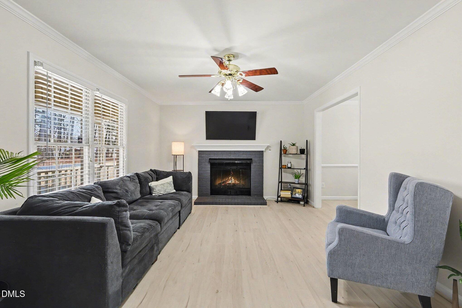
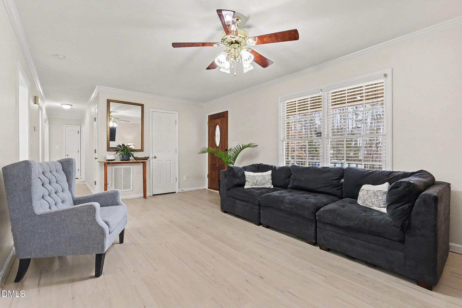
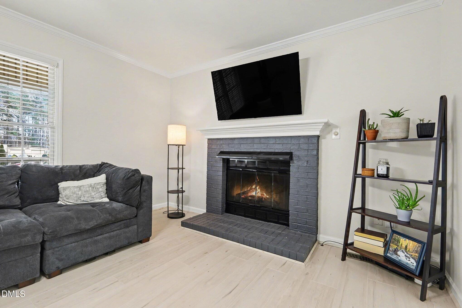
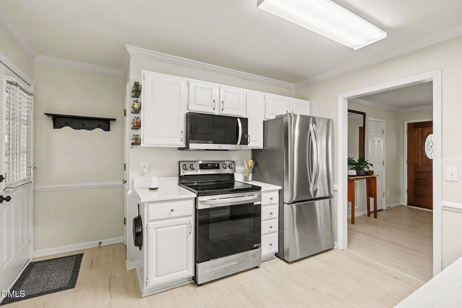
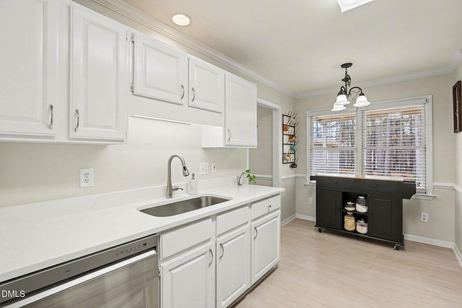
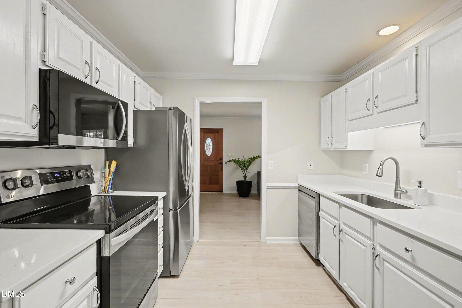
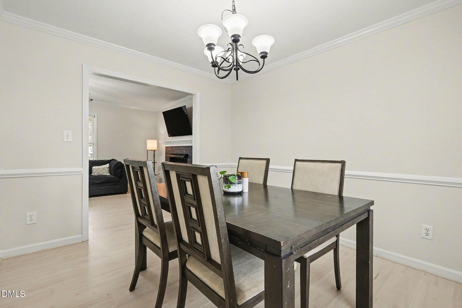
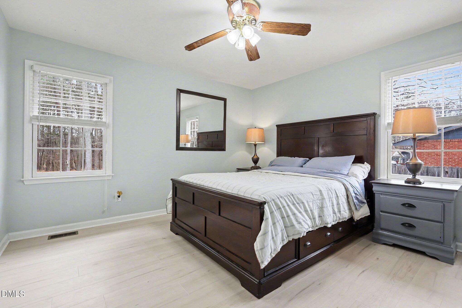
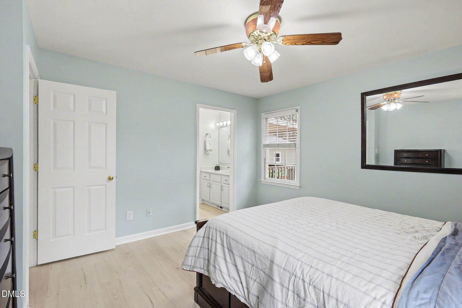
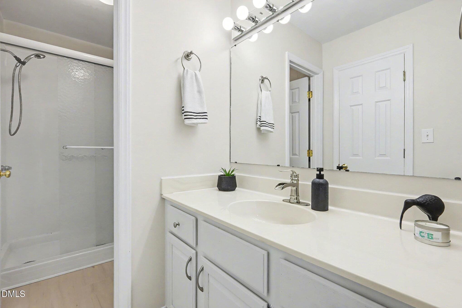
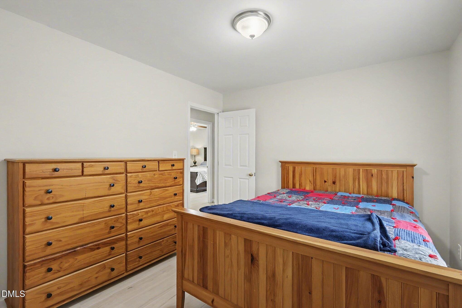
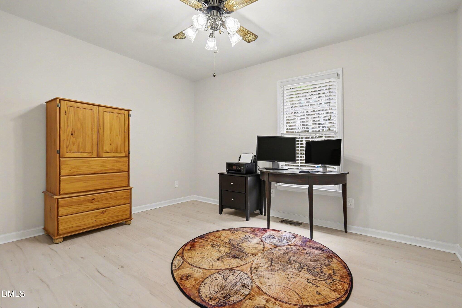
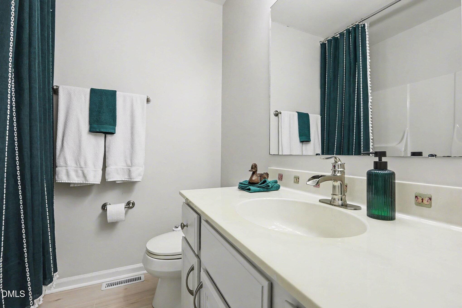
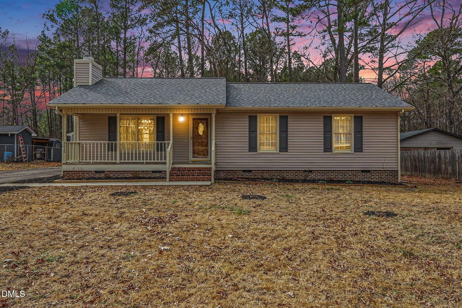
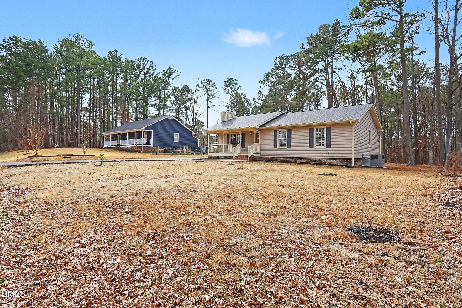
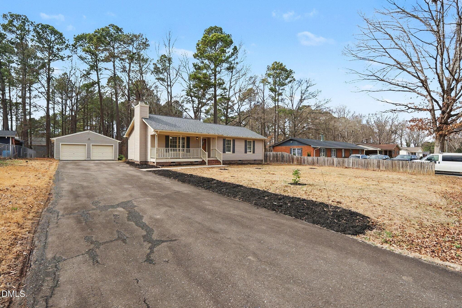
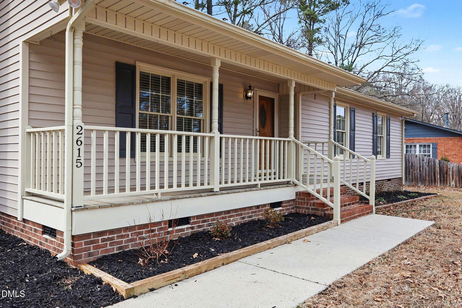
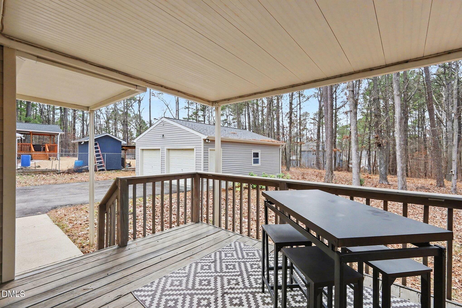
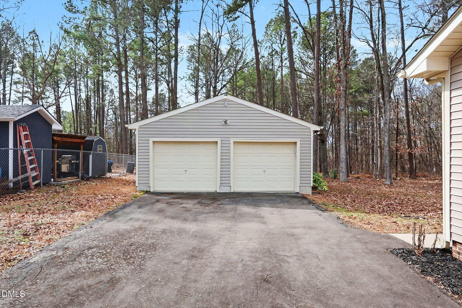
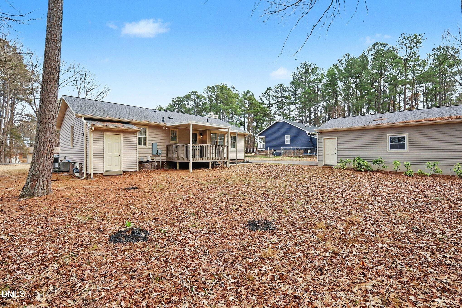
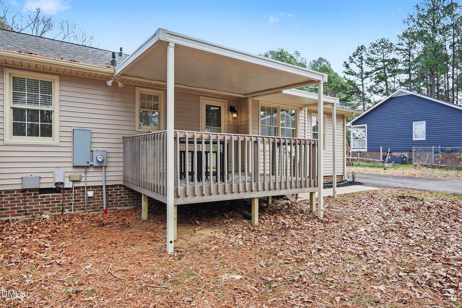
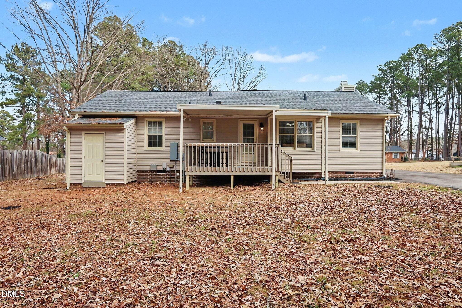
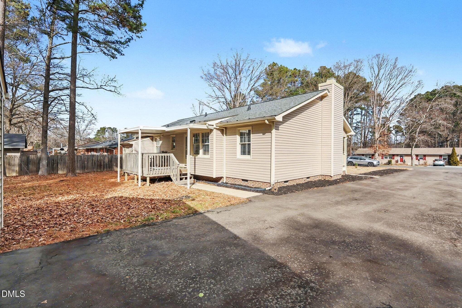
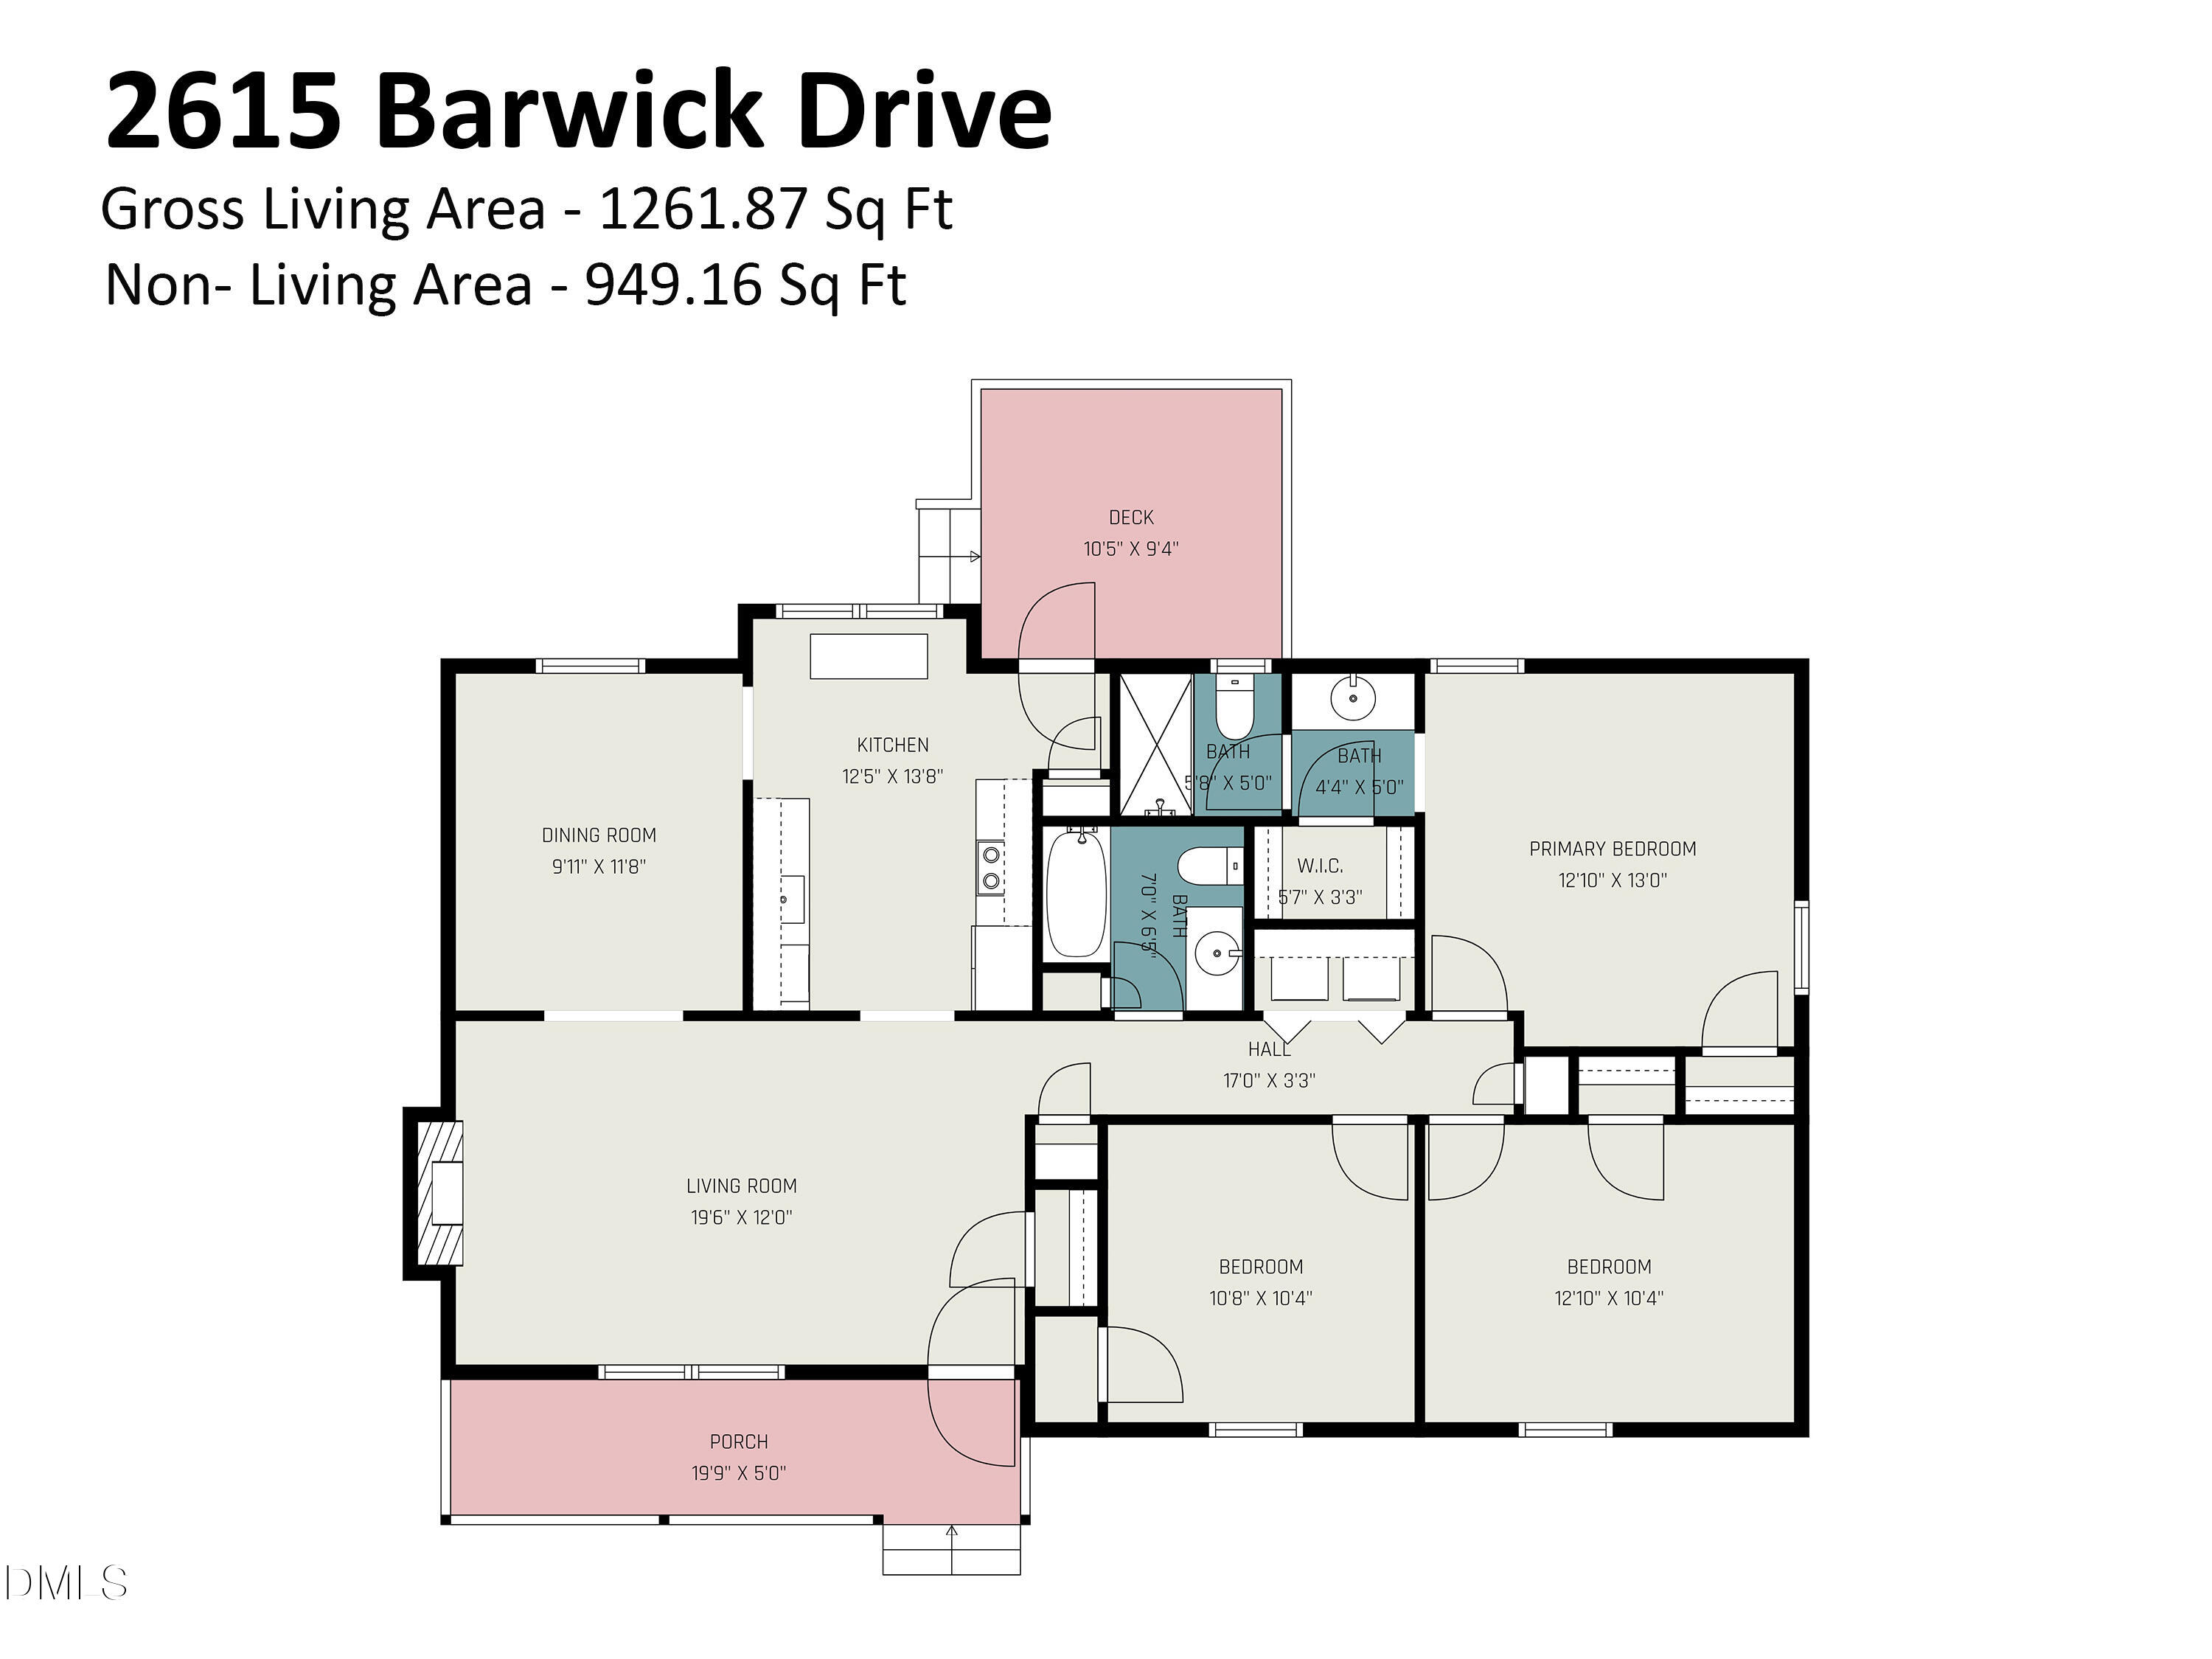
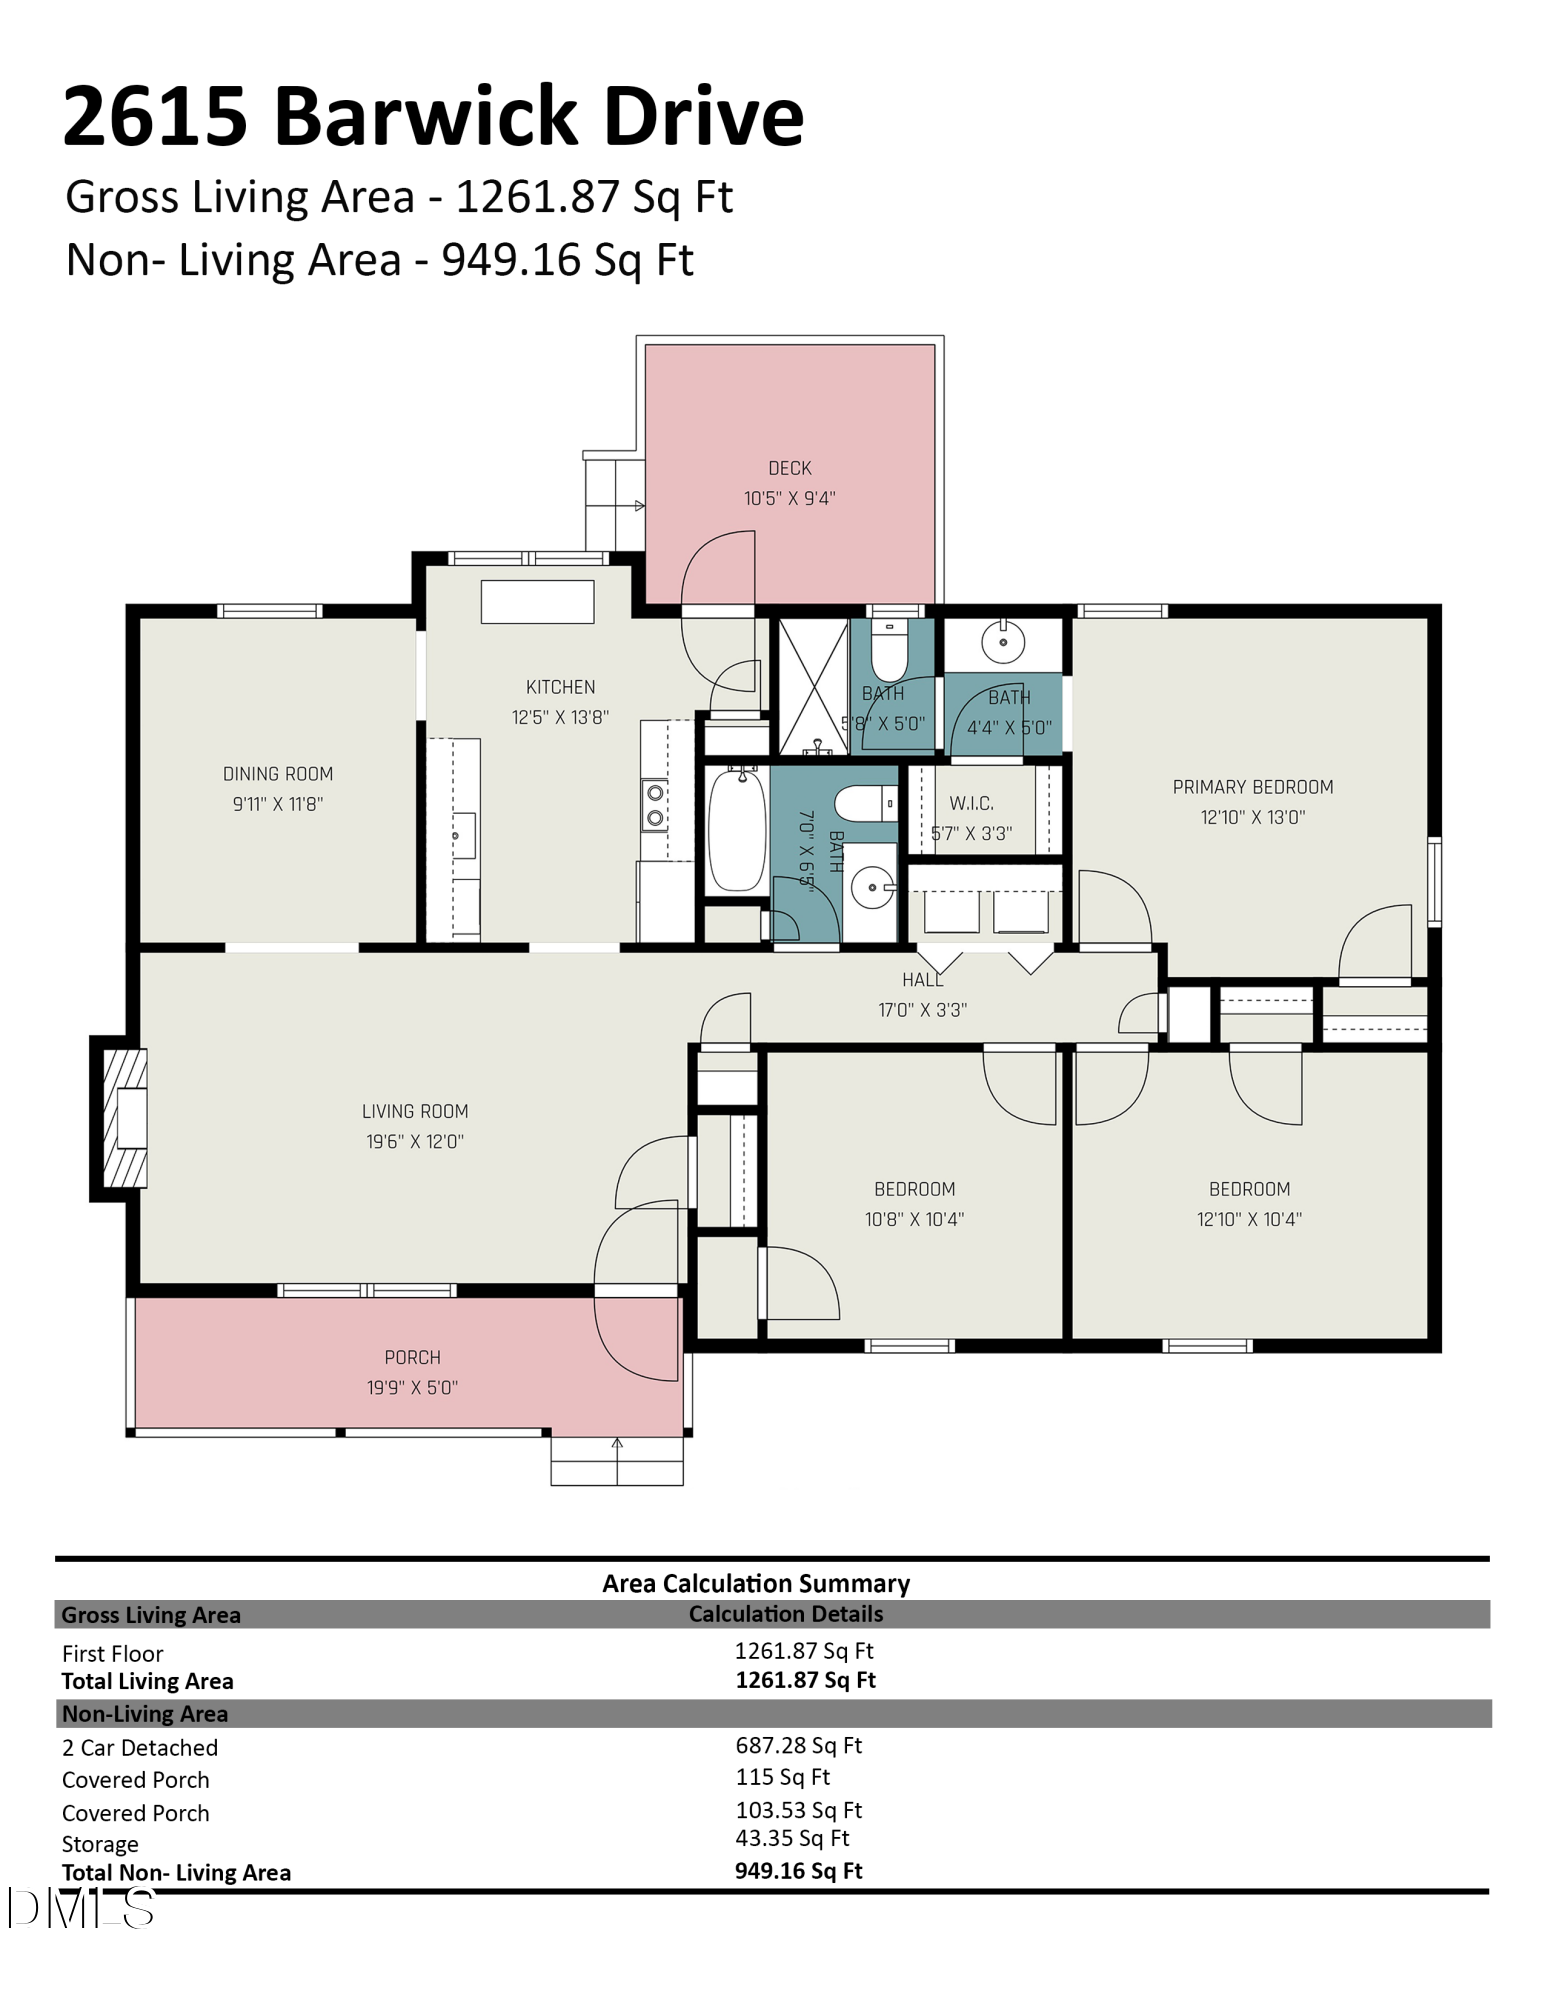
Fantastic opportunity to own in an established neighborhood location with easy access to downtown Durham, Duke, RTP, and major highways. This 3 bedroom, 2 bath home offers a practical layout with inviting living spaces. Recent updates include a newer roof, a bright updated kitchen with quartz countertops and stainless steel appliances, newer laminate plank flooring throughout, and smooth ceilings. The primary retreat features dual closets and a walk-in shower. Enjoy the welcoming front porch and relax on the covered back deck. overlooking the spacious .46 acre lot. A detached oversized 2 car garage provides perfect workshop space or home gym. Welcome to your next home!

Share Property

Location

2615 Barwick Drive, Durham, NC 27704

Status

Sold

Date Sold

March 16, 2026
Genesis Caballero

Genesis Caballero

Property Amenities

Interior
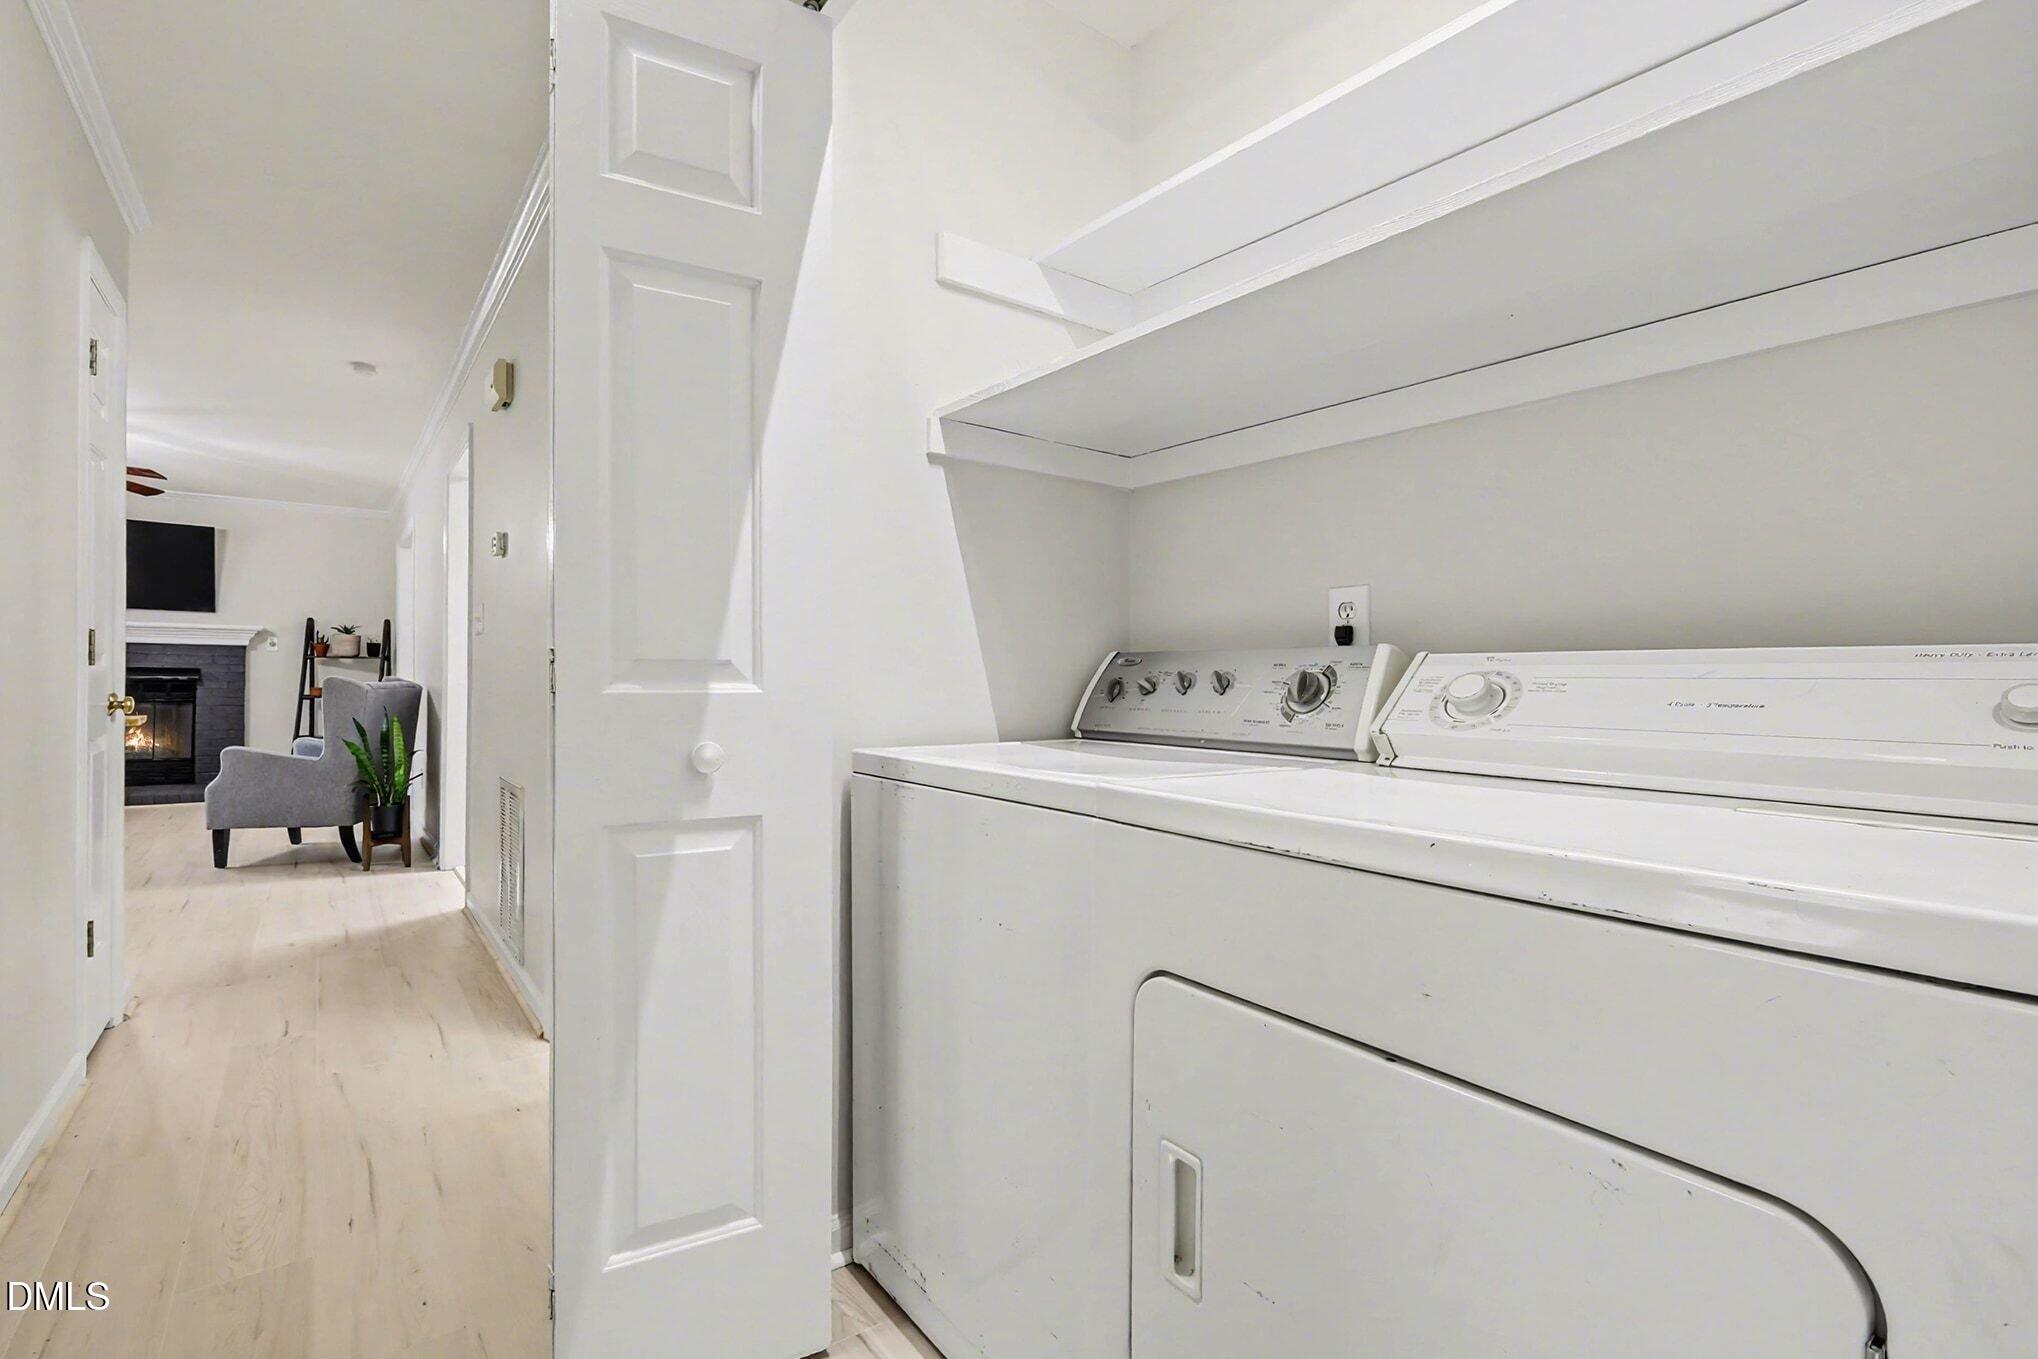
Laundry room Laundry Closet
Fireplace Living Room
Appliances Dishwasher, Dryer, Electric Range, Microwave, Stainless Steel Appliance(s), Washer
Flooring Laminate, Plank
Total Bedrooms: 3
Full Bathrooms: 2
Other Interior Features Bathtub/Shower Combination, Ceiling Fan(s), Crown Molding, Dining L, Dual Closets, Eat-in Kitchen, Pantry, Quartz Counters, Smooth Ceilings, Walk-In Closet(s)
Area & Lot
Total area 1,262 Sq.Ft.
Lot Area 0.46 Acres
Living area 1,262 Sq.Ft.
MLS® ID 10142560
Year Built 1992
High School Durham - Southern
Middle School Durham - Neal
Elementary School Durham - Glenn
Architecture Styles Ranch
Type Residential
Status Sold
Exterior
Stories 1
Air conditioning Central Air, Gas Pack
Heat type Central, Gas Pack
Water Source Public
Garage Space 2.0
Sewer Public Sewer
Parking Detached, Driveway, Garage, Garage Door Opener, Oversized
Roof Architectural Shingle
Finance
Sales Price $330,000

360 Virtual Tour

Take a tour of this property

Work With Us

At The Cedeno Group, our agents are all fully bilingual in English and Spanish, ensuring seamless communication for our diverse clientele. With extensive experience in the real estate market, we go beyond traditional approaches, offering out-of-the-box opportunities to help clients achieve their real estate goals. Whether buying, selling, or investing, our team is dedicated to making the process smooth, successful, and tailored to each client's unique needs.