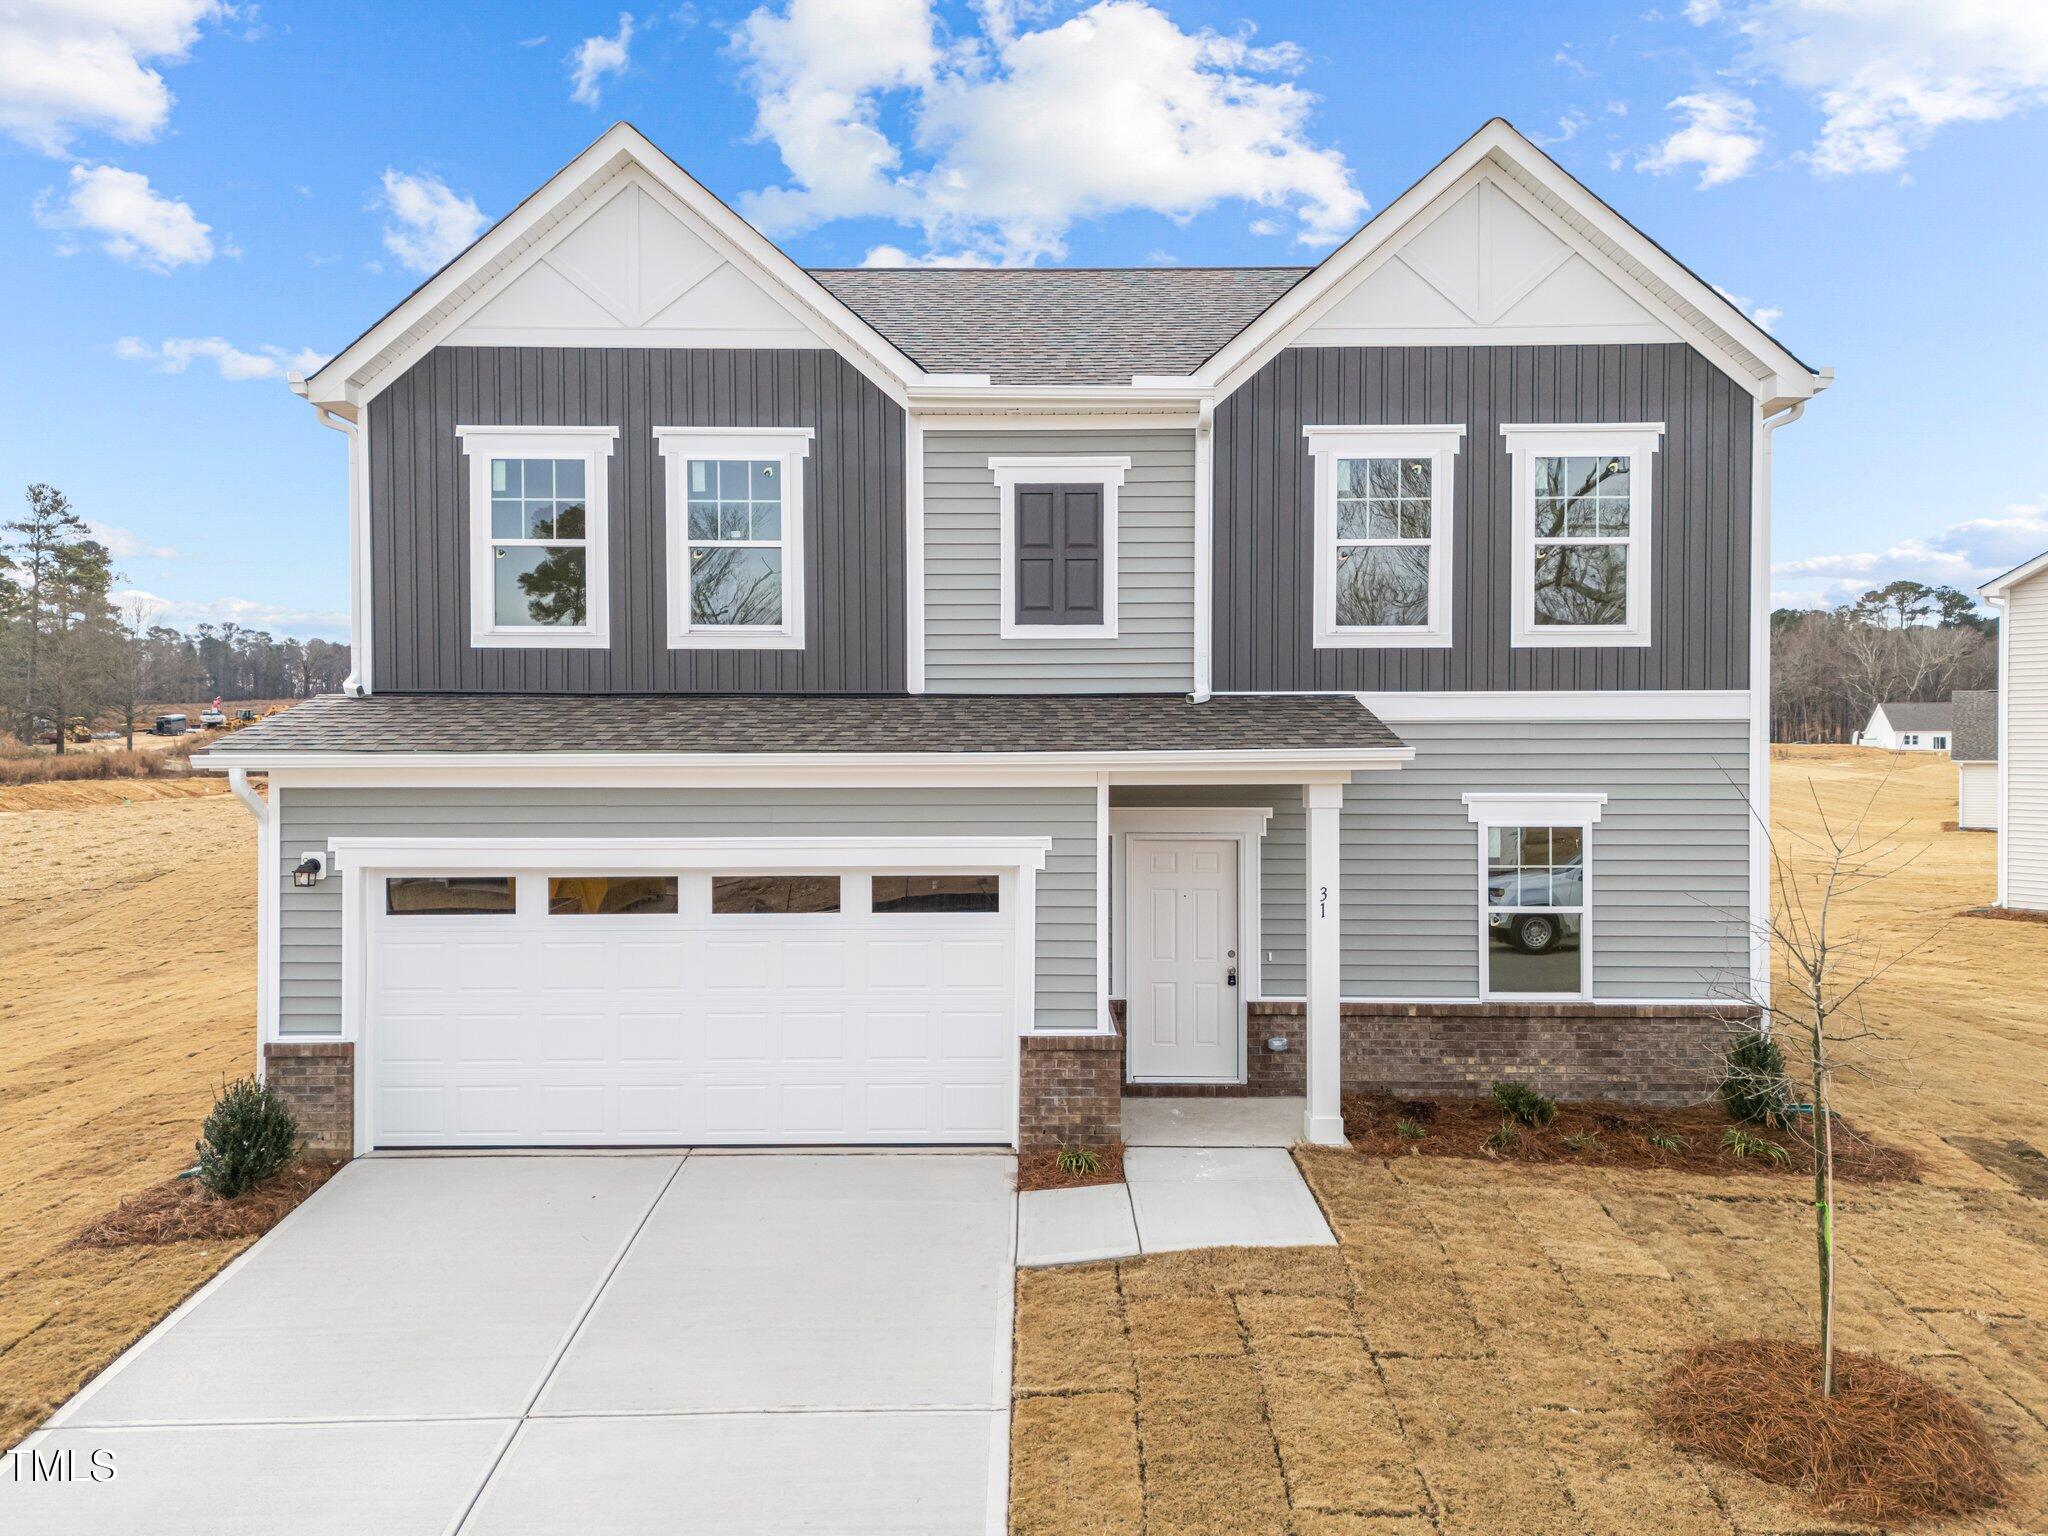
31 Rolling Banks Drive
VIEW PHOTOS
Listing courtesy of Coldwell Banker HPW
$329,990

31 Rolling Banks Drive

4 Beds 3 Baths 2,132 Sq.Ft. 10,018.8 Sq.Ft.

Description

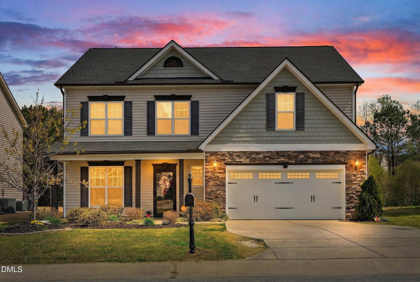
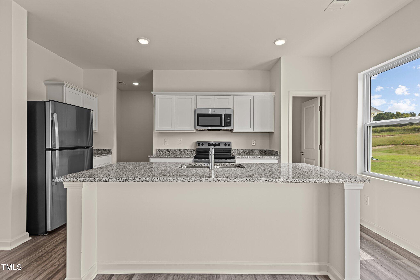
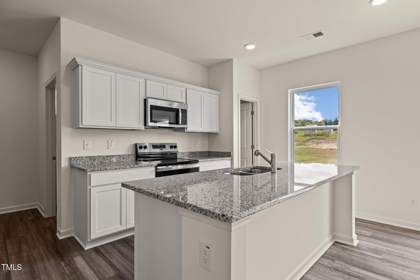
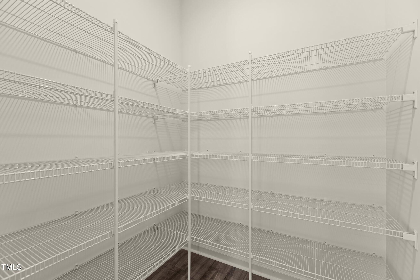
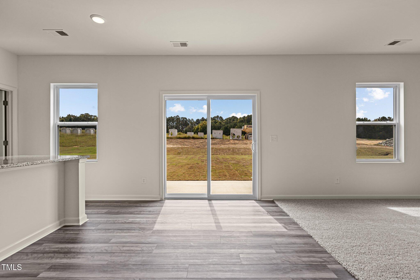
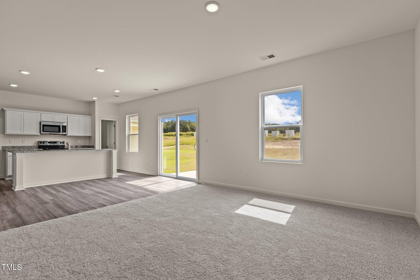
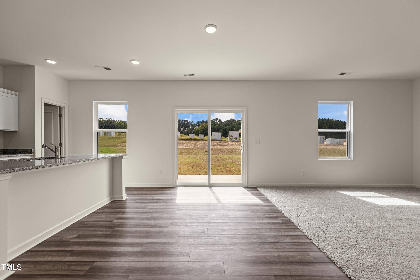
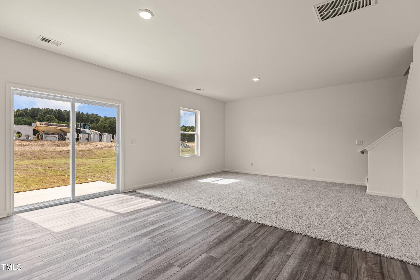
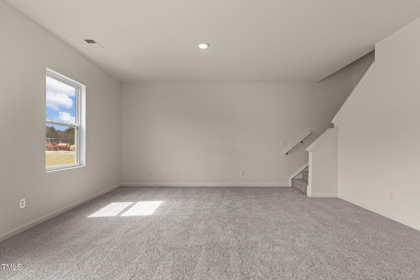
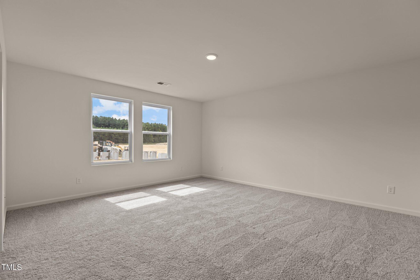
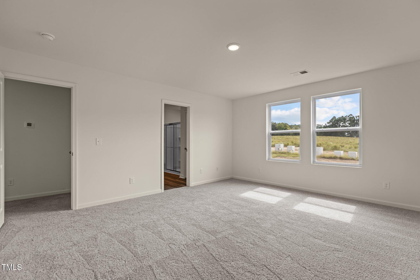
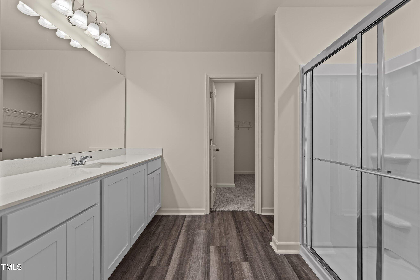
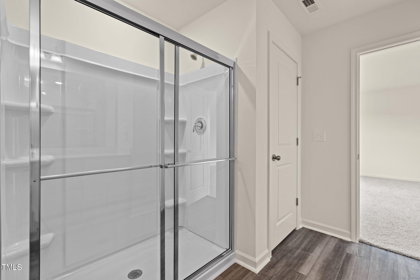
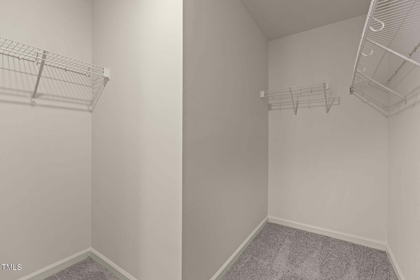
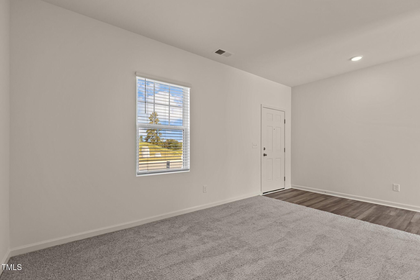
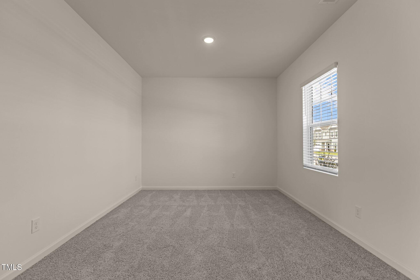
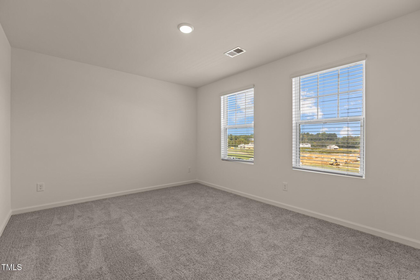
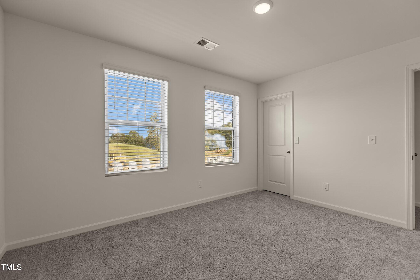
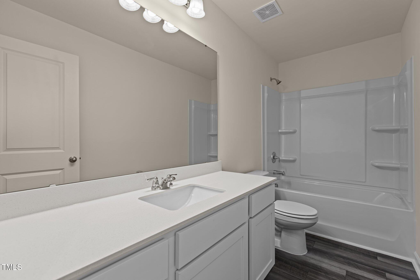
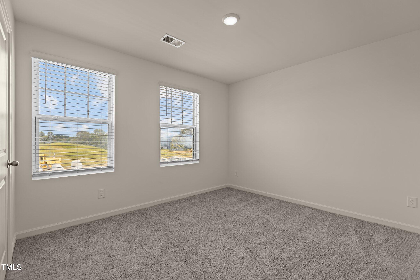
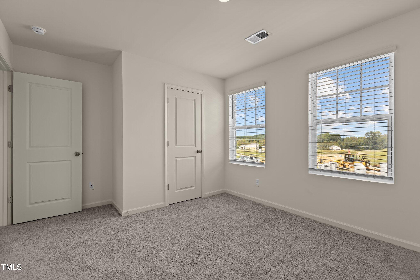
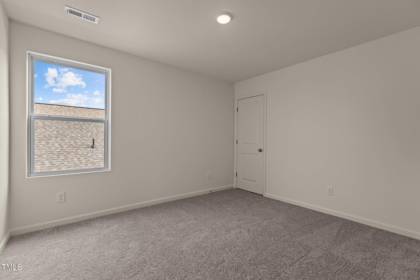
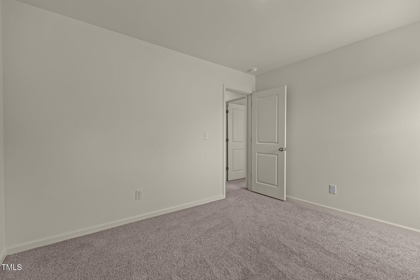
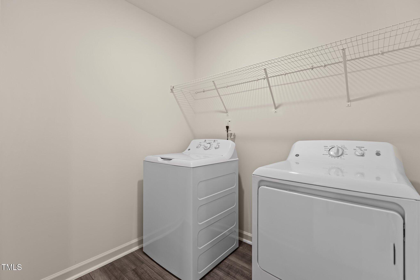
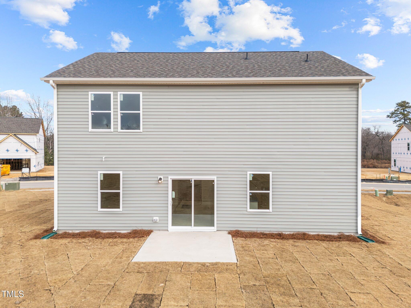
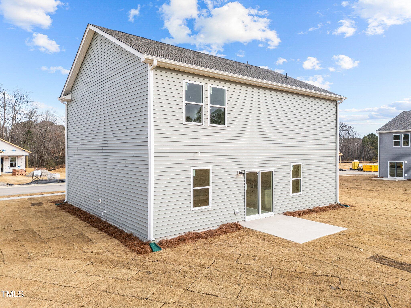
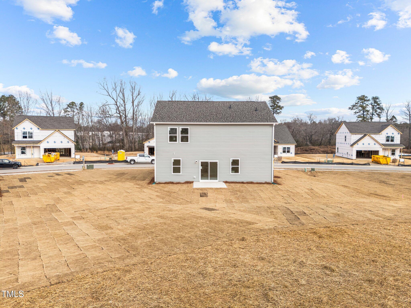
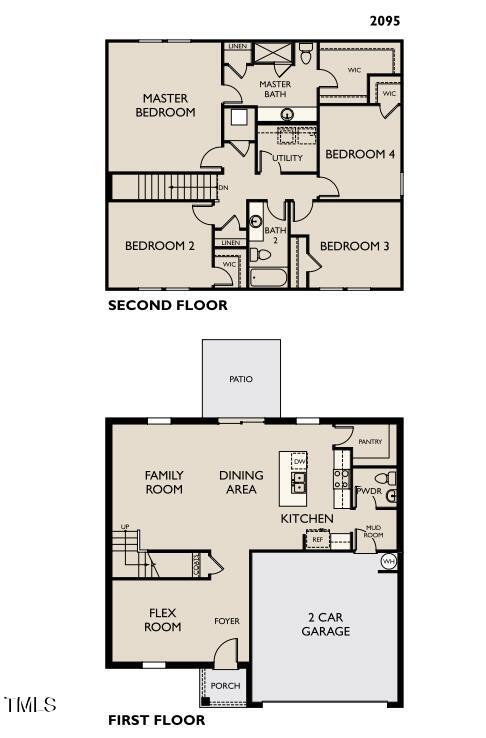
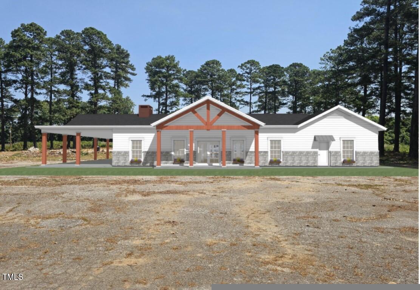
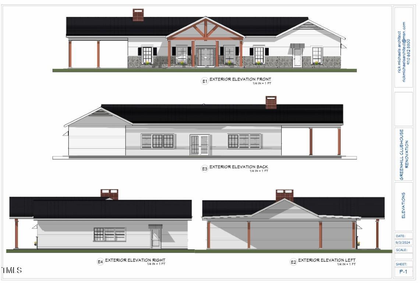
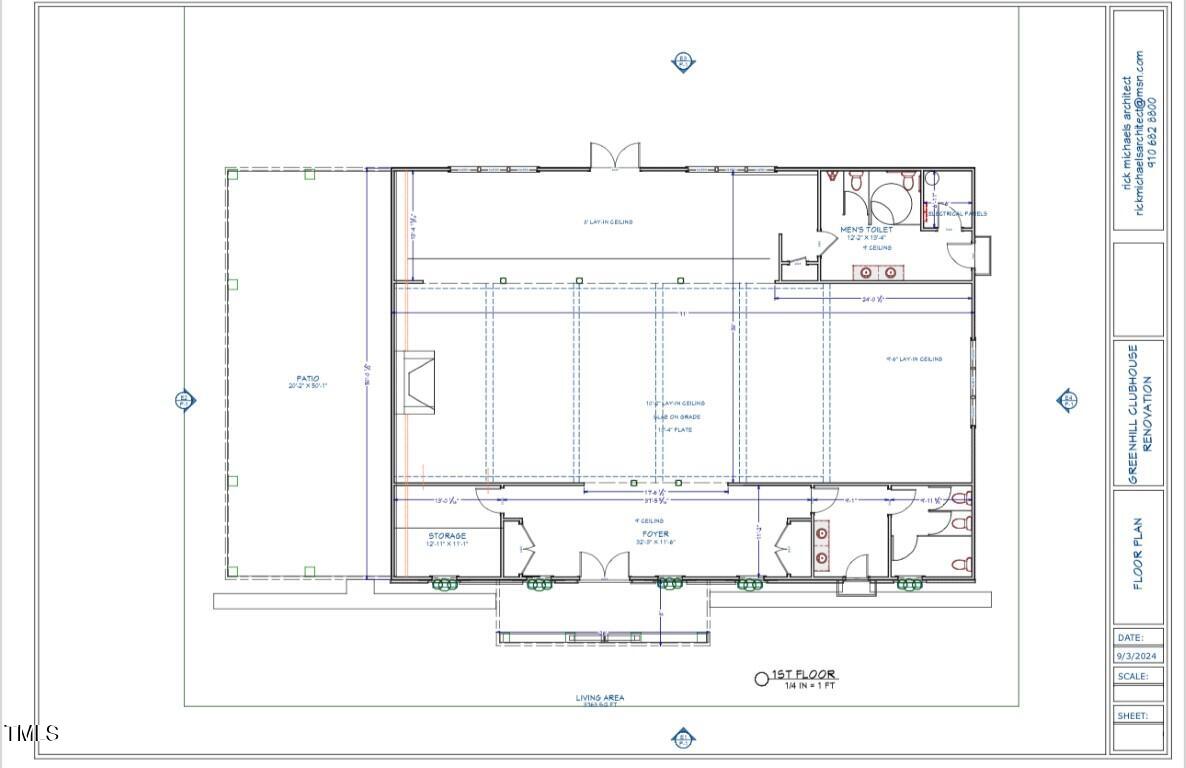
Open Floorplan w/FIRST FLOOR FLEX ROOM! Kitchen: White Shaker Cabinets w/Crown Trim, Granite Countertops, Large Center Island w/Breakfast Bar Overhang & Huge Walk-In Pantry! Stainless Steel Appliances Including Smooth Top Stove! Slider to Rear Grilling Patio! Master Bedroom: Large Walk-In Closet! Master Bath: White Shaker Cabinets, LVP Flooring, Walk-In Shower & Linen Closet! Upstairs also has 3 Spacious Secondary Bedrooms & a Large Laundry Room! Community Pool & Clubhouse are in final planning stages! Excellent location that puts you in close proximity to a ton of Restaurants and Shopping options! VISIT US FOR A TOUR TODAY! Onsite Agent hours are Mon/Tues 10-6, Wed 12-6, Thurs-Sat 10-6 & Sun 11-6!

Share Property

Location

31 Rolling Banks Drive, Louisburg, NC 27549

Status

Sold

Date Sold

April 29, 2025
Melissa Sanchez Leiva

Melissa Sanchez Leiva

Property Amenities

Interior
Laundry room Electric Dryer Hookup, Laundry Room, Upper Level, Washer Hookup
Appliances Dishwasher, Disposal, Dryer, Electric Range, Electric Water Heater, Free-Standing Electric Range, Free-Standing Range, Free-Standing Refrigerator, Microwave, Stainless Steel Appliance(s), Water Heater
Flooring Carpet, Luxury Vinyl
Total Bedrooms: 4
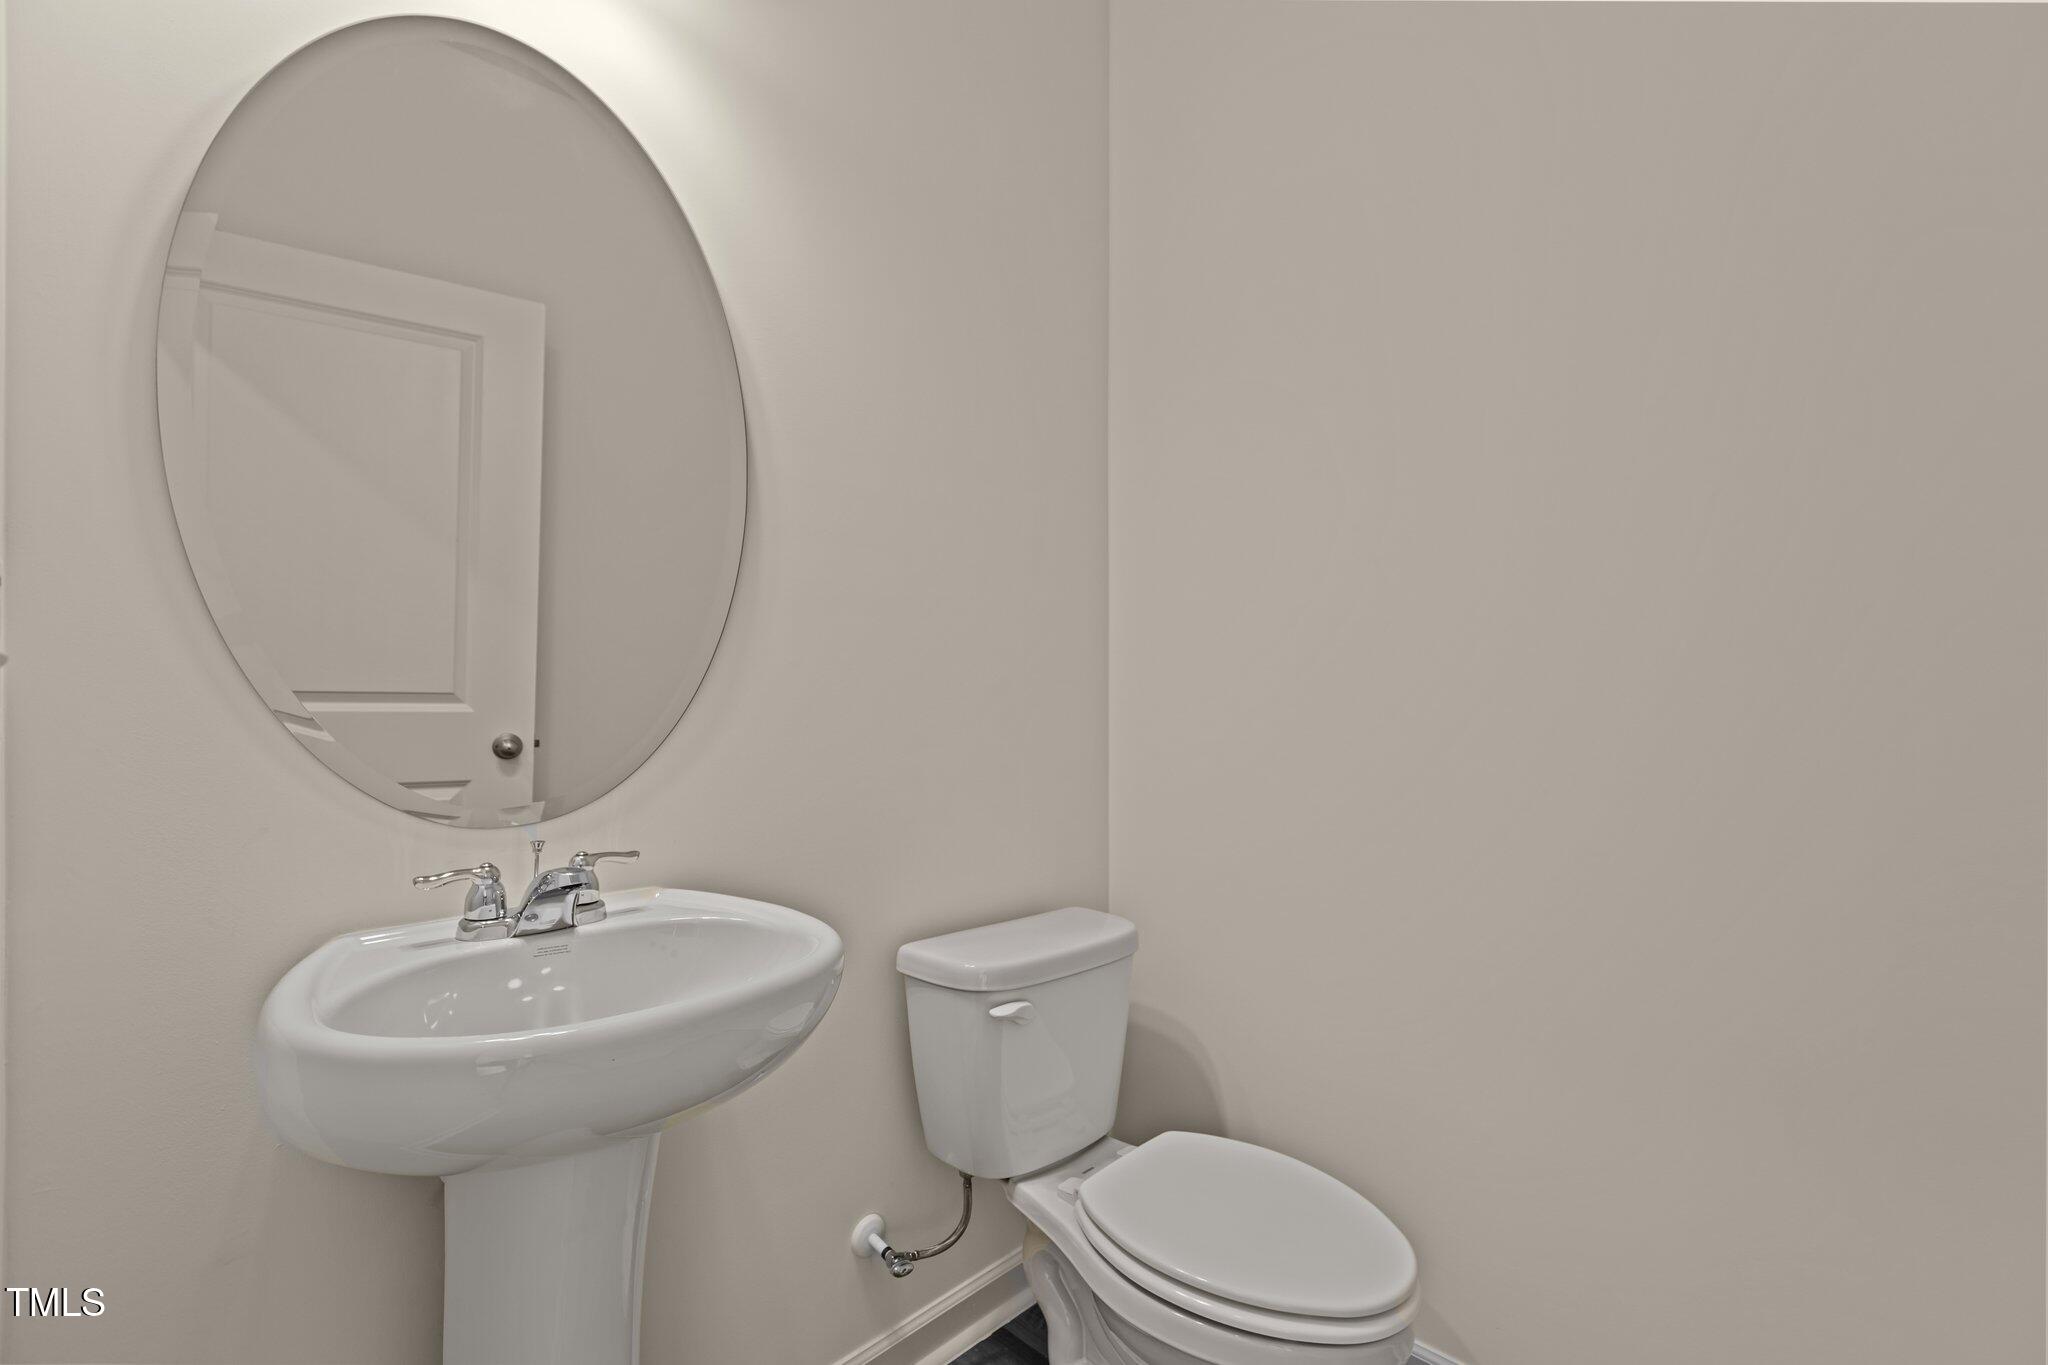
Half Bathrooms: 1
Full Bathrooms: 2
Other Interior Features Bathtub/Shower Combination, Crown Molding, Eat-in Kitchen, Granite Counters, Kitchen Island, Open Floorplan, Pantry, Quartz Counters, Walk-In Closet(s)
Area & Lot
Total area 2,132 Sq.Ft.
Lot Area 10,018.8 Sq.Ft.
Living area 2,132 Sq.Ft.
MLS® ID 10068668
Year Built 2024
High School Franklin - Louisburg Magnet High School
Middle School Franklin - Terrell Lane Middle
Elementary School Franklin - Louisburg Elementary
Architecture Styles Transitional
Type Residential
Status Sold
Exterior
Stories 2
Air conditioning Central Air, Heat Pump
Heat type Central, Heat Pump
Disability Features Accessible Central Living Area, Accessible Common Area, Visitable
Water Source Public
Garage Space 2.0
Security Features Carbon Monoxide Detector(s), Smoke Detector(s)
Sewer Public Sewer
Other Exterior Features None
Parking Attached, Driveway, Garage, Garage Faces Front, Inside Entrance
Lot Features Landscaped
Roof Architectural Shingle
Utilities Cable Available, Electricity Connected, Phone Available, Sewer Connected, Water Connected
Finance
Sales Price $329,990
HOA Fees $63 yearly

360 Virtual Tour

Take a tour of this property

Work With Us

At The Cedeno Group, our agents are all fully bilingual in English and Spanish, ensuring seamless communication for our diverse clientele. With extensive experience in the real estate market, we go beyond traditional approaches, offering out-of-the-box opportunities to help clients achieve their real estate goals. Whether buying, selling, or investing, our team is dedicated to making the process smooth, successful, and tailored to each client's unique needs.