415 Kinneries Drive
415 Kinneries Drive
415 Kinneries Drive
415 Kinneries Drive
415 Kinneries Drive
415 Kinneries Drive
415 Kinneries Drive
415 Kinneries Drive
415 Kinneries Drive
415 Kinneries Drive
415 Kinneries Drive
415 Kinneries Drive
415 Kinneries Drive
415 Kinneries Drive
415 Kinneries Drive
415 Kinneries Drive
415 Kinneries Drive
415 Kinneries Drive
415 Kinneries Drive
415 Kinneries Drive
415 Kinneries Drive
415 Kinneries Drive
415 Kinneries Drive
415 Kinneries Drive
VIEW PHOTOS
Listing courtesy of D. R. Horton, Inc.
$240,000

415 Kinneries Drive

3 Beds 3 Baths 1,669 Sq.Ft. 2,178 Sq.Ft.

Description

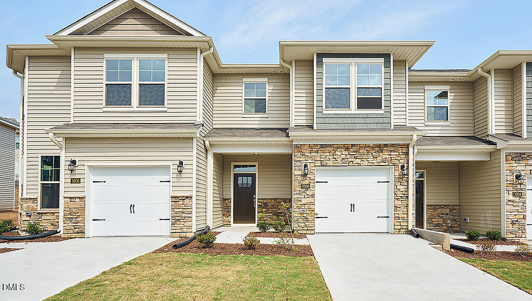
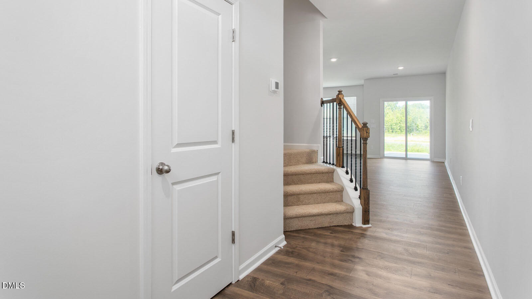
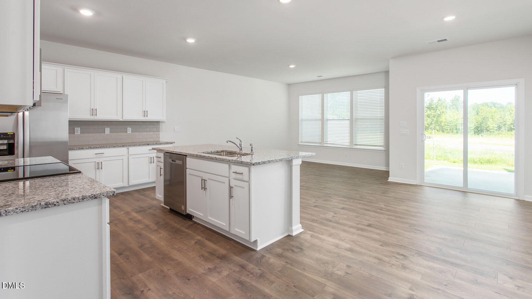
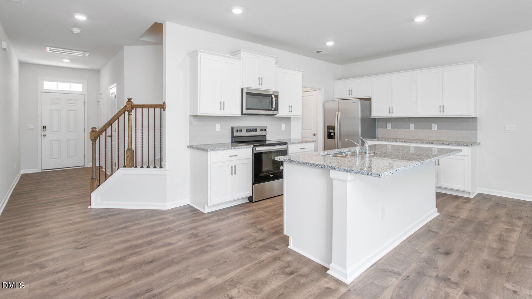
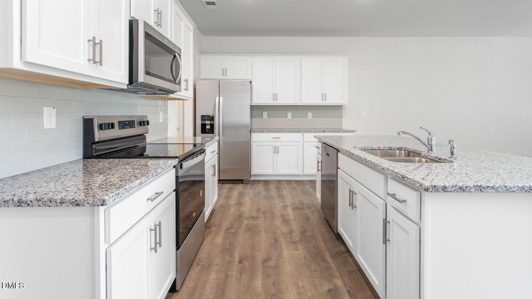
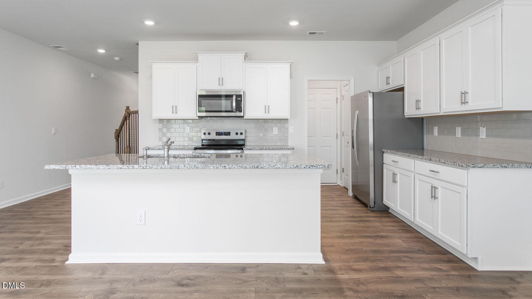
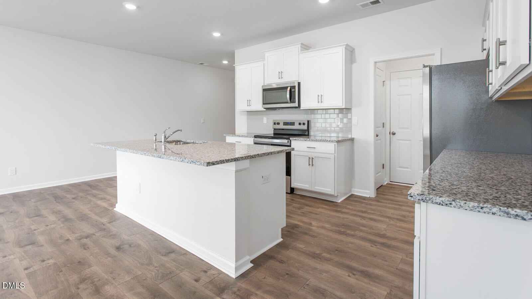
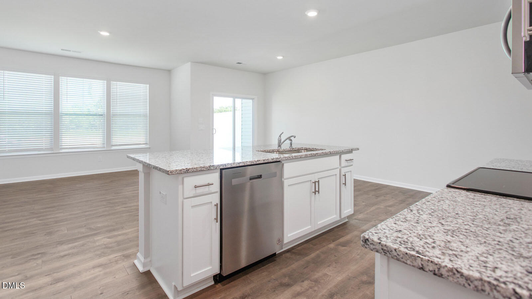
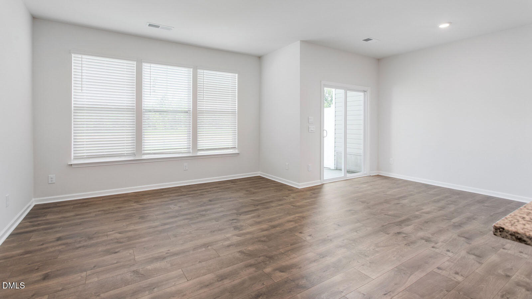
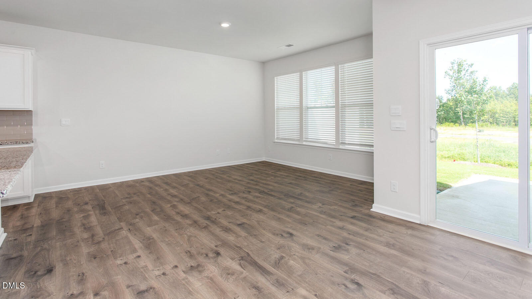
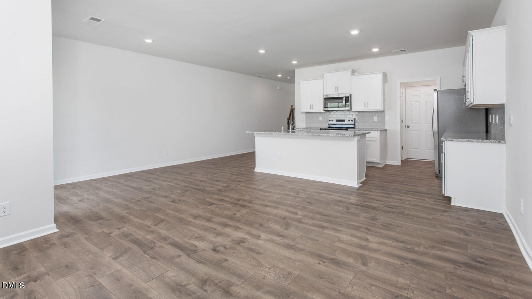
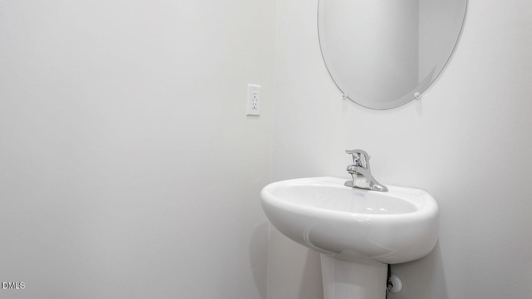
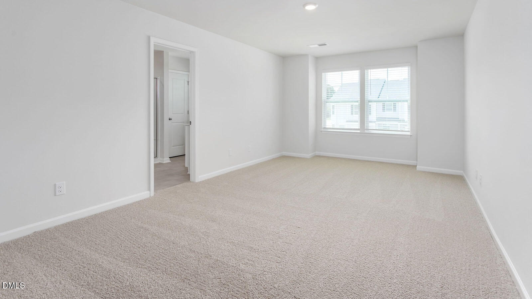
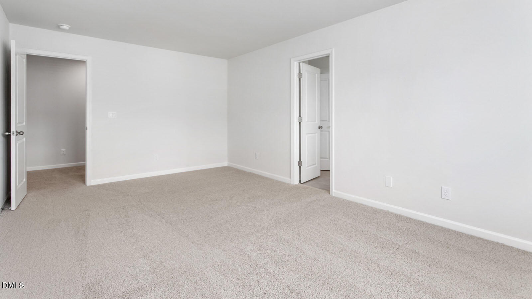
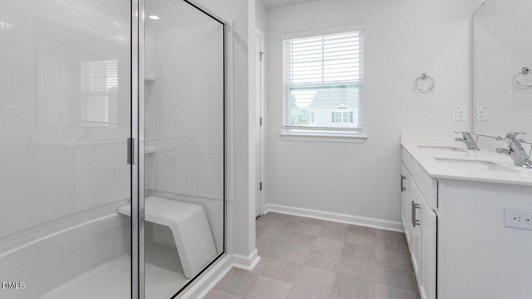
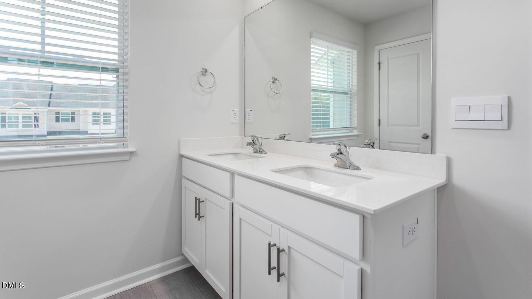
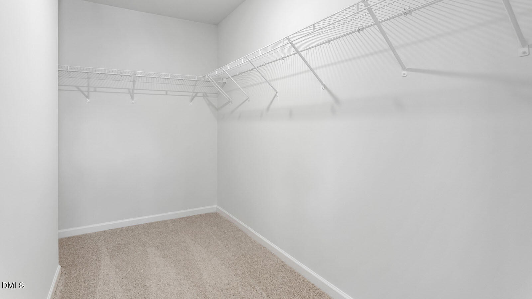
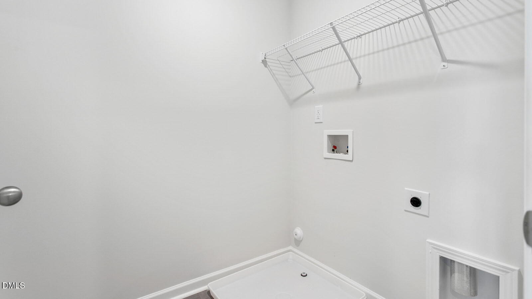
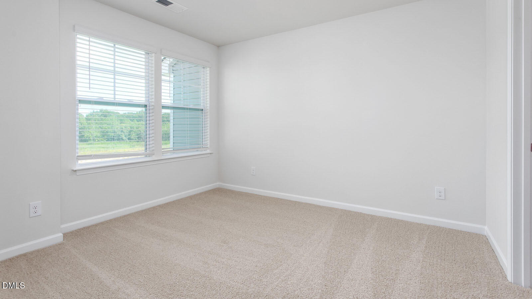
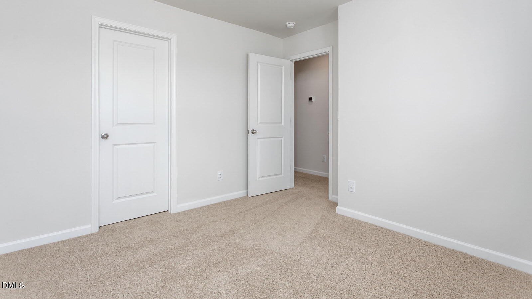
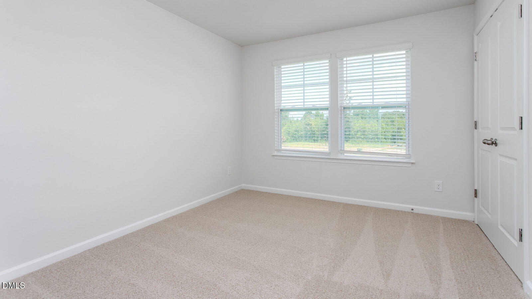
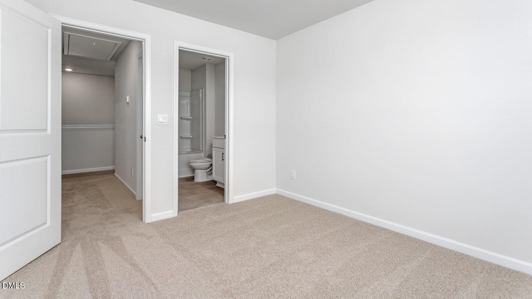
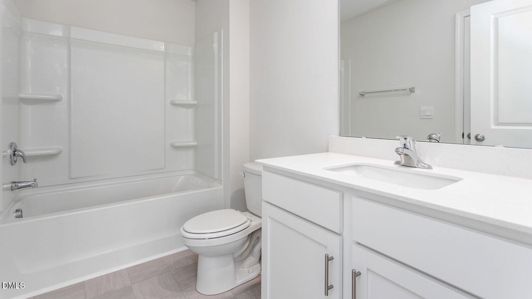
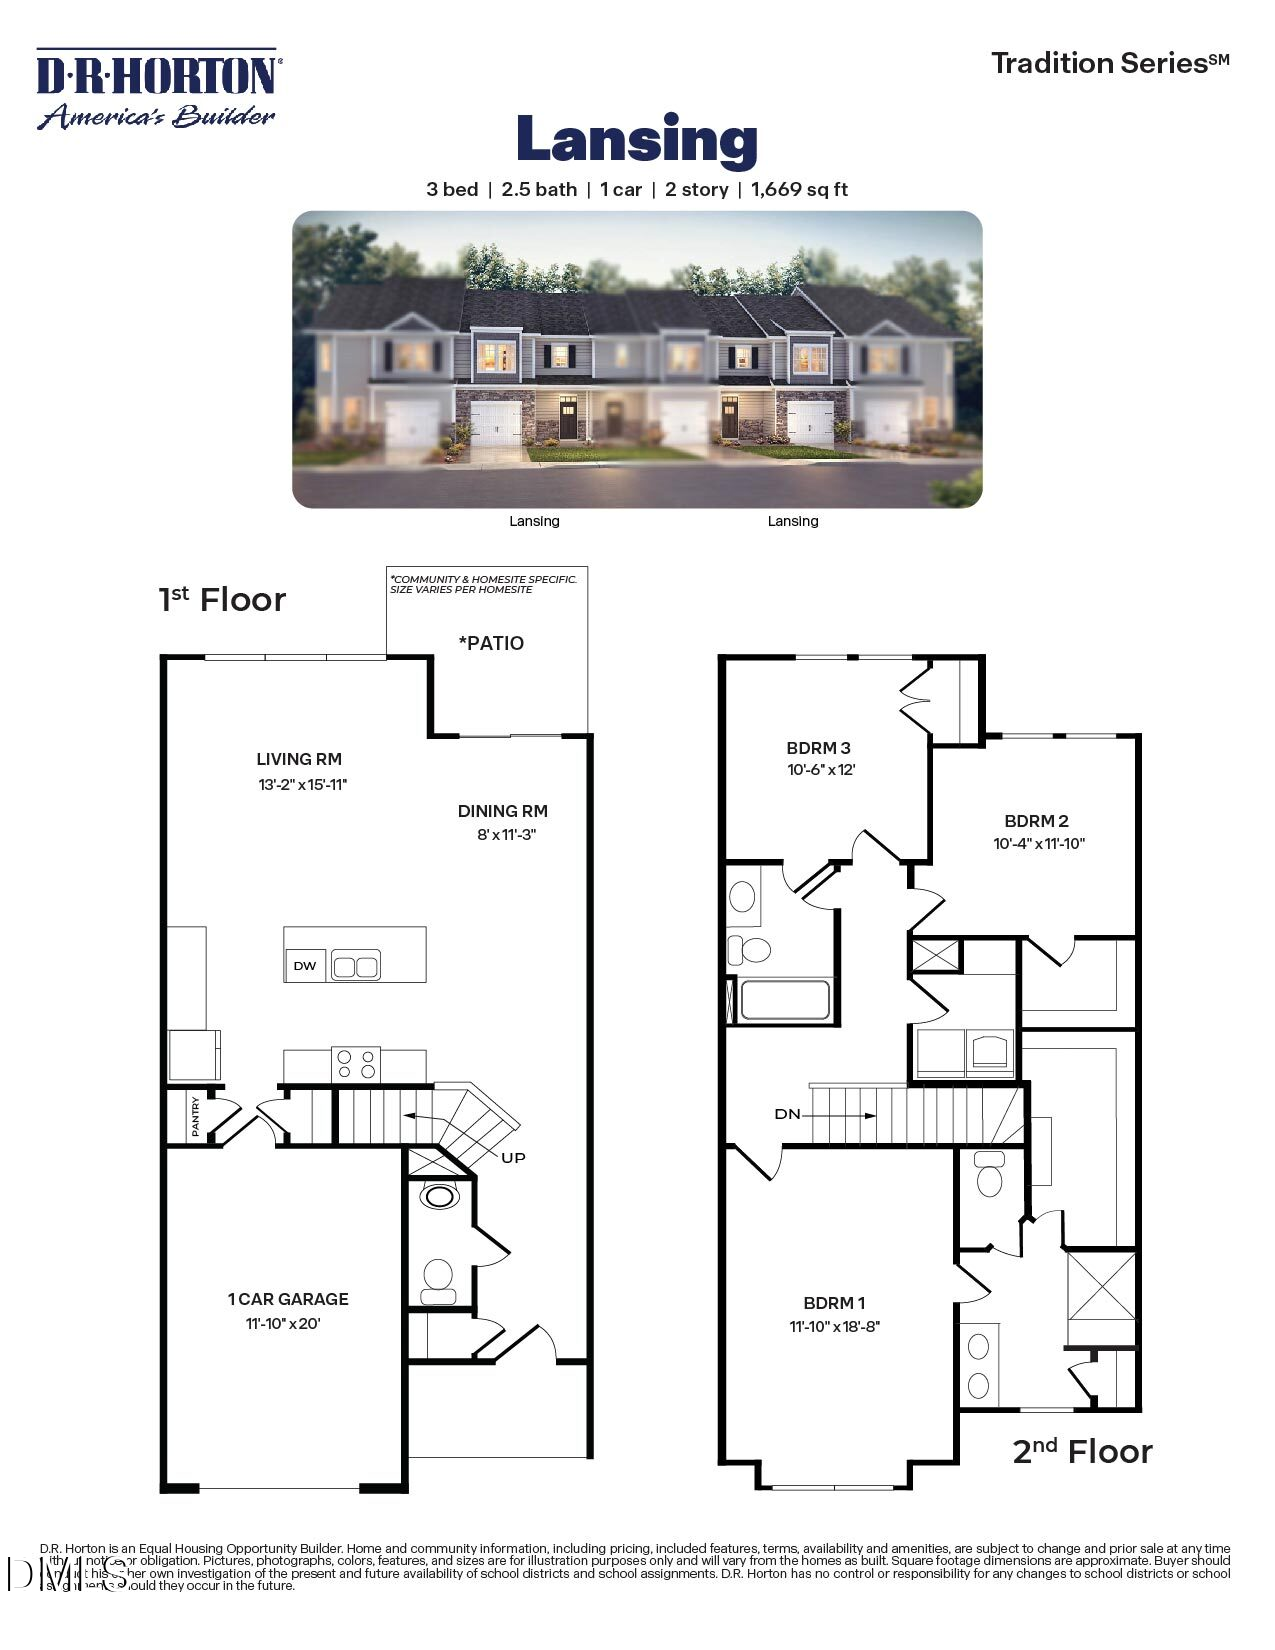
The Lansing is one of our newest two-story townhome floorplans showcased in The Gables in Edinborough Townes, located in Gibsonville, North Carolina. The Lansing features 3 bedrooms, 2.5 bathrooms, 1,669 sq. ft. of living space, and a 1-car front-load garage. As you enter through the front door you're greeted by a half bath that leads you into an inviting living and dining room with the staircase on your left, then into the open-concept kitchen, living, and dining areas. The kitchen boasts shaker-style cabinets, granite countertops, stainless steel appliances, and a full island, making it perfect simultaneous meal prep, cooking, and entertaining. The living and dining area is overlooked by the kitchen. Relax and unwind on your back patio. The Lansing's second-floor hosts the primary bedroom, 2 additional bedrooms and a full bathroom. The primary bedroom has its own attached bathroom with a double vanity and a spacious walk-in closet. The laundry room completes this home.

Share Property

Location

415 Kinneries Drive, Gibsonville, NC 27249

Status

Sold

Date Sold

September 18, 2026

Property Amenities

Interior
Flooring Carpet, Laminate, Plank, Vinyl
Total Bedrooms: 3
Half Bathrooms: 1
Full Bathrooms: 2
Area & Lot
Total area 1,669 Sq.Ft.
Lot Area 2,178 Sq.Ft.
Living area 1,669 Sq.Ft.
MLS® ID 10136599
Year Built 2025
High School Guilford County Schools
Middle School Guilford County Schools
Elementary School Guilford County Schools
Architecture Styles Traditional
Type Townhouse
Status Sold
Exterior
Stories 2
Air conditioning Electric
Heat type Electric
Water Source Public
Garage Space 1.0
Sewer Public Sewer
Roof Shingle
Finance
Sales Price $240,000
HOA Fees $220 monthly

Work With Us

At The Cedeno Group, our agents are all fully bilingual in English and Spanish, ensuring seamless communication for our diverse clientele. With extensive experience in the real estate market, we go beyond traditional approaches, offering out-of-the-box opportunities to help clients achieve their real estate goals. Whether buying, selling, or investing, our team is dedicated to making the process smooth, successful, and tailored to each client's unique needs.