4312 Viewmont Drive
4312 Viewmont Drive
4312 Viewmont Drive
4312 Viewmont Drive
4312 Viewmont Drive
4312 Viewmont Drive
4312 Viewmont Drive
4312 Viewmont Drive
4312 Viewmont Drive
4312 Viewmont Drive
4312 Viewmont Drive
4312 Viewmont Drive
4312 Viewmont Drive
4312 Viewmont Drive
4312 Viewmont Drive
4312 Viewmont Drive
4312 Viewmont Drive
4312 Viewmont Drive
4312 Viewmont Drive
4312 Viewmont Drive
4312 Viewmont Drive
4312 Viewmont Drive
4312 Viewmont Drive
4312 Viewmont Drive
4312 Viewmont Drive
4312 Viewmont Drive
4312 Viewmont Drive
4312 Viewmont Drive
4312 Viewmont Drive
4312 Viewmont Drive
4312 Viewmont Drive
4312 Viewmont Drive
4312 Viewmont Drive
4312 Viewmont Drive
4312 Viewmont Drive
VIEW PHOTOS
Listing courtesy of C-A-RE Realty
$320,000

4312 Viewmont Drive

3 Beds 3 Baths 1,640 Sq.Ft. 7,405.2 Sq.Ft.

Description

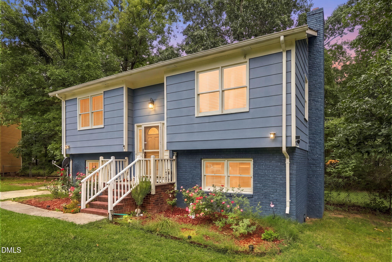
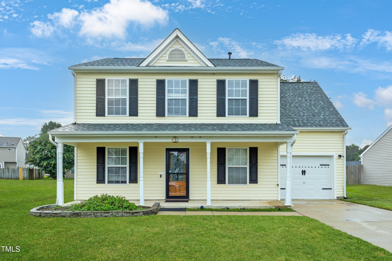
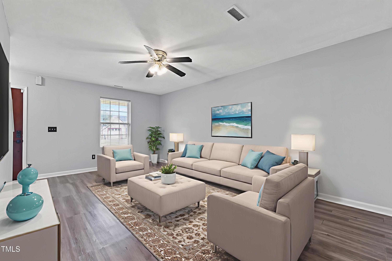
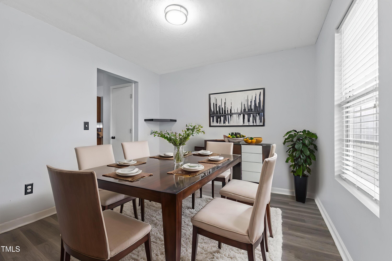
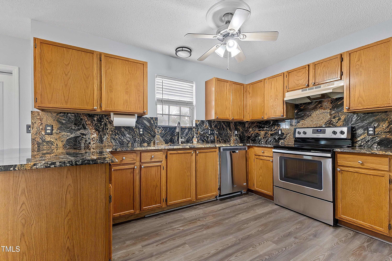
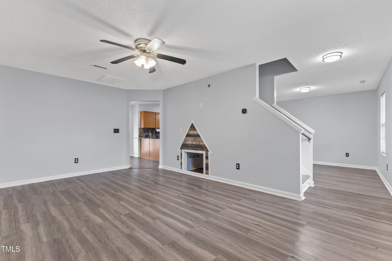
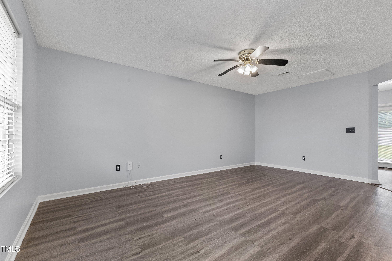
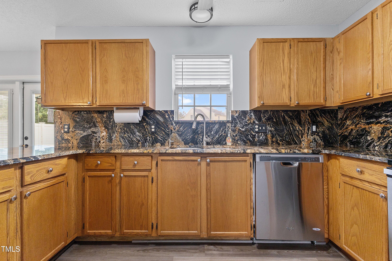
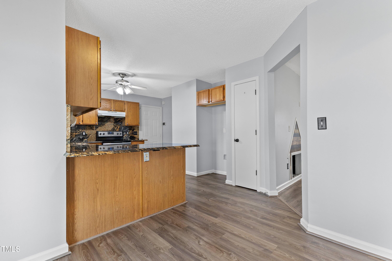
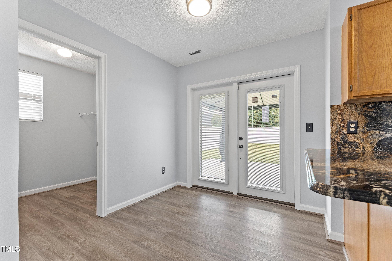
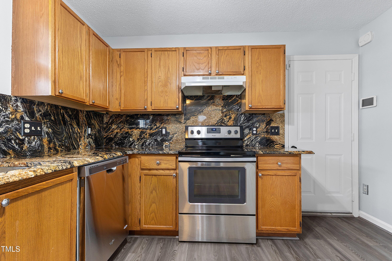
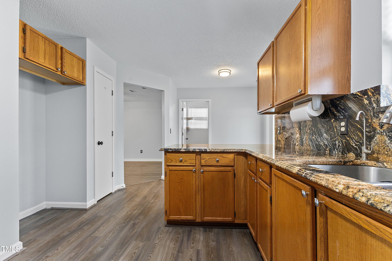
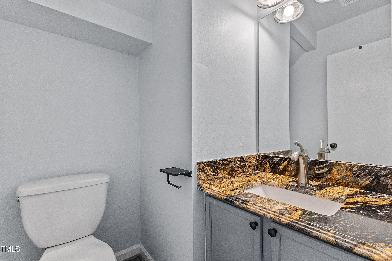
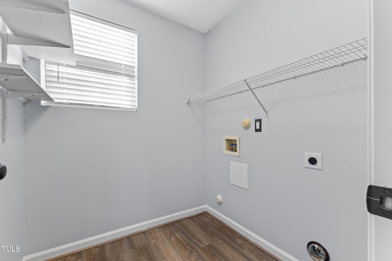
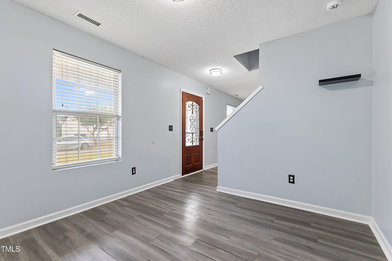
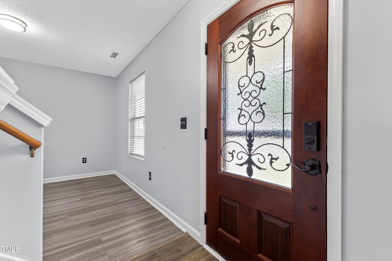
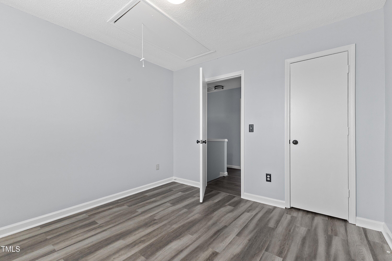
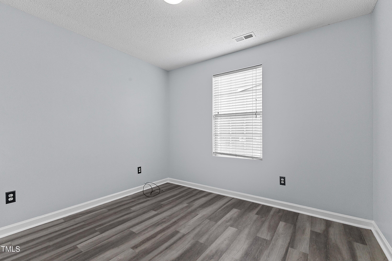
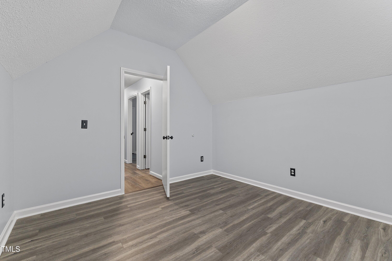
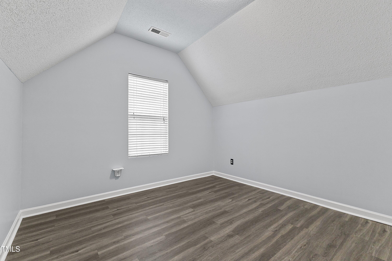
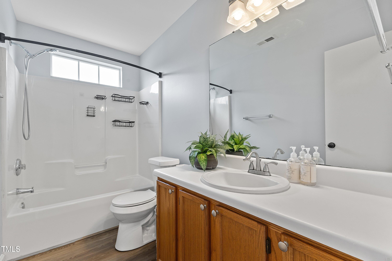
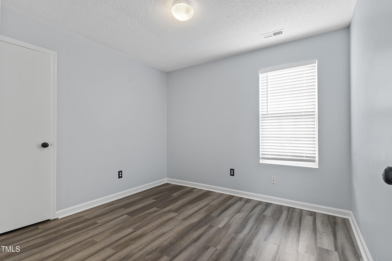
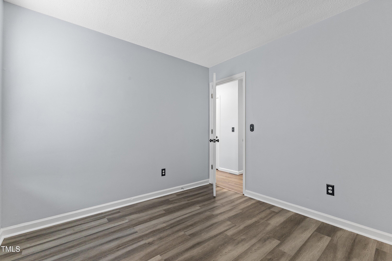
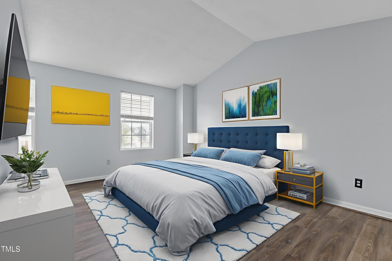
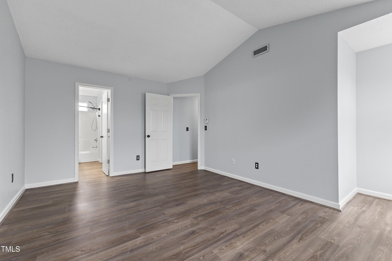
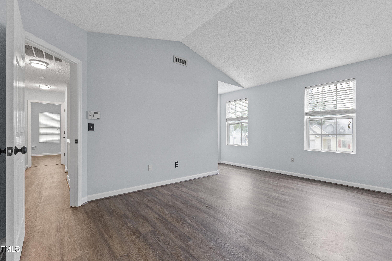
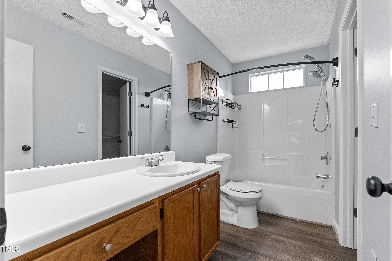
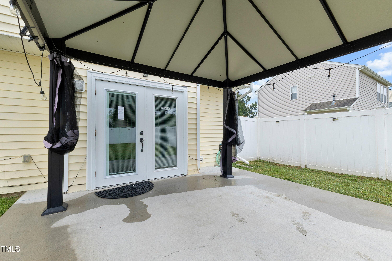
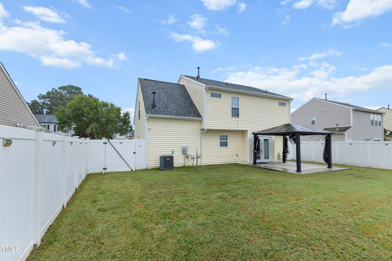
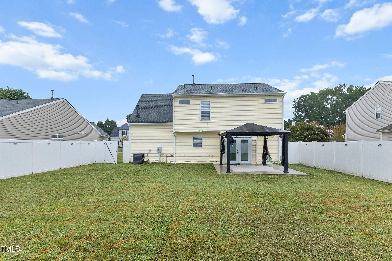
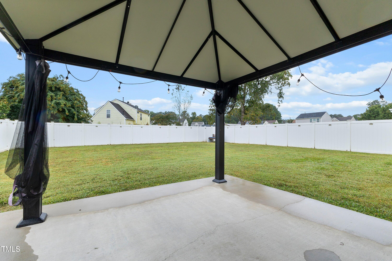
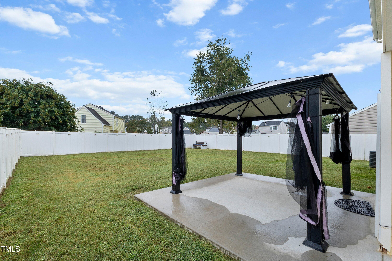
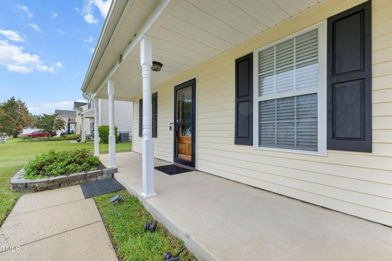
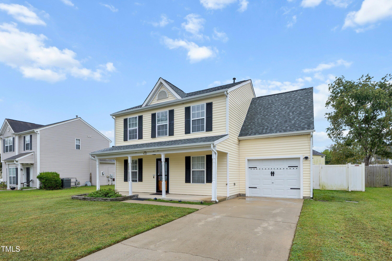
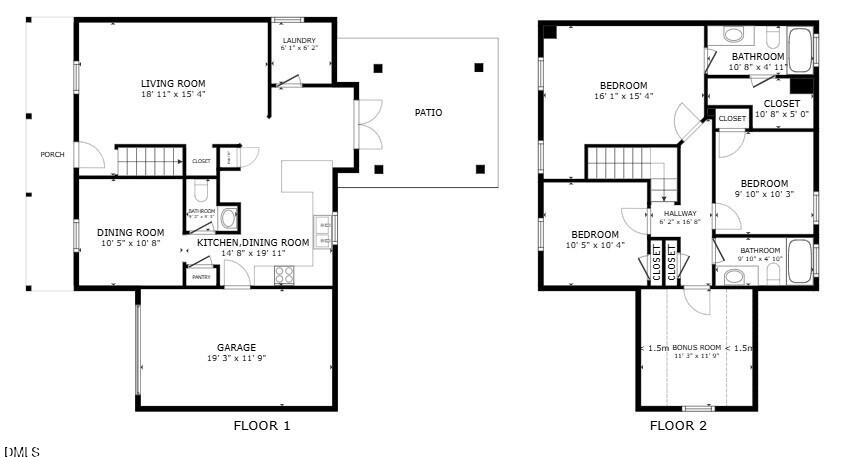
Charming home featuring 3 bedrooms, 2.5 baths and BONUS room, meticulously maintained and thoughtfully updated throughout. Recent improvements include fresh interior paint (2025) and APEC 6 stage reverse osmosis water filtration system (2025), hot water heater (2023) and roof replacement (2020). The eat-in-kitchen is a delight, offering beautiful granite countertops, bar seating, electric range, dishwasher, disposal, range hood and pantry. A convenient laundry room is located just off the kitchen. The spacious living room includes a versatile special feature added in 2023 and a separate dining room provides the perfect spot for gatherings. Easy maintenance vinyl plank flooring extends throughout both levels of the home. Upstairs, the primary suite features a vaulted ceiling, en-suite bath, walk-in closet and a sunny nook ideal for reading or quiet reflection. Two additional bedrooms and a welcoming bonus room with vaulted ceiling complete the upper level. Outdoors is truly delightful with a large patio, gazebo and spacious backyard enclosed by an awesome privacy fence with transferable warranty from Superior Fence and Rail. The oversized garage offers plenty of storage space. This home is thoughtfully designed with well-planned spaces, modern updates and a warm, welcoming feel - move in ready and waiting for you! Windows convey As-Is, failed seals. New garage door opener with outdoor remote keypad''

Share Property

Location

4312 Viewmont Drive, Raleigh, NC 27610

Status

Sold

Date Sold

February 20, 2026

Property Amenities

Interior
Laundry room Laundry Room, Main Level
Appliances Dishwasher, Disposal, Electric Range, Range Hood
Flooring Vinyl
Total Bedrooms: 3
Half Bathrooms: 1
Full Bathrooms: 2
Other Interior Features Ceiling Fan(s), Eat-in Kitchen, Granite Counters, Pantry, Vaulted Ceiling(s), Walk-In Closet(s)
Area & Lot
Total area 1,640 Sq.Ft.
Lot Area 7,405.2 Sq.Ft.
Living area 1,640 Sq.Ft.
MLS® ID 10121458
Year Built 1998
High School Wake - Garner
Middle School Wake - West Lake
Elementary School Wake - Walnut Creek
Architecture Styles Transitional
Type Residential
Status Sold
Exterior
Stories 2
Air conditioning Ceiling Fan(s), Central Air, Electric
Heat type Central, Forced Air
Water Source Public
Garage Space 1.0
Sewer Public Sewer
Other Exterior Features Fenced Yard, Private Yard
Parking Attached, Concrete, Driveway, Garage, Garage Faces Front
Lot Features Landscaped
Roof Shingle
Finance
Sales Price $320,000
HOA Fees $115

360 Virtual Tour

Take a tour of this property

Work With Us

At The Cedeno Group, our agents are all fully bilingual in English and Spanish, ensuring seamless communication for our diverse clientele. With extensive experience in the real estate market, we go beyond traditional approaches, offering out-of-the-box opportunities to help clients achieve their real estate goals. Whether buying, selling, or investing, our team is dedicated to making the process smooth, successful, and tailored to each client's unique needs.