509 Sparella Street
509 Sparella Street
509 Sparella Street
509 Sparella Street
509 Sparella Street
509 Sparella Street
509 Sparella Street
509 Sparella Street
509 Sparella Street
509 Sparella Street
509 Sparella Street
509 Sparella Street
509 Sparella Street
509 Sparella Street
509 Sparella Street
509 Sparella Street
509 Sparella Street
509 Sparella Street
509 Sparella Street
509 Sparella Street
509 Sparella Street
509 Sparella Street
509 Sparella Street
509 Sparella Street
509 Sparella Street
509 Sparella Street
509 Sparella Street
509 Sparella Street
509 Sparella Street
509 Sparella Street
VIEW PHOTOS
Listing courtesy of Keller Williams Elite Realty
$280,000

509 Sparella Street

3 Beds 2 Baths 1,154 Sq.Ft. 7,405 Sq.Ft.

Description

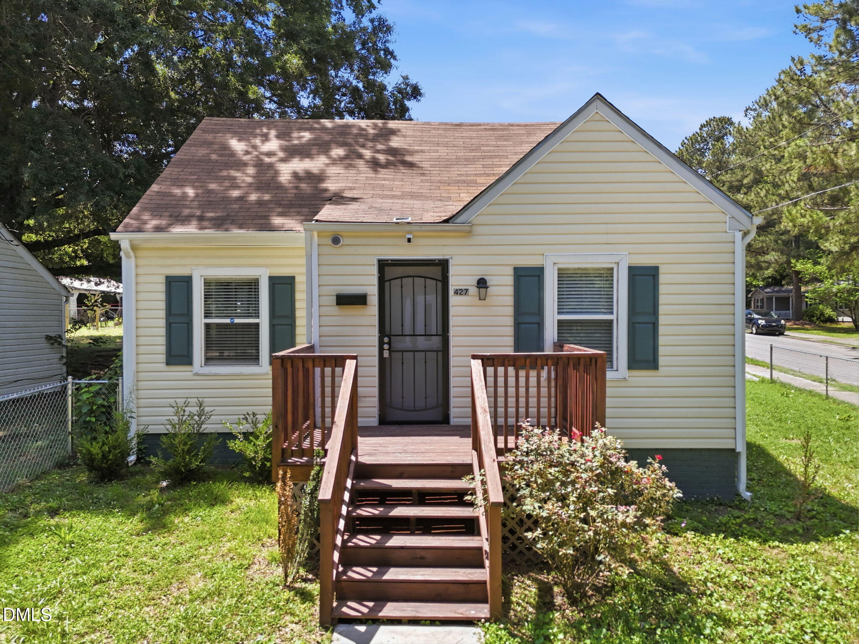
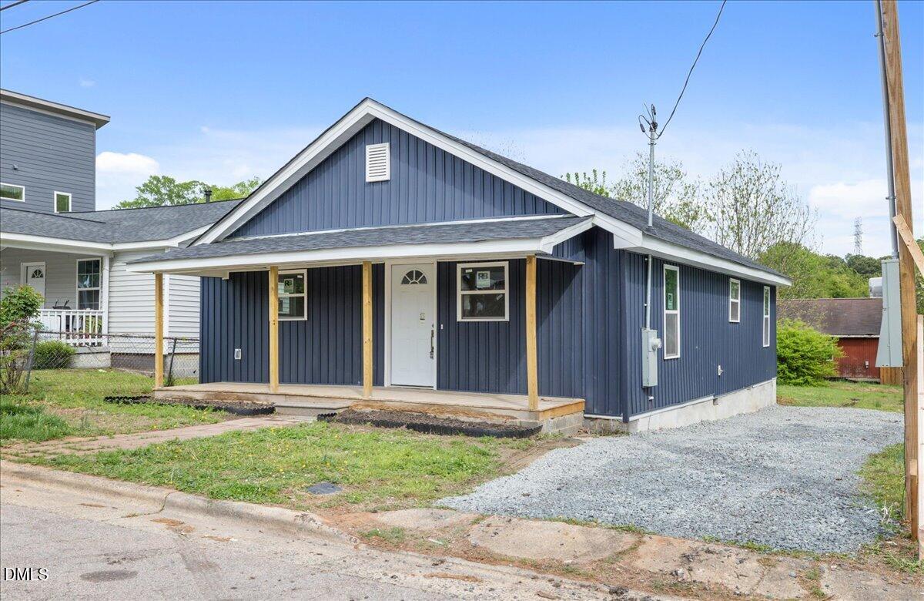
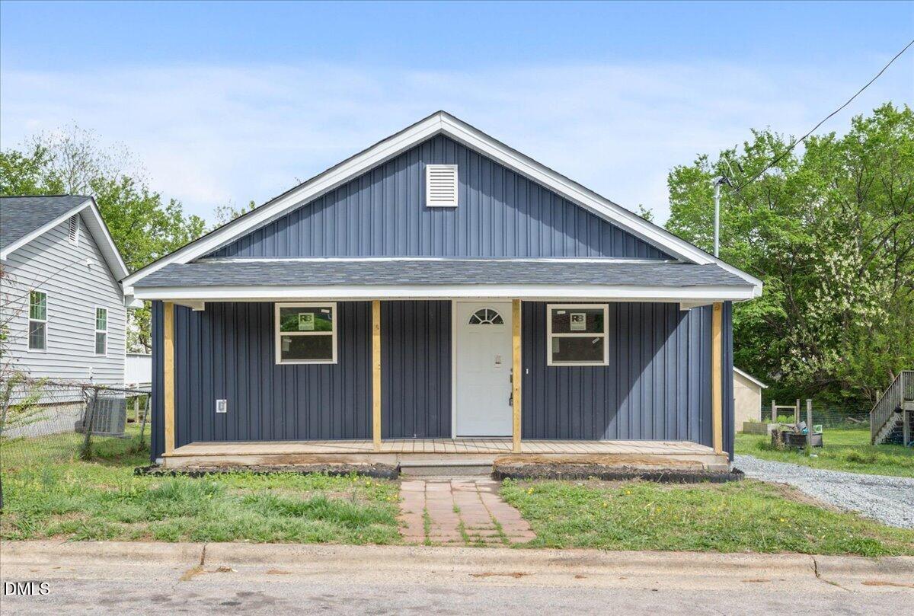
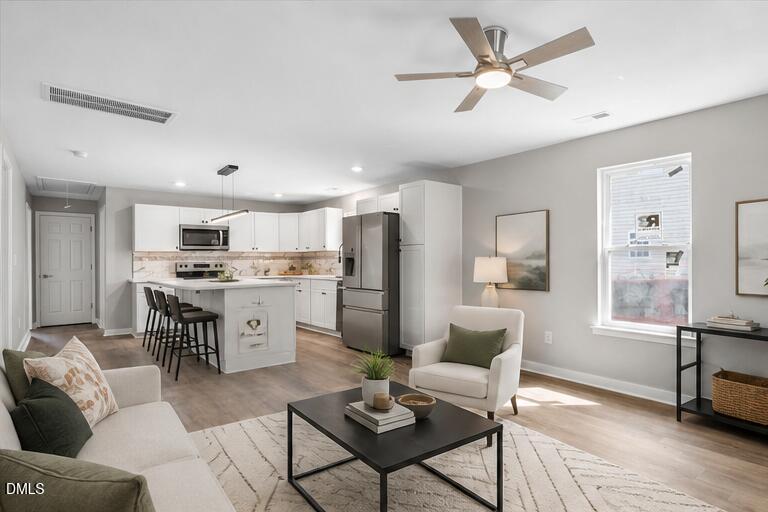
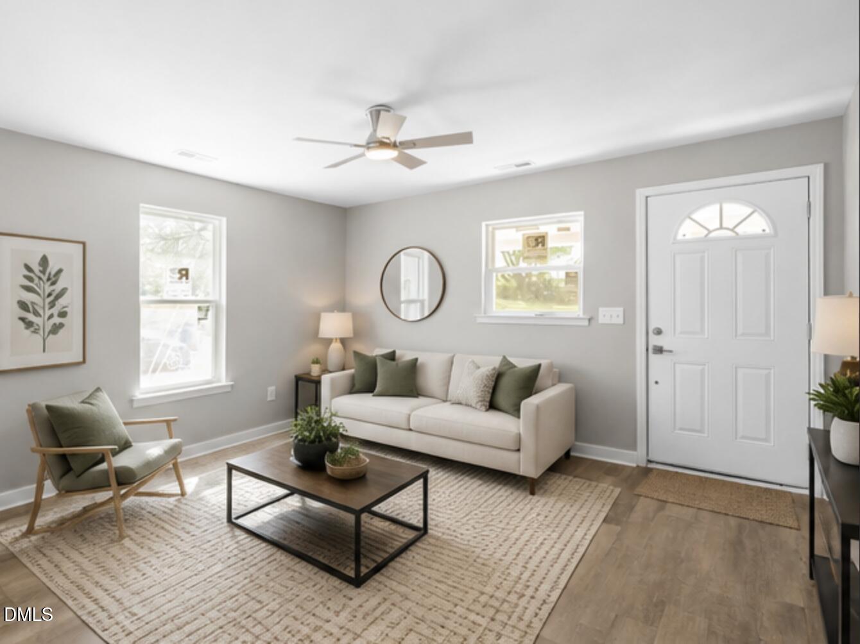
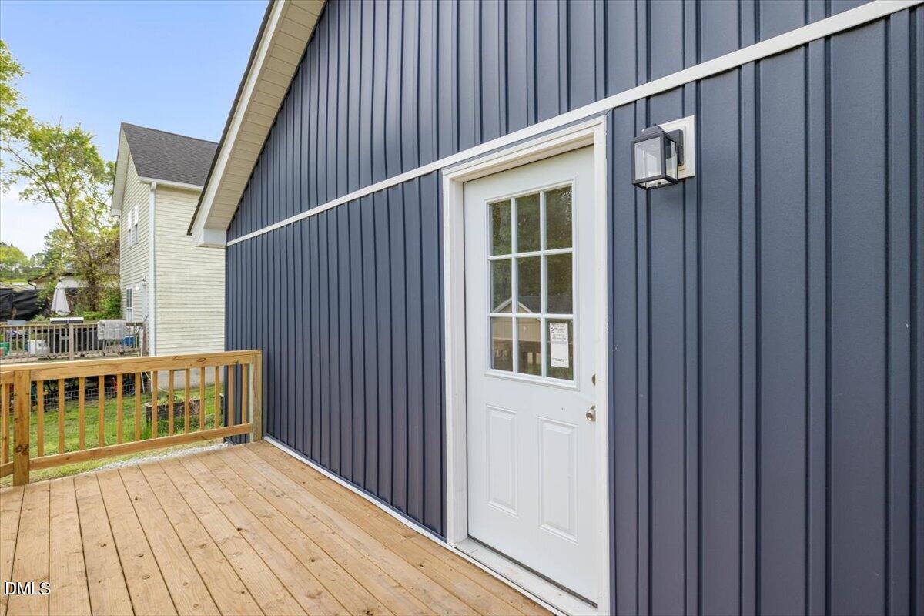
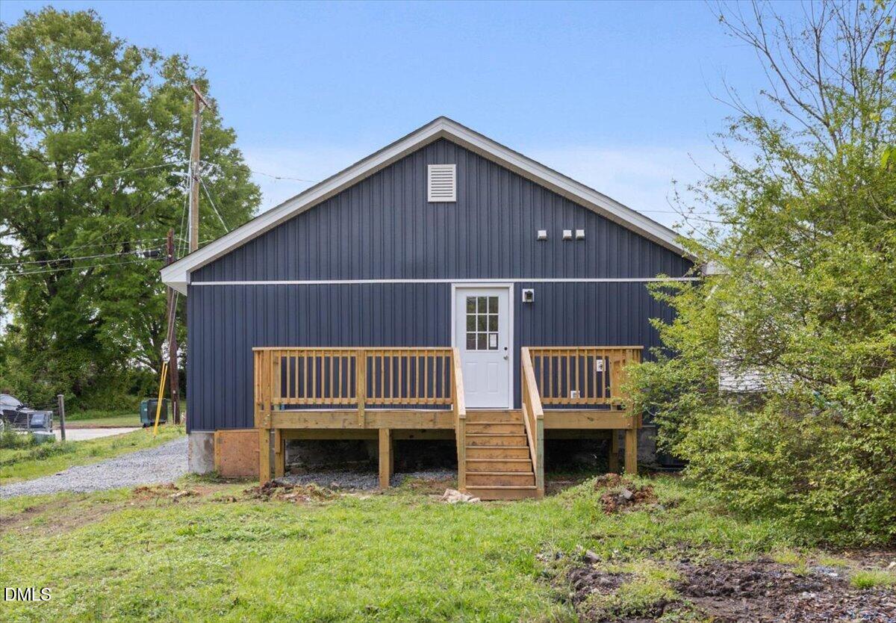
Tucked into one of Durham's most connected neighborhoods, this fully remodeled 1920s bungalow delivers the charm of a century-old home with the peace of mind of new construction, without the new construction price tag.

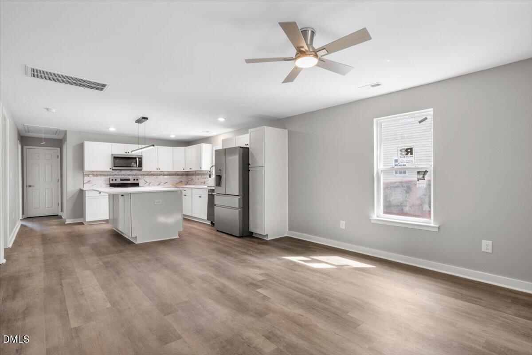
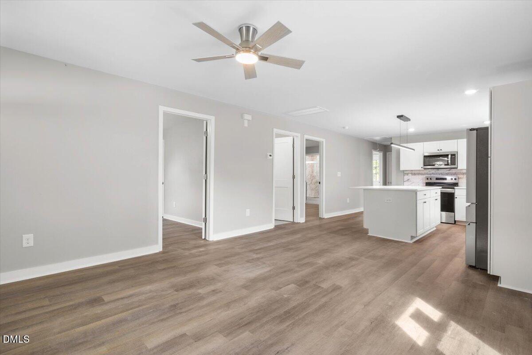
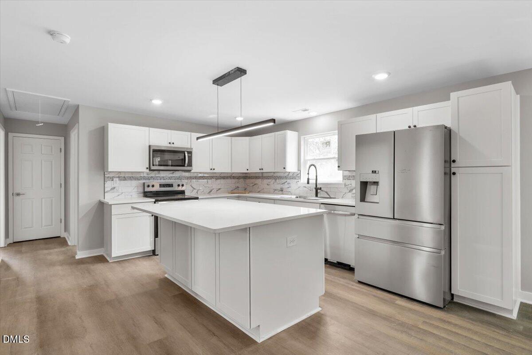
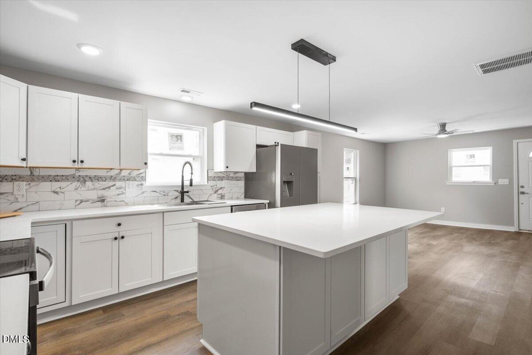
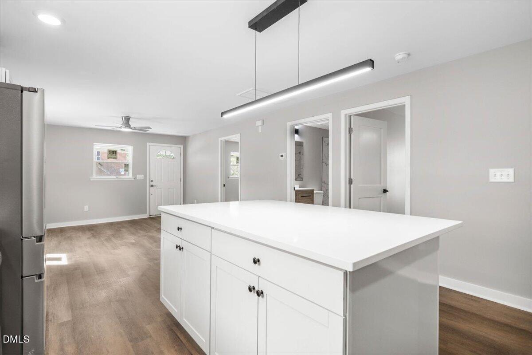
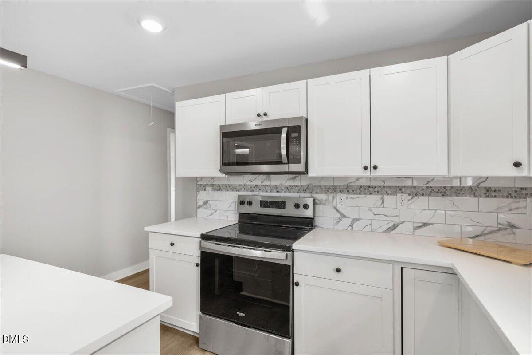
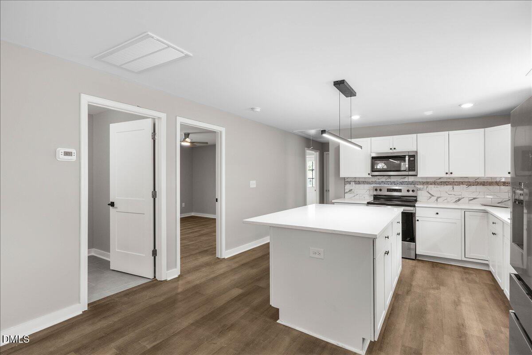
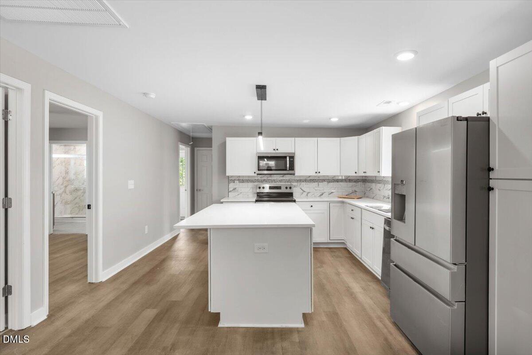
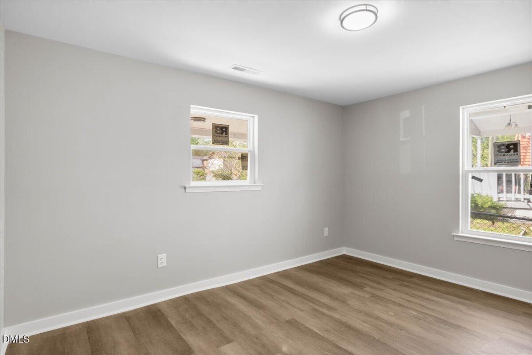
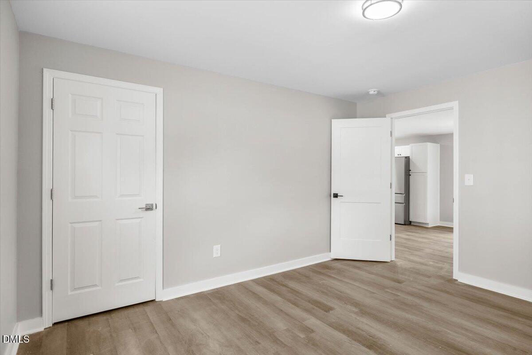
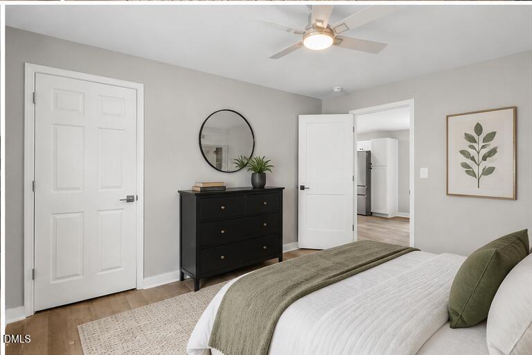
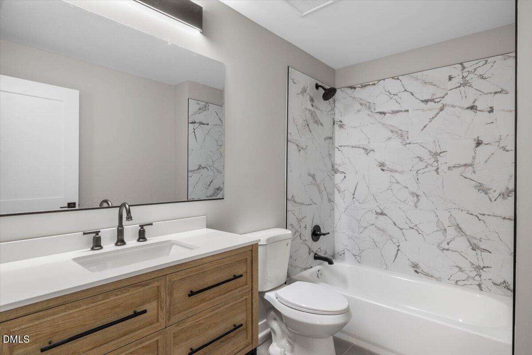
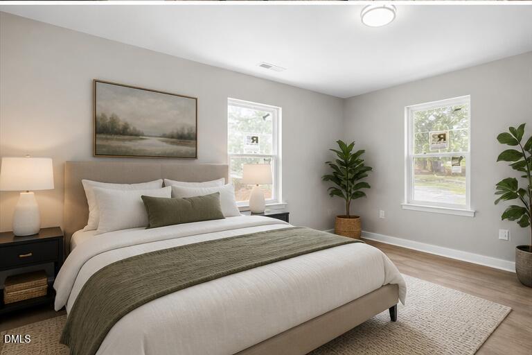
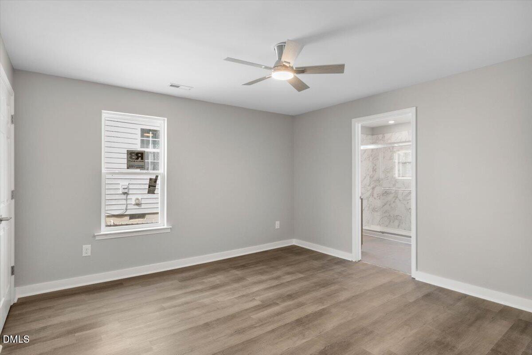
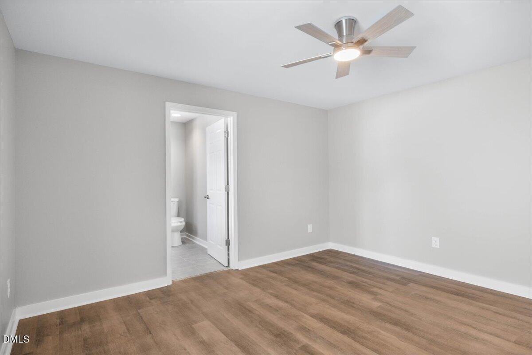
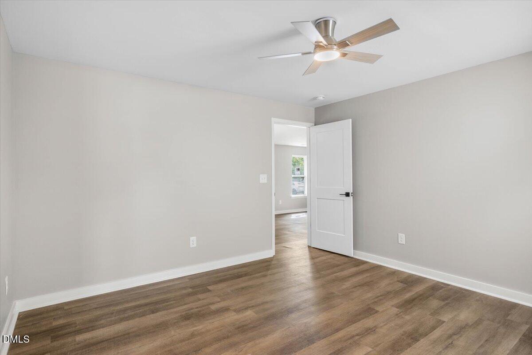
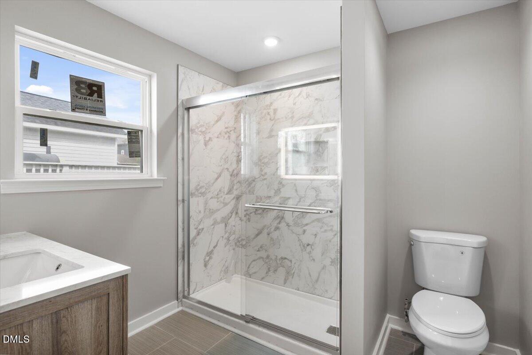
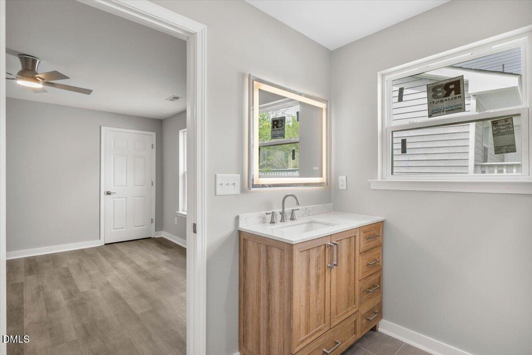
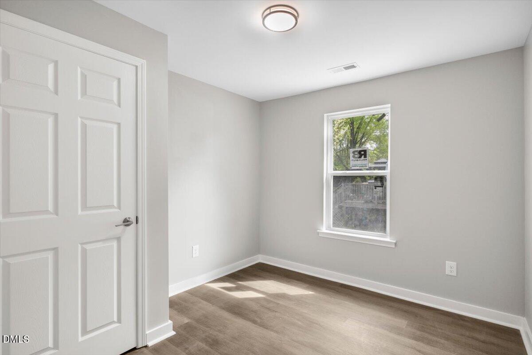
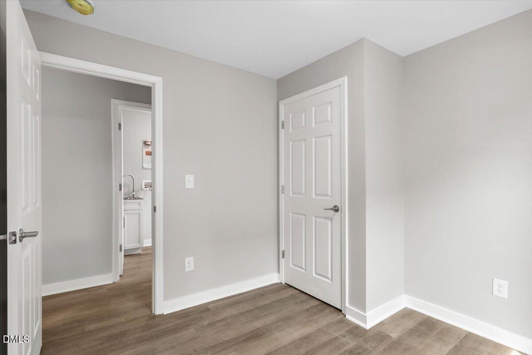
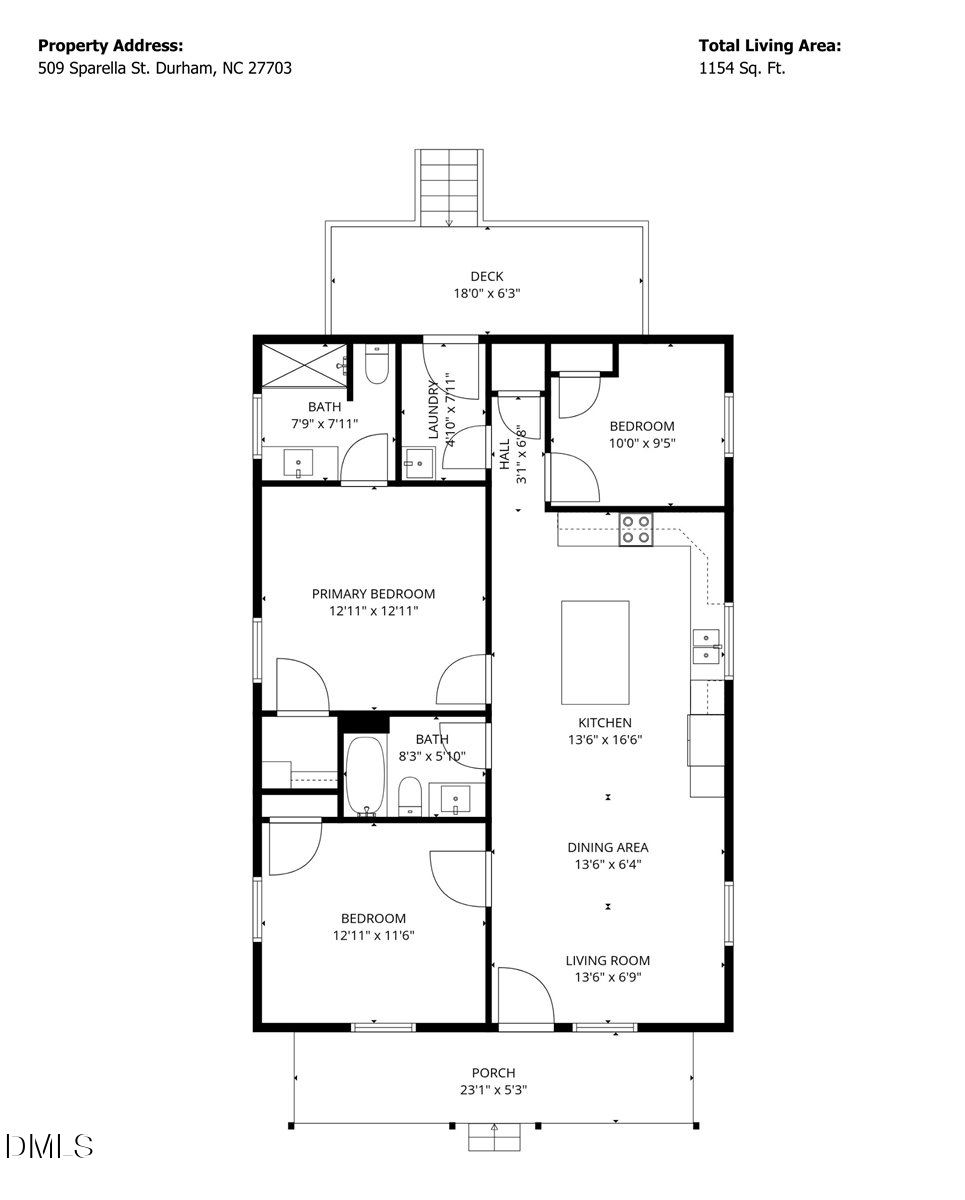
Every system in this 3-bedroom, 2-bathroom home has been replaced from the ground up. New electrical, new plumbing, new HVAC, new water heater, new roof; the kind of updates that don't show up in photos but matter most when you own a home. Inside, fresh flooring runs throughout, new cabinetry anchors the kitchen, and brand-new appliances are ready for your first meal in. Both bathrooms have been completely redesigned with modern finishes that feel clean and intentional.

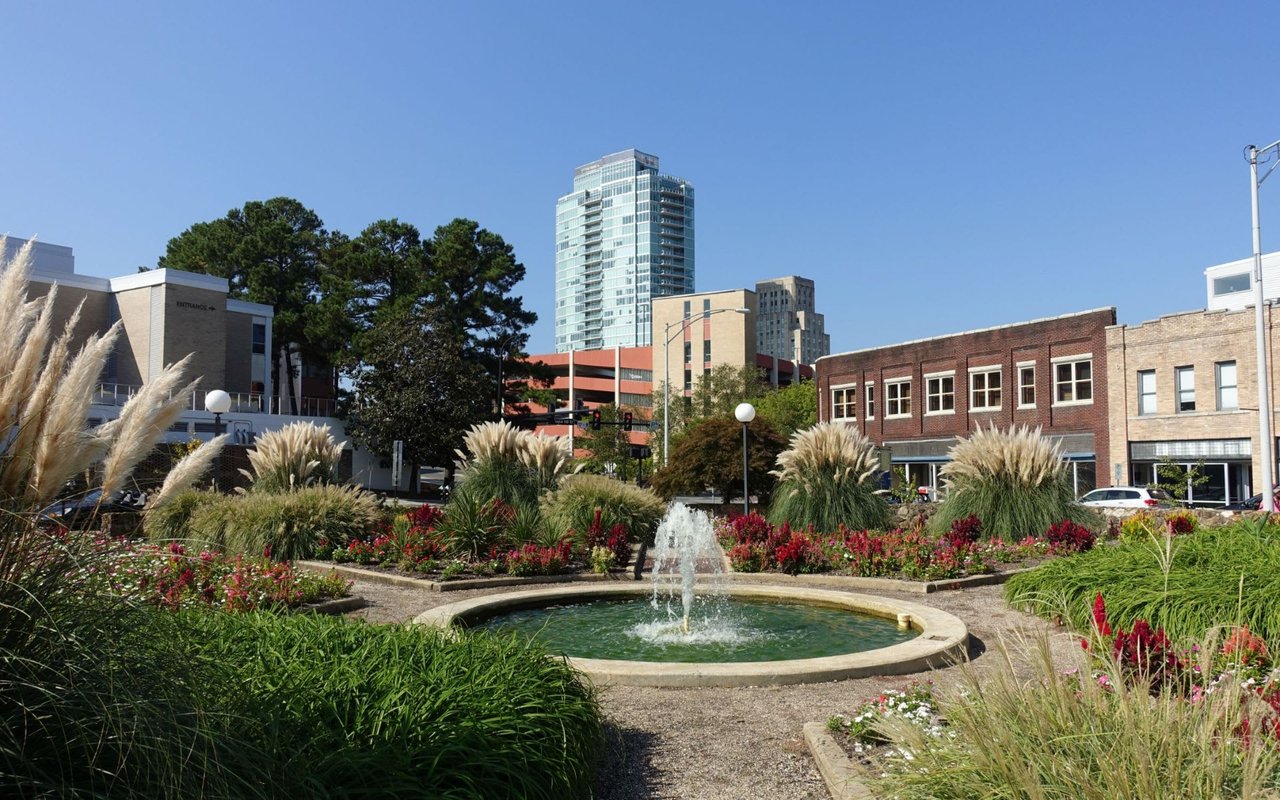
At 1,154 square feet on a 0.17-acre lot, the layout is efficient without feeling cramped, ideal for first-time buyers, downsizers, or investors seeking a turnkey asset in a growing market. Durham's thriving food scene, Research Triangle Park, Duke University, and major commuter routes are all within easy reach.

This is the rare starter home where nothing needs to be fixed, replaced, or apologized for. Move in with confidence and start building equity from day one.

Schedule your private showing today.

Share Property

Location

509 Sparella Street, Durham, NC 27703

Status

Sold

Date Sold

August 20, 2026

Property Amenities

Interior
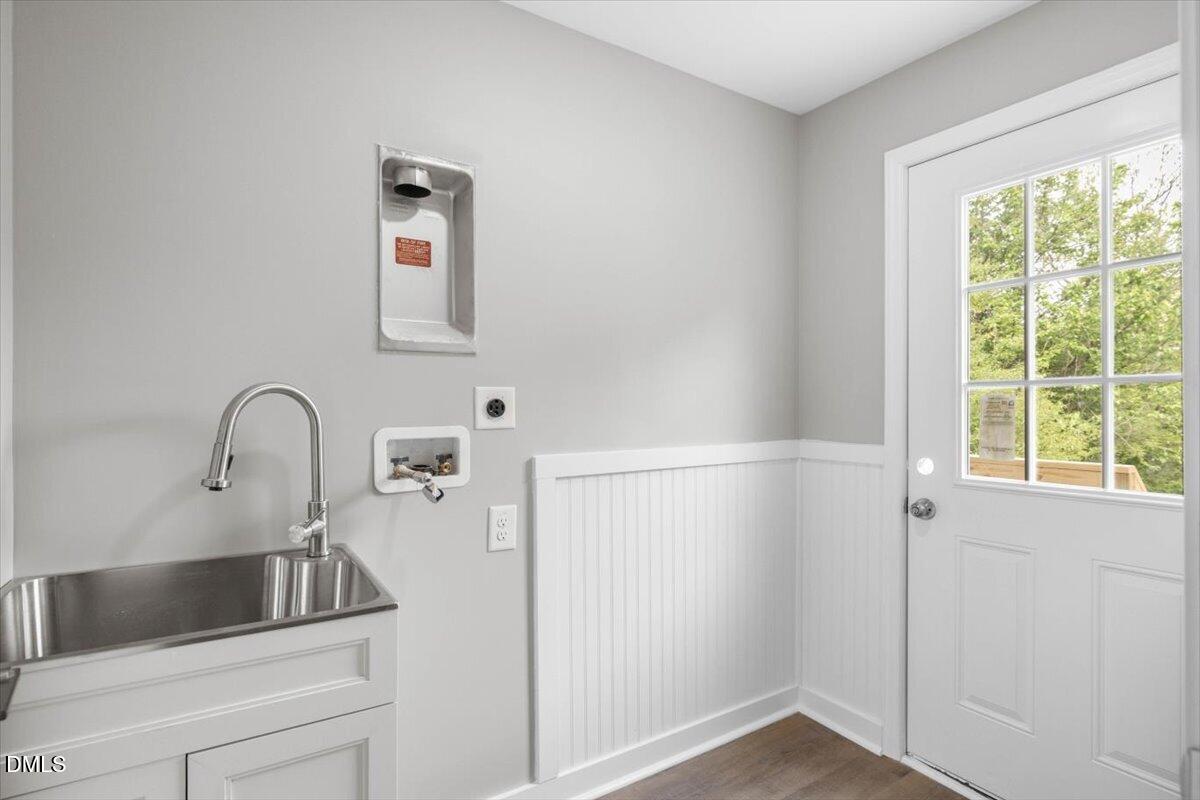
Laundry room Electric Dryer Hookup, Inside, Laundry Room, Main Level, Sink, Washer Hookup
Appliances Dishwasher, Electric Cooktop, Electric Oven, Electric Range, Free-Standing Electric Range, Free-Standing Range, Free-Standing Refrigerator, Ice Maker, Microwave, Range, Refrigerator, Stainless Steel Appliance(s)
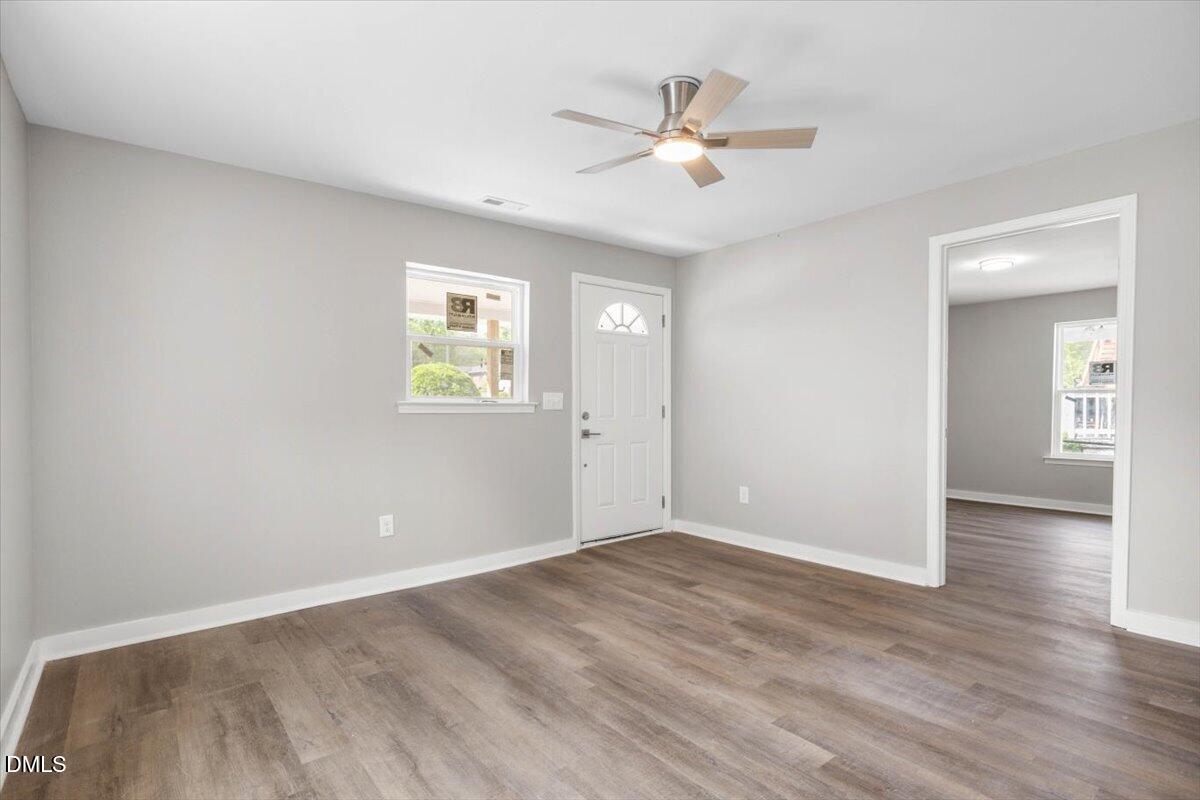
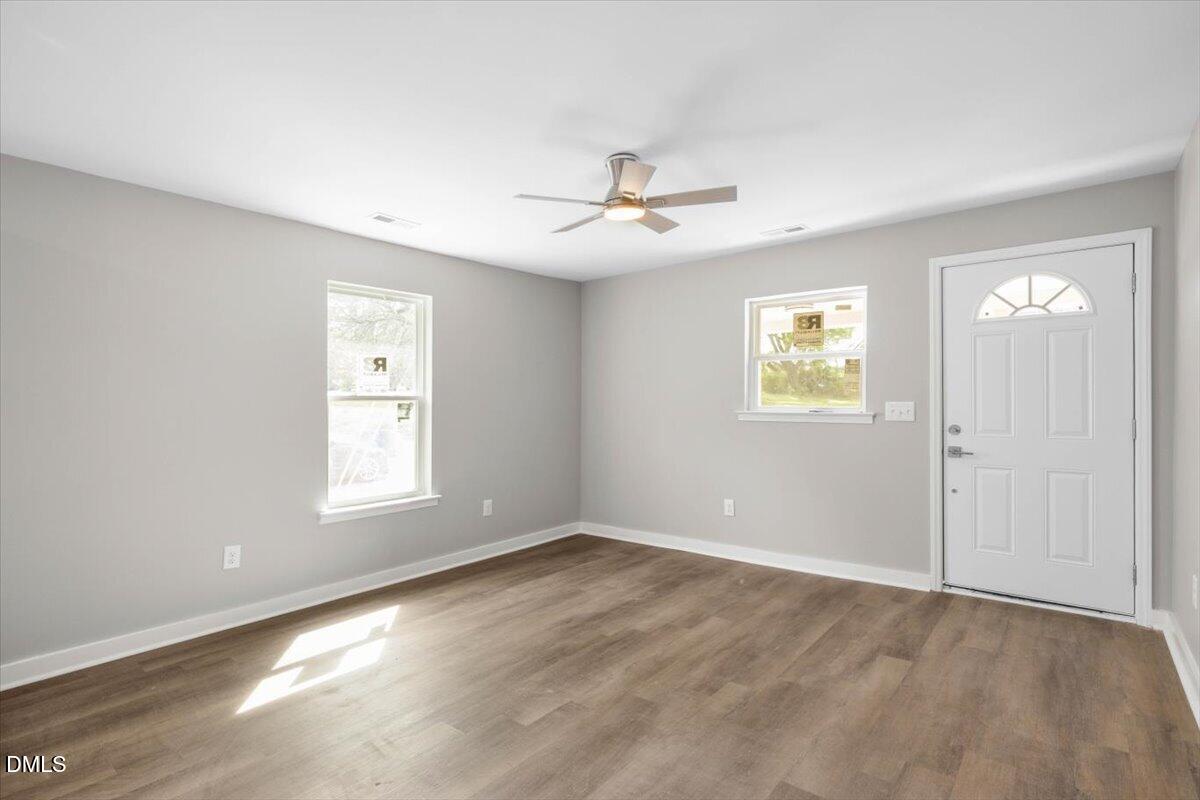
Flooring Luxury Vinyl, Tile, Wood
Total Bedrooms: 3
Full Bathrooms: 2
Other Interior Features Ceiling Fan(s), Kitchen Island, Open Floorplan, Recessed Lighting, Stone Counters
Area & Lot
Total area 1,154 Sq.Ft.
Lot Area 7,405 Sq.Ft.
Living area 1,154 Sq.Ft.
MLS® ID 10158325
Year Built 1920
High School Durham - Riverside High
Middle School Durham - Brogden Middle
Elementary School Durham - Y E Smith Elementary
Architecture Styles Bungalow, Ranch
Type Residential
Status Sold
Exterior
Stories 1
Air conditioning Central Air
Heat type Central
Water Source Public
Security Features Smoke Detector(s)
Sewer Public Sewer
Parking Parking Pad
Roof Shingle
Finance
Sales Price $280,000

Work With Us

At The Cedeno Group, our agents are all fully bilingual in English and Spanish, ensuring seamless communication for our diverse clientele. With extensive experience in the real estate market, we go beyond traditional approaches, offering out-of-the-box opportunities to help clients achieve their real estate goals. Whether buying, selling, or investing, our team is dedicated to making the process smooth, successful, and tailored to each client's unique needs.