608 A E Umstead, Durham
VIEW PHOTOS
Listing courtesy of Equitable Realty Group LLC
$287,000

608 A E Umstead, Durham

3 Beds 3 Baths 1,200 Sq.Ft. 2,613.6 Sq.Ft.

Description

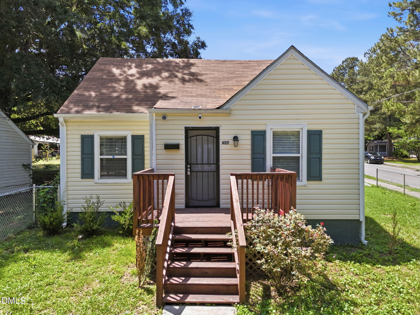
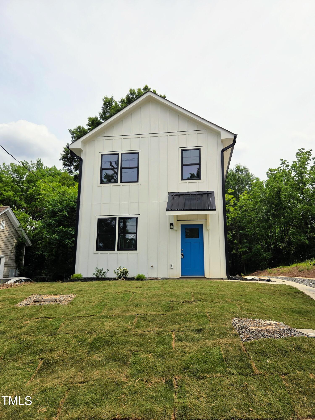
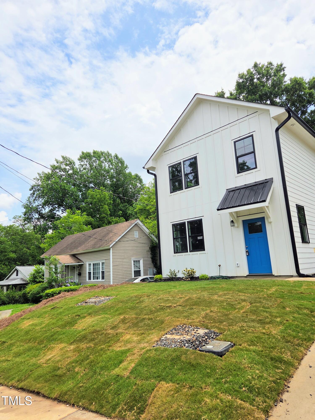
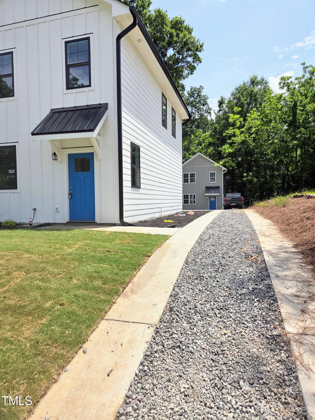
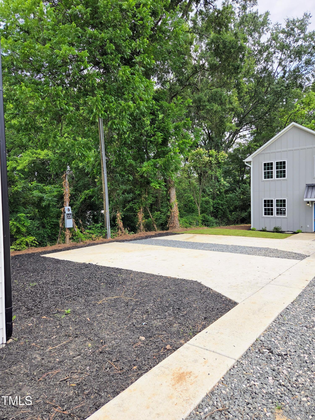
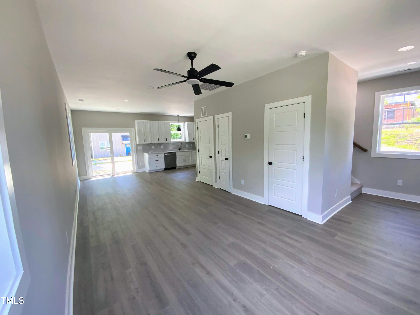
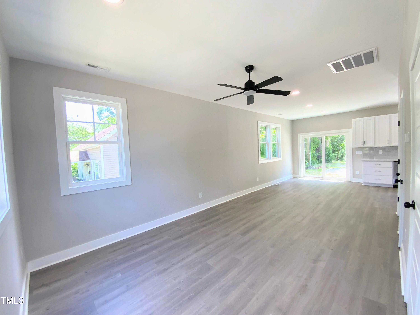
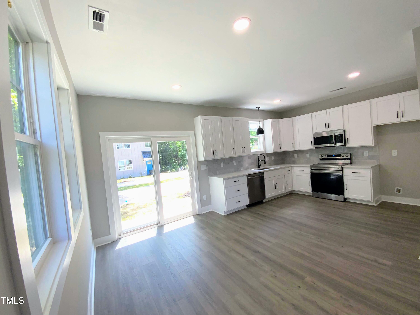
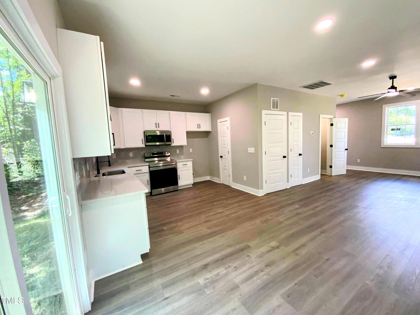
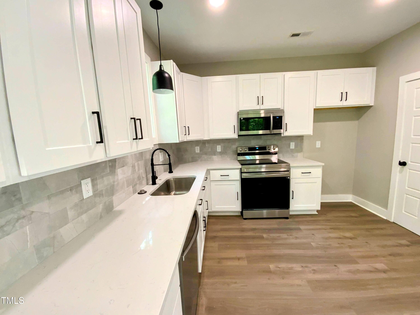
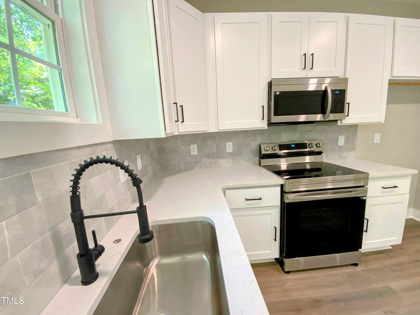
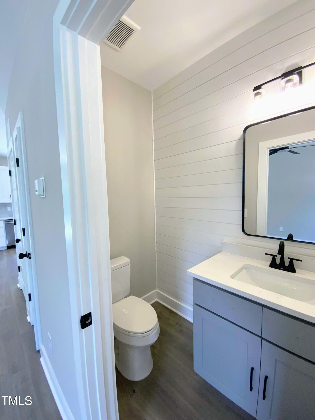
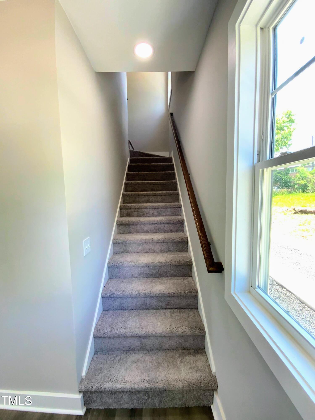
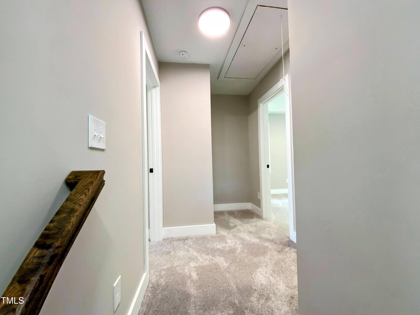
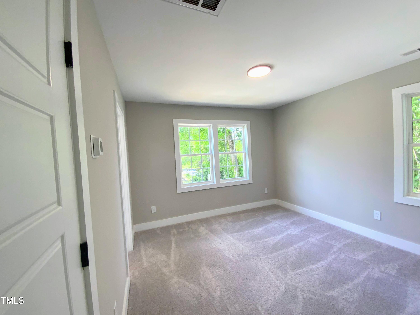
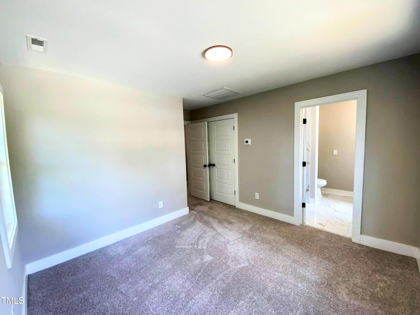
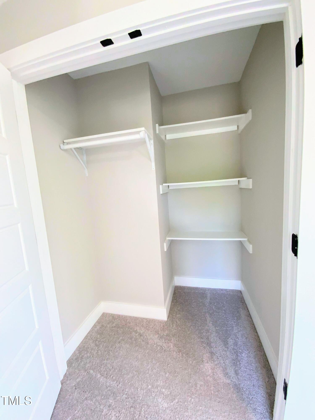
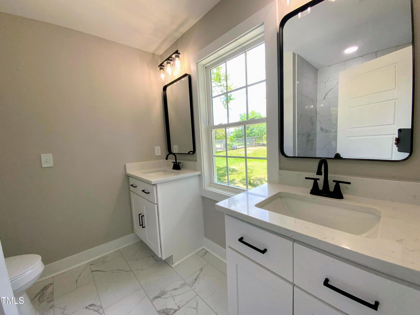
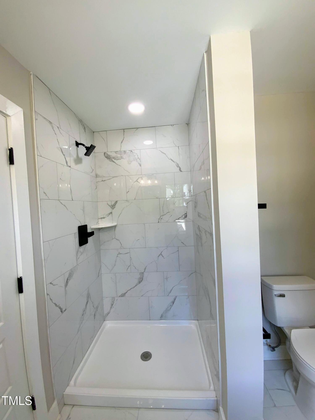
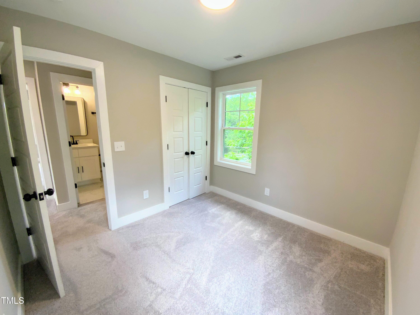
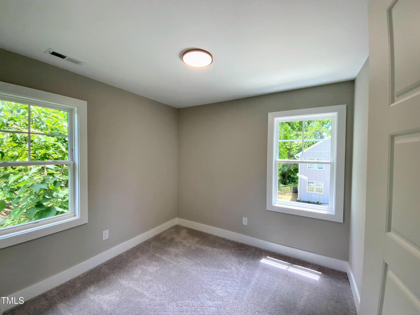
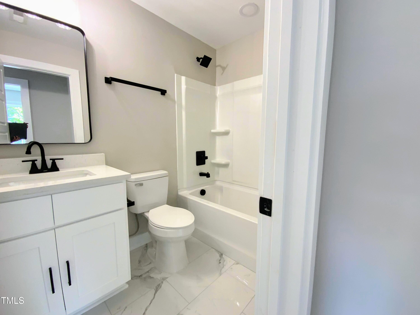
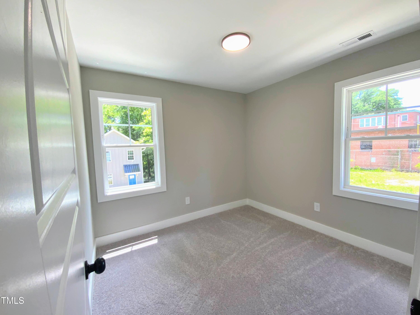
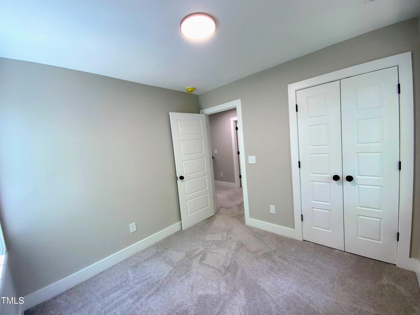
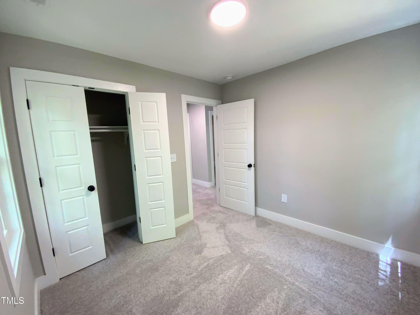
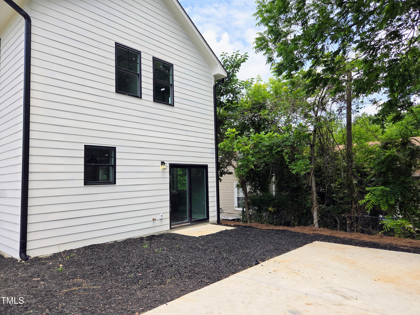
Motivated Seller. Don't Miss This Opportunity to Own a Brand New Custom Home! Schedule your Private Tour. An incredible opportunity to own a stunning home just minutes from downtown Durham. This lovely property features an open floor plan with LVP flooring on the main level, quartz countertops, upgraded cabinetry, and wood shelving. Upstairs, you'll find three spacious bedrooms, along with a master bath featuring dual sinks and a walk-in tiled shower. The home also boasts impressive curb appeal with high-end finishes and includes a private parking pad.

Share Property

Location

608 A E Umstead, Durham, NC 27701

Status

Sold

Date Sold

October 17, 2025

Property Amenities

Interior
Laundry room Electric Dryer Hookup, Laundry Closet, Lower Level, Washer Hookup
Appliances Dishwasher, Disposal, Electric Range, Electric Water Heater, Microwave
Flooring Carpet, Luxury Vinyl, Tile
Total Bedrooms: 3
Half Bathrooms: 1
Full Bathrooms: 2
Other Interior Features Bathtub/Shower Combination, Ceiling Fan(s), Dining L, Entrance Foyer, Quartz Counters, Recessed Lighting, Separate Shower, Smooth Ceilings, Walk-In Closet(s), Walk-In Shower
Area & Lot
Total area 1,200 Sq.Ft.
Lot Area 2,613.6 Sq.Ft.
Living area 1,200 Sq.Ft.
MLS® ID 10103169
Year Built 2025
High School Durham - Jordan
Middle School Durham - Githens
Elementary School Durham - Fayetteville
Architecture Styles Traditional
Type Residential
Status Sold
Exterior
Stories 2
Air conditioning Central Air, Electric
Heat type Heat Pump
Water Source Public
Sewer Public Sewer
Other Exterior Features Lighting, Rain Gutters
Parking Concrete, Driveway, On Site, Parking Pad, Shared Driveway
Lot Features Back Yard, Front Yard, Landscaped
Roof Shingle
Utilities Electricity Connected, Water Connected
Finance
Sales Price $287,000

Work With Us

At The Cedeno Group, our agents are all fully bilingual in English and Spanish, ensuring seamless communication for our diverse clientele. With extensive experience in the real estate market, we go beyond traditional approaches, offering out-of-the-box opportunities to help clients achieve their real estate goals. Whether buying, selling, or investing, our team is dedicated to making the process smooth, successful, and tailored to each client's unique needs.