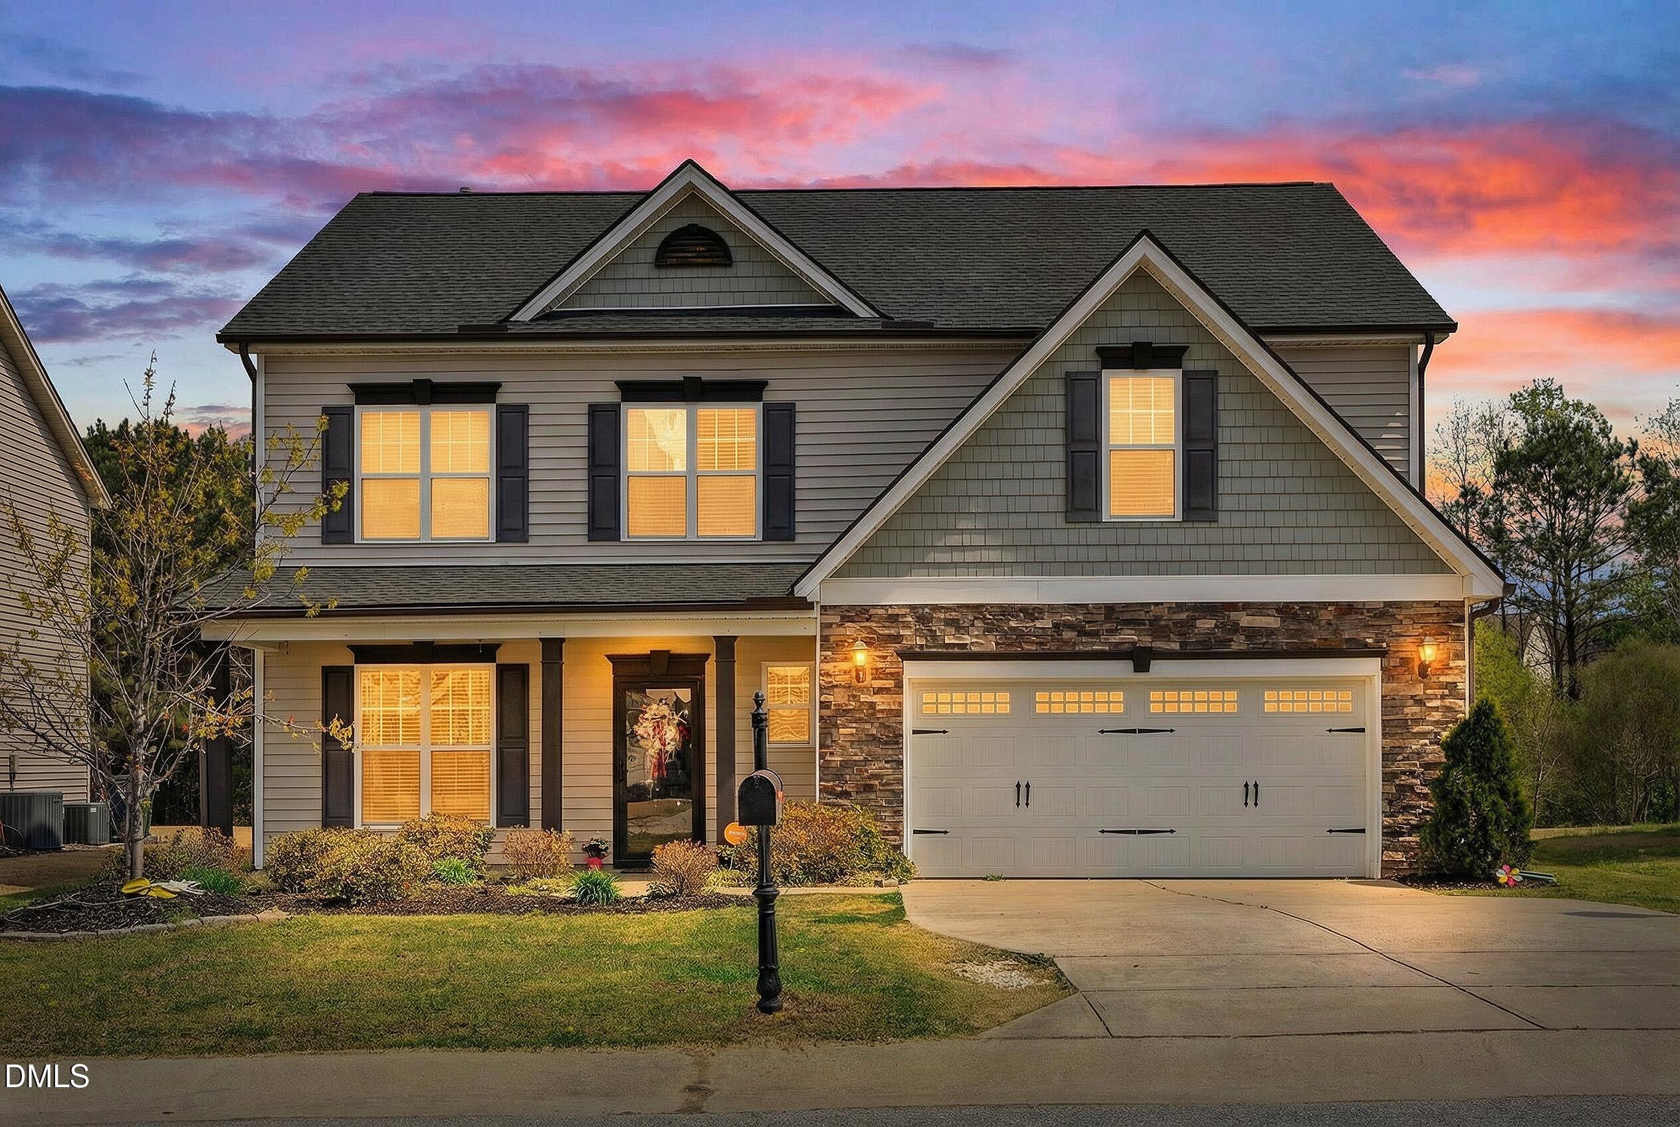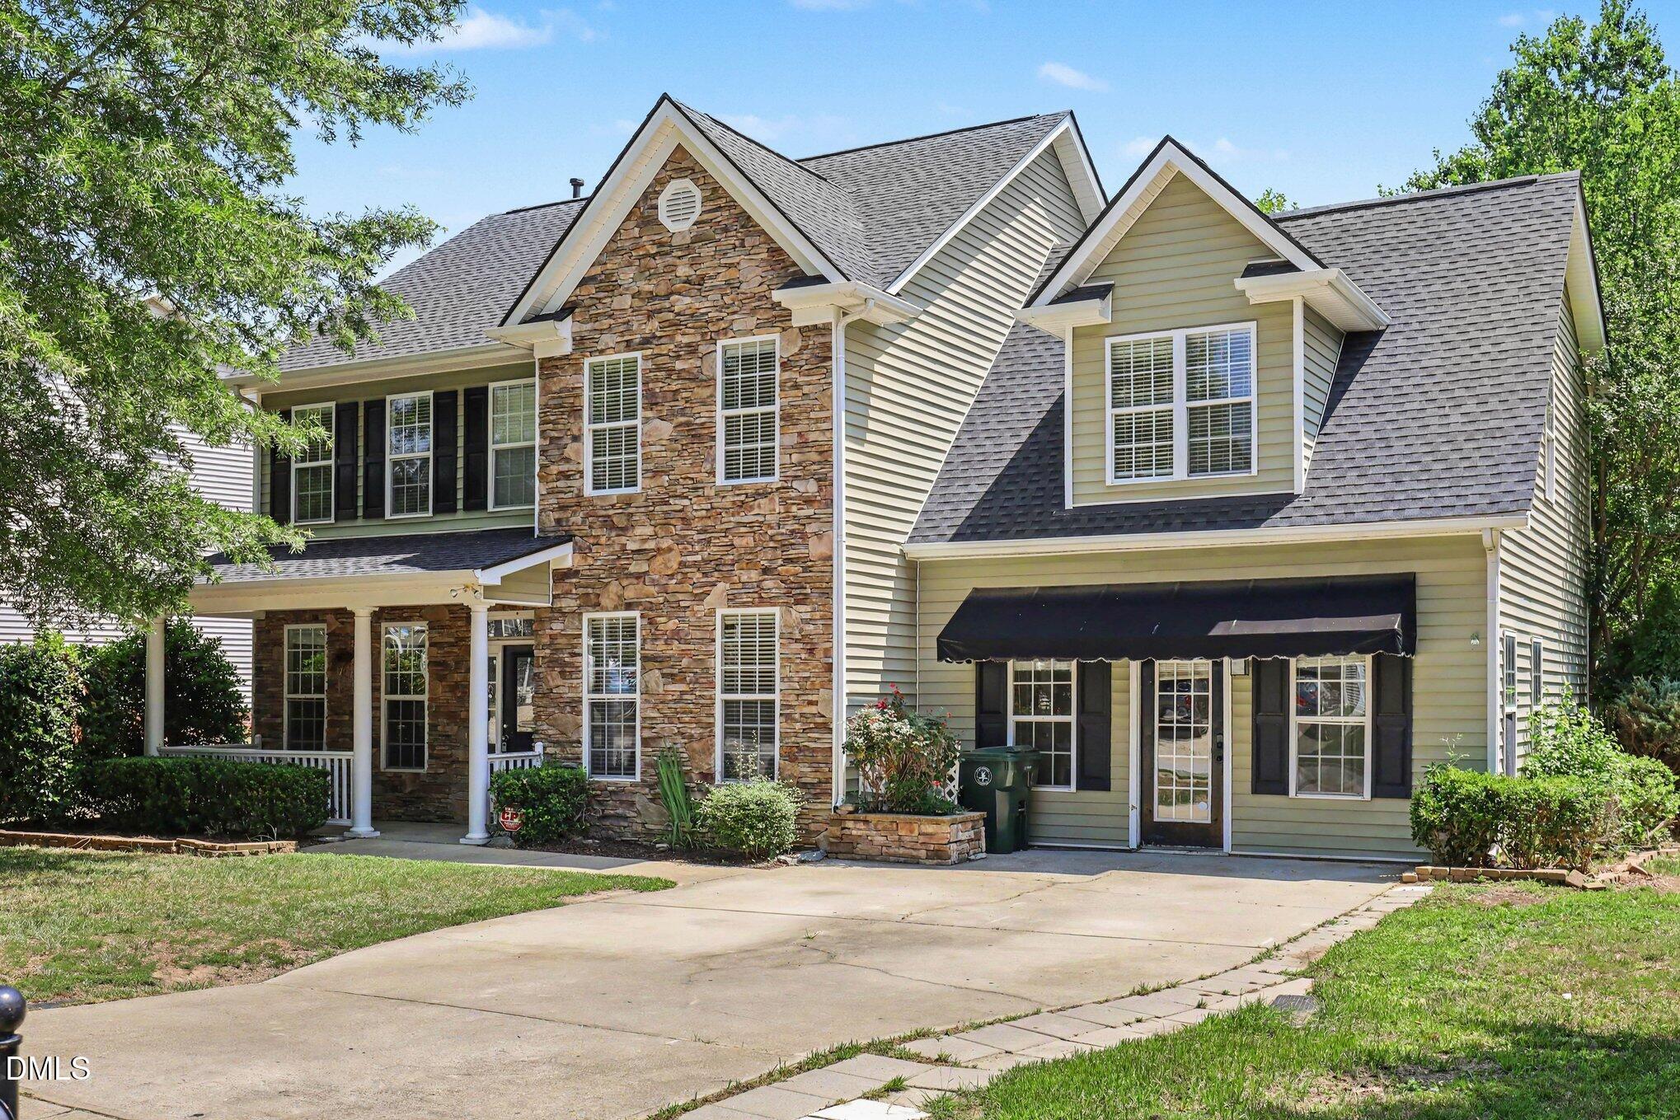
608 Hay River Street
VIEW PHOTOS
Listing courtesy of Mark Spain Real Estate
$380,000

608 Hay River Street

4 Beds 3 Baths 3,171 Sq.Ft. 0.4 Acres

Description

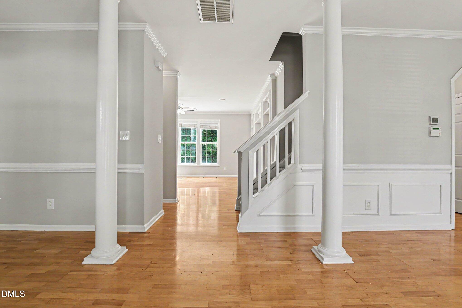
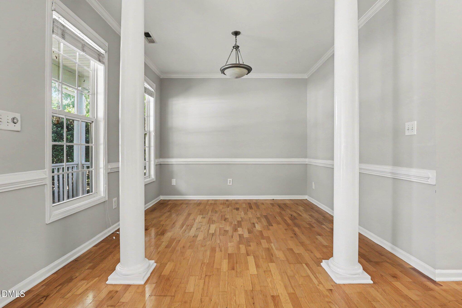
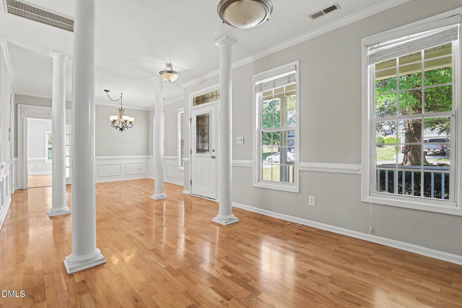
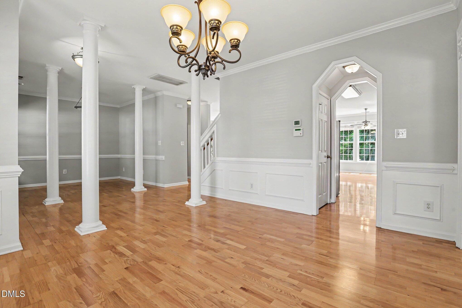
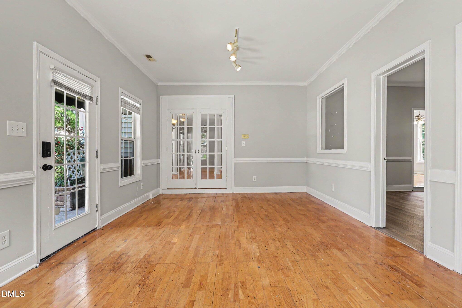
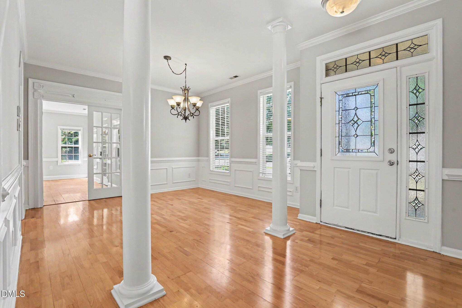
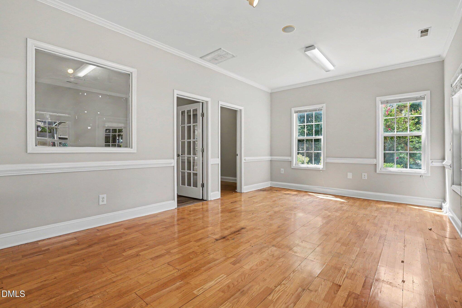
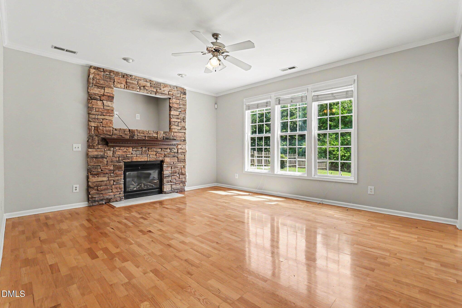
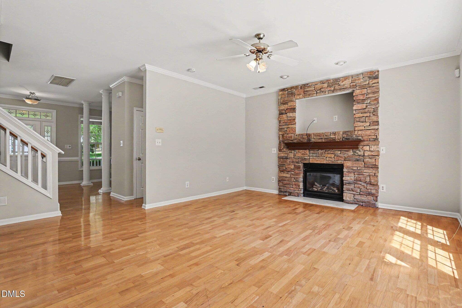
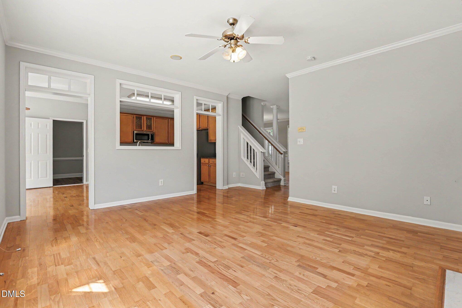
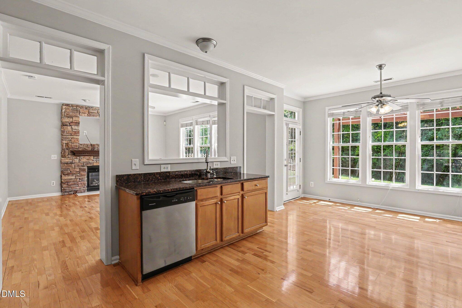
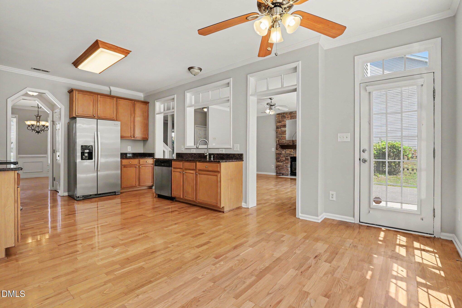
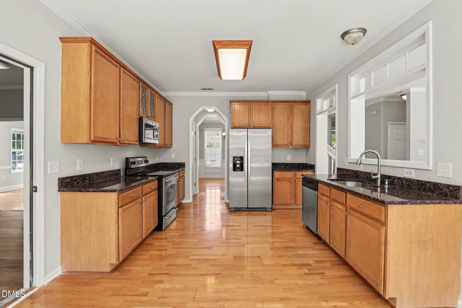
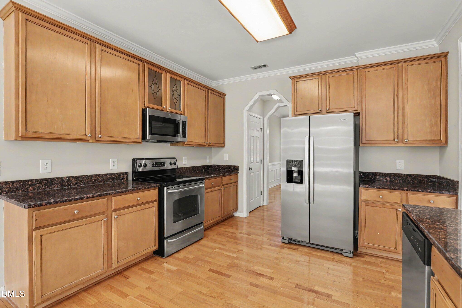
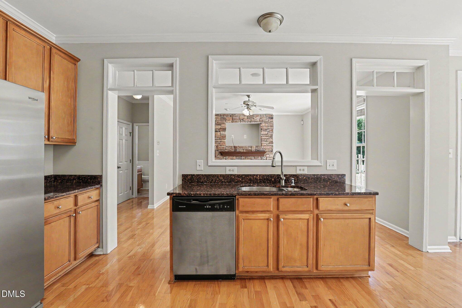
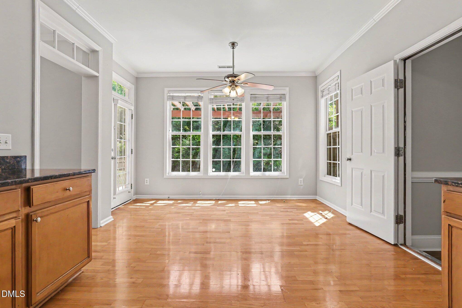
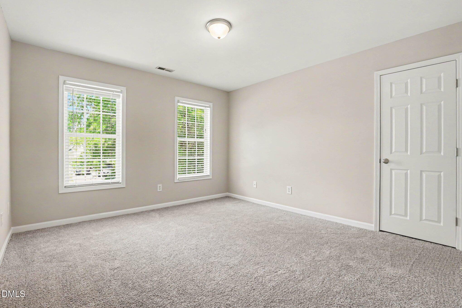
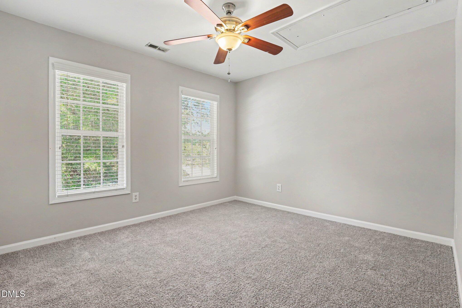
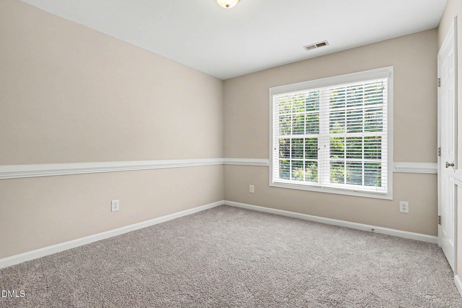
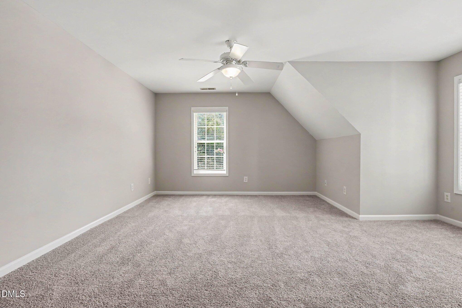
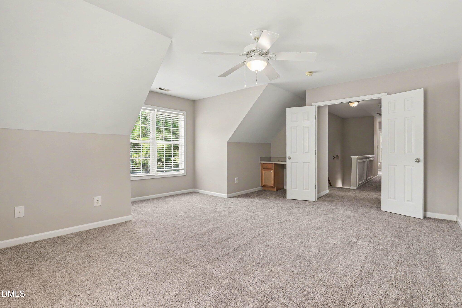
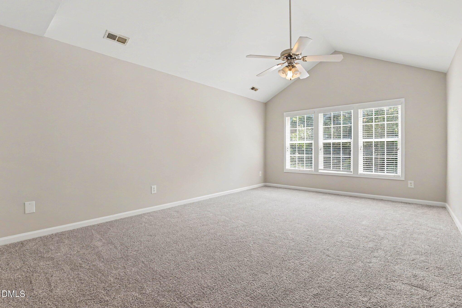
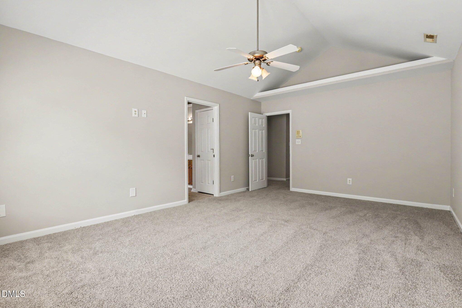
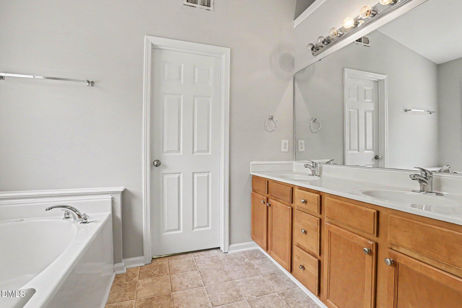
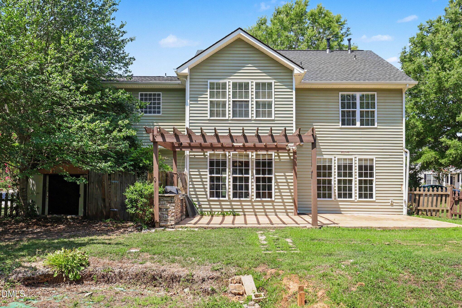
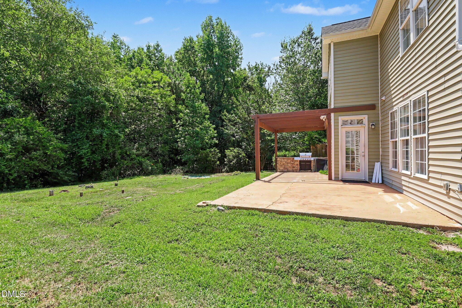
This spacious home offers a versatile floor plan with generous living areas designed for both everyday living and entertaining. The main level features multiple gathering spaces, a cozy fireplace, and an open flow that makes hosting family and friends a breeze. The kitchen provides ample cabinet and counter space and overlooks the living areas. Upstairs, you'll find well-sized bedrooms, including a spacious primary suite with room to relax and unwind. Situated on a large lot, the backyard offers plenty of space for outdoor enjoyment, gardening, pets, or play. Conveniently located near shopping, dining, parks, and major commuter routes, this home combines comfort, space, and accessibility. Don't miss the opportunity to make this Garner home your own! This home used to be model home.

Share Property

Location

608 Hay River Street, Garner, NC 27529

Status

Sold

Date Sold

September 16, 2026
Angie Cedeno

Angie Cedeno

TITLE

CEO of The Cedeno Group

Property Amenities

Interior
Laundry room Laundry Room
Fireplace Living Room
Appliances Dishwasher, Microwave, Range, Refrigerator
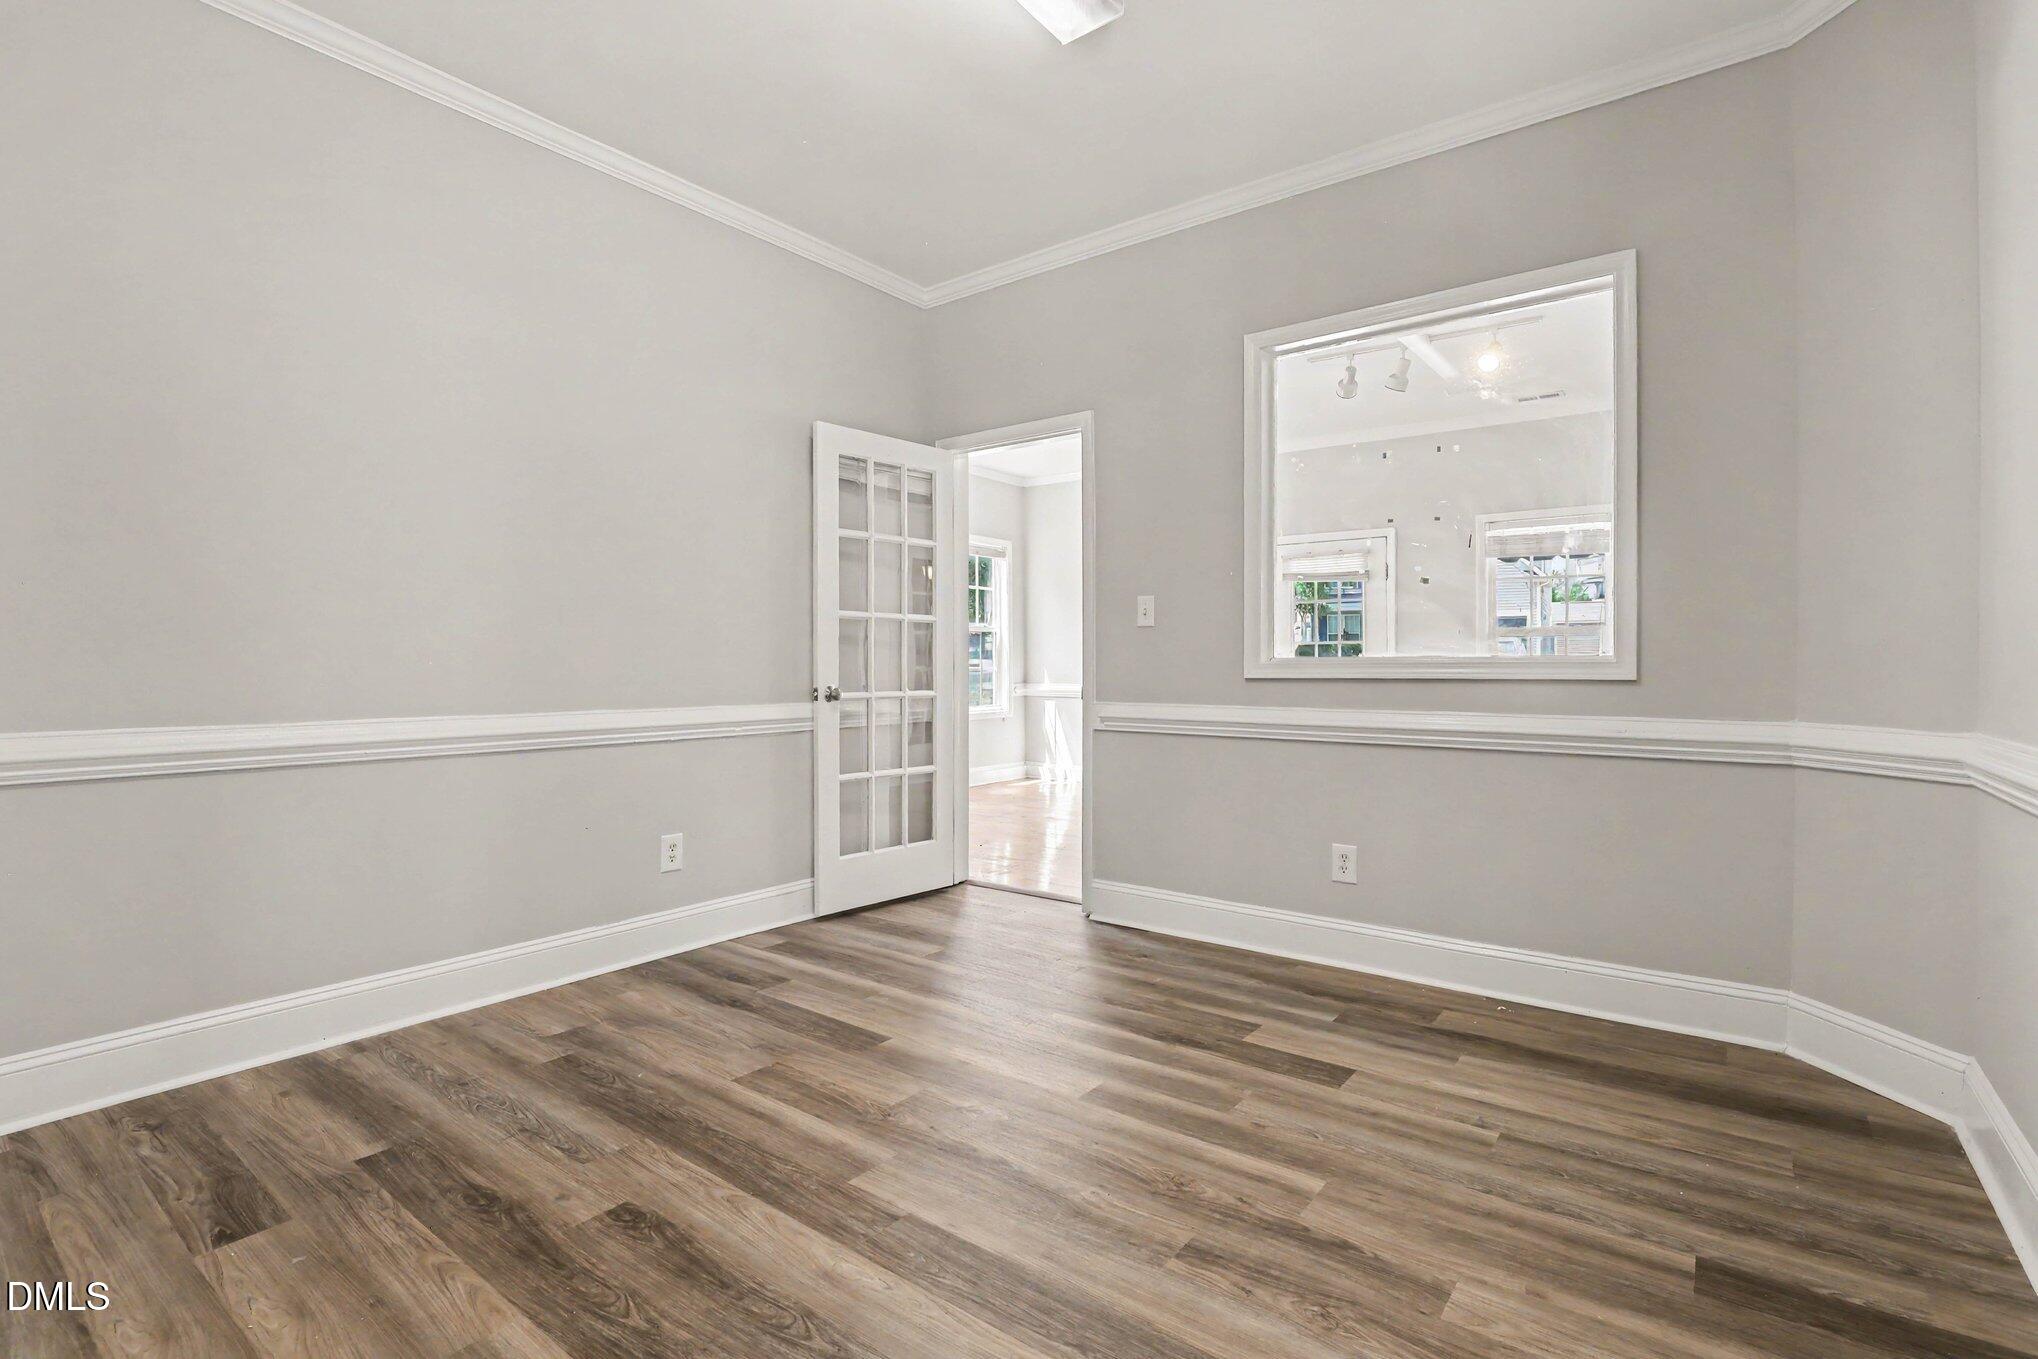
Flooring Carpet, Hardwood, Vinyl
Total Bedrooms: 4
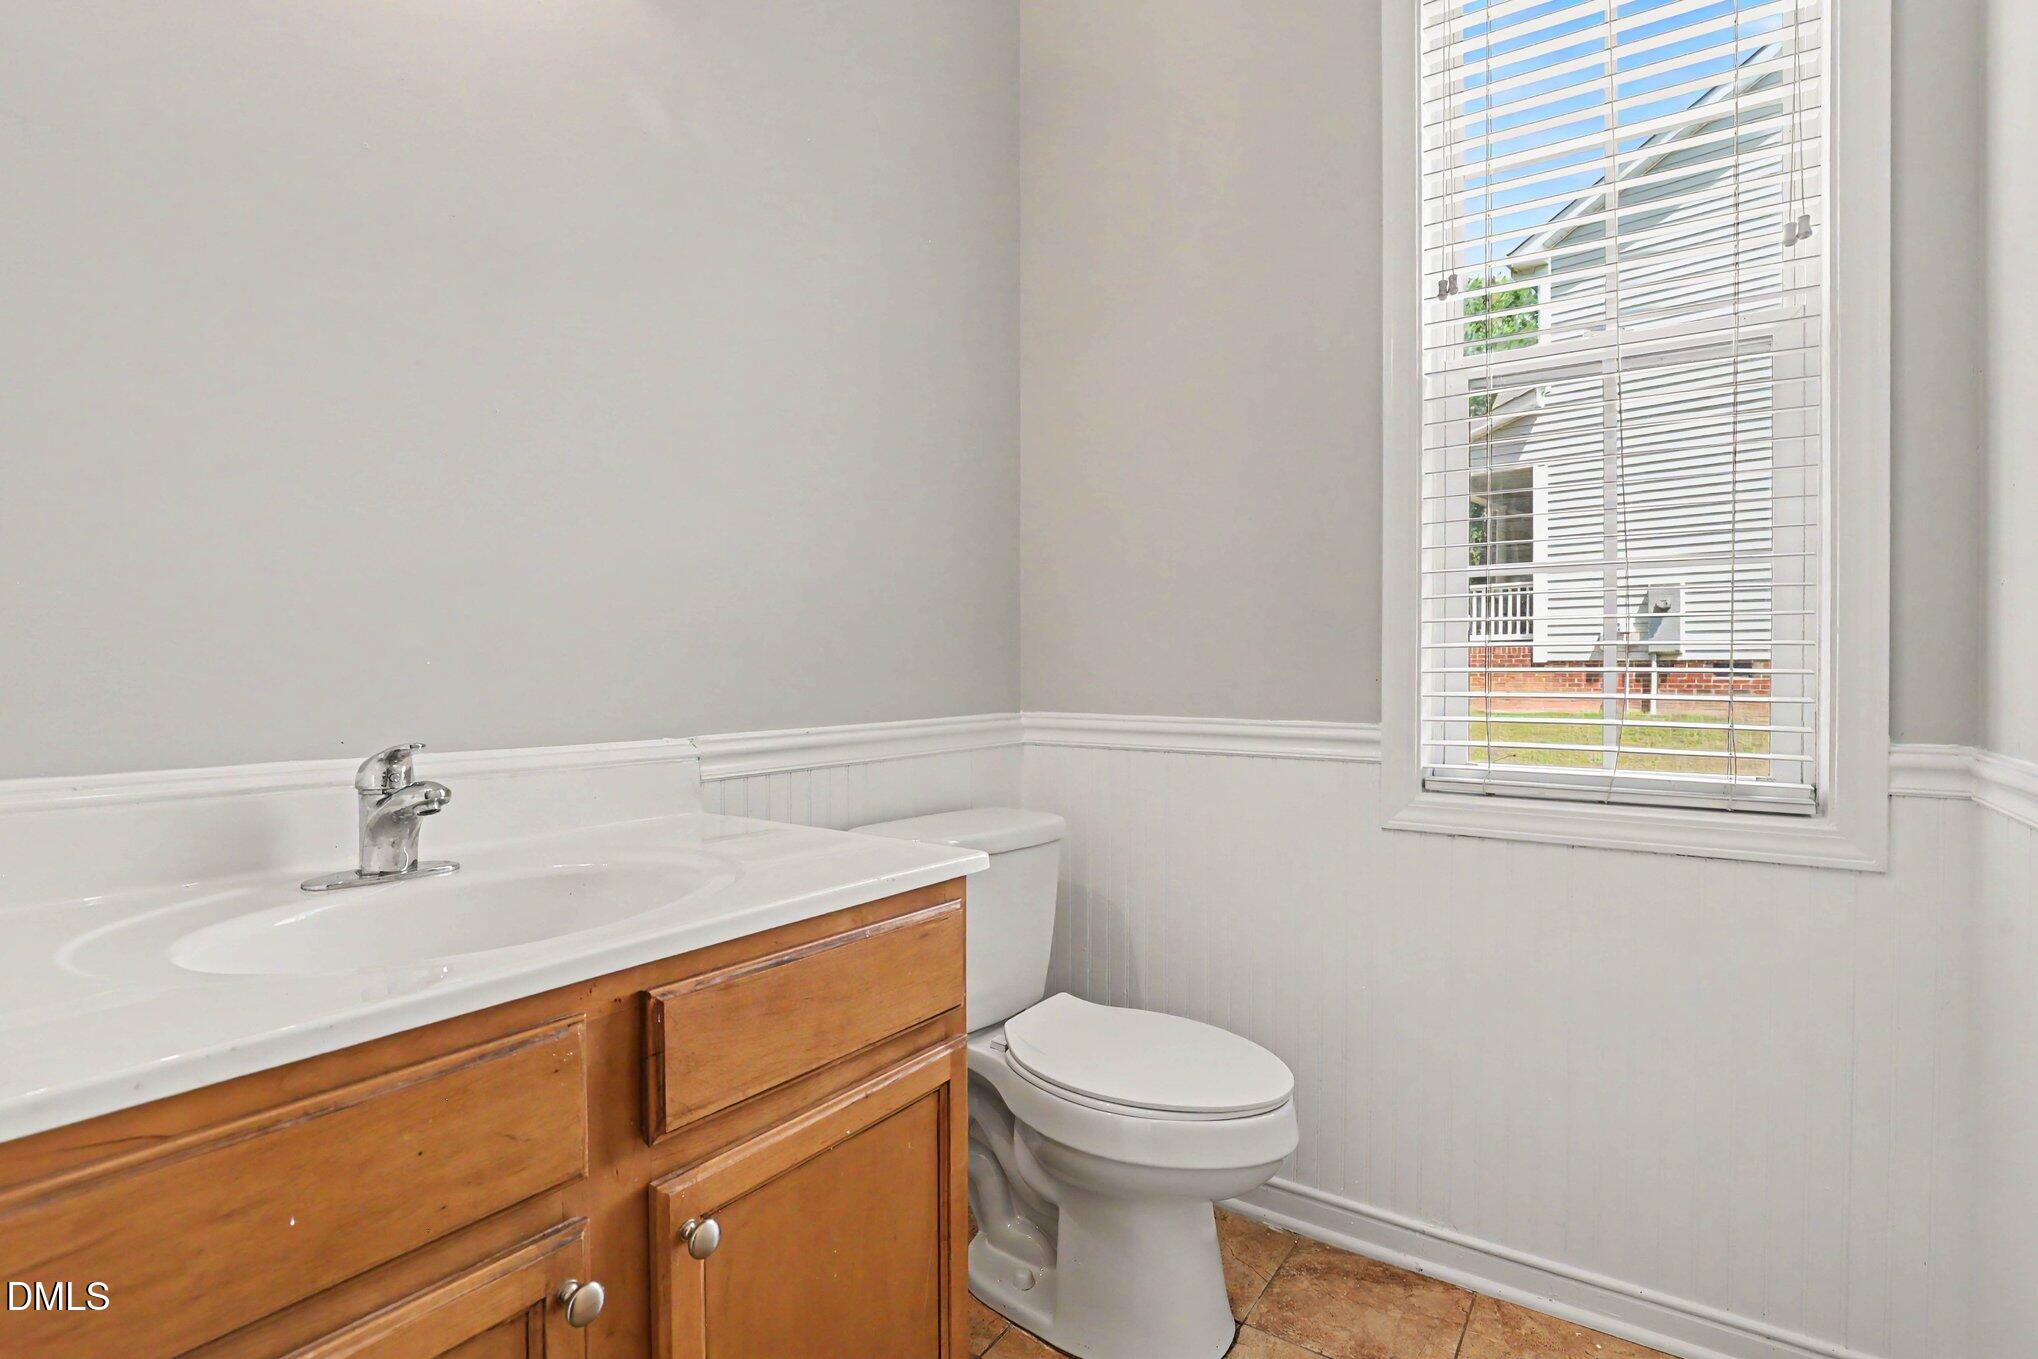
Half Bathrooms: 1
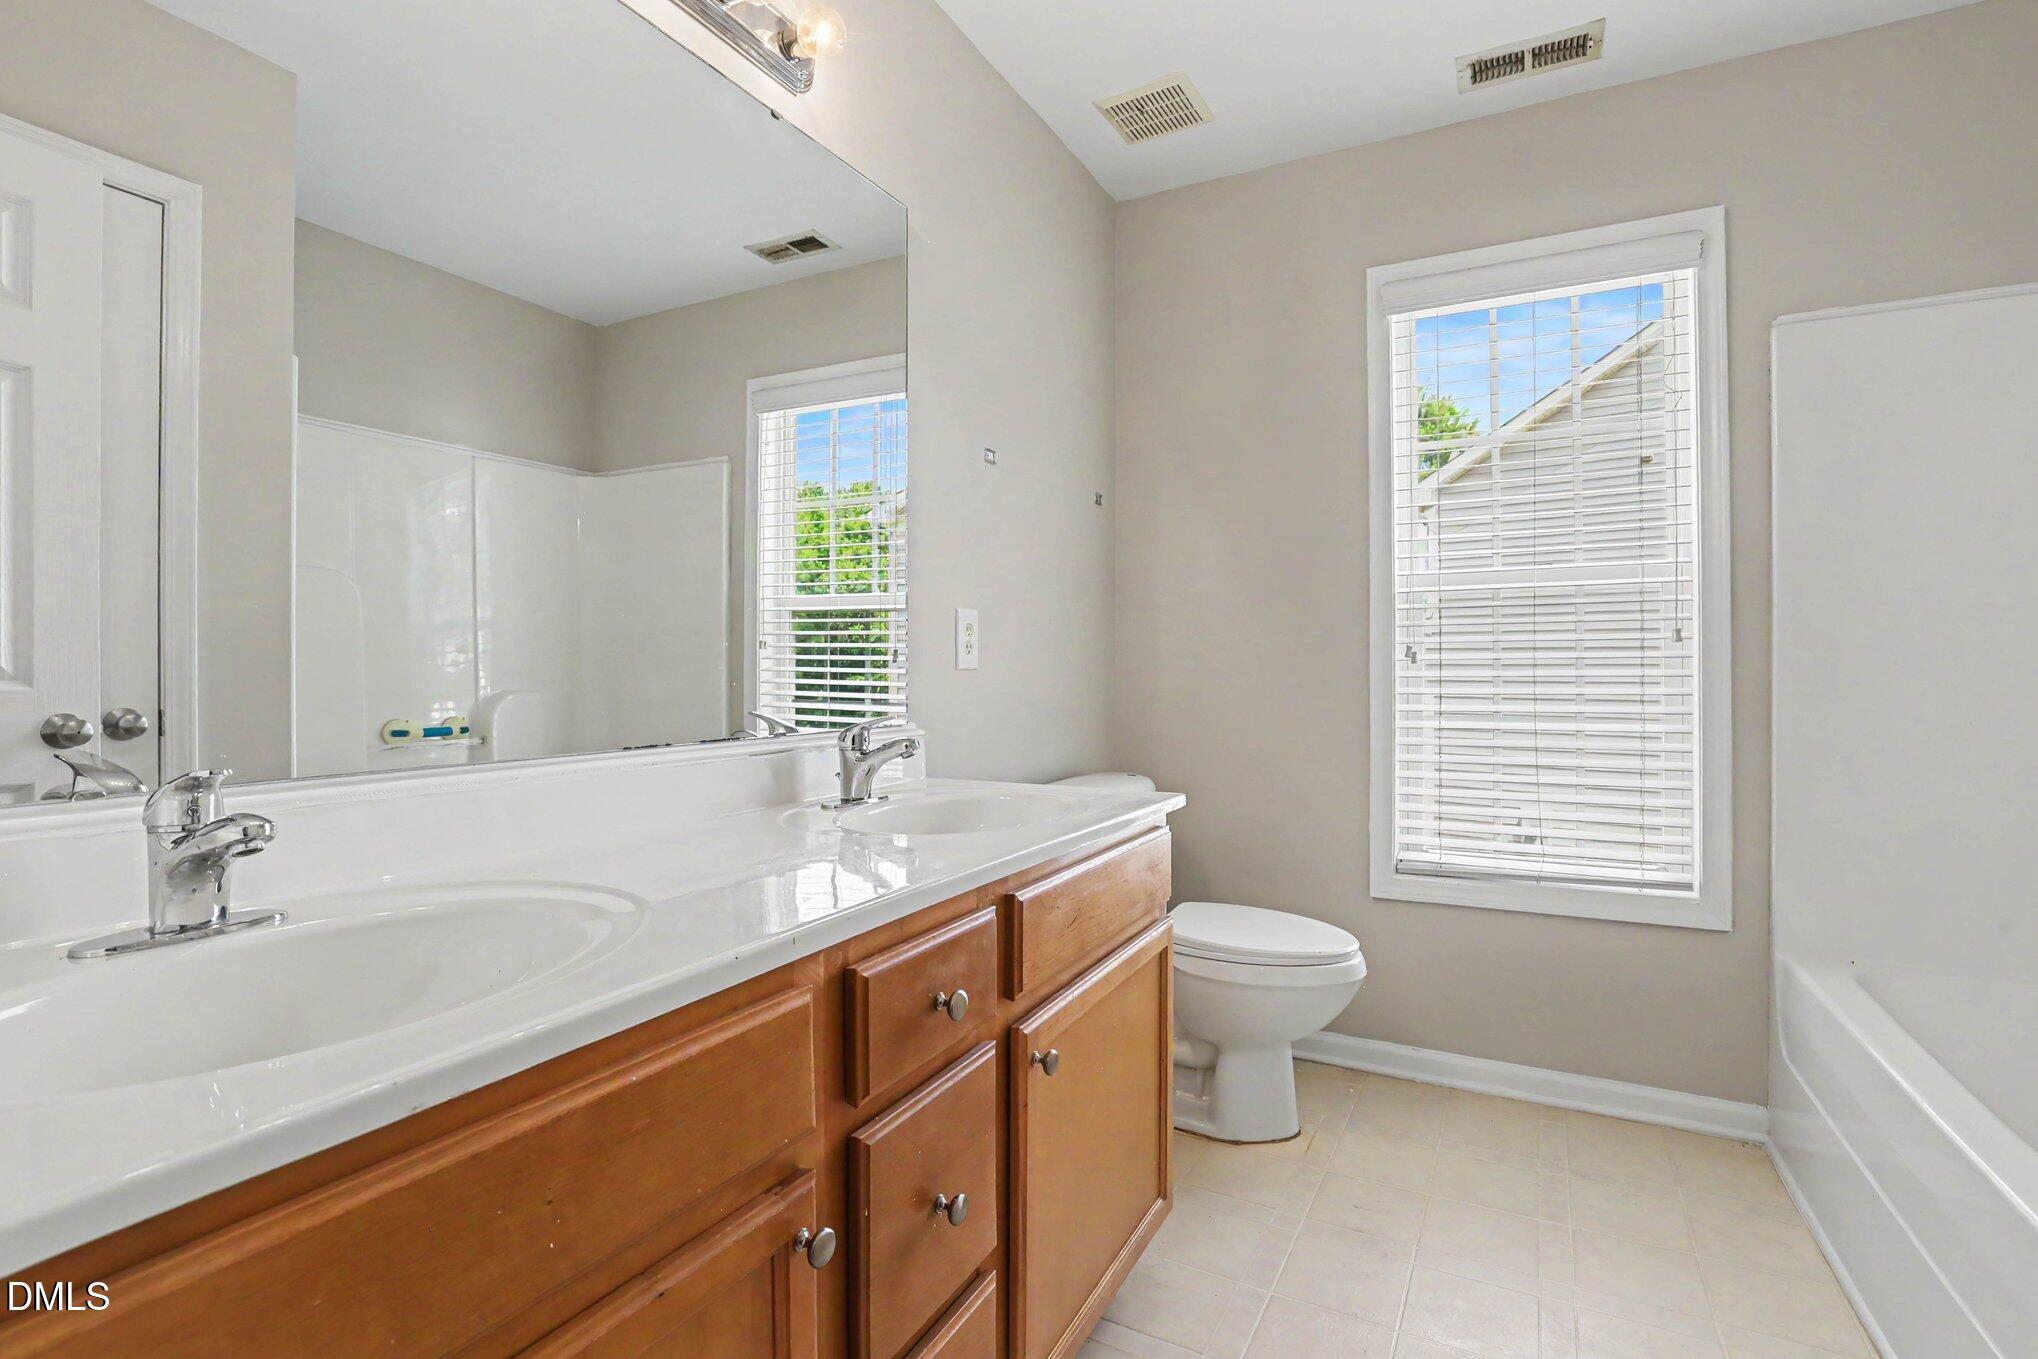
Full Bathrooms: 2
Other Interior Features Bathtub/Shower Combination, Separate Shower, Soaking Tub, Walk-In Closet(s)
Area & Lot
Total area 3,171 Sq.Ft.
Lot Area 0.4 Acres
Living area 3,171 Sq.Ft.
MLS® ID 10177790
Year Built 2005
High School Wake County Schools
Middle School Wake County Schools
Elementary School Wake County Schools
Architecture Styles Transitional
Type Residential
Status Sold
Exterior
Stories 2
Air conditioning Electric
Heat type Electric
Water Source Public
Sewer Public Sewer
Parking Driveway
Lot Features Back Yard
Roof Shingle
Finance
Sales Price $380,000
HOA Fees $25 monthly

Work With Us

At The Cedeno Group, our agents are all fully bilingual in English and Spanish, ensuring seamless communication for our diverse clientele. With extensive experience in the real estate market, we go beyond traditional approaches, offering out-of-the-box opportunities to help clients achieve their real estate goals. Whether buying, selling, or investing, our team is dedicated to making the process smooth, successful, and tailored to each client's unique needs.