7101 Rosa Wilson Lane
VIEW PHOTOS
Listing courtesy of EXP Realty LLC
$295,000

7101 Rosa Wilson Lane

3 Beds 2 Baths 1,155 Sq.Ft. 1 Acres

Description

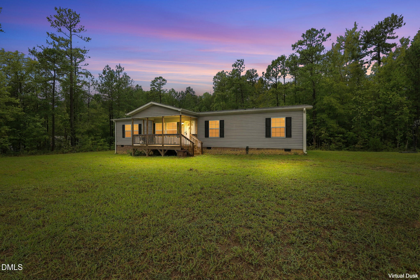
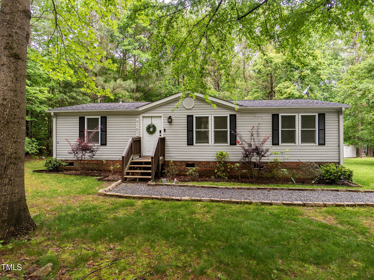
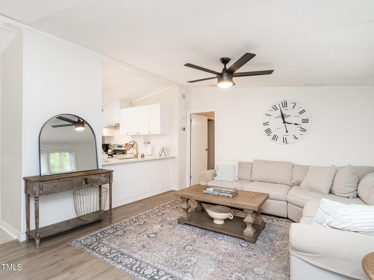
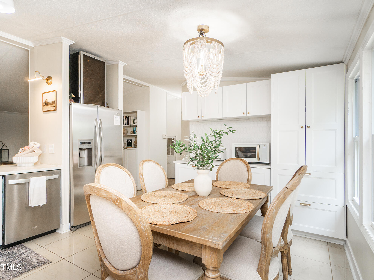
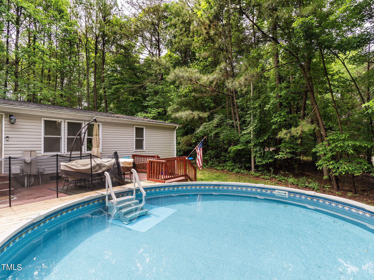
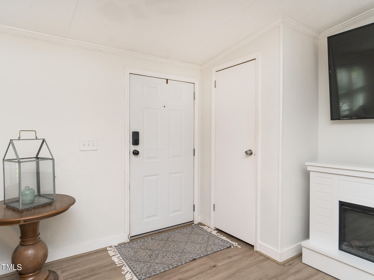
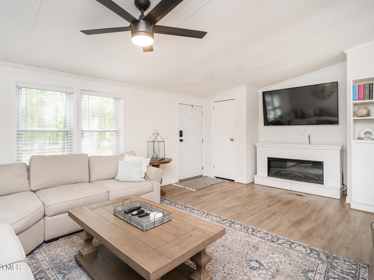
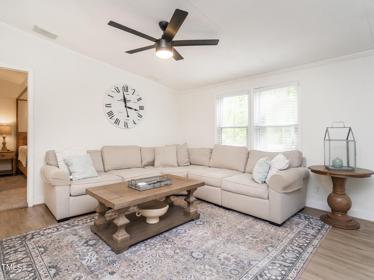
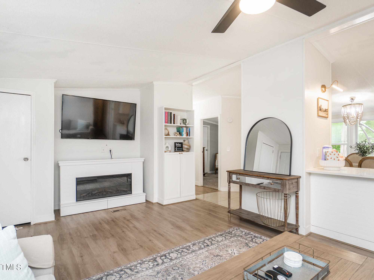
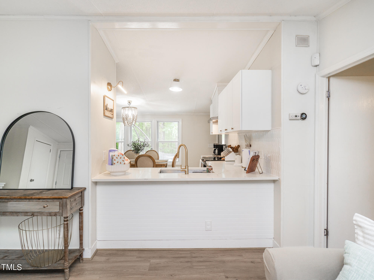
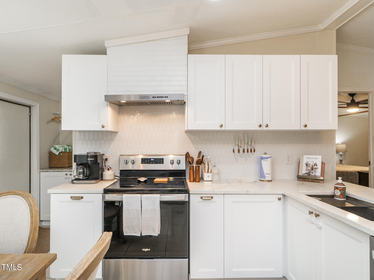
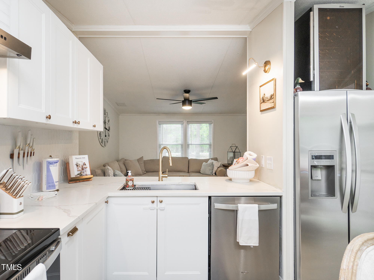
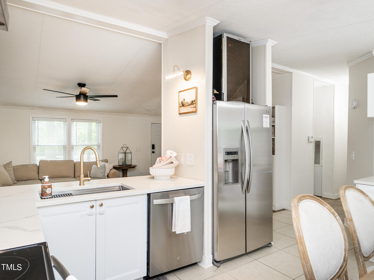
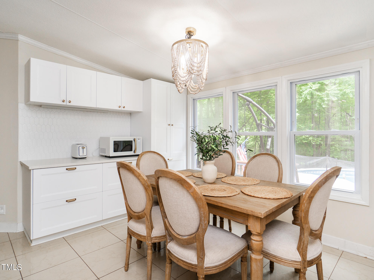
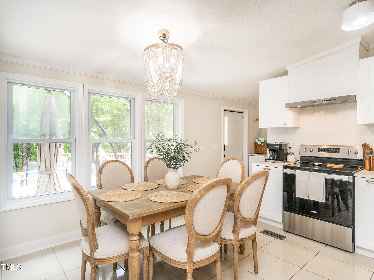
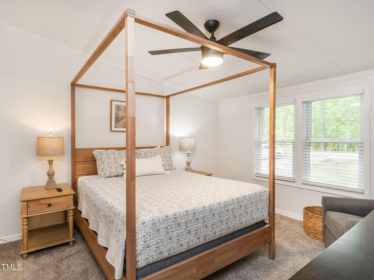
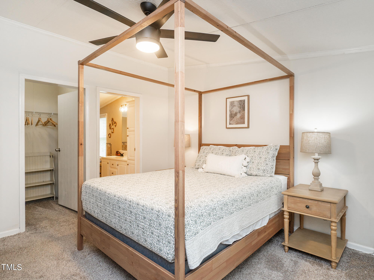
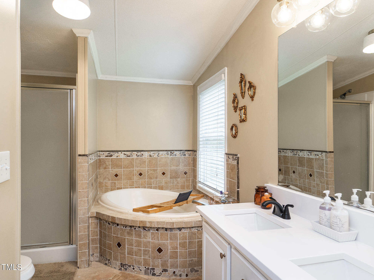
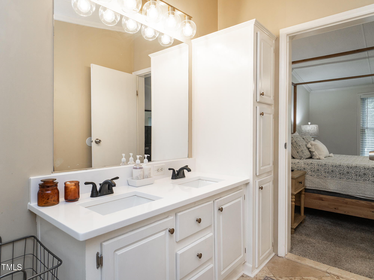
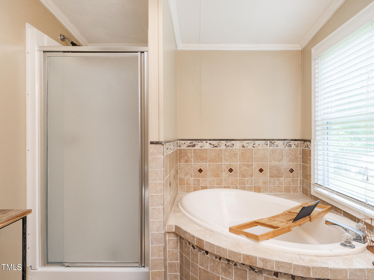
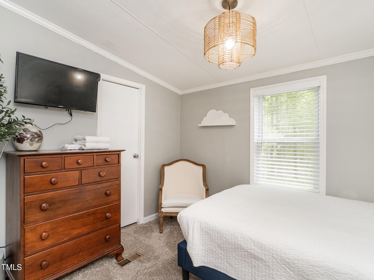
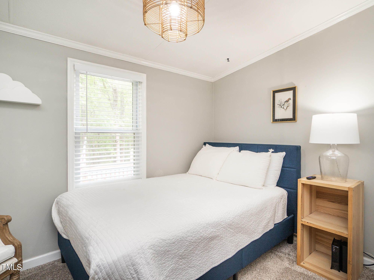
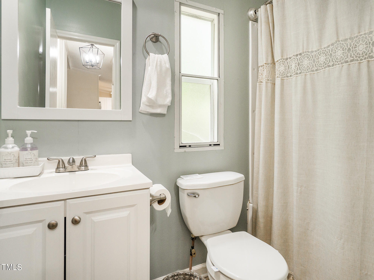
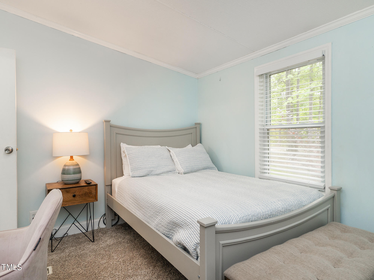
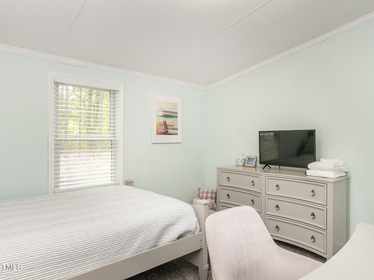
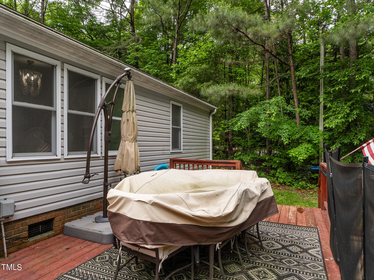
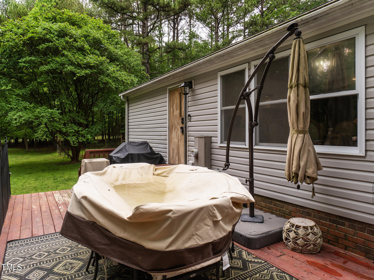
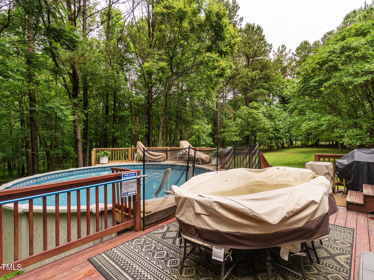
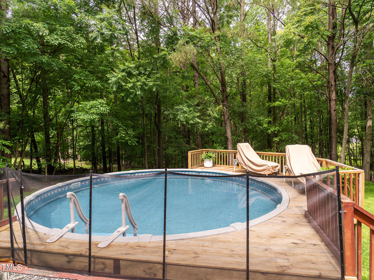
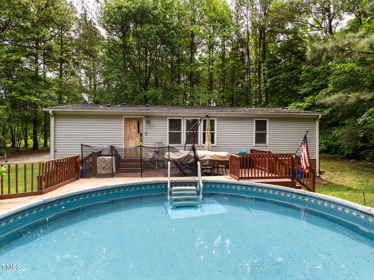
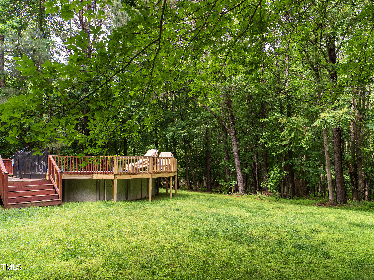
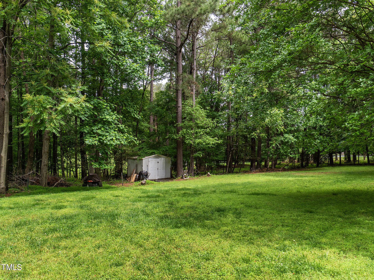
Welcome to this adorable ranch in Hillsborough, where serenity meets a modern touch! This beautifully updated 3-bedroom, 2-bathroom home is nestled in a peaceful environment surrounded by mature trees, offering a private oasis that's just minutes from the Eno River Farm and HWY 70. Step inside to find a spacious open-concept split - bedroom layout. Featuring the kitchen with quartz countertops, elegant picket backsplash, abundant cabinetry and SS appliances! The sleek updated fixtures and ceiling fans throughout the home add a contemporary look. Outside, your personal retreat awaits with a spacious backyard on 1 acre that boasts a large deck and an above-ground salt-water pool with a wrap-around deck. It's perfect for entertaining or simply unwinding in a tranquil setting. Don't miss out on this Hillsborough gem!

Share Property

Location

7101 Rosa Wilson Lane, Hillsborough, NC 27278

Status

Sold

Date Sold

June 24, 2024
Genesis Caballero

Genesis Caballero

Property Amenities

Interior
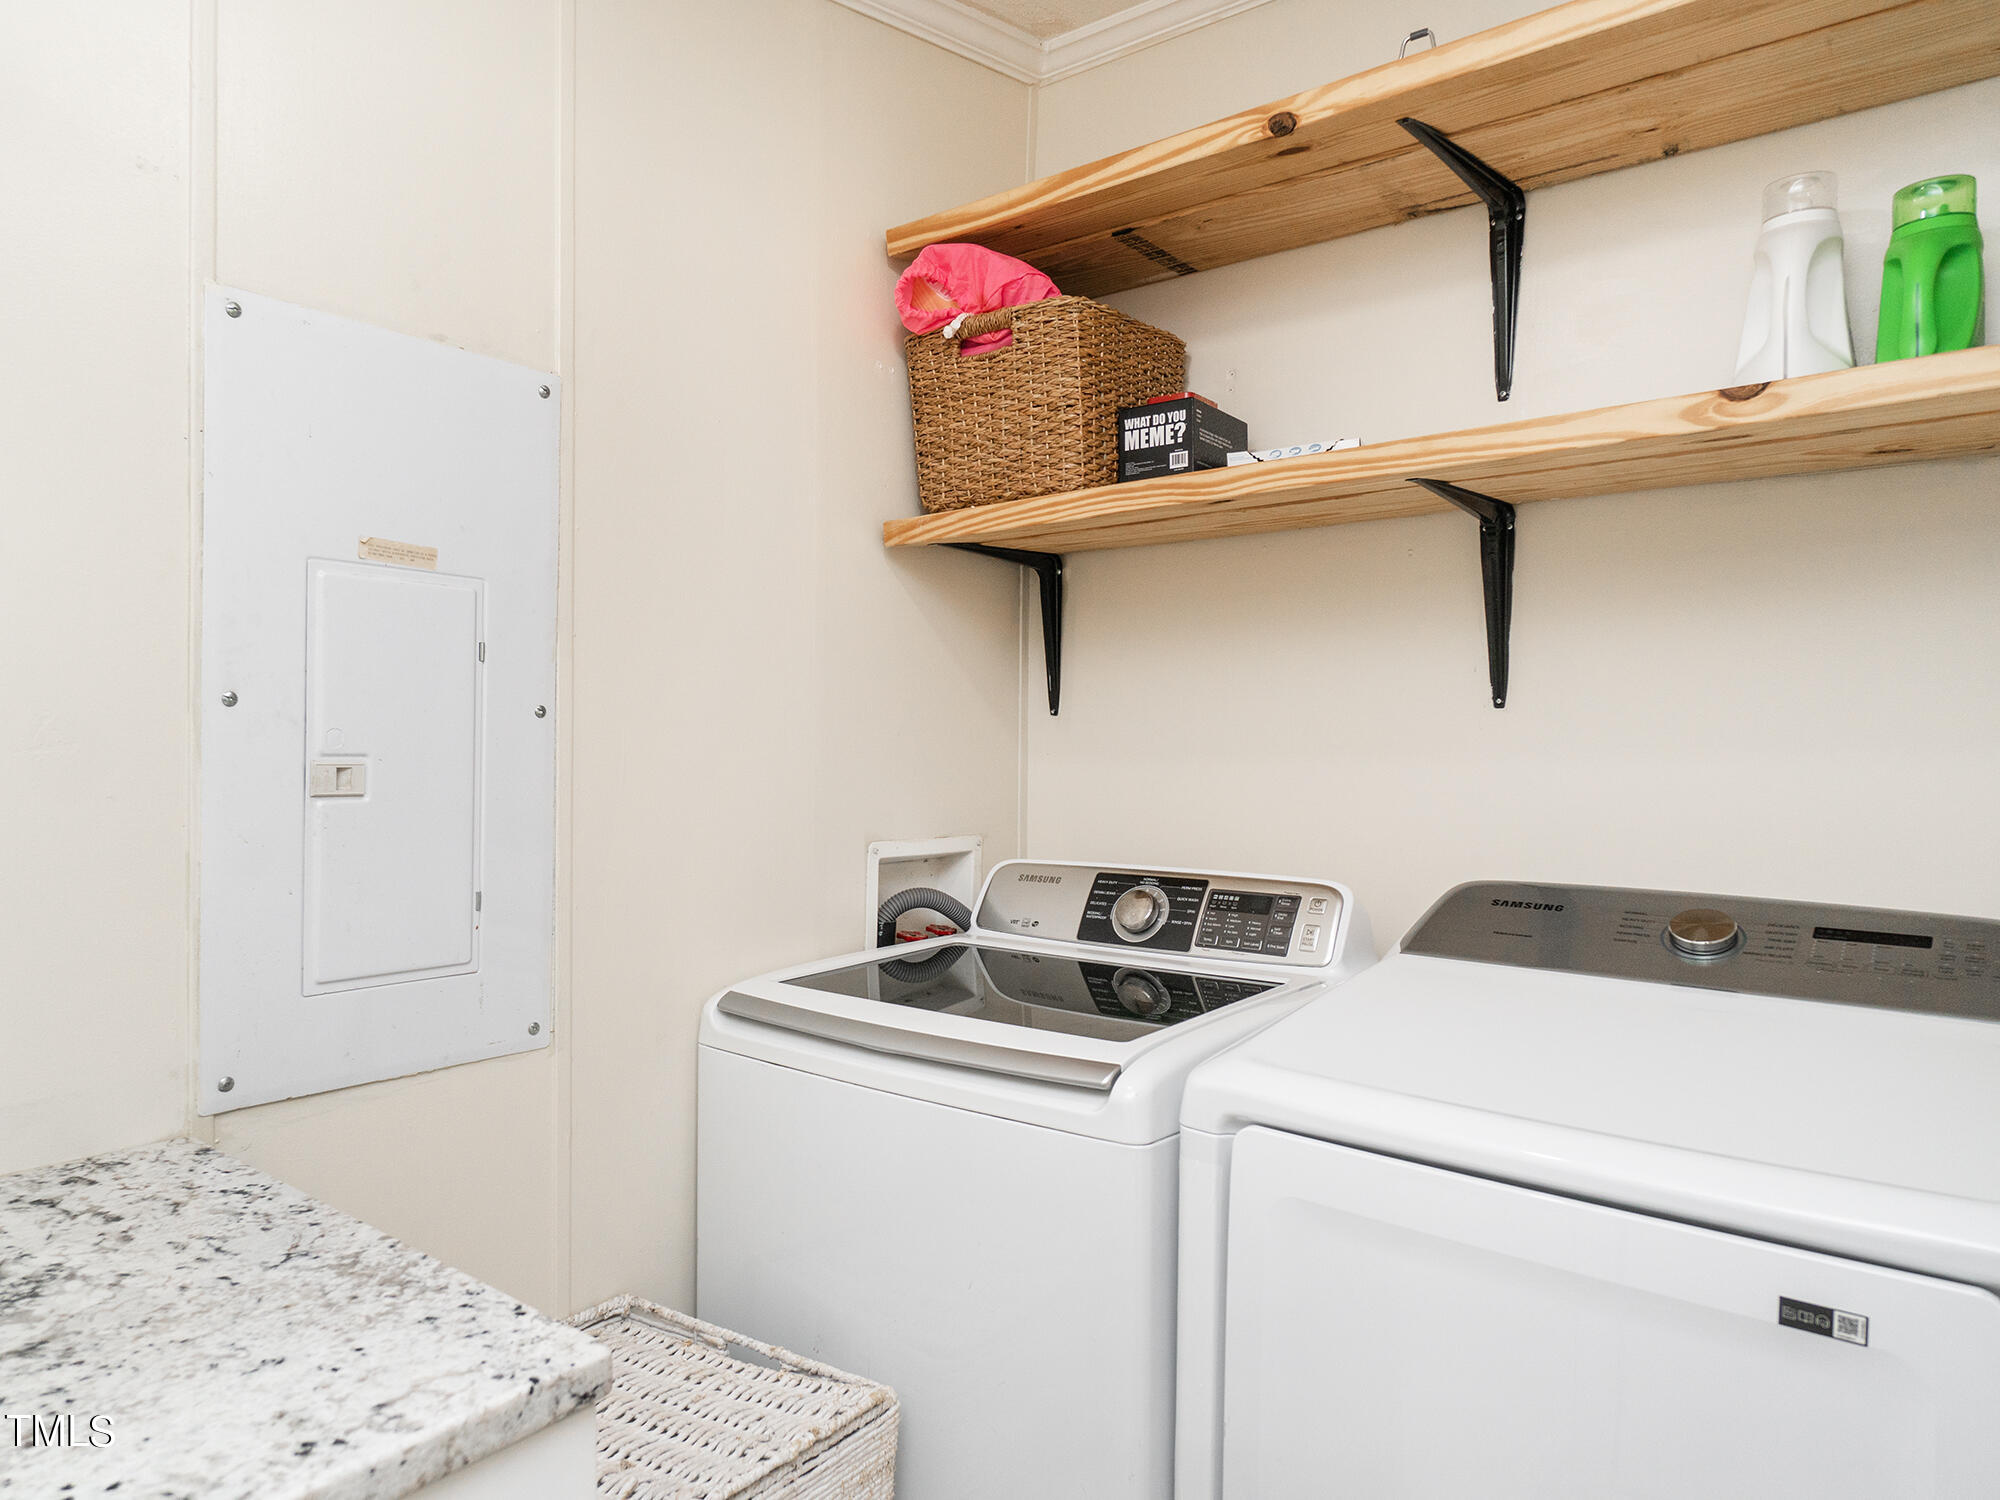
Laundry room Laundry Room
Appliances Dishwasher, Oven, Refrigerator, Washer/Dryer
Flooring Carpet, Vinyl, Tile
Total Bedrooms: 3
Full Bathrooms: 2
Other Interior Features Bathtub/Shower Combination, Ceiling Fan(s), Eat-in Kitchen, Kitchen/Dining Room Combination, Separate Shower
Area & Lot
Total area 1,155 Sq.Ft.
Lot Area 1 Acres
Living area 1,155 Sq.Ft.
MLS® ID 10028508
Year Built 1999
High School Orange - Orange
Middle School Orange - Orange
Elementary School Orange - Pathways
View Description See Remarks
Architecture Styles Traditional
Type Manufactured-Mobile
Status Sold
Exterior
Stories 1
Pool Above Ground, Salt Water
Air conditioning Central Air, Electric
Heat type Electric, Forced Air
Water Source Well
Sewer Septic Tank
Parking Driveway, Gravel
Lot Features Corner Lot, Partially Cleared
Roof Shingle
Utilities Electricity Connected, Septic Connected, Water Connected
Finance
Sales Price $295,000
Real Estate Tax $863 yearly

Work With Us

At The Cedeno Group, our agents are all fully bilingual in English and Spanish, ensuring seamless communication for our diverse clientele. With extensive experience in the real estate market, we go beyond traditional approaches, offering out-of-the-box opportunities to help clients achieve their real estate goals. Whether buying, selling, or investing, our team is dedicated to making the process smooth, successful, and tailored to each client's unique needs.