729 S Carolina Avenue
VIEW PHOTOS
Listing courtesy of LPT Realty LLC
$120,000

729 S Carolina Avenue

2 Beds 1 Bath 852 Sq.Ft. 6,098.4 Sq.Ft.

Description

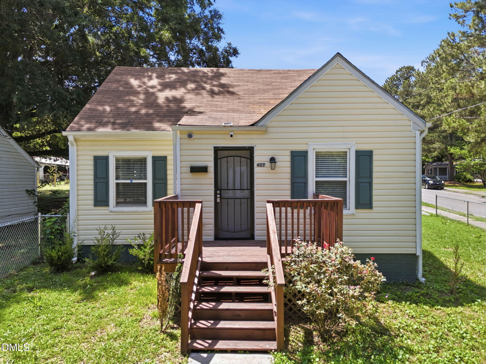
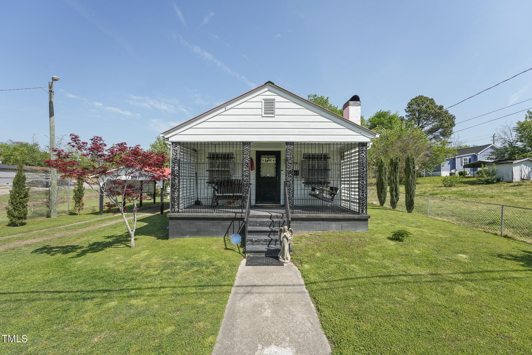
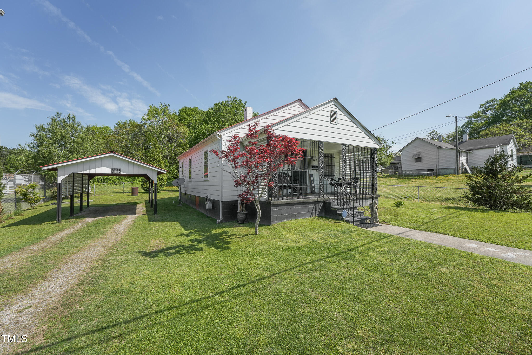
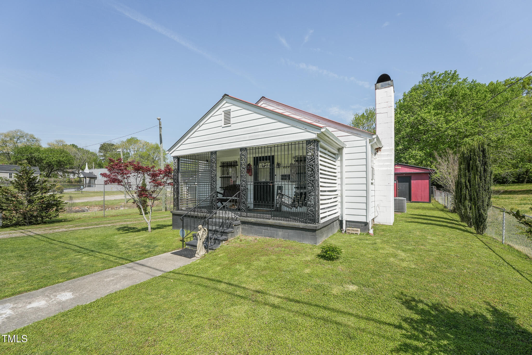
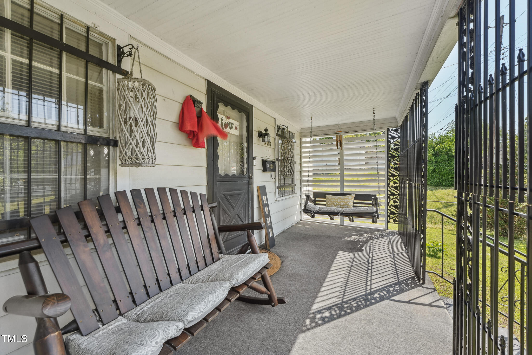
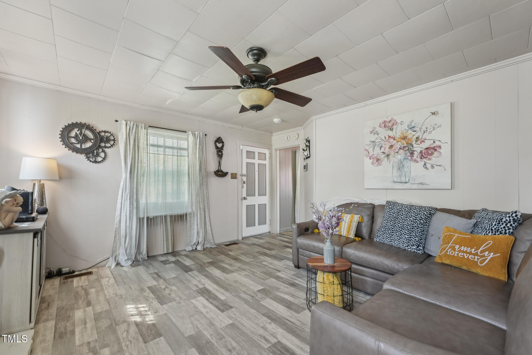
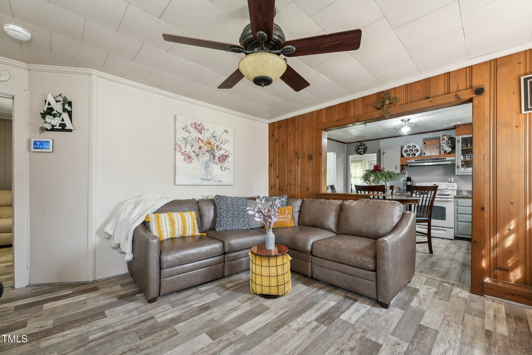
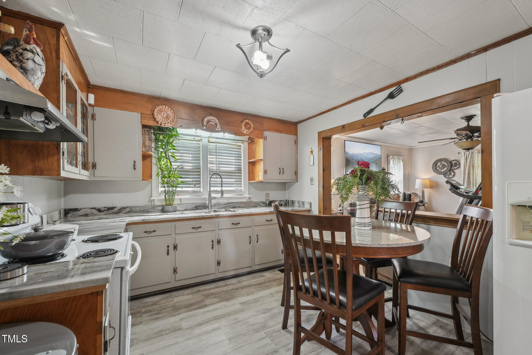
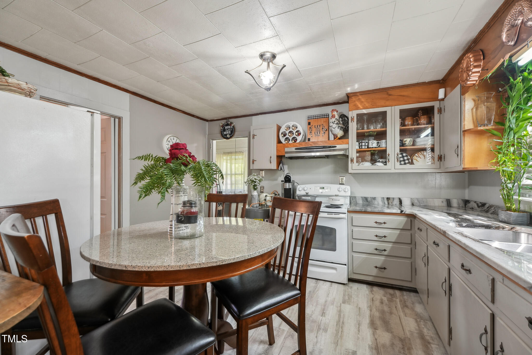
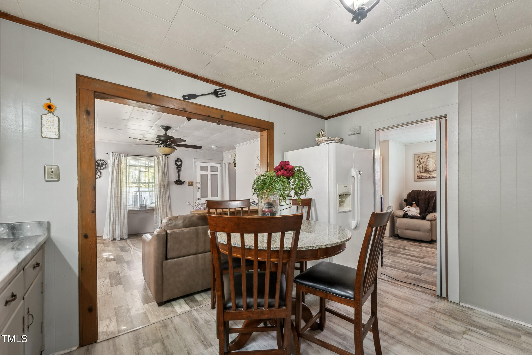
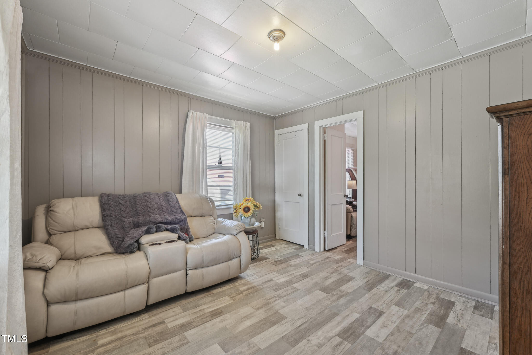
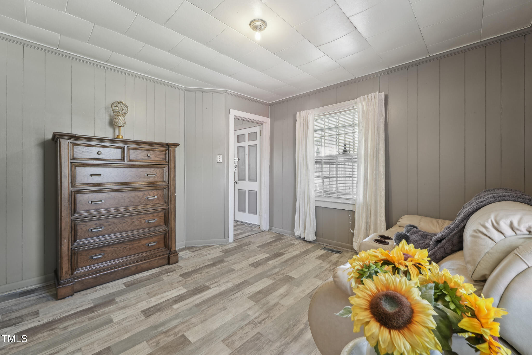
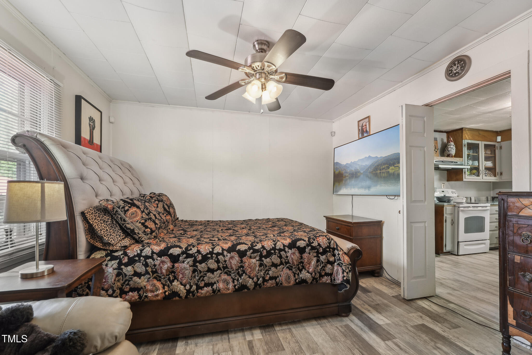
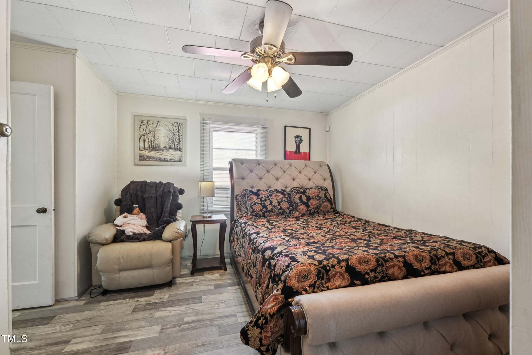
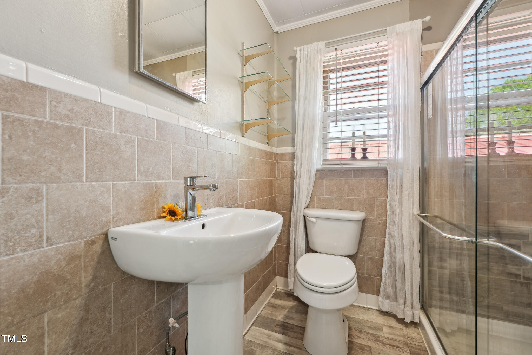
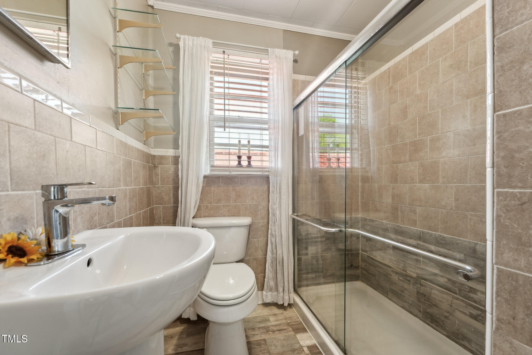
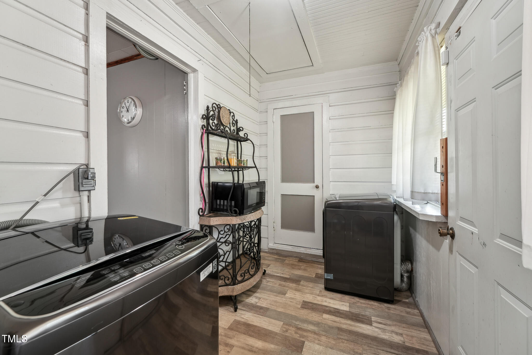
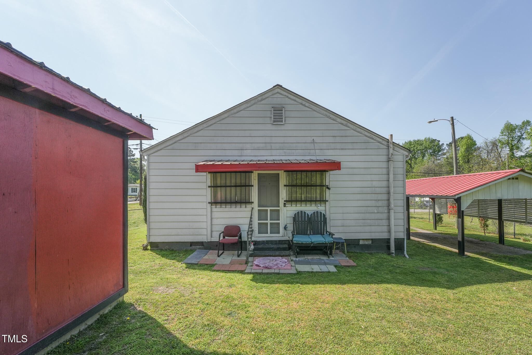
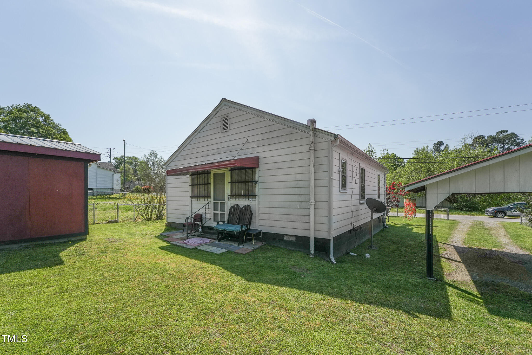
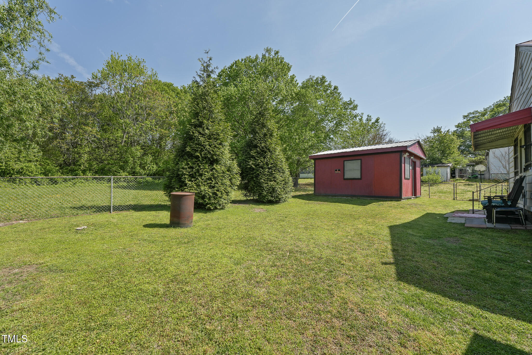
Nestled in the quaint town of Henderson, this super cute and well-maintained 2-bedroom home offers the perfect blend of comfort and easy country living. A welcoming walkway leads you to a covered front porch, ideal for enjoying your favorite beverage while relaxing on the bench swing or in a rocking chair. Step inside to the Family Room featuring LVP flooring, a decorative wood-paneled accent wall, and a wood-burning fireplace that adds character. The eat-in Kitchen boasts ample cabinet and counter space, complemented by charming wood accents that enhance the home's inviting aesthetic. Two comfortable bedrooms share a full bath, complete with a newer tiled shower, a decorative tiled accent wall, and a classic pedestal sink. The generously sized Laundry Room, created from an enclosed back porch (unpermitted), provides additional functional space. Outside, both the front and back yards are nicely maintained, offering perfect spaces for relaxing, entertaining, or engaging in outdoor activities. Additional features include a newer HVAC and Water Heater, an insulated attic, and a convenient carport.

Share Property

Location

729 S Carolina Avenue, Henderson, NC 27536

Status

Sold

Date Sold

July 9, 2025

Property Amenities

Interior
Laundry room Laundry Room
Fireplace Family Room, Wood Burning
Appliances Dryer, Range, Refrigerator, Washer
Flooring Luxury Vinyl, Tile
Total Bedrooms: 2
Full Bathrooms: 1
Other Interior Features Ceiling Fan(s), Shower Only
Area & Lot
Total area 852 Sq.Ft.
Lot Area 6,098.4 Sq.Ft.
Living area 852 Sq.Ft.
MLS® ID 10089752
Year Built 1951
High School Vance - Vance County
Middle School Vance - Vance County
Elementary School Vance - Yancey
Architecture Styles Ranch
Type Residential
Status Sold
Exterior
Stories 1
Air conditioning Electric
Heat type Heat Pump
Water Source Public
Sewer Septic Tank
Other Exterior Features Fenced Yard
Parking Carport, Driveway, Gravel
Roof Metal
Utilities Electricity Connected, Septic Connected, Water Connected
Finance
Sales Price $120,000

Work With Us

At The Cedeno Group, our agents are all fully bilingual in English and Spanish, ensuring seamless communication for our diverse clientele. With extensive experience in the real estate market, we go beyond traditional approaches, offering out-of-the-box opportunities to help clients achieve their real estate goals. Whether buying, selling, or investing, our team is dedicated to making the process smooth, successful, and tailored to each client's unique needs.