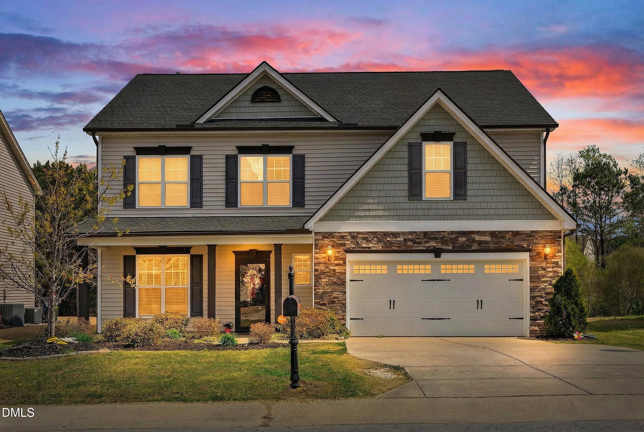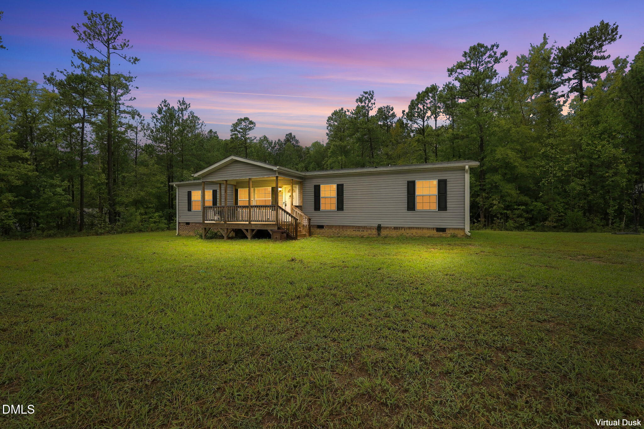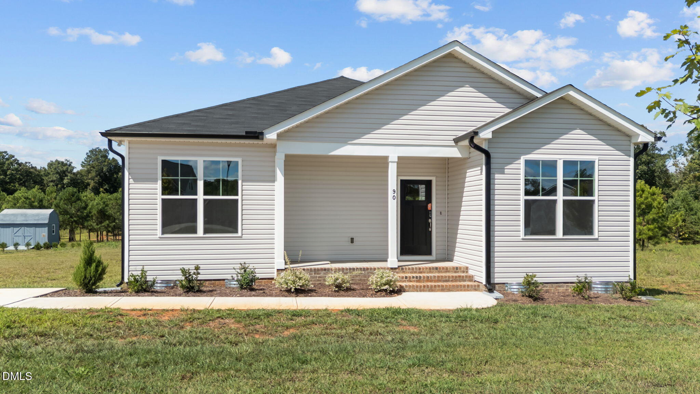
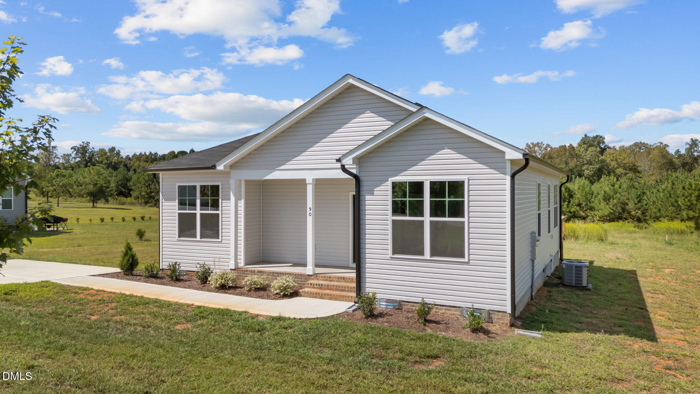
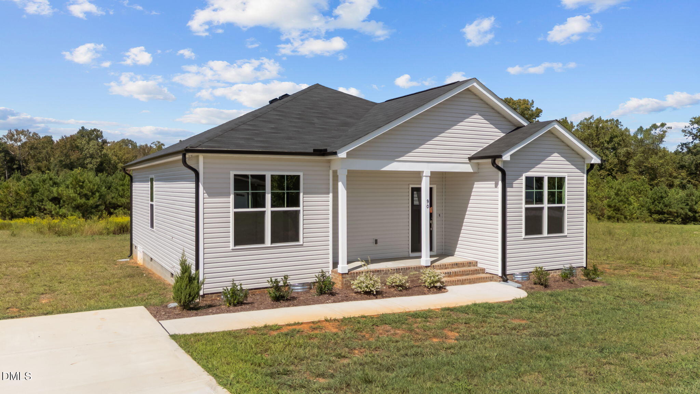
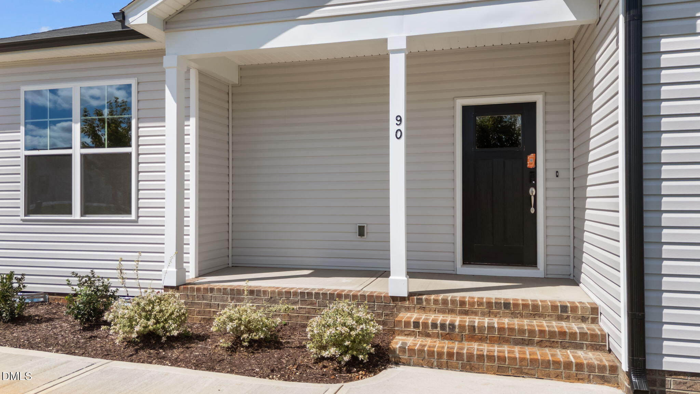
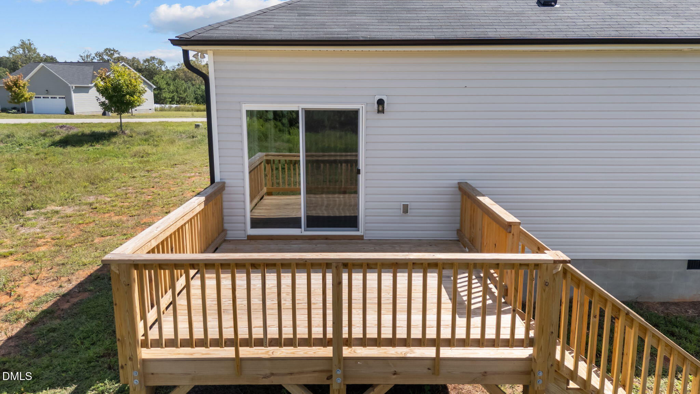
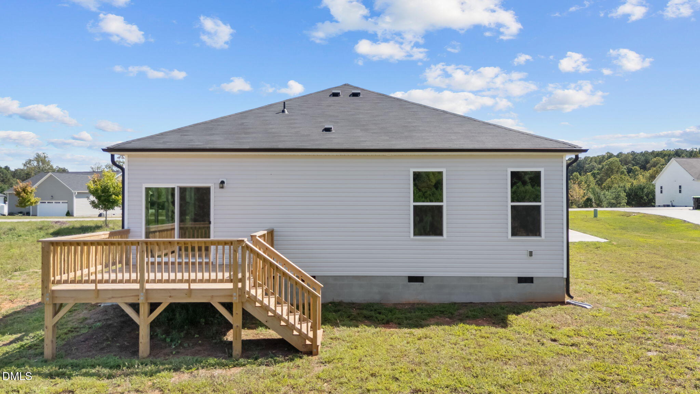
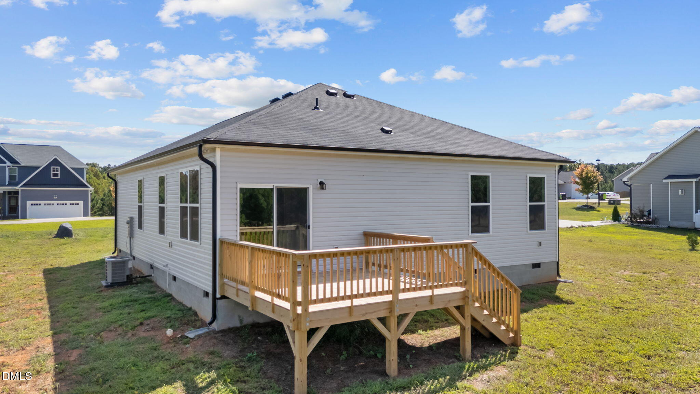
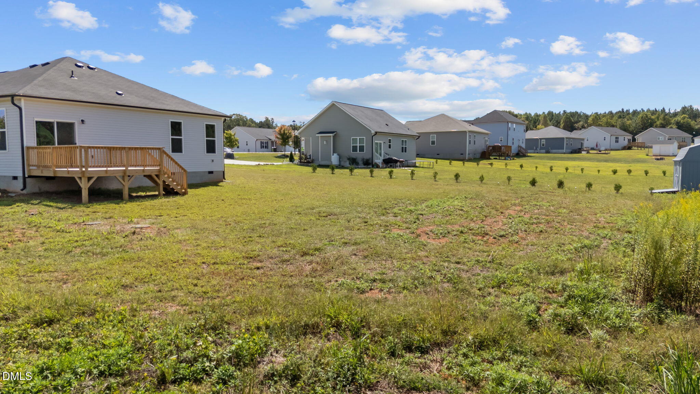
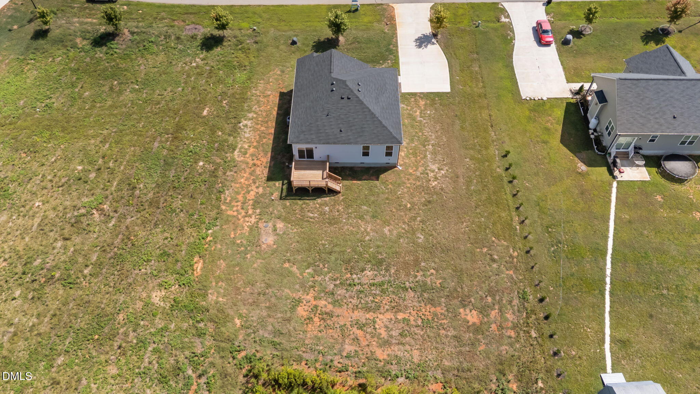
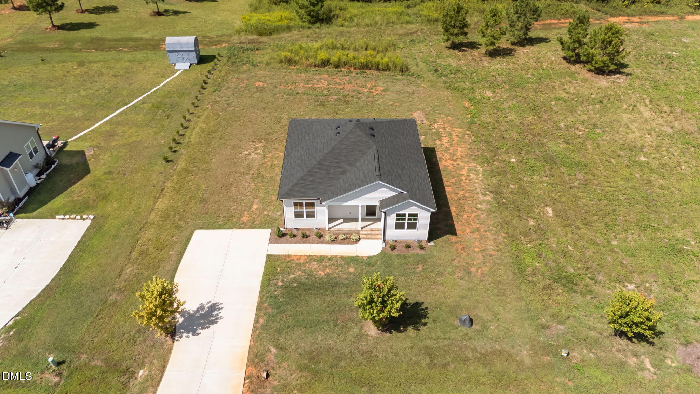
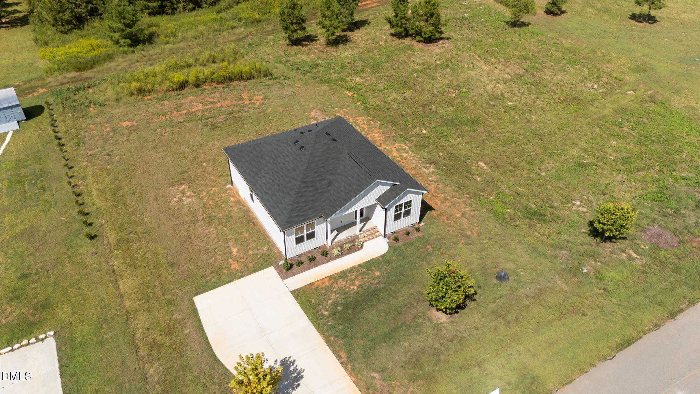
90 Brookhaven Drive, Spring Hope
VIEW PHOTOS
Listing courtesy of Coldwell Banker HPW
$299,900

90 Brookhaven Drive, Spring Hope

4 Beds 2 Baths 1,467 Sq.Ft. 1.89 Acres

Description

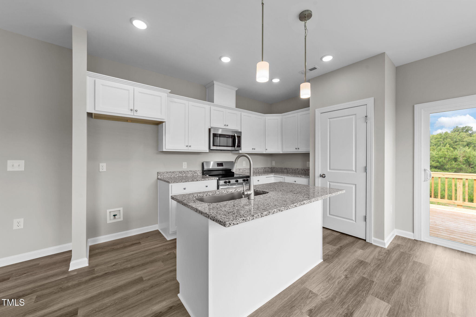
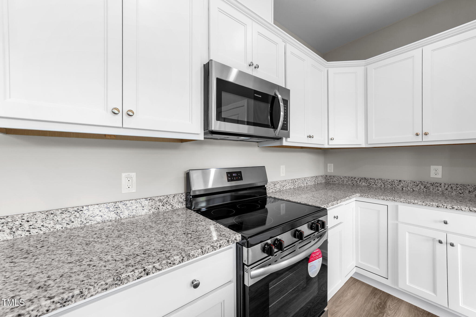
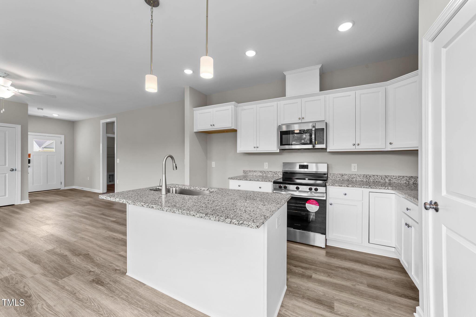
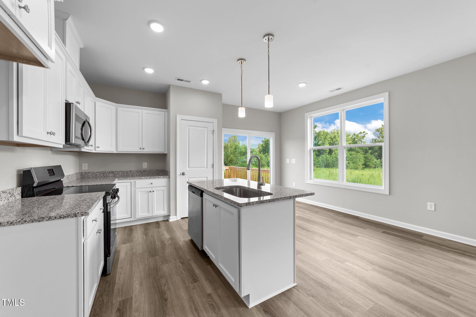
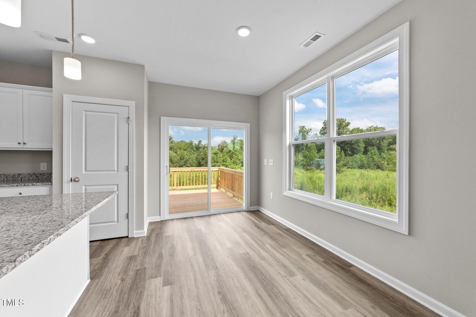
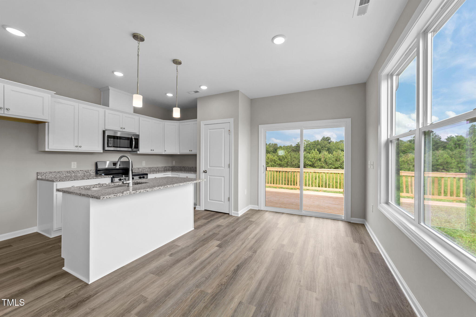
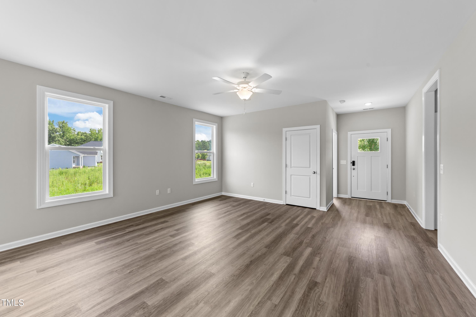
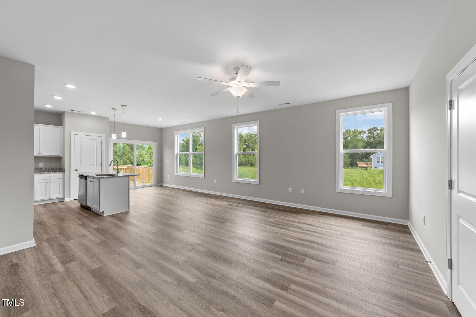
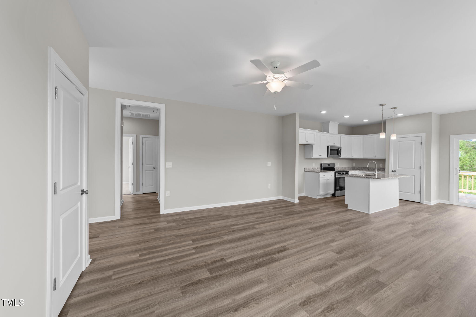
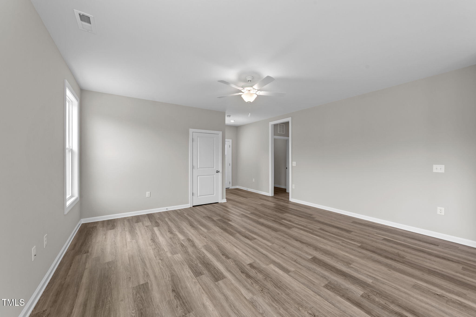
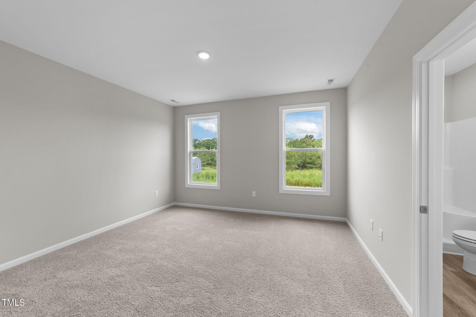
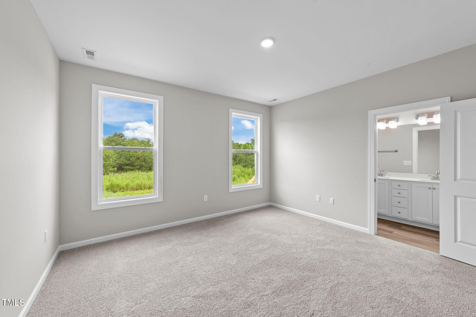
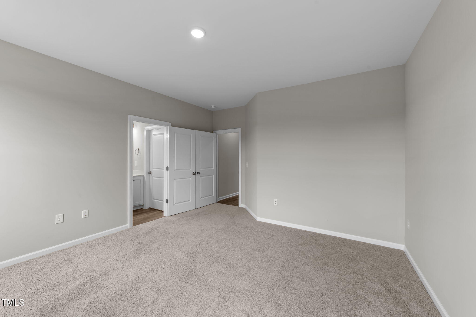
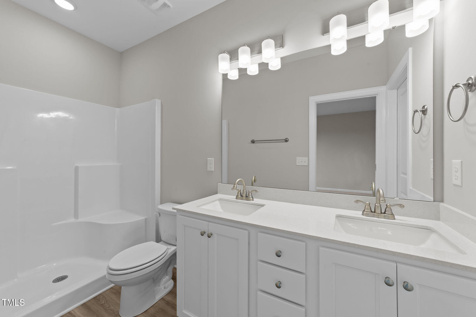
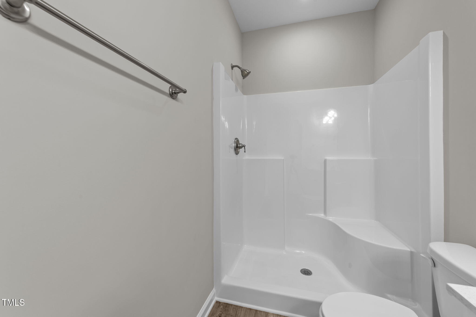
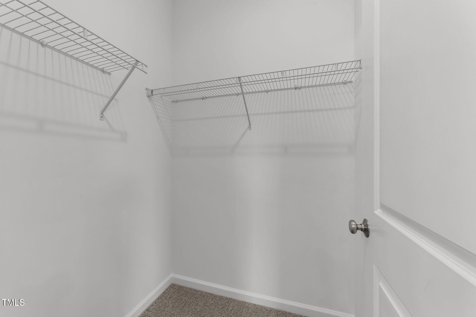
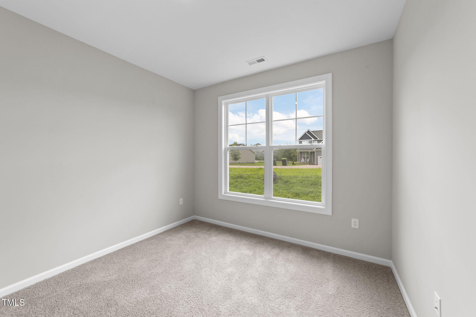
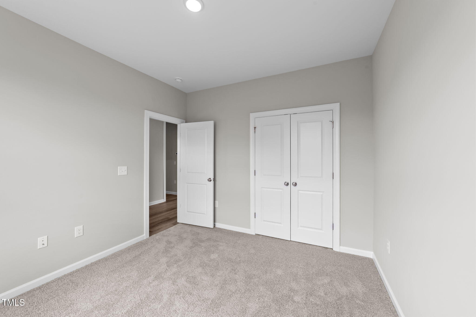
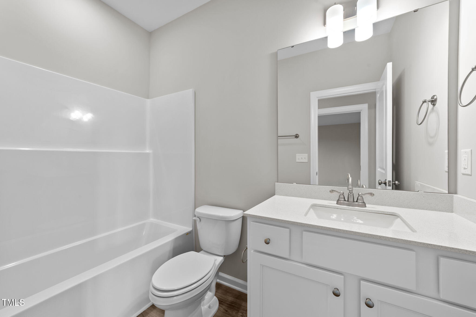
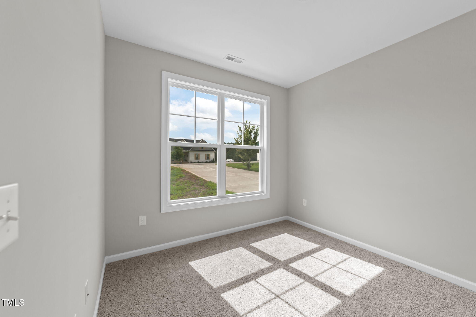
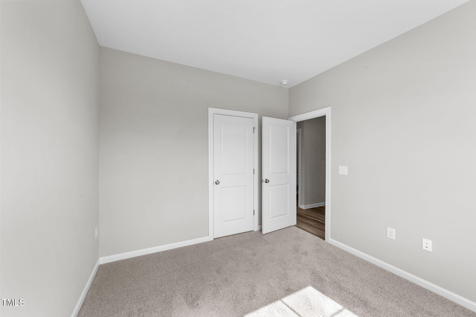
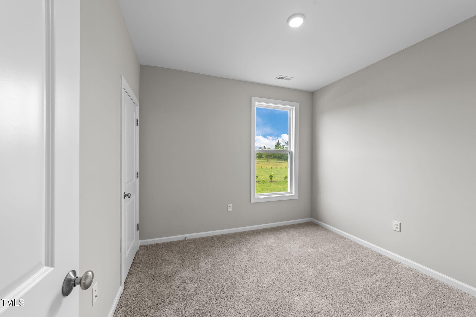
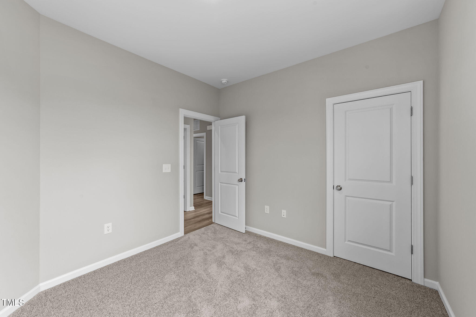
USDA ELIGIBLE! **Builder contribution available! Custom Built RANCH PLAN! 4 Spacious Bedrooms with Upgraded LVP Flooring throughout Main Living Areas! Kitchen: Granite Countertops Custom Stained Cabinetry, Center Island w/Breakfast Bar & Single Bowl Stainless Steel Sink, Recessed Lights & Stainless Steel Appliances Incl Smooth Top Range, Microwave & Dishwasher! Owner's Suite with Plush Carpet & Owner's Bath with Stained Dual Vanity w/Rectangular Sinks, Walk in Shower w/Corner Seat & Large Walk in Closet! Open Concept Family Room w/Luxury LVP Flooring & Slider Doors to the Rear Patio!

Share Property

Location

90 Brookhaven Drive, Spring Hope, NC 27882

Status

Sold

Date Sold

October 21, 2025

Property Amenities

Interior
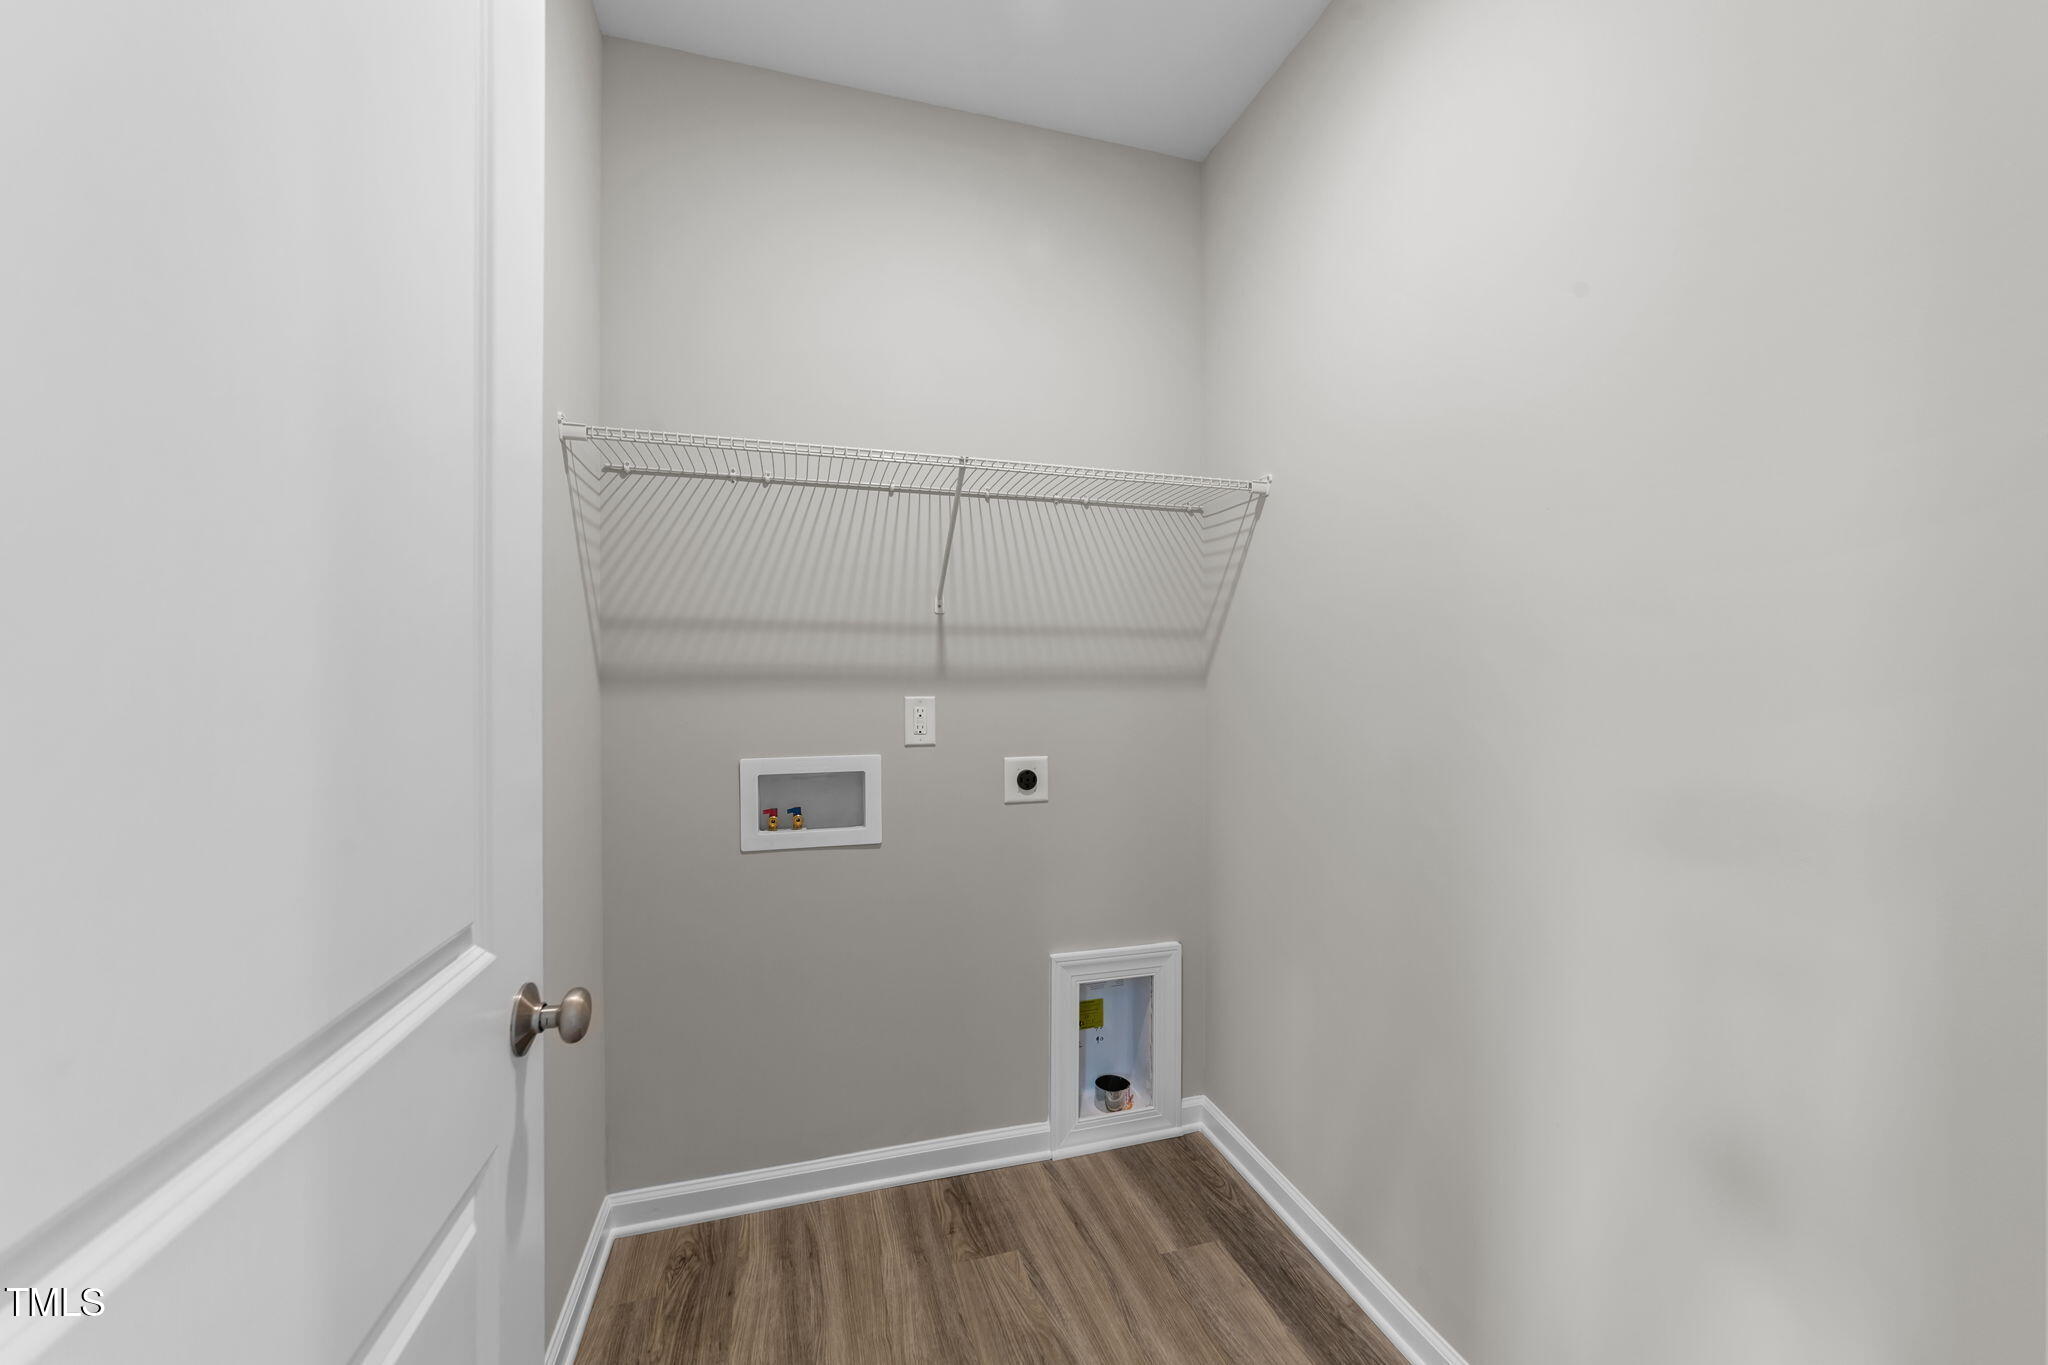
Laundry room Electric Dryer Hookup, Laundry Room, Main Level, Washer Hookup
Appliances Dishwasher, Electric Range, Microwave, Plumbed For Ice Maker, Self Cleaning Oven, Stainless Steel Appliance(s), Tankless Water Heater
Flooring Carpet, Vinyl
Total Bedrooms: 4
Full Bathrooms: 2
Other Interior Features Bathtub/Shower Combination, Breakfast Bar, Ceiling Fan(s), Double Vanity, Eat-in Kitchen, Entrance Foyer, Granite Counters, Kitchen Island, Kitchen/Dining Room Combination, Open Floorplan, Pantry, Master Downstairs, Recessed Lighting, Smooth Ceilings, Walk-In Closet(s), Walk-In Shower
Area & Lot
Total area 1,467 Sq.Ft.
Lot Area 1.89 Acres
Living area 1,467 Sq.Ft.
MLS® ID 10099825
Year Built 2025
High School Franklin - Bunn High
Middle School Franklin - Bunn Middle
Elementary School Franklin - Bunn Elementary
Architecture Styles Ranch, Transitional
Type Residential
Status Sold
Exterior
Stories 1
Pool None
Air conditioning Central Air, Electric, Heat Pump
Heat type Forced Air, Heat Pump, Zoned
Water Source Well
Sewer Septic Tank
Other Exterior Features Rain Gutters
Parking Driveway
Lot Features Landscaped
Roof Shingle
Utilities Cable Available, Electricity Available, Phone Available, Septic Connected, Water Available
Finance
Sales Price $299,900
HOA Fees $350 yearly

Work With Us

At The Cedeno Group, our agents are all fully bilingual in English and Spanish, ensuring seamless communication for our diverse clientele. With extensive experience in the real estate market, we go beyond traditional approaches, offering out-of-the-box opportunities to help clients achieve their real estate goals. Whether buying, selling, or investing, our team is dedicated to making the process smooth, successful, and tailored to each client's unique needs.