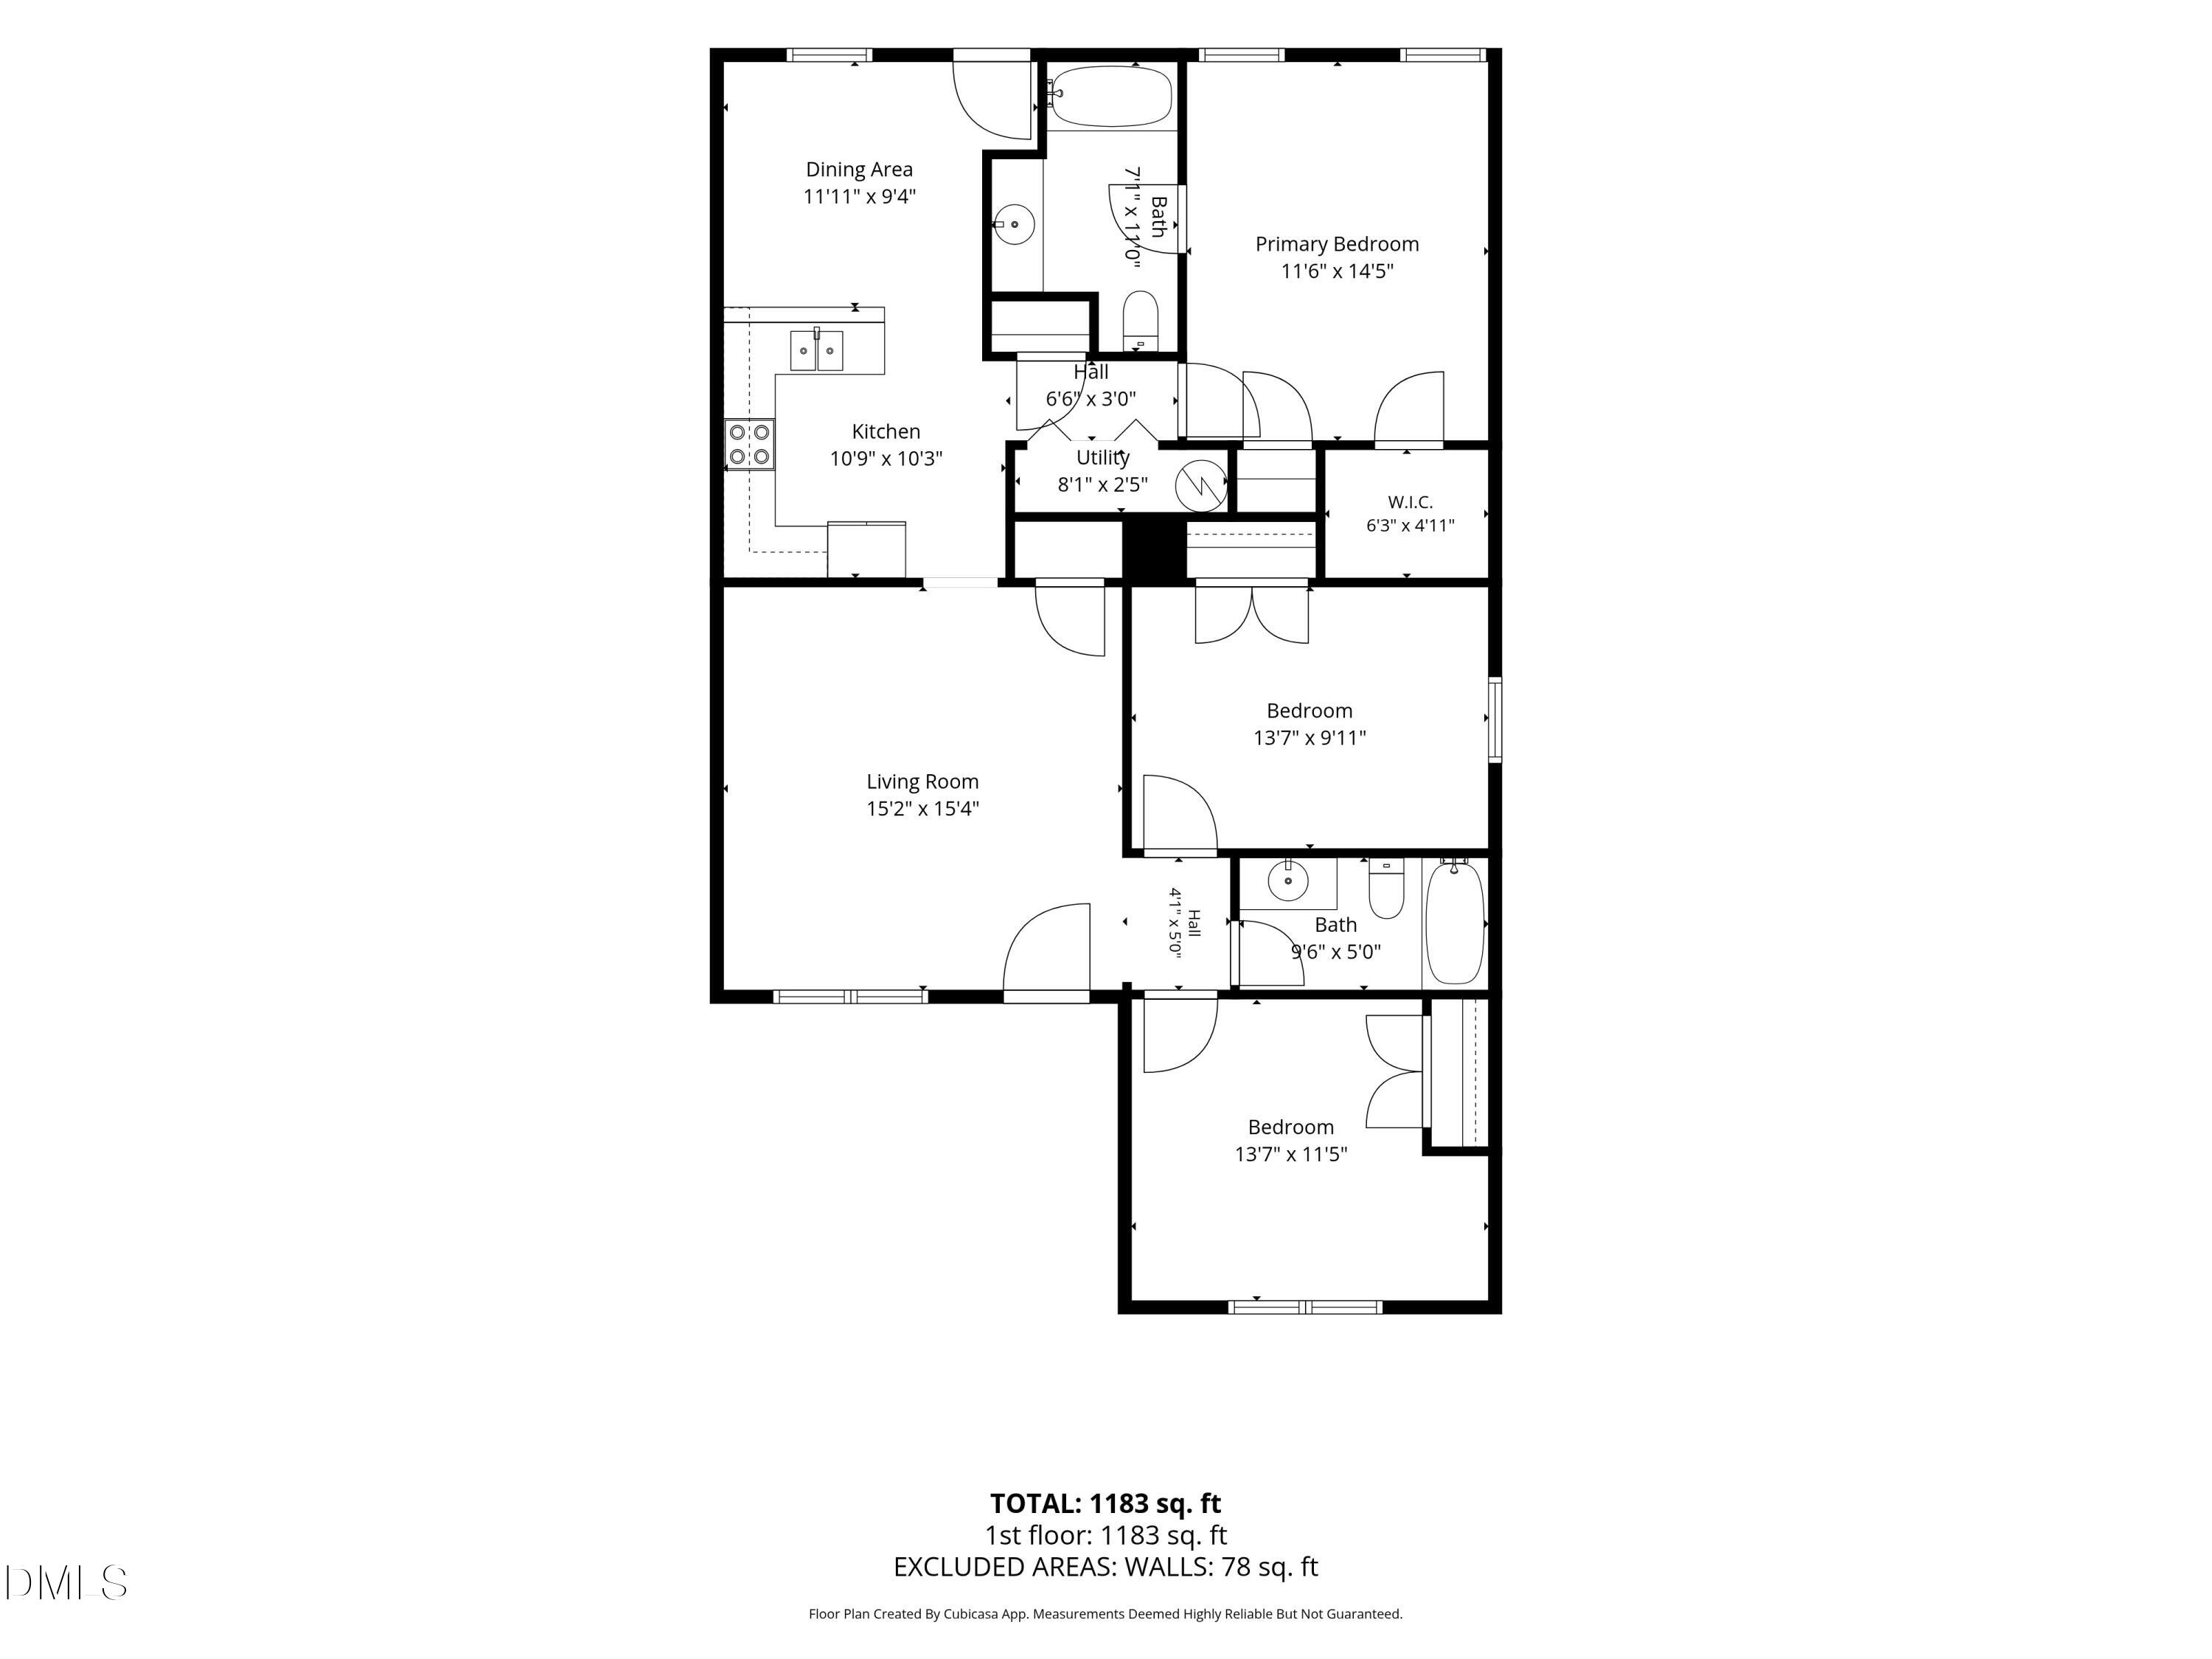
904 Rauhut Street
904 Rauhut Street
904 Rauhut Street
904 Rauhut Street
904 Rauhut Street
904 Rauhut Street
904 Rauhut Street
904 Rauhut Street
904 Rauhut Street
904 Rauhut Street
904 Rauhut Street
904 Rauhut Street
904 Rauhut Street
904 Rauhut Street
904 Rauhut Street
904 Rauhut Street
904 Rauhut Street
904 Rauhut Street
904 Rauhut Street
904 Rauhut Street
904 Rauhut Street
904 Rauhut Street
904 Rauhut Street
904 Rauhut Street
904 Rauhut Street
904 Rauhut Street
904 Rauhut Street
904 Rauhut Street
904 Rauhut Street
904 Rauhut Street
904 Rauhut Street
904 Rauhut Street
904 Rauhut Street
904 Rauhut Street
904 Rauhut Street
904 Rauhut Street
904 Rauhut Street
904 Rauhut Street
VIEW PHOTOS
Listing courtesy of Yolanda Martin Homes
$230,000

904 Rauhut Street

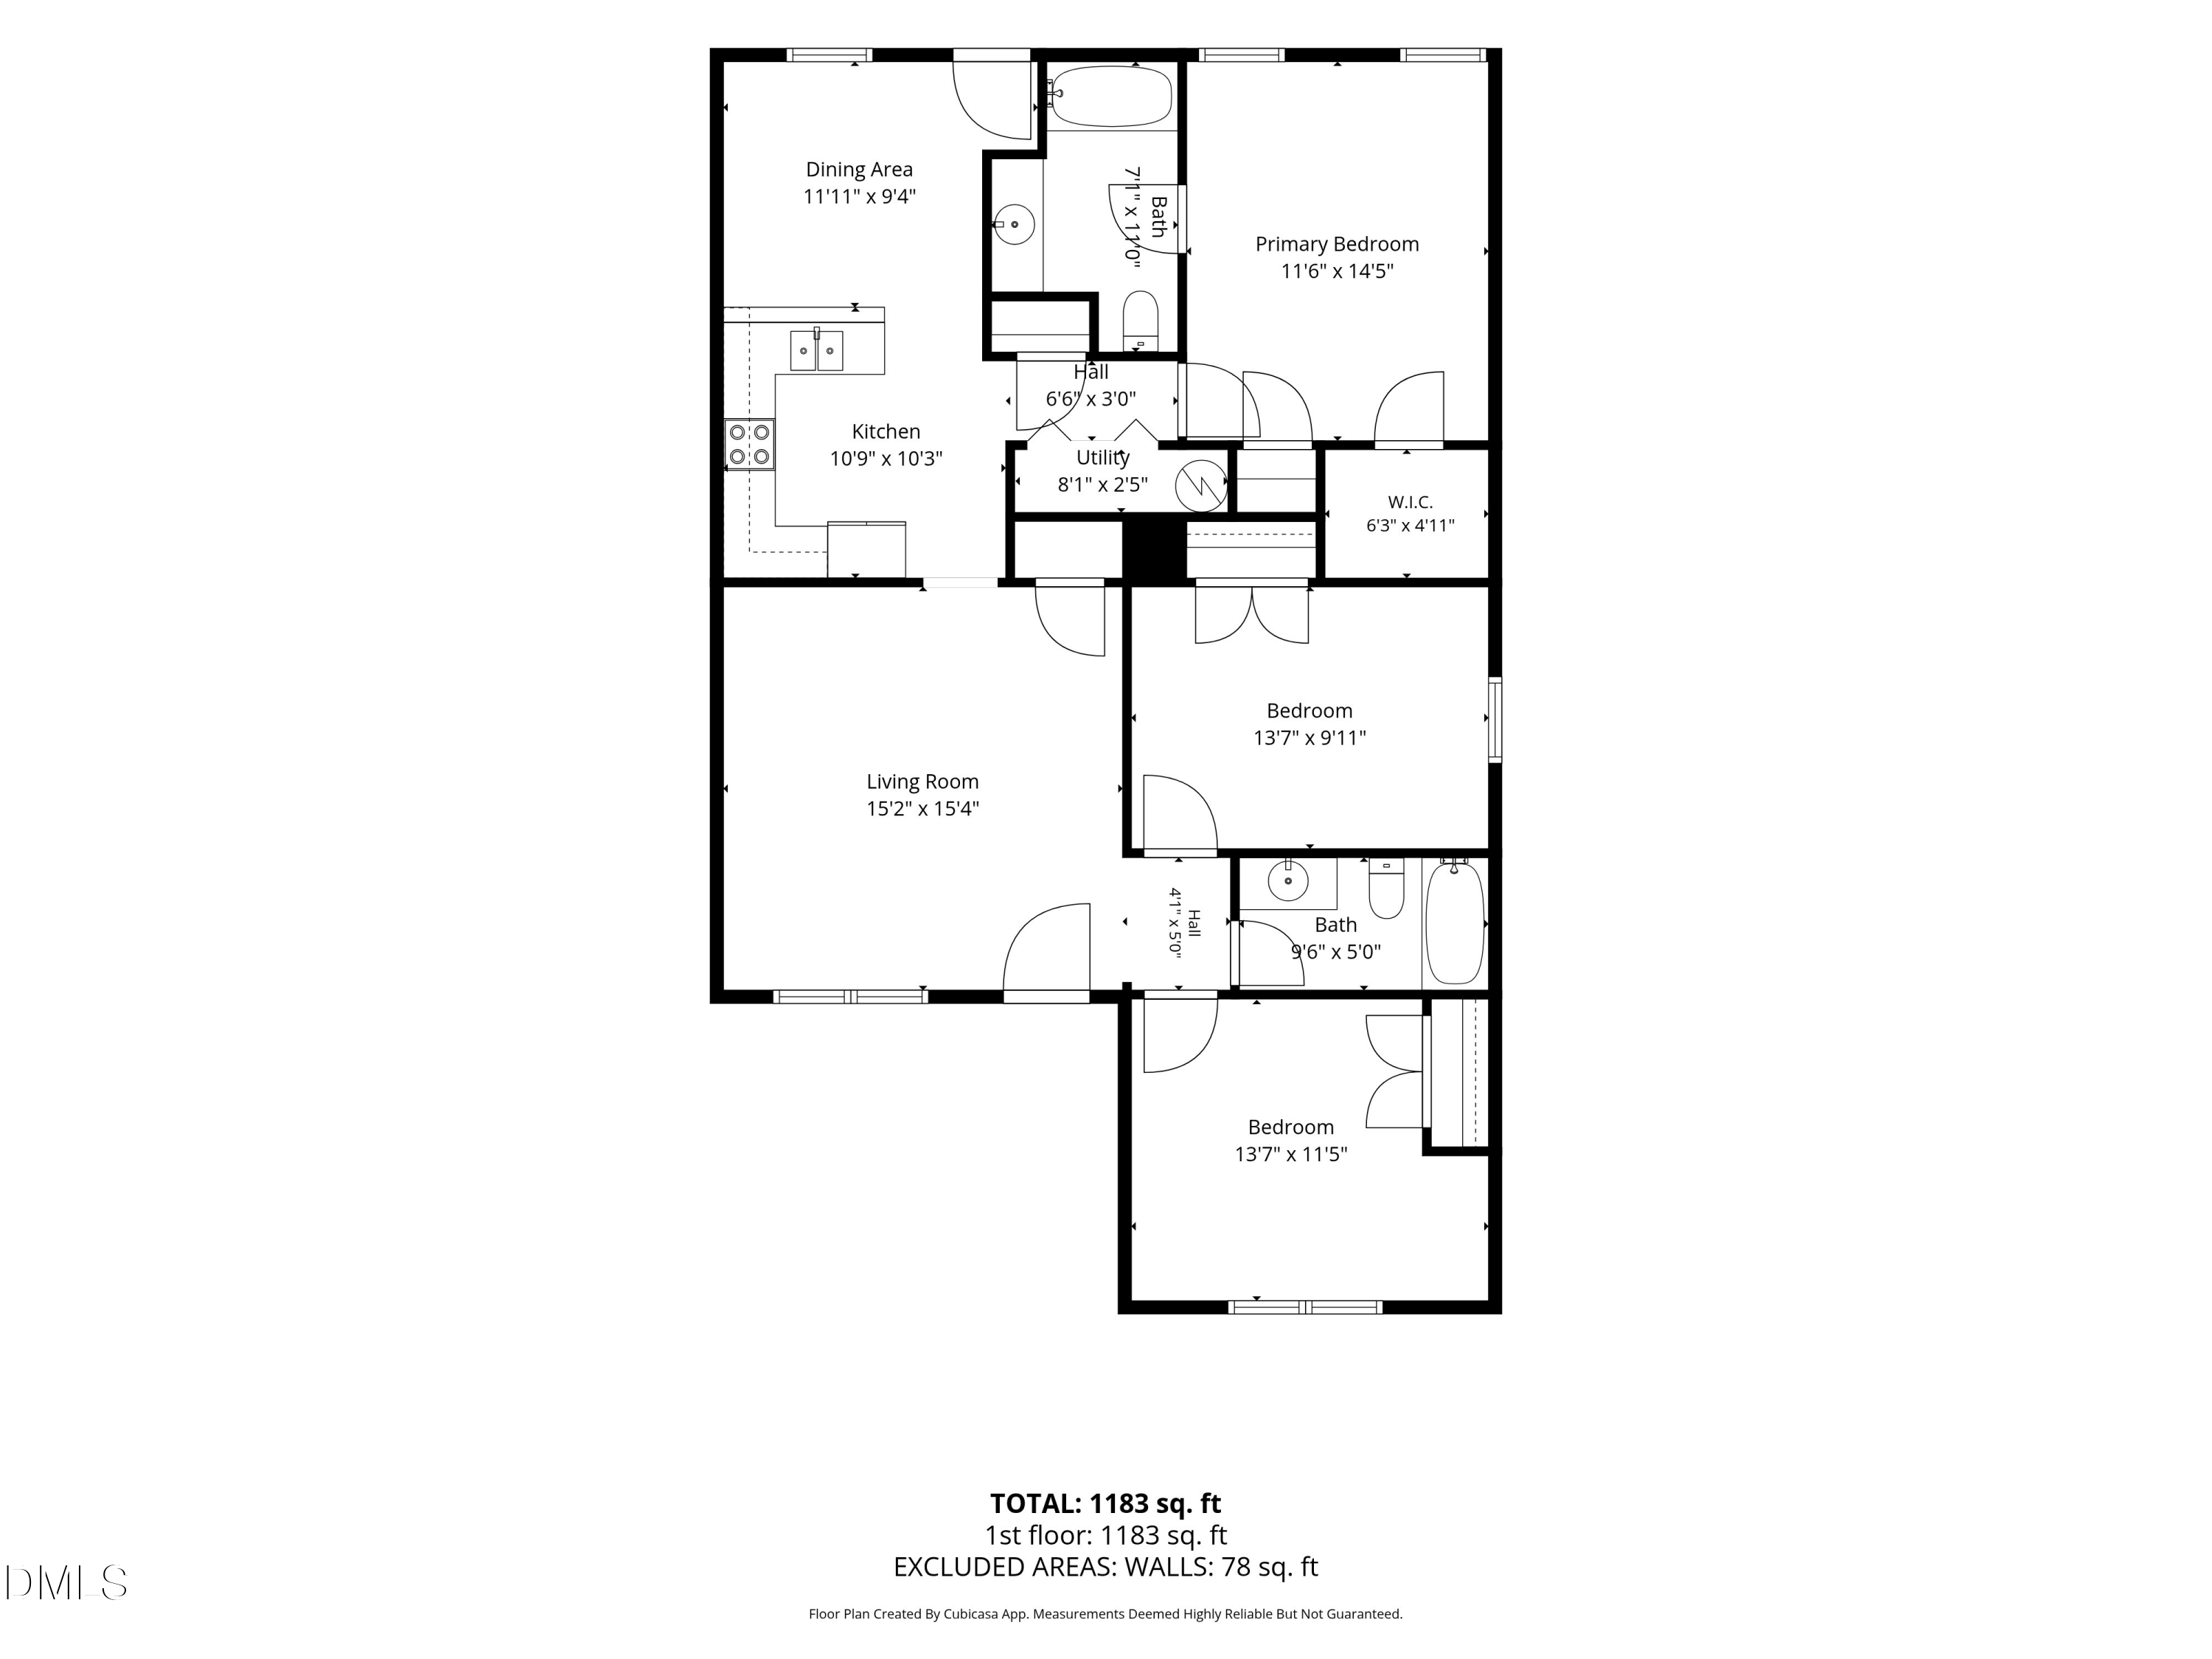
3 Beds 2 Baths 1,261 Sq.Ft. 0.37 Acres

Description

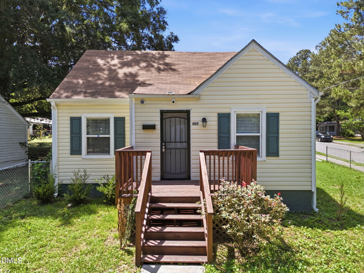
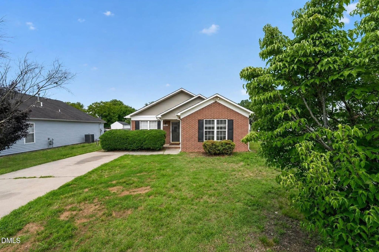
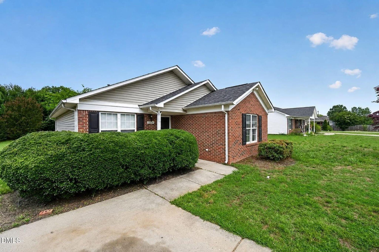
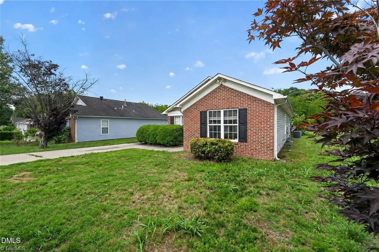
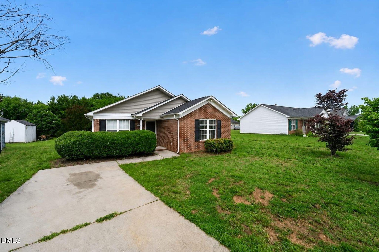
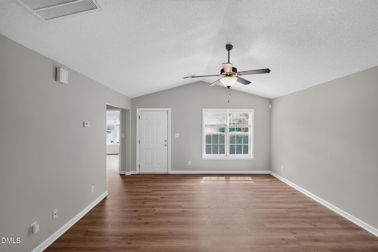
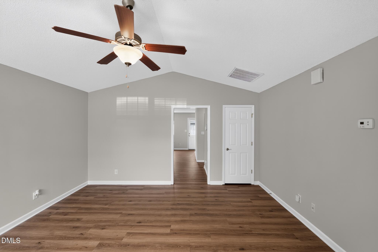
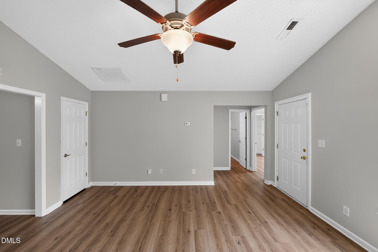
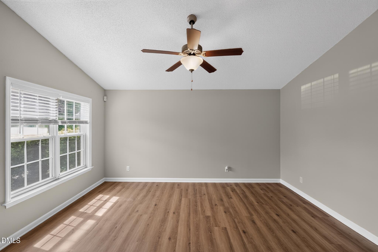
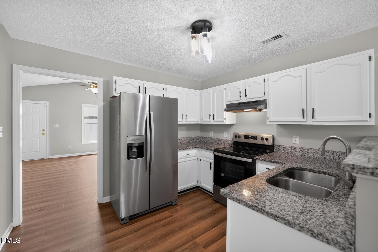
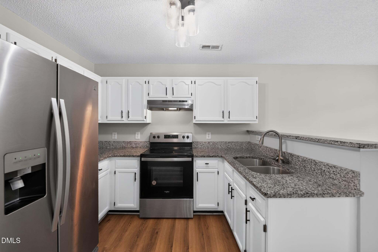
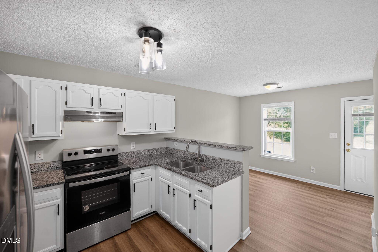
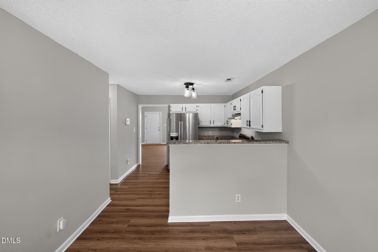
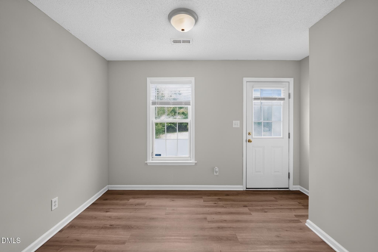
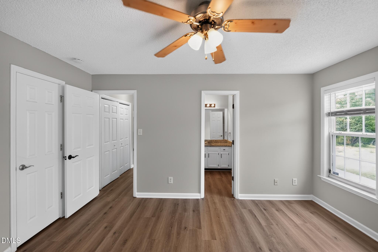
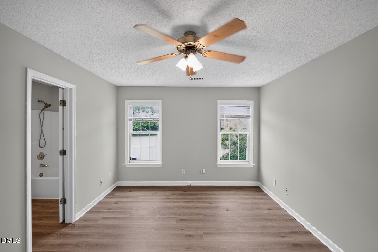
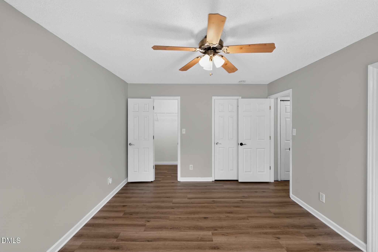
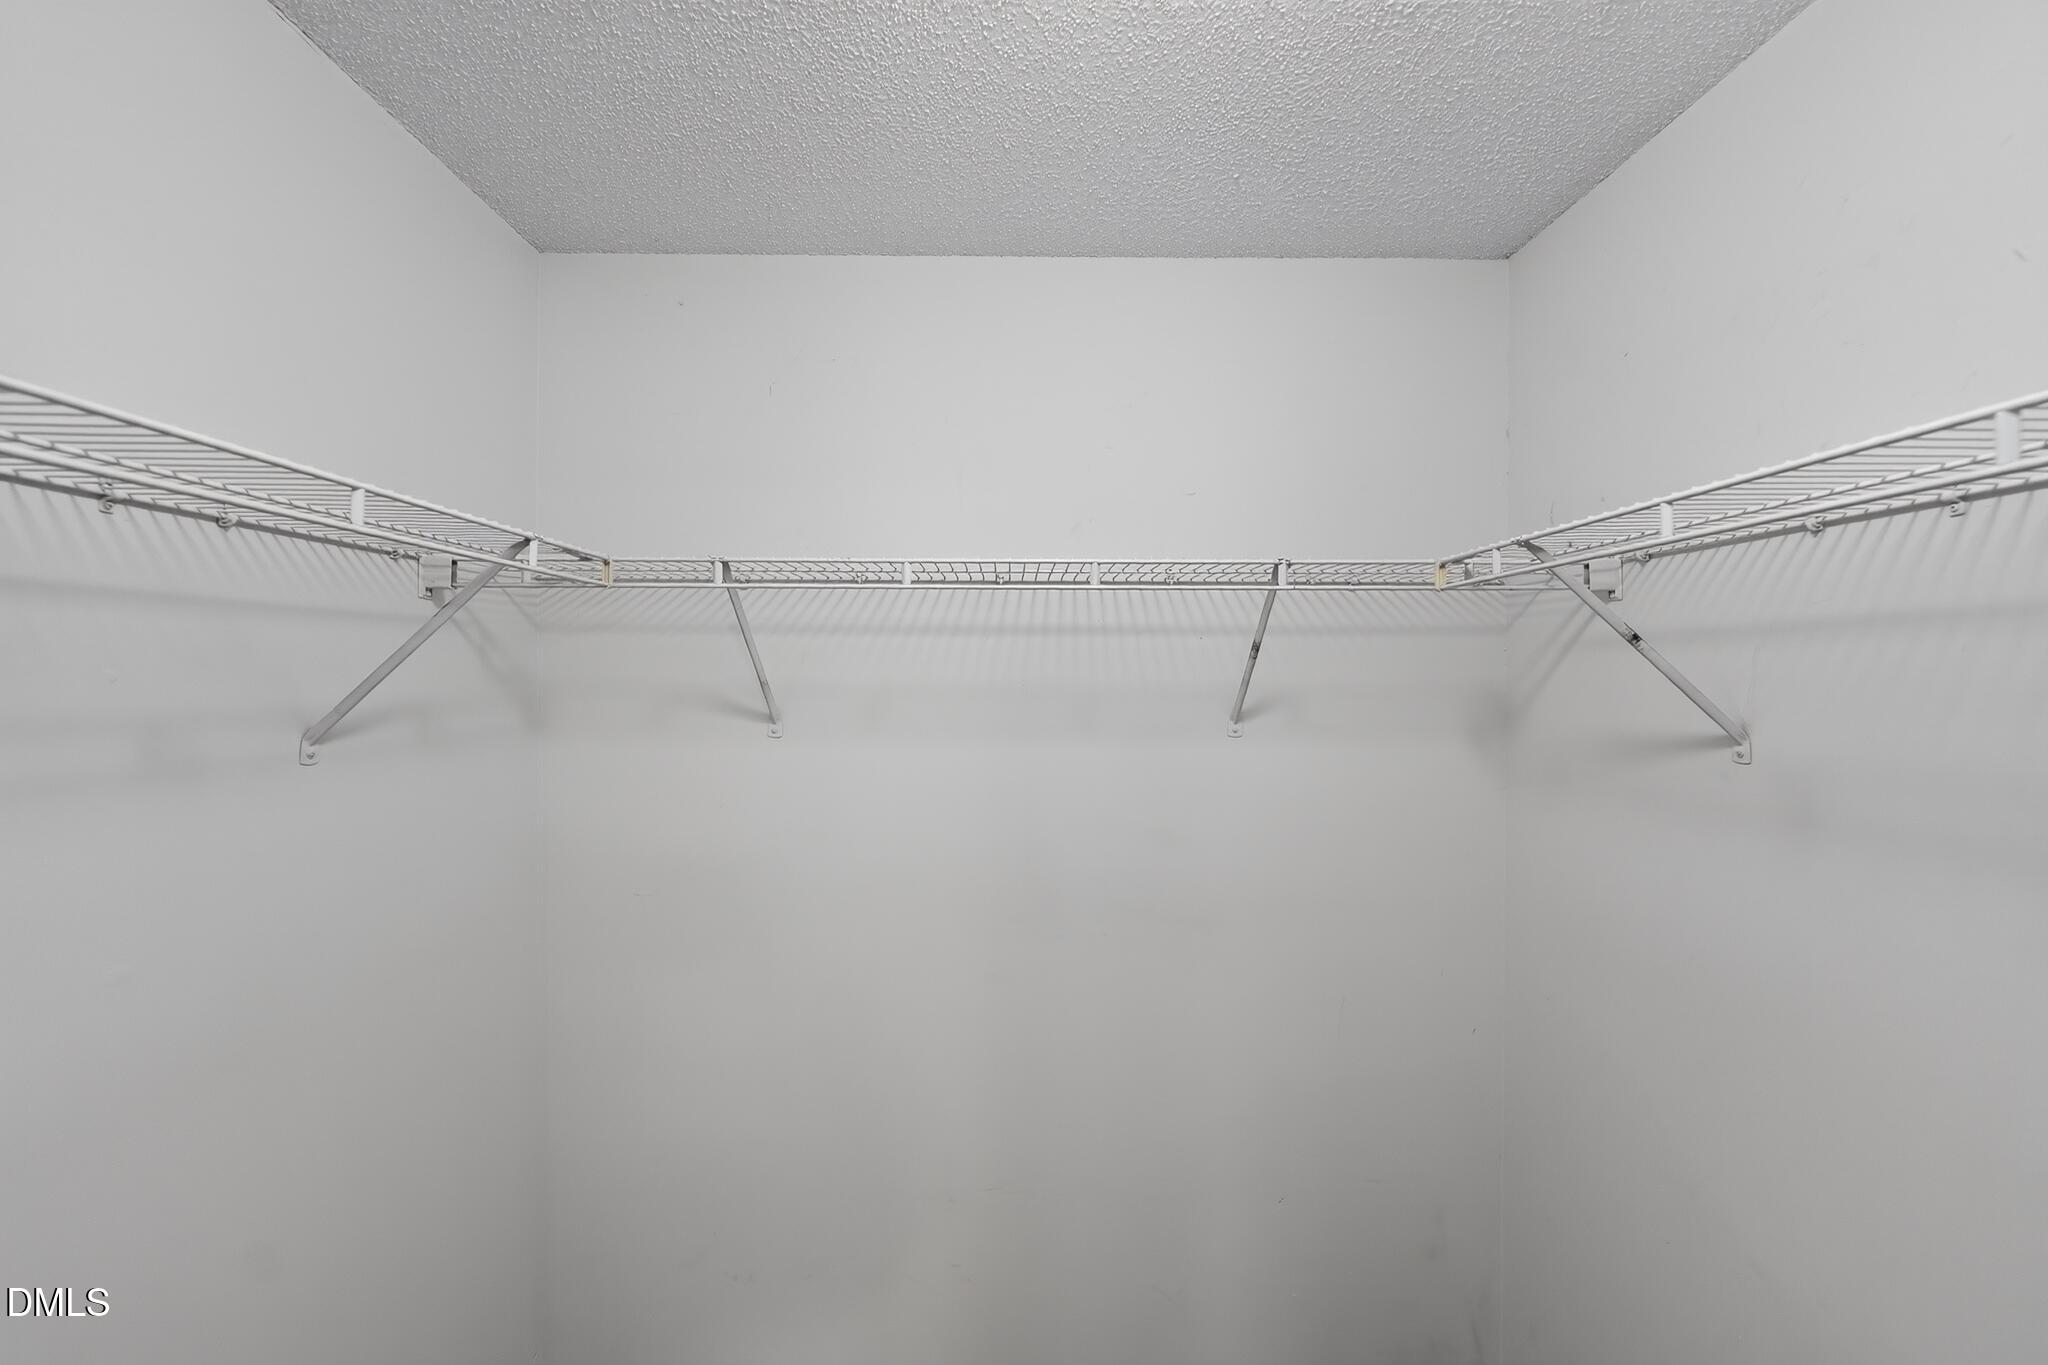
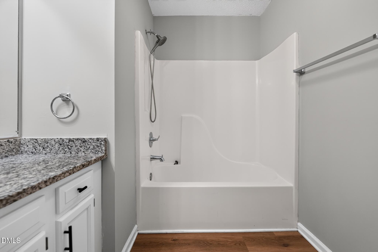
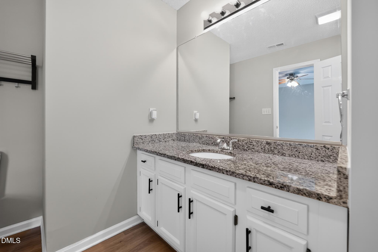
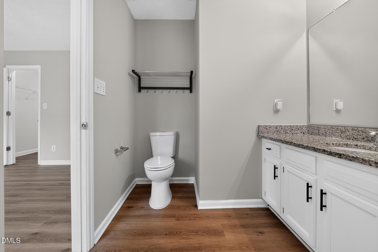
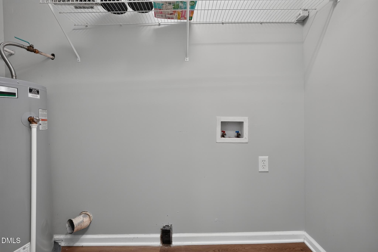
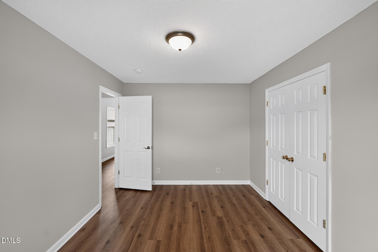
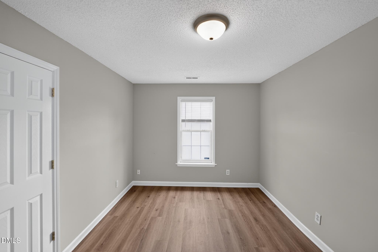
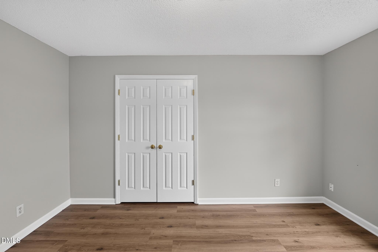
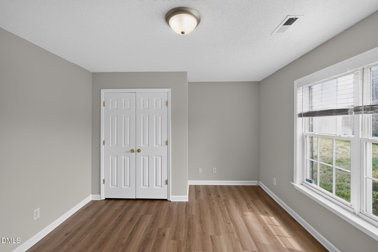
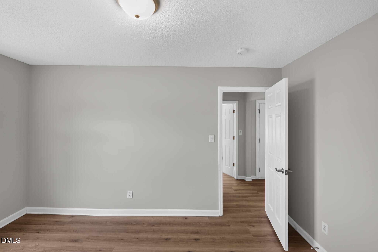
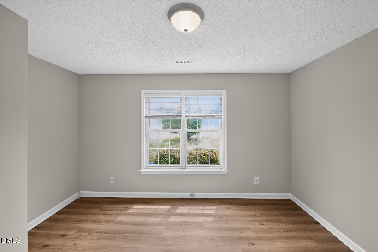
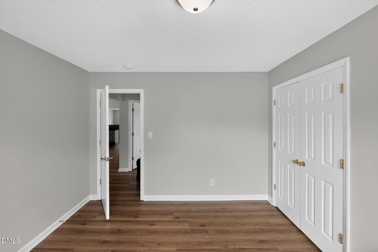
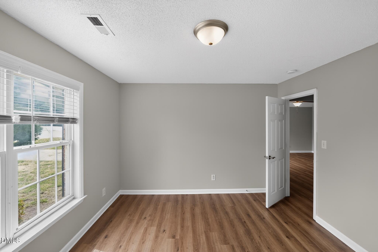
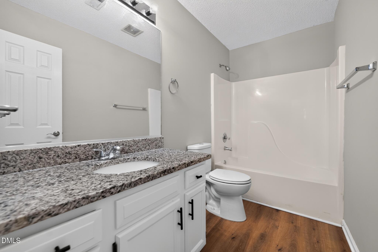
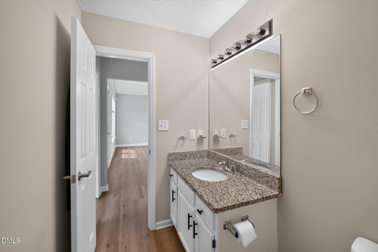
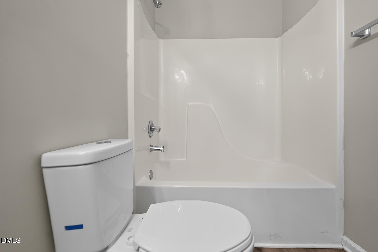
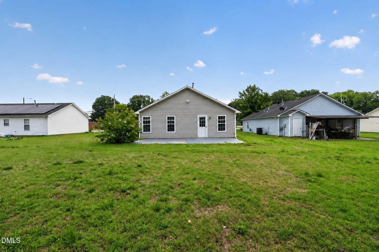
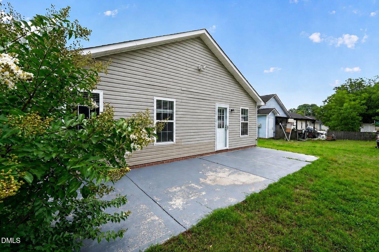
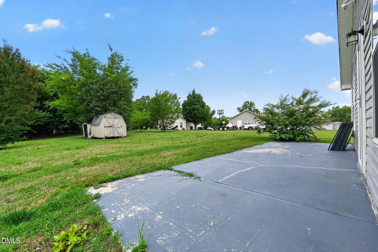
With a preferred lender, eligible buyers may qualify for up to $10,000 toward closing costs! Move-in Ready! Welcome to 904 Rauhut St., a beautifully maintained 3-bedroom, 2-bath ranch situated on a spacious 0.37-acre lot. This one-level home offers the perfect blend of comfort, functionality, and recent updates. Recent improvements include a newer roof (2022), newly resurfaced and refaced kitchen cabinets, fresh interior paint, and updated plumbing in both bathrooms, making this home truly move-in ready. Inside, you'll find a bright and spacious living room, generously sized bedrooms, and a functional layout designed for everyday living. The expansive backyard offers plenty of room for entertaining, pets, gardening, or creating your own outdoor retreat. Conveniently located just minutes from shopping, restaurants, parks, schools, and major roadways, this home provides easy access to everything you need while offering the space you've been looking for. Don't miss this opportunity to own a well-maintained home with modern updates and exceptional value. Schedule your private showing today!

Share Property

Location

904 Rauhut Street, Burlington, NC 27217

Status

Sold

Date Sold

September 2, 2026

Property Amenities

Interior
Laundry room Laundry Room
Appliances Electric Range, Electric Water Heater, Range Hood, Refrigerator
Flooring Luxury Vinyl
Total Bedrooms: 3
Full Bathrooms: 2
Other Interior Features Dining L, Granite Counters
Area & Lot
Total area 1,261 Sq.Ft.
Lot Area 0.37 Acres
Living area 1,261 Sq.Ft.
MLS® ID 10177193
Year Built 2001
High School Alamance Burlington - Walter M Williams High
Middle School Alamance Burlington - Turrentine Middle
Elementary School Burke - Hillcrest Elementary
Architecture Styles Ranch
Type Residential
Status Sold
Exterior
Stories 1
Air conditioning Central Air
Heat type None
Water Source Public
Sewer Public Sewer
Parking Driveway
Lot Features Back Yard, Front Yard
Roof Shingle
Finance
Sales Price $230,000

Work With Us

At The Cedeno Group, our agents are all fully bilingual in English and Spanish, ensuring seamless communication for our diverse clientele. With extensive experience in the real estate market, we go beyond traditional approaches, offering out-of-the-box opportunities to help clients achieve their real estate goals. Whether buying, selling, or investing, our team is dedicated to making the process smooth, successful, and tailored to each client's unique needs.