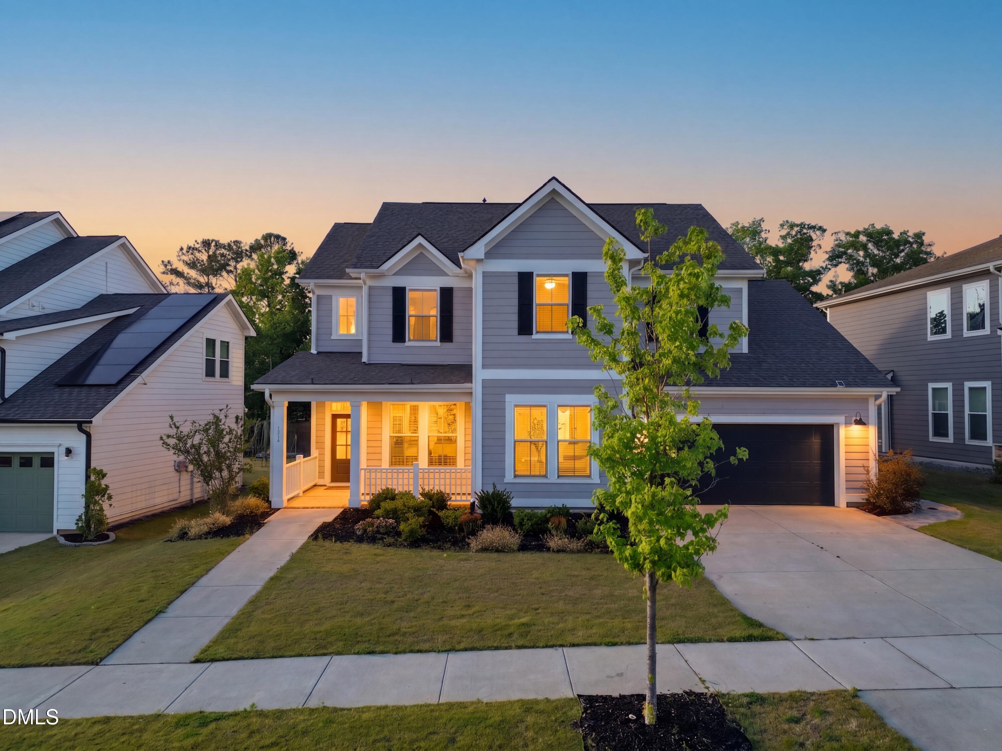
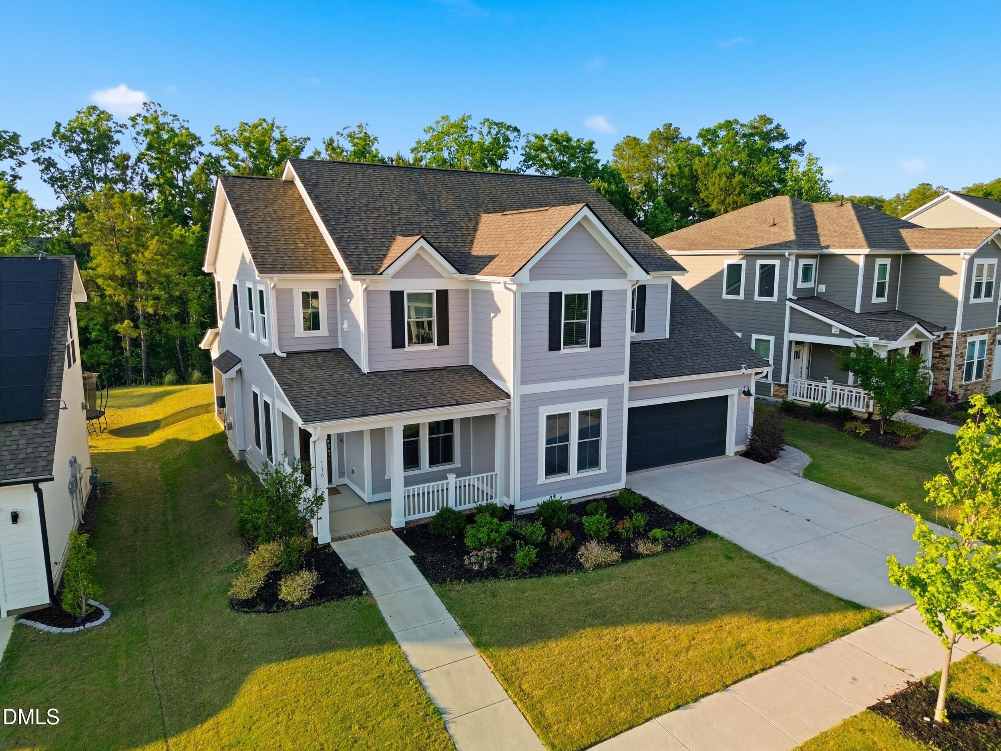
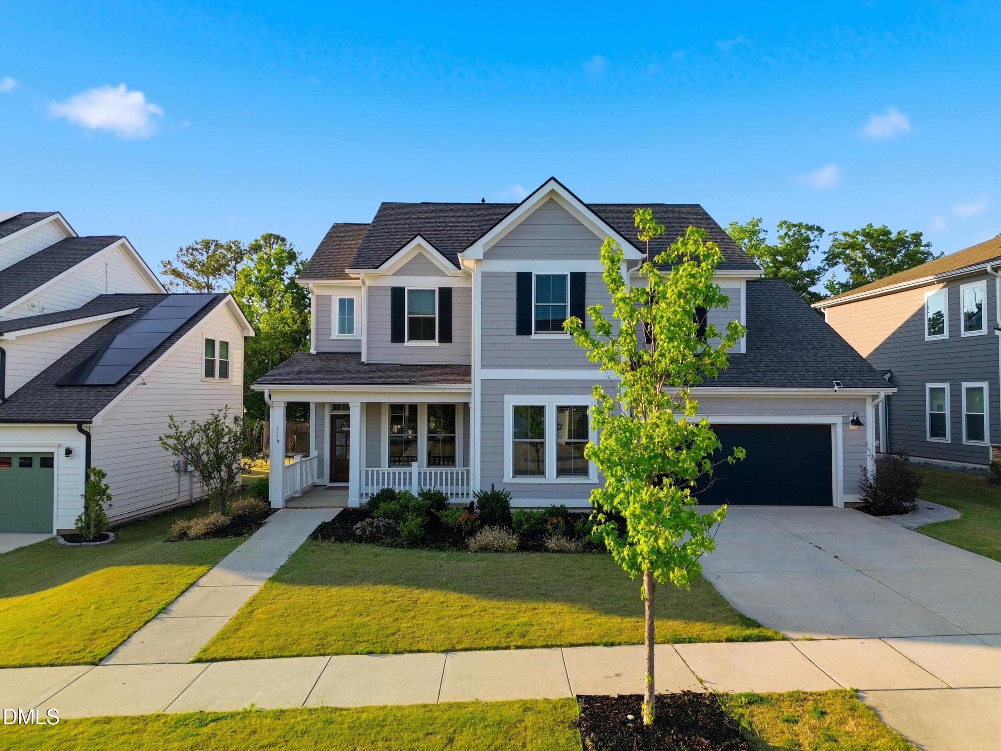
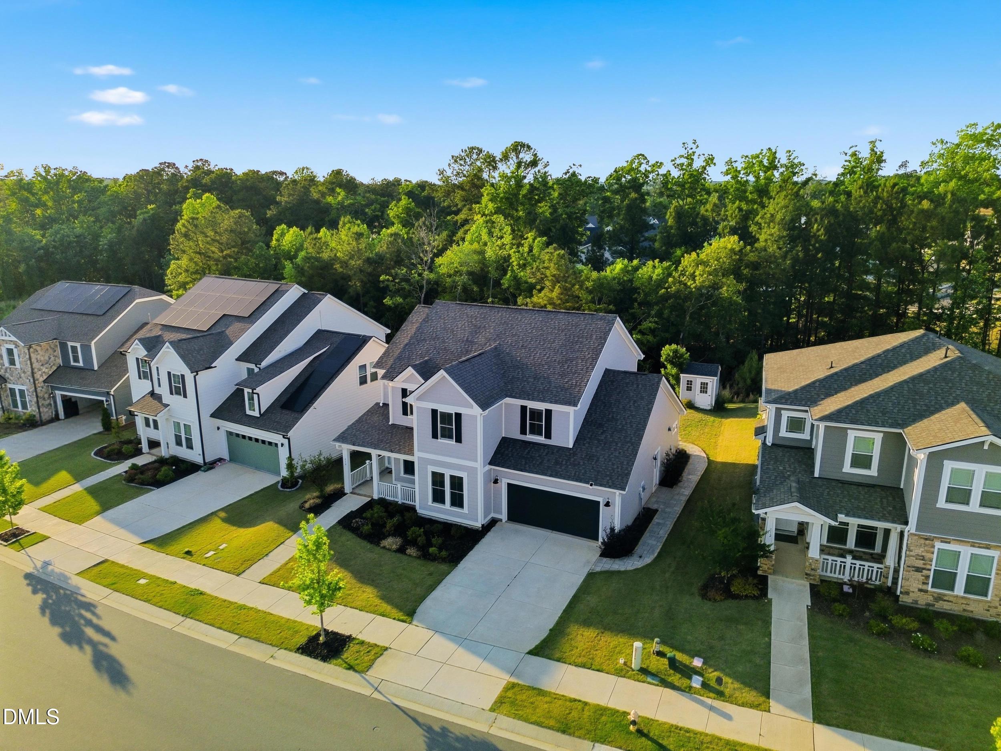
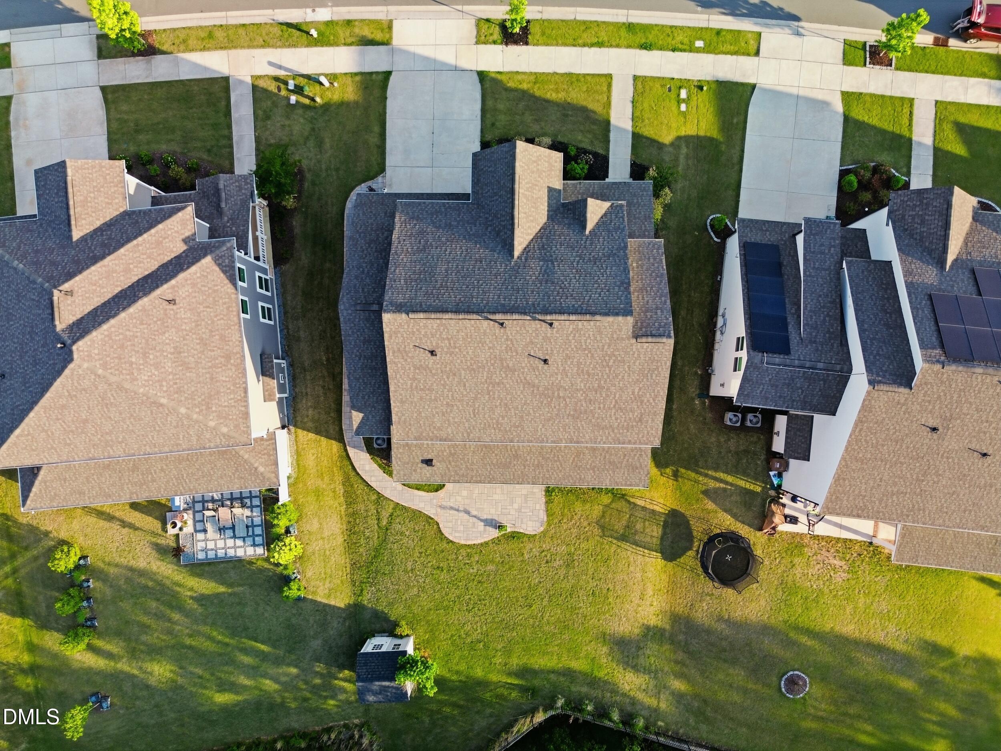
116 White Mulberry Lane
VIEW PHOTOS
Listing courtesy of THE CEDENO GROUP REAL ESTATE LLC
$864,900

116 White Mulberry Lane

4 Beds 4 Baths 3,025 Sq.Ft. 7,840.8 Sq.Ft.

Open House

5/30/2026 12:00PM - 2:00PM EDT

Description

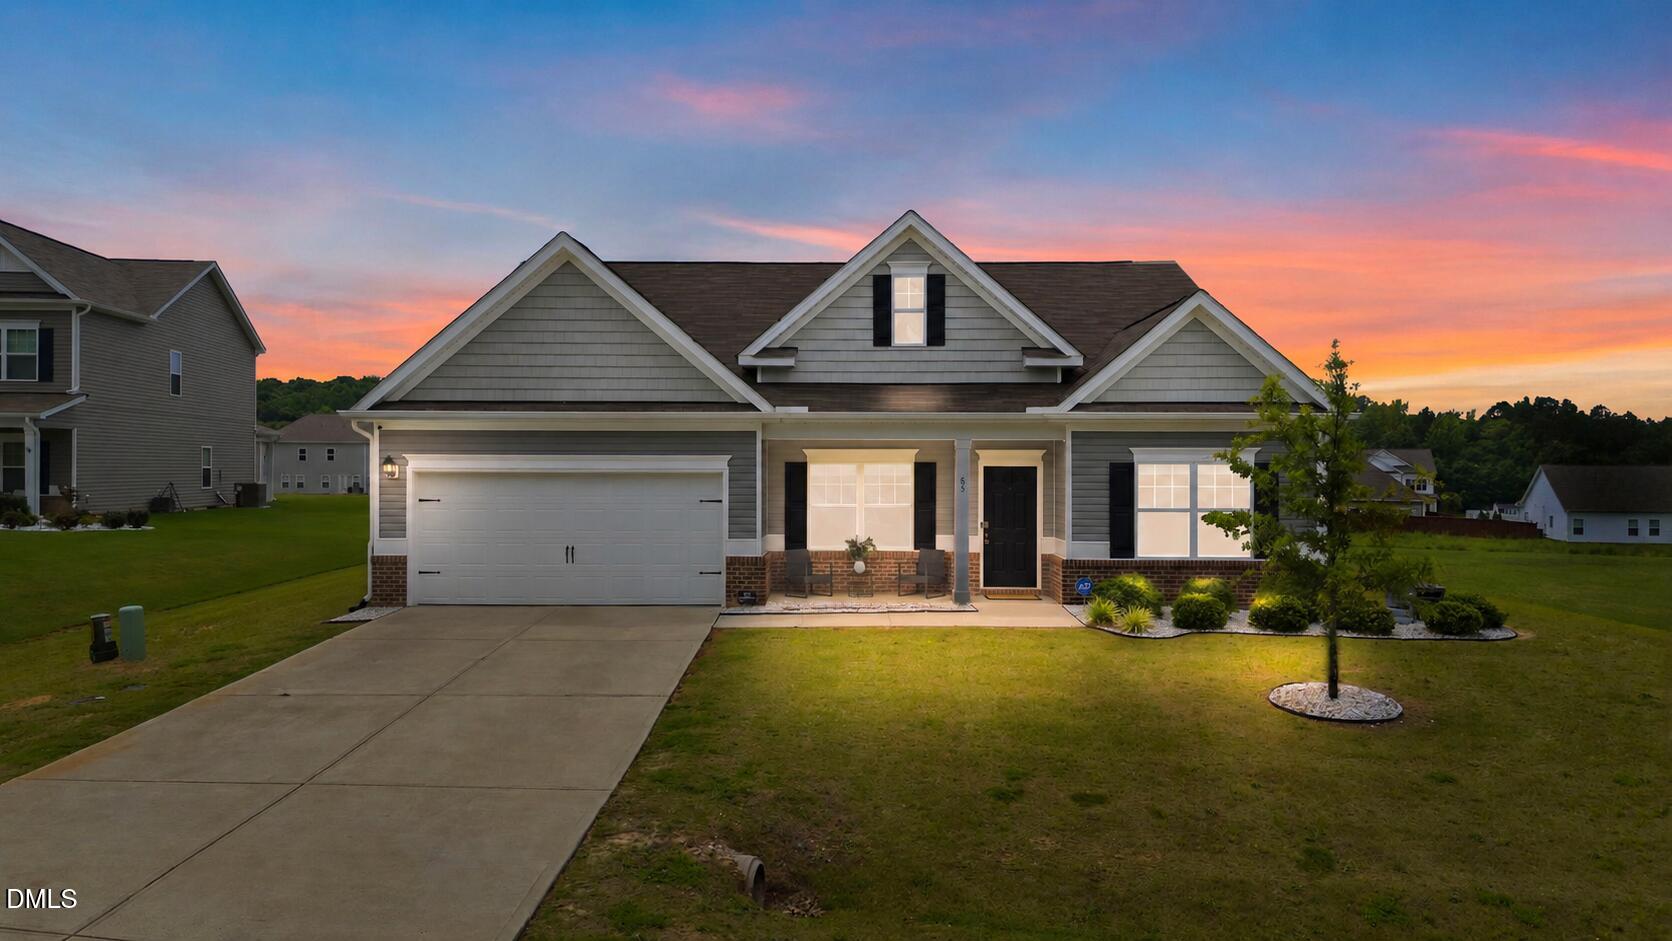
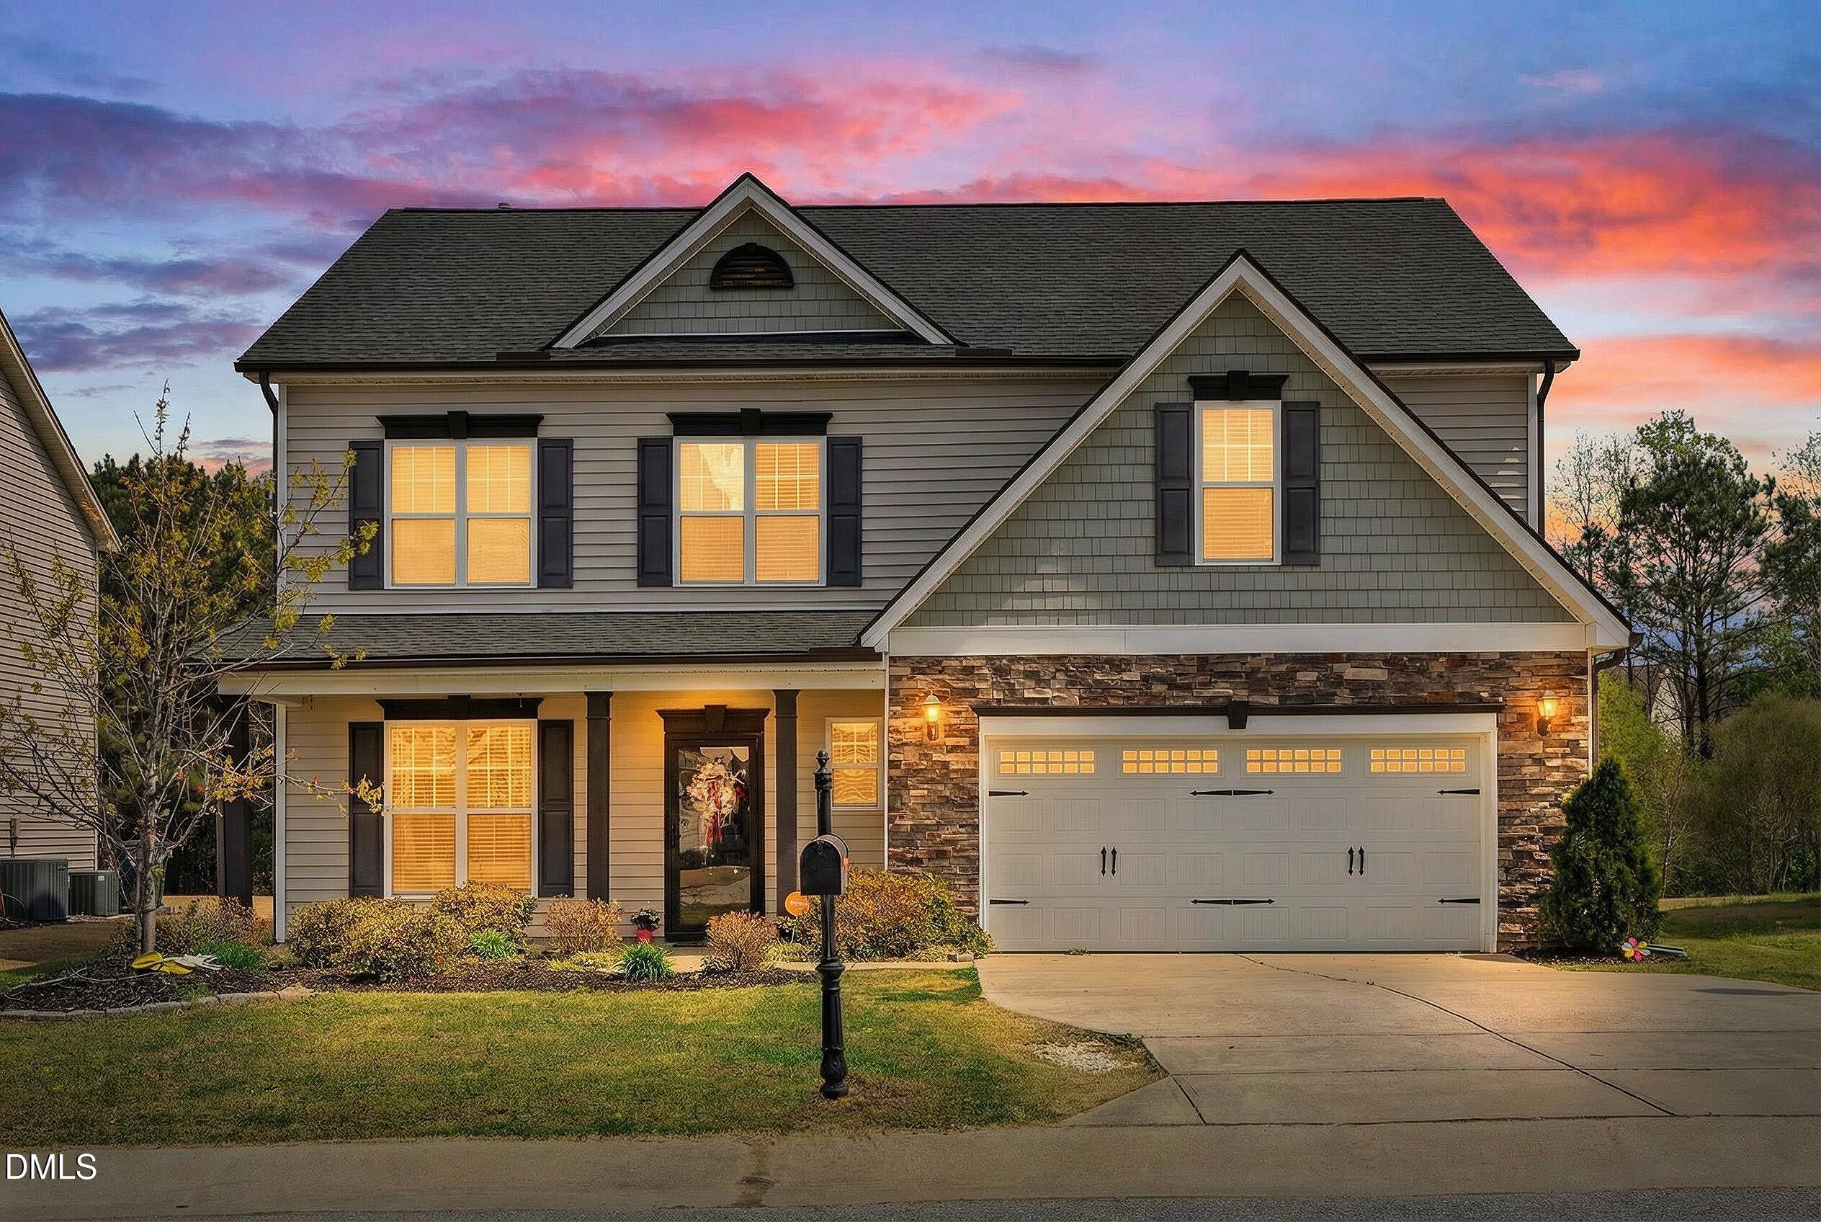
Welcome to a home that truly feels straight out of a luxury design magazine. Thoughtfully crafted, this stunning residence blends timeless elegance, custom craftsmanship, and everyday comfort in one of Holly Springs' most sought after communities.
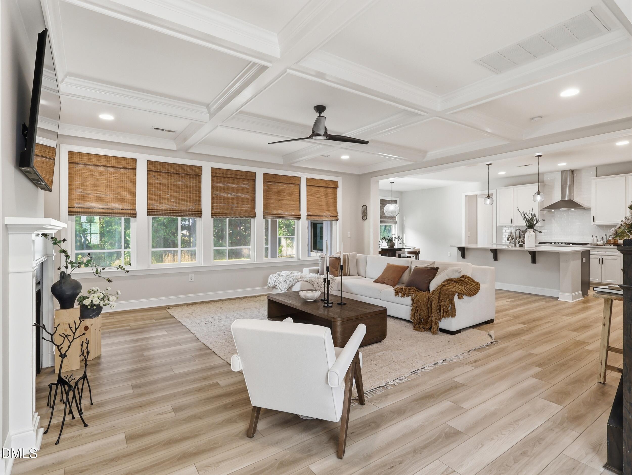
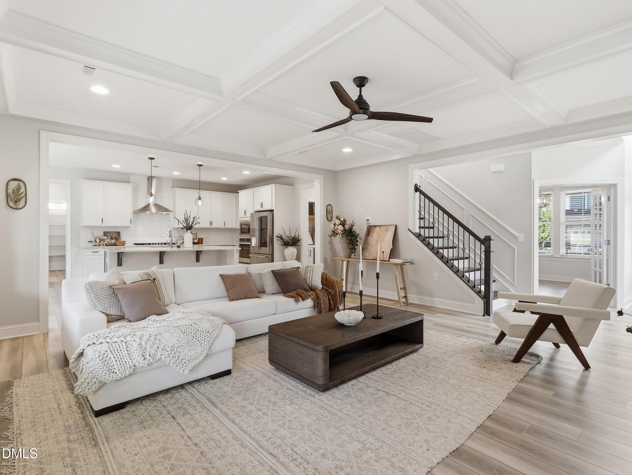
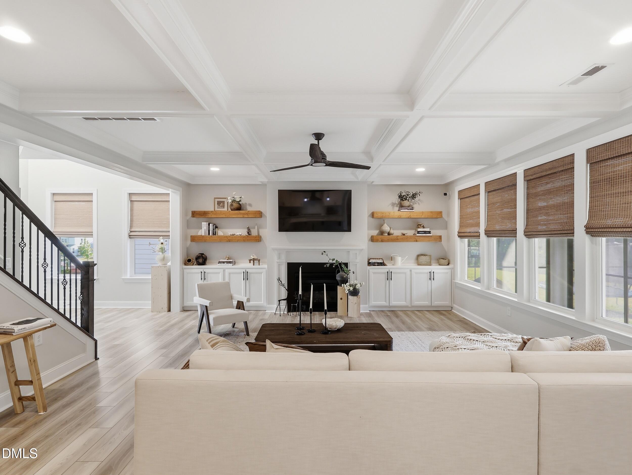
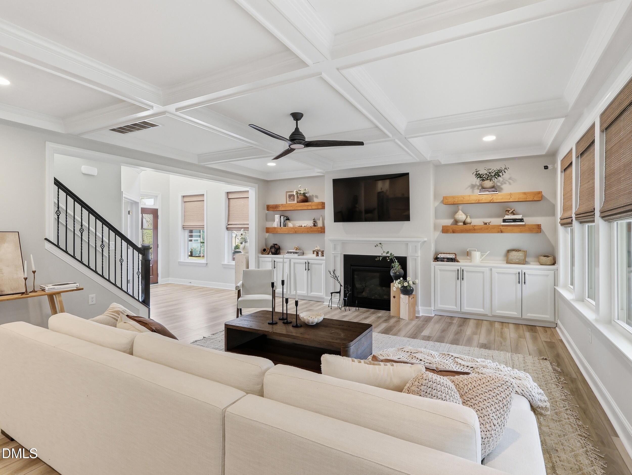
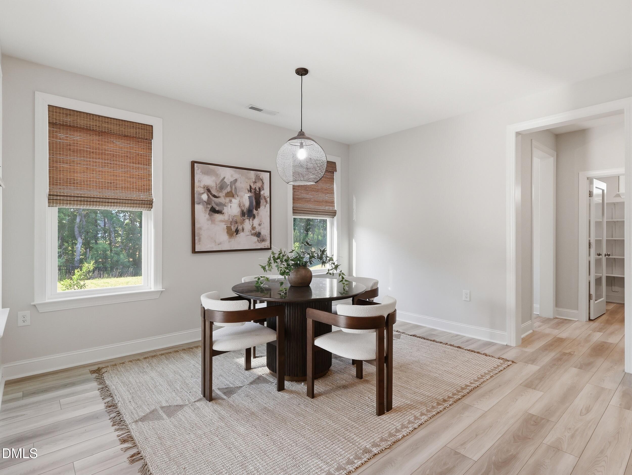
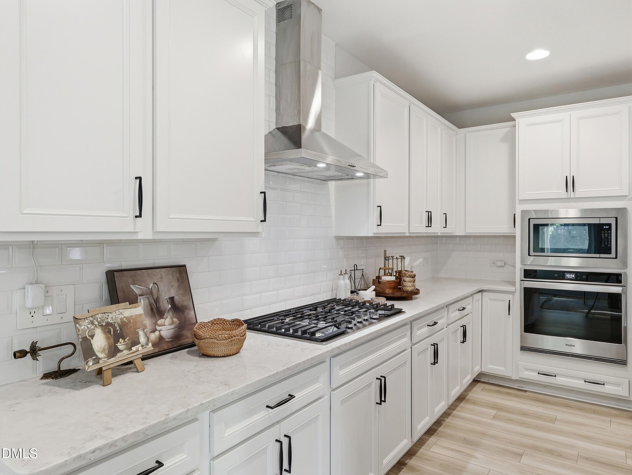
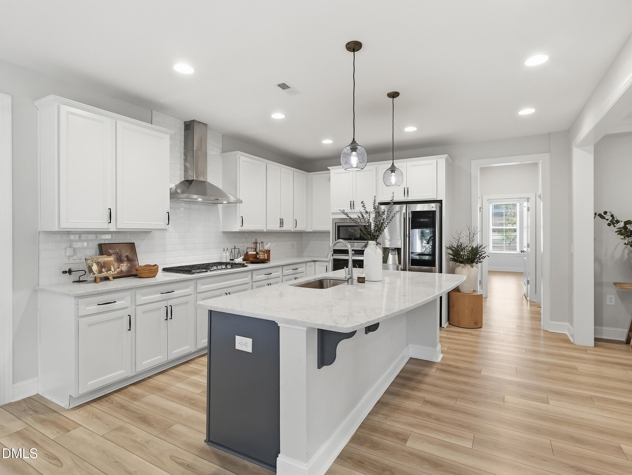
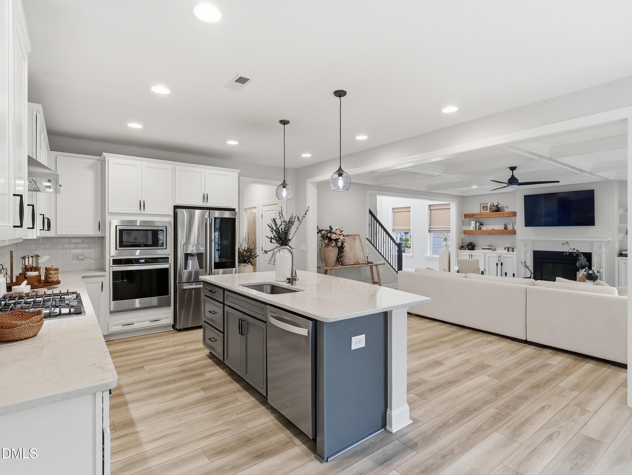
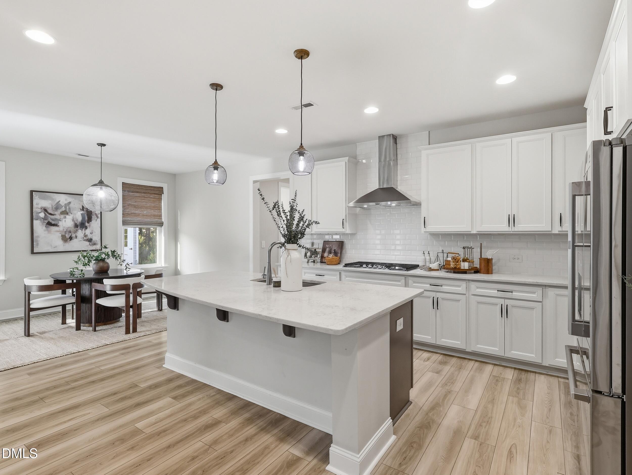
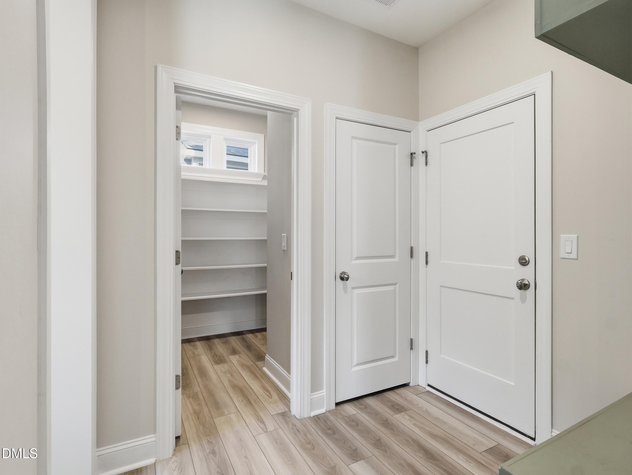
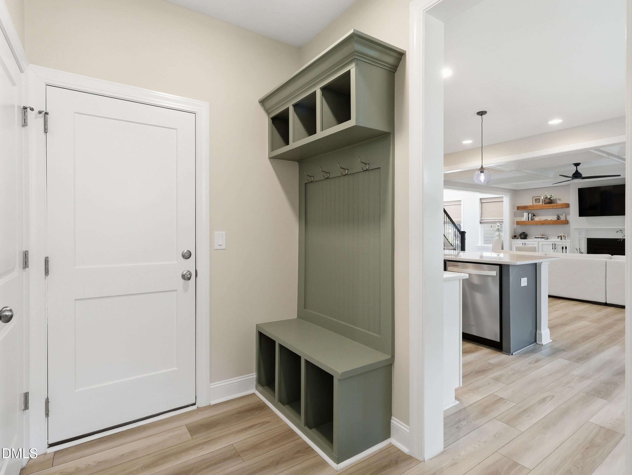
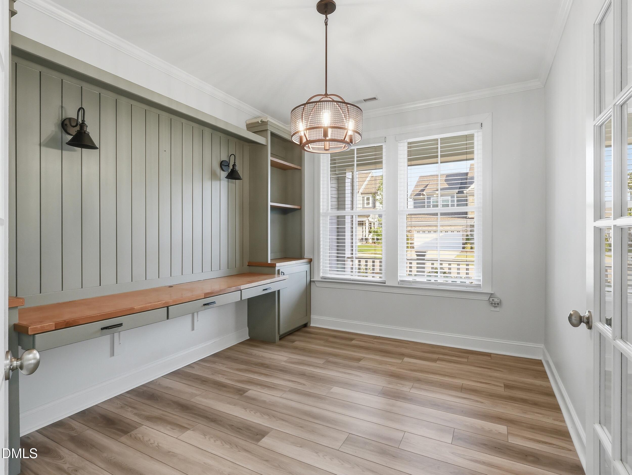
From the moment you step inside, you'll notice the extensive custom woodwork and elevated finishes that make this home feel completely one of a kind. The light filled family room showcases beautiful coffered ceilings and flows seamlessly into a chef inspired kitchen designed for gathering, featuring an oversized island with seating, stainless steel appliances, abundant cabinetry, and a spacious walk in pantry.
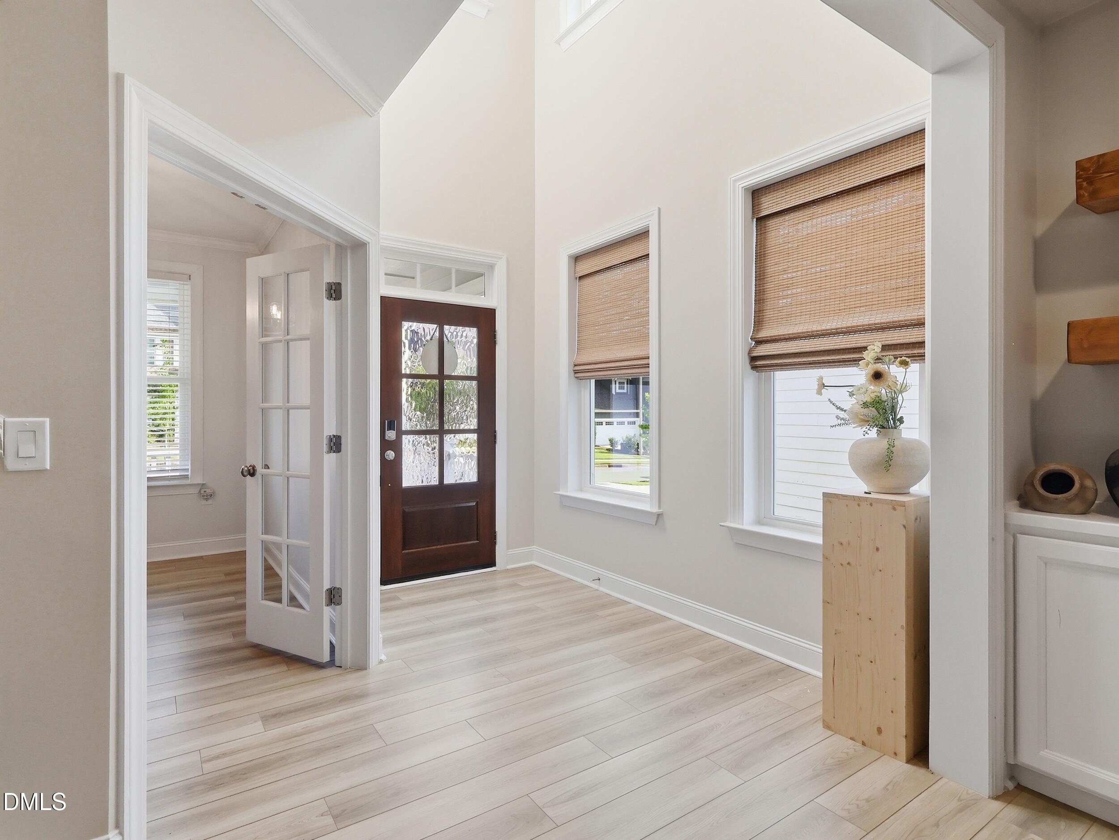
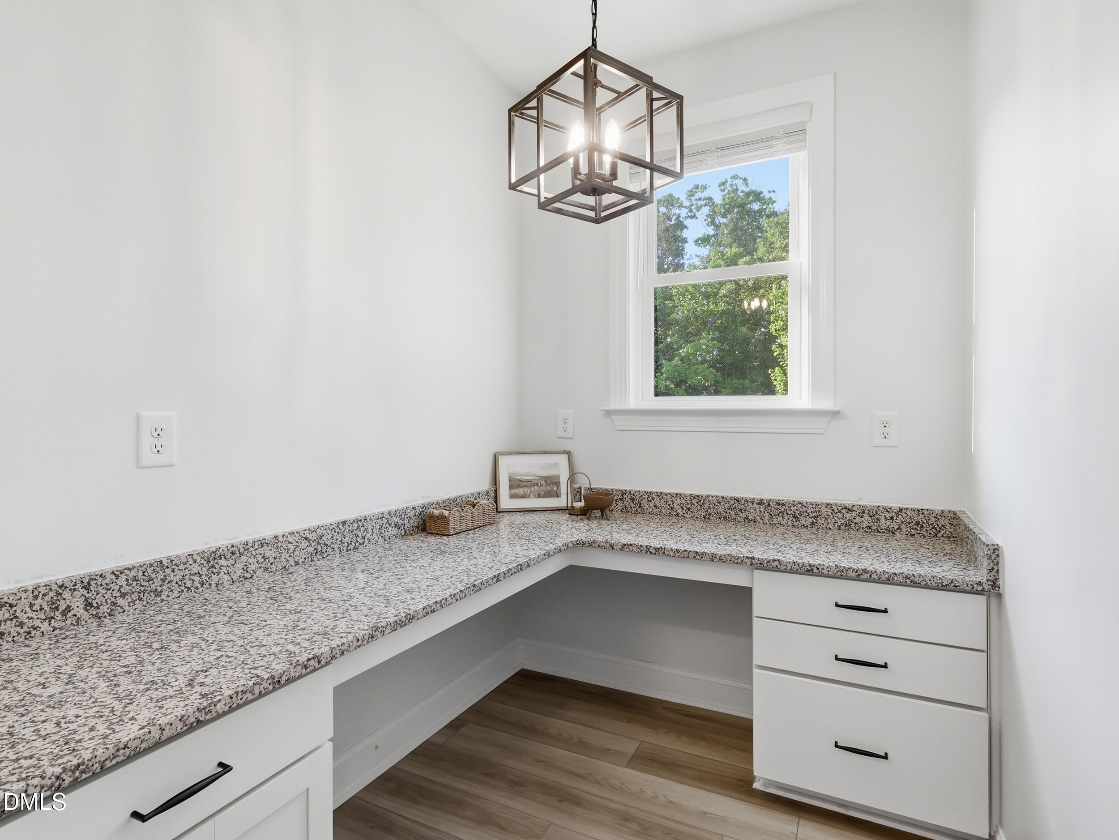
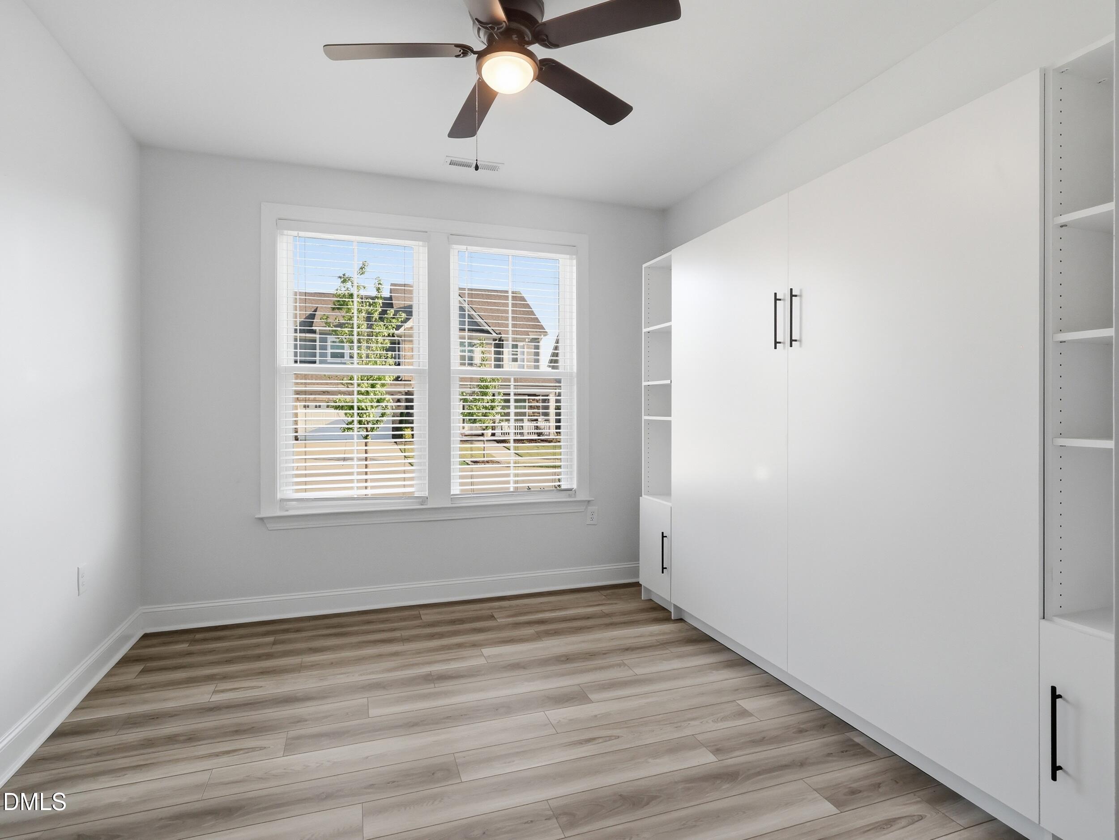
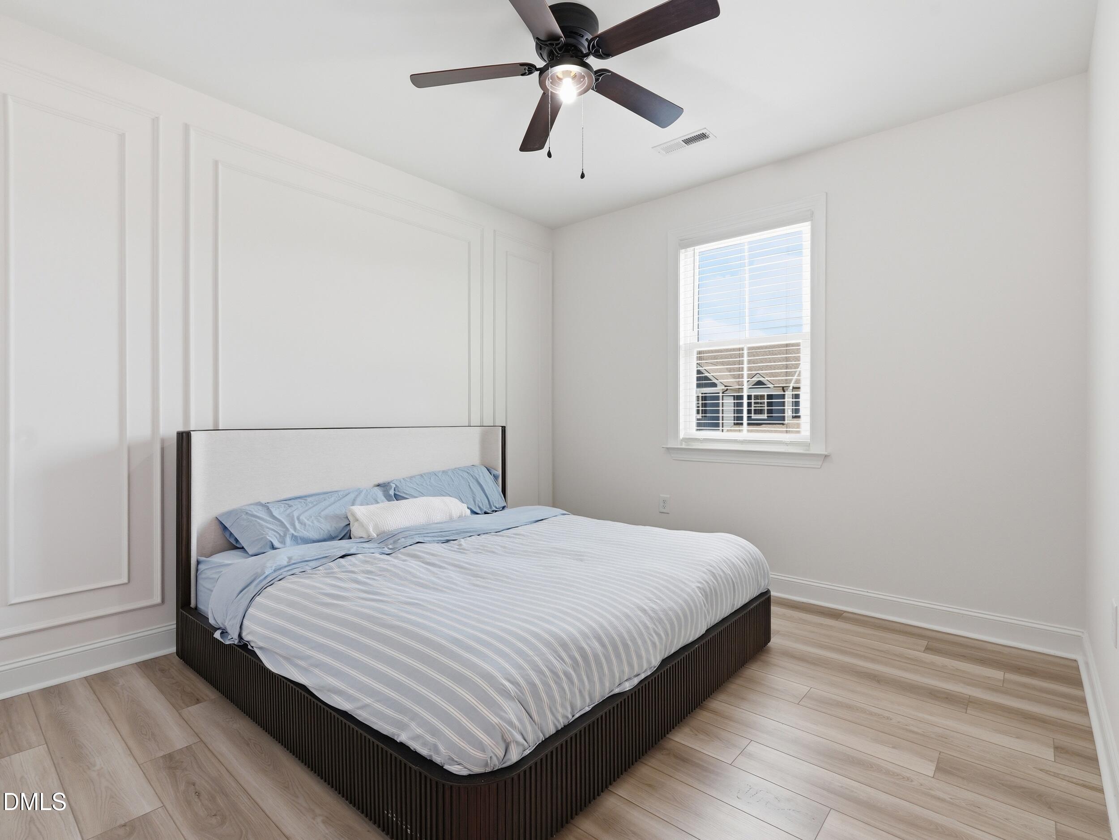
Designed with both functionality and luxury in mind, the main level offers a private study with French door entry, a pocket office, custom drop station, and a guest suite complete with a built in Murphy bed and full bath, perfect for visitors or flexible living.
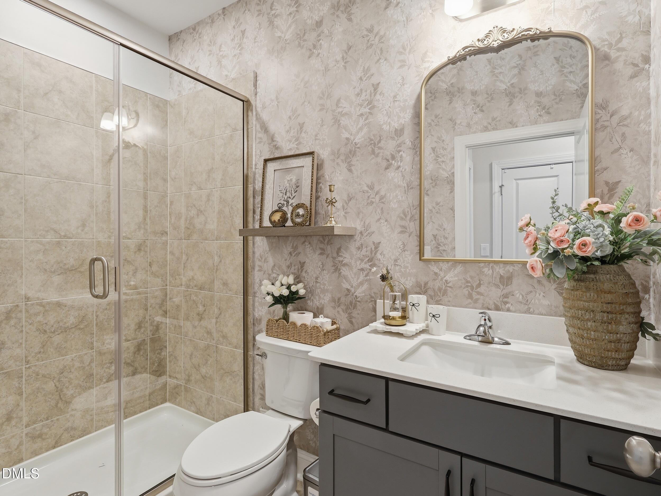
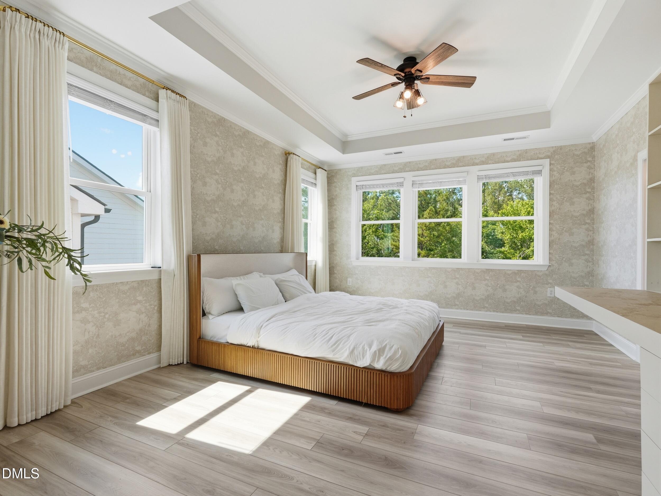
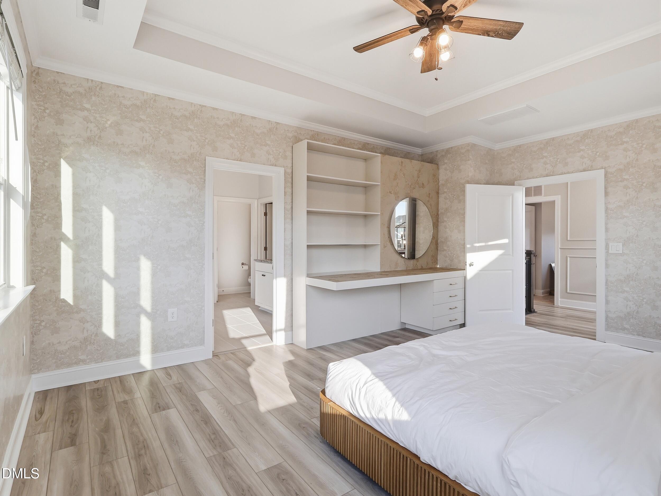
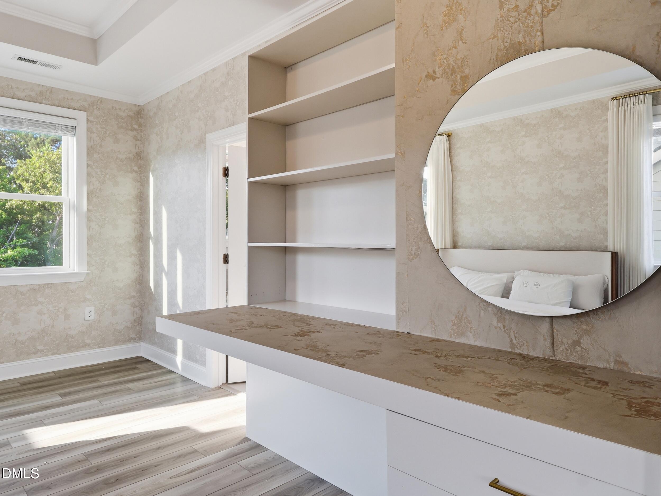
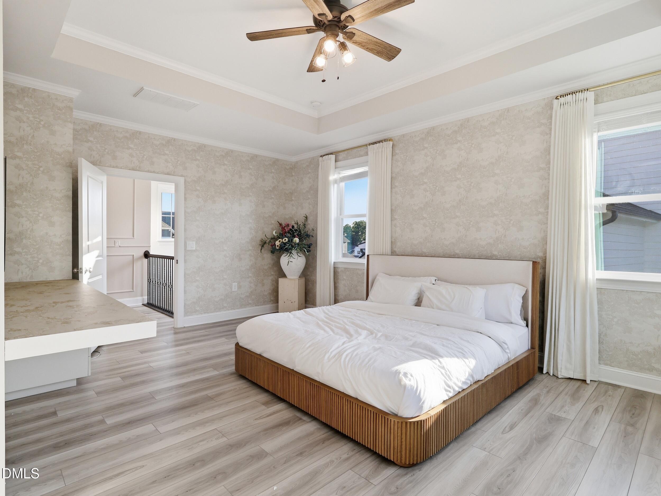
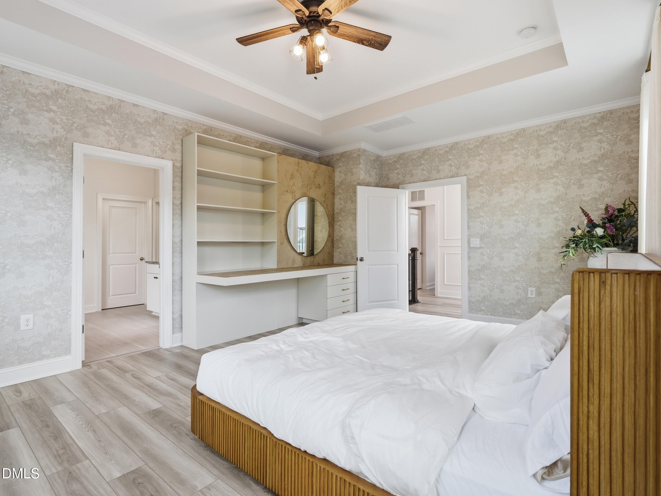
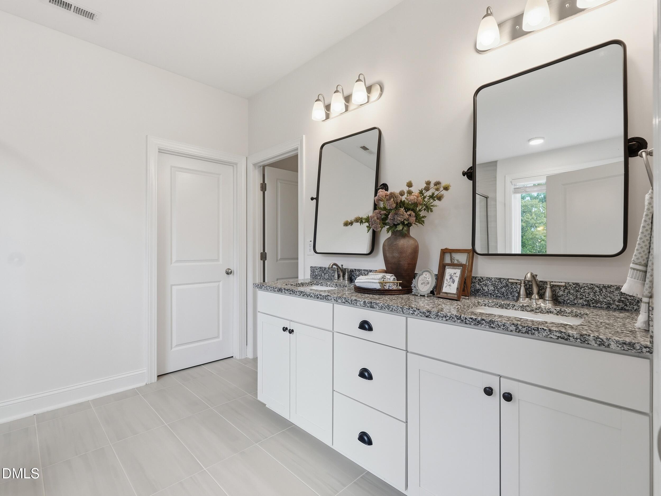
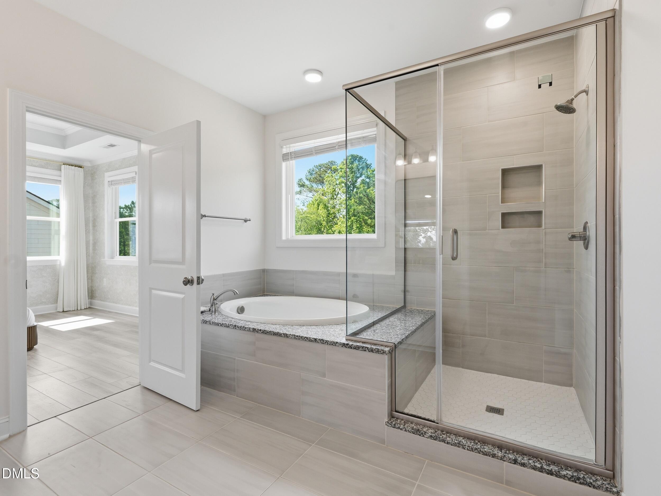
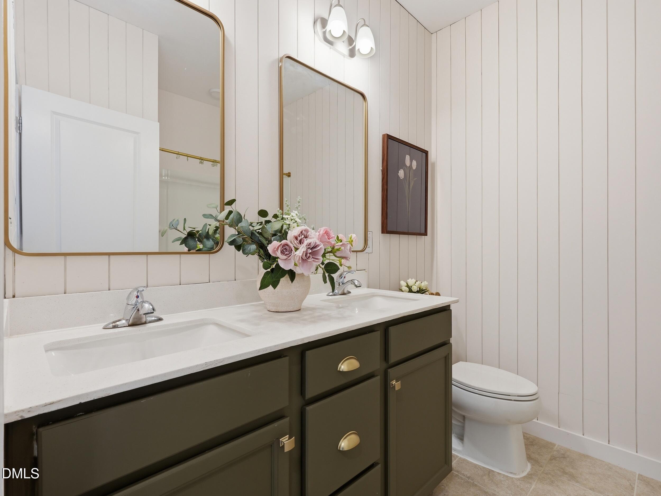
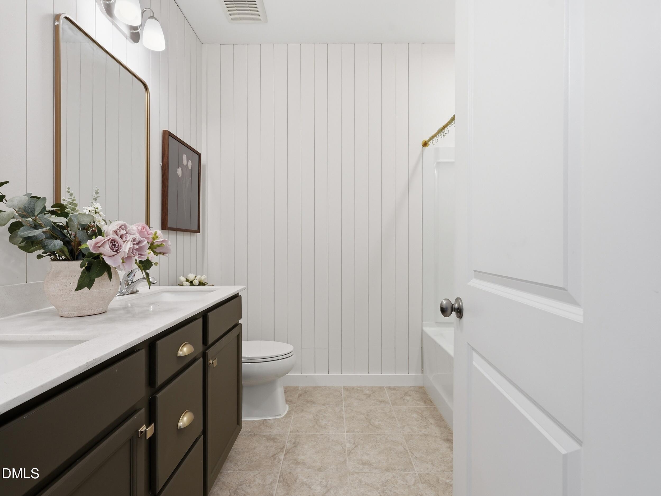
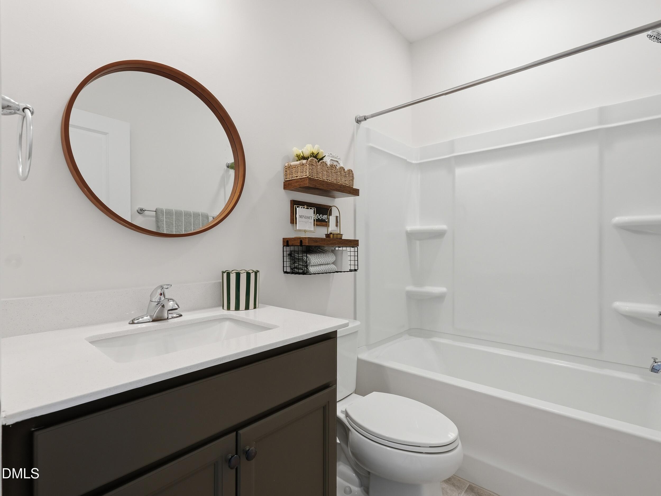
Upstairs, the primary suite feels like a five star retreat with elegant tray ceilings, a spa inspired bath, timeless designer wallpaper, and a custom built in vanity that gives the space a true luxury hotel feel. Each bathroom throughout the home has been thoughtfully designed with upscale finishes, rich textures, and sophisticated details that elevate every corner of the home.
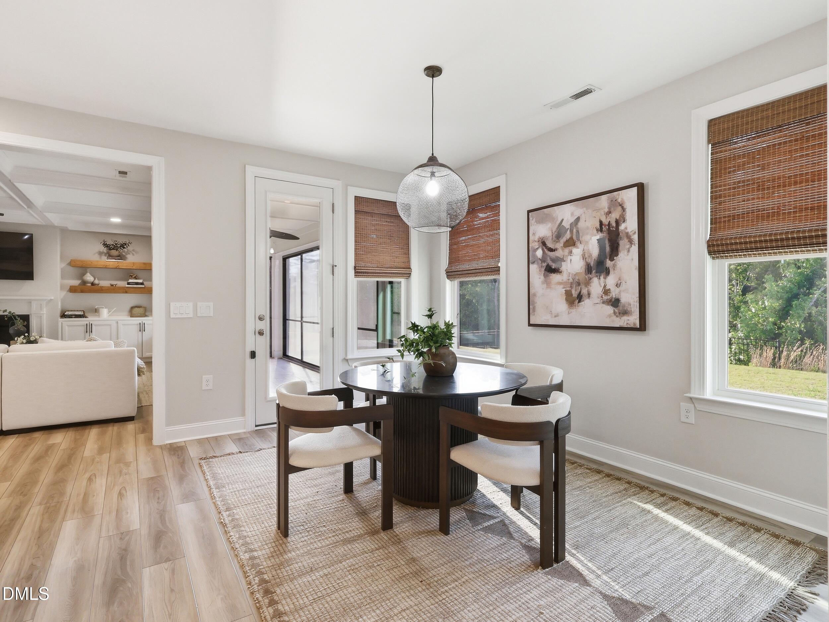
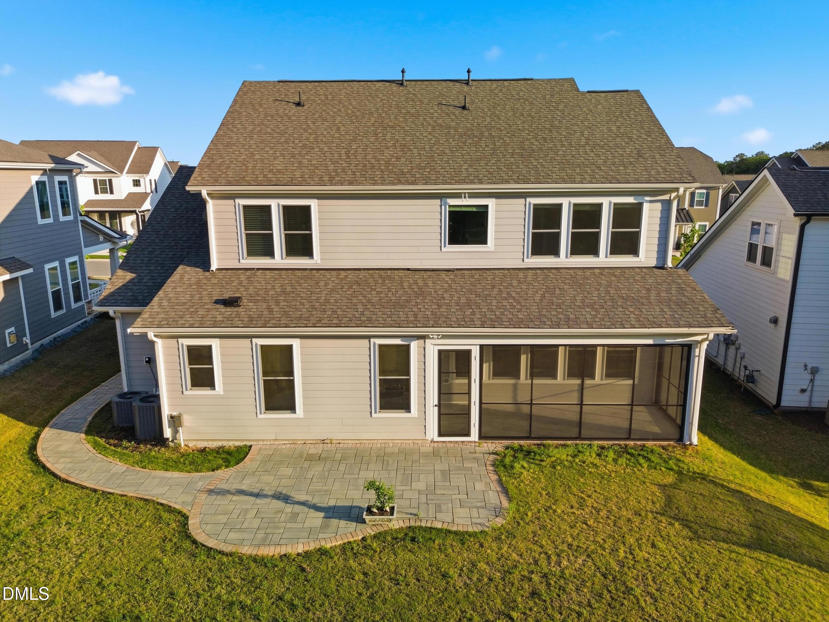
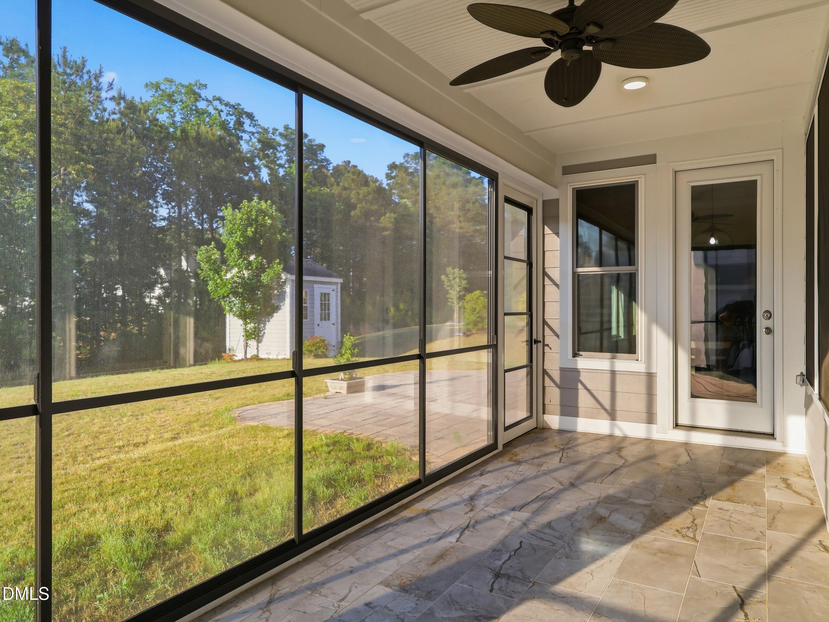
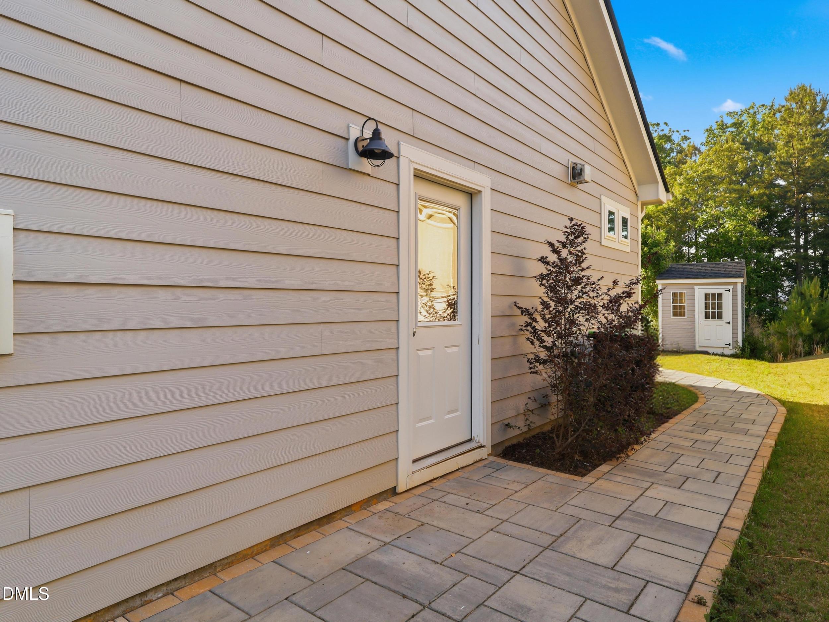
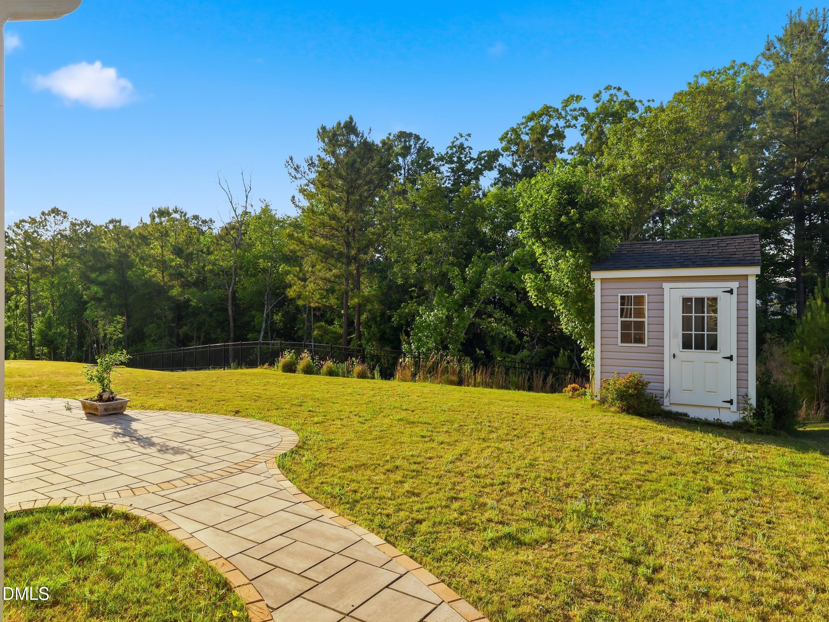
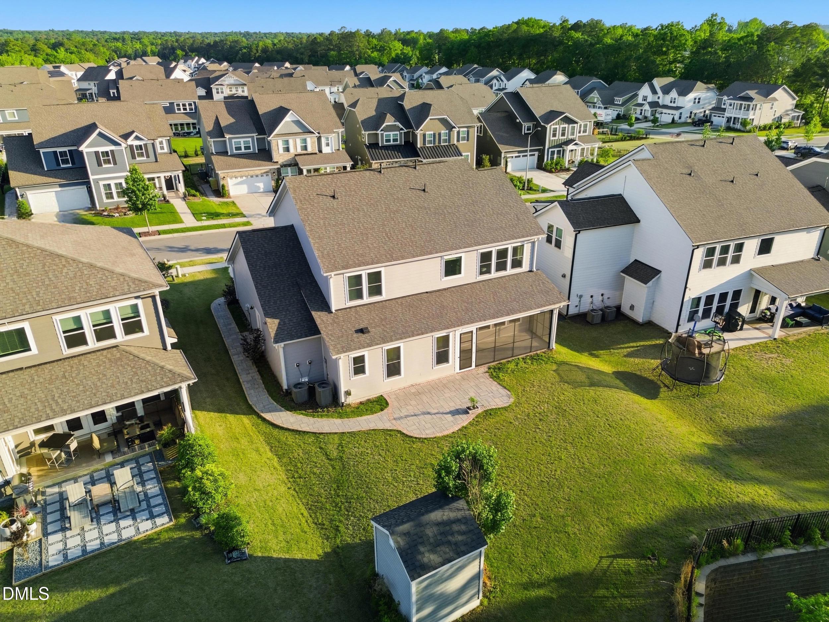
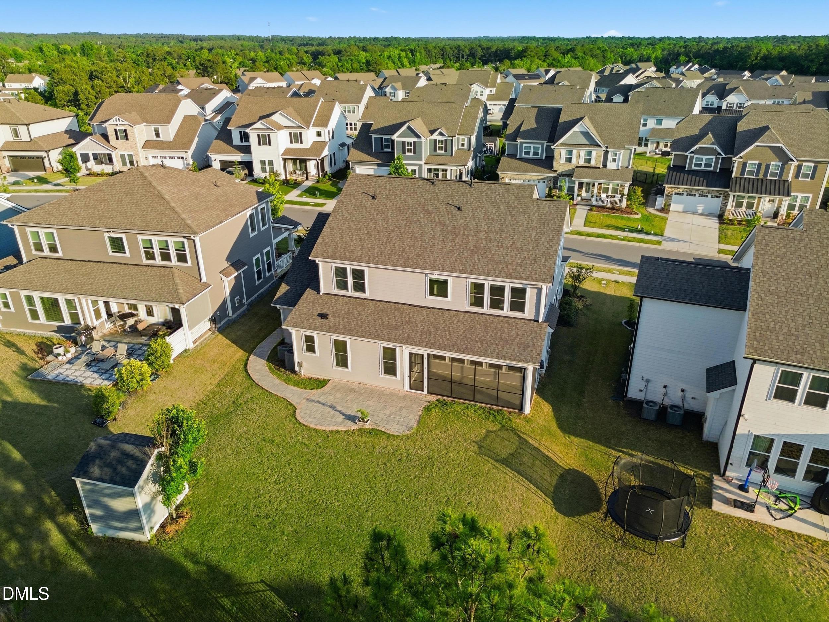
The outdoor living is equally impressive. Enjoy year round relaxation from the screened porch enclosed with EZ Breeze windows and tiled flooring, all overlooking peaceful wooded views. A beautifully designed walking path wraps around the property leading to an extended custom patio ideal for entertaining. Even the storage shed was intentionally designed to mirror the home's architecture for a cohesive, high end look.
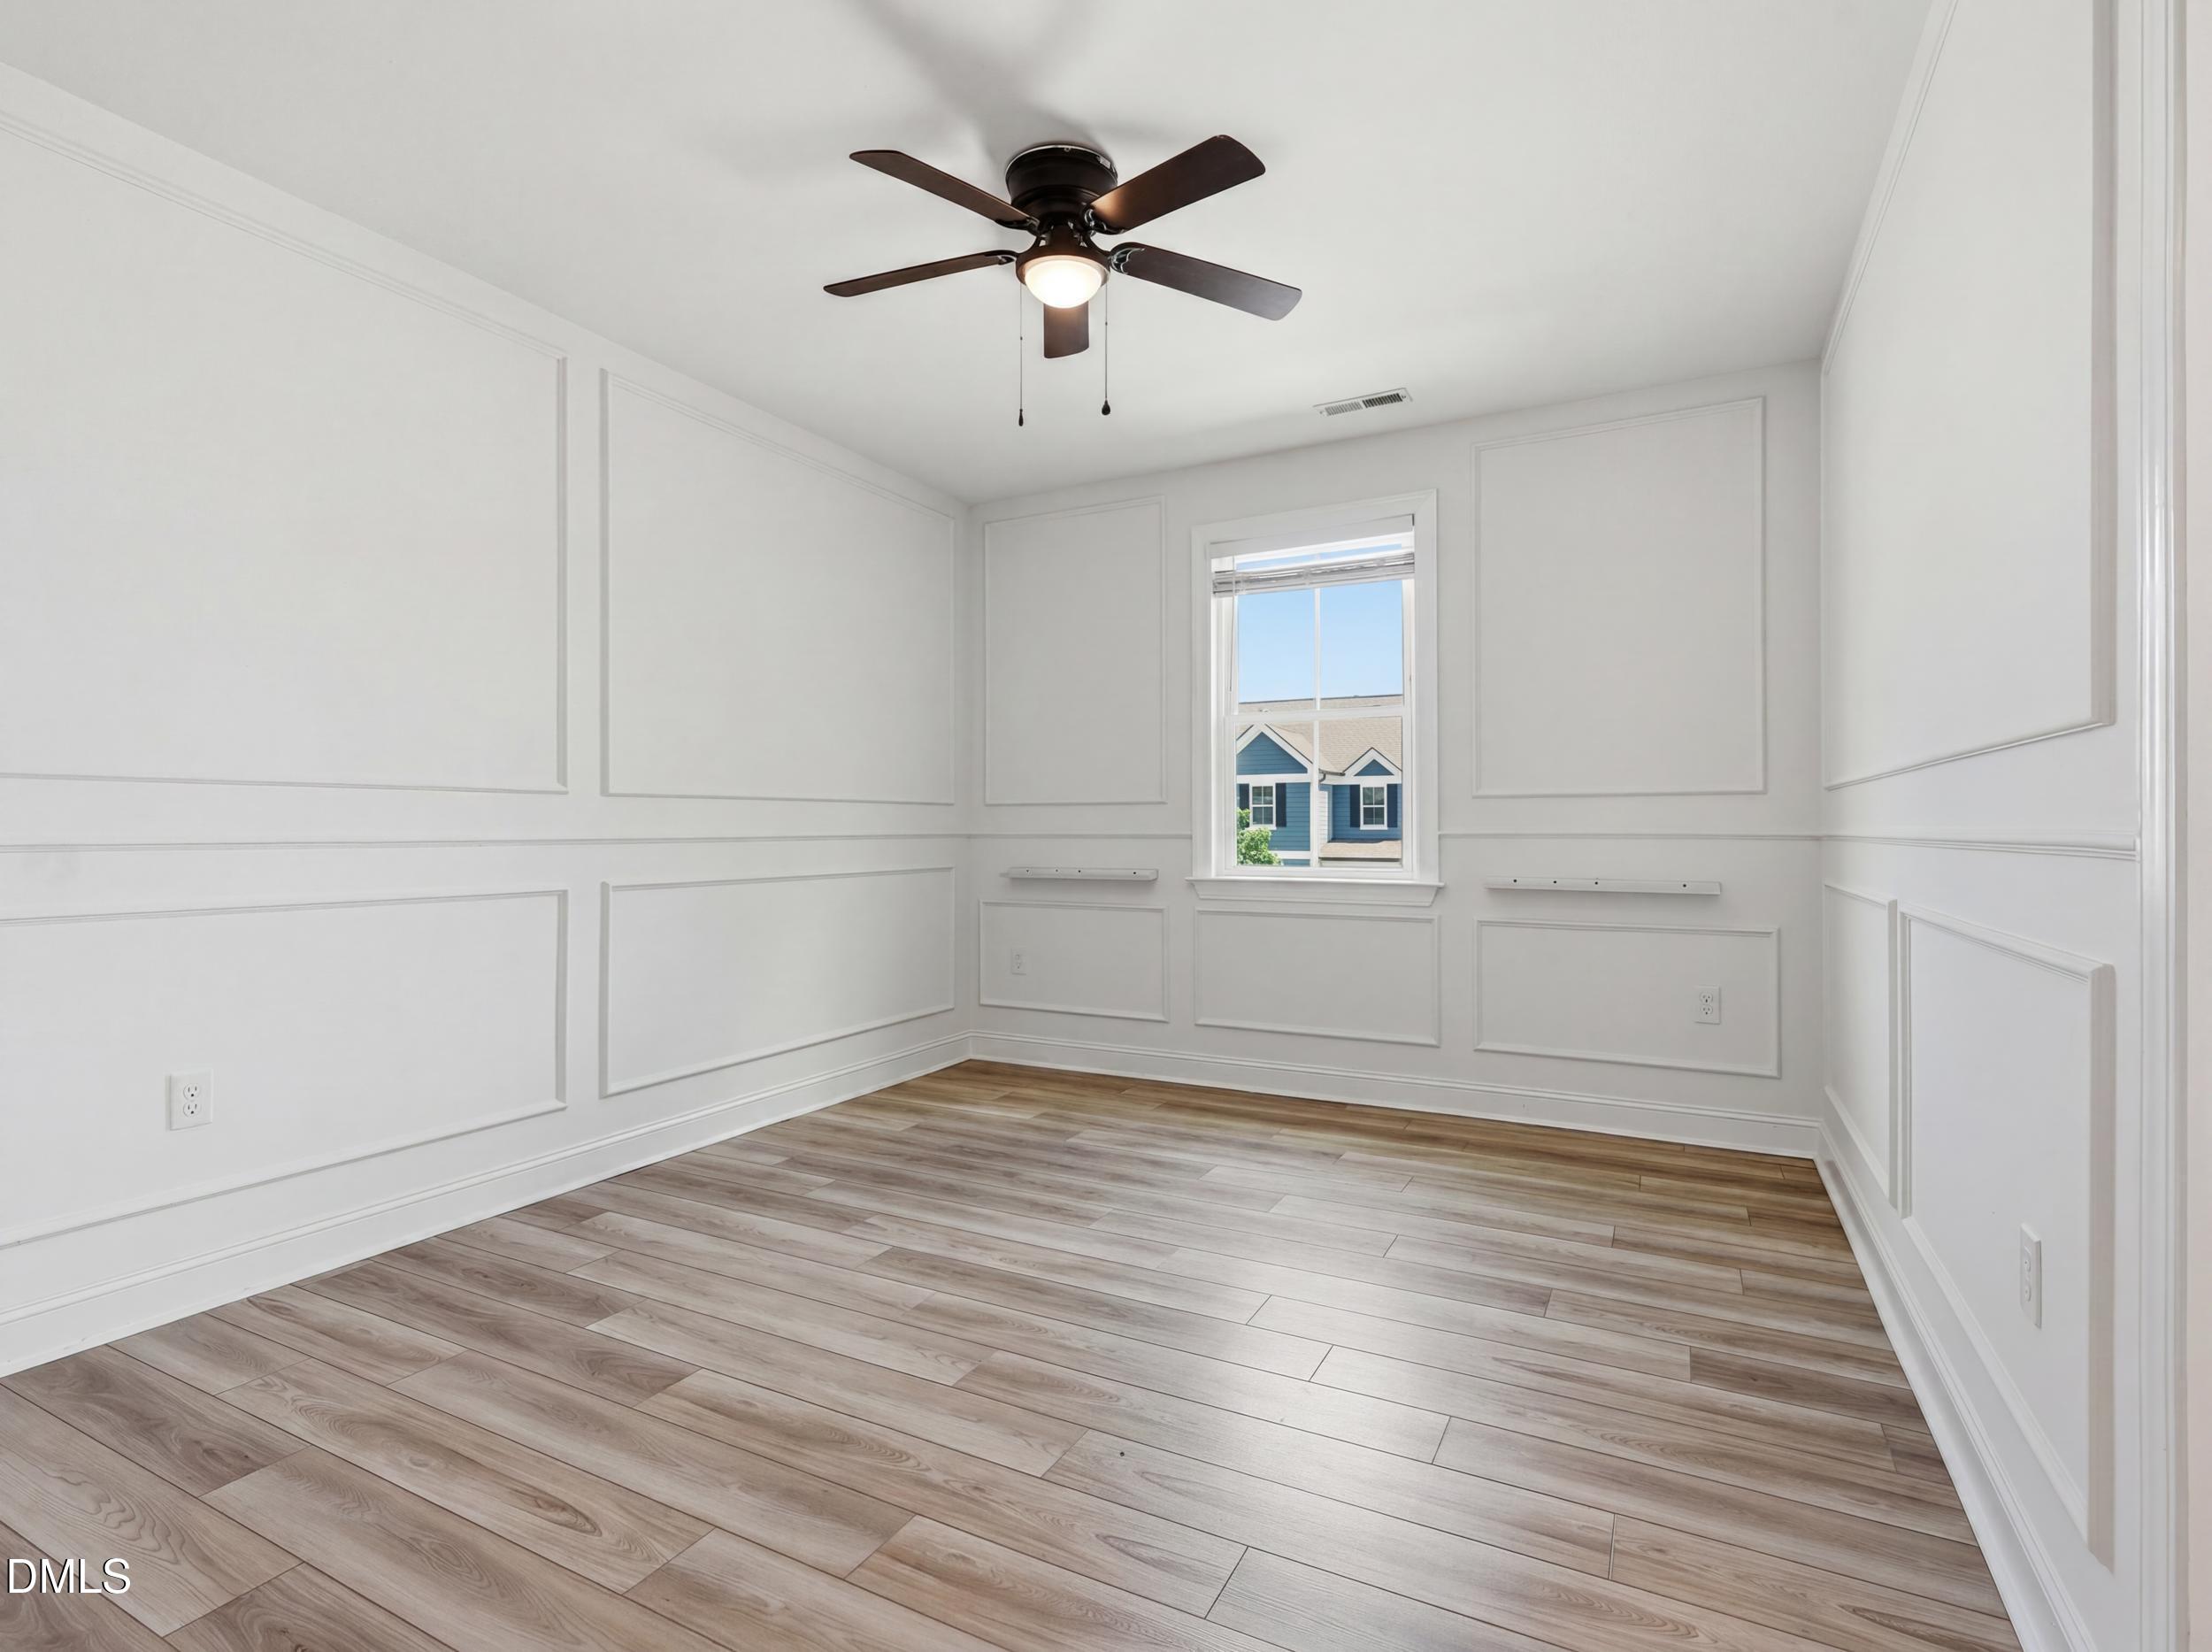
Additional highlights include professionally installed landscape lighting, an irrigated front yard for pristine curb appeal, a spacious media and bonus room, and a private guest suite upstairs with its own full bath.
Located in the highly desirable Trinity Creek community offering a pool, playground, and dog park, this exceptional home is also less than 8 minutes from Holly Springs Towne Center, giving you quick access to shopping, dining, Target, and everyday conveniences while still enjoying the privacy and charm of luxury neighborhood living.
This is more than just a home. It's a lifestyle.

Share Property

Location

116 White Mulberry Lane, Holly Springs, NC 27540

Status

For Sale
Angie Cedeno

Angie Cedeno

TITLE

CEO of The Cedeno Group

Property Amenities

Interior
Laundry room Gas Dryer Hookup, Inside, Laundry Room, Sink, Upper Level
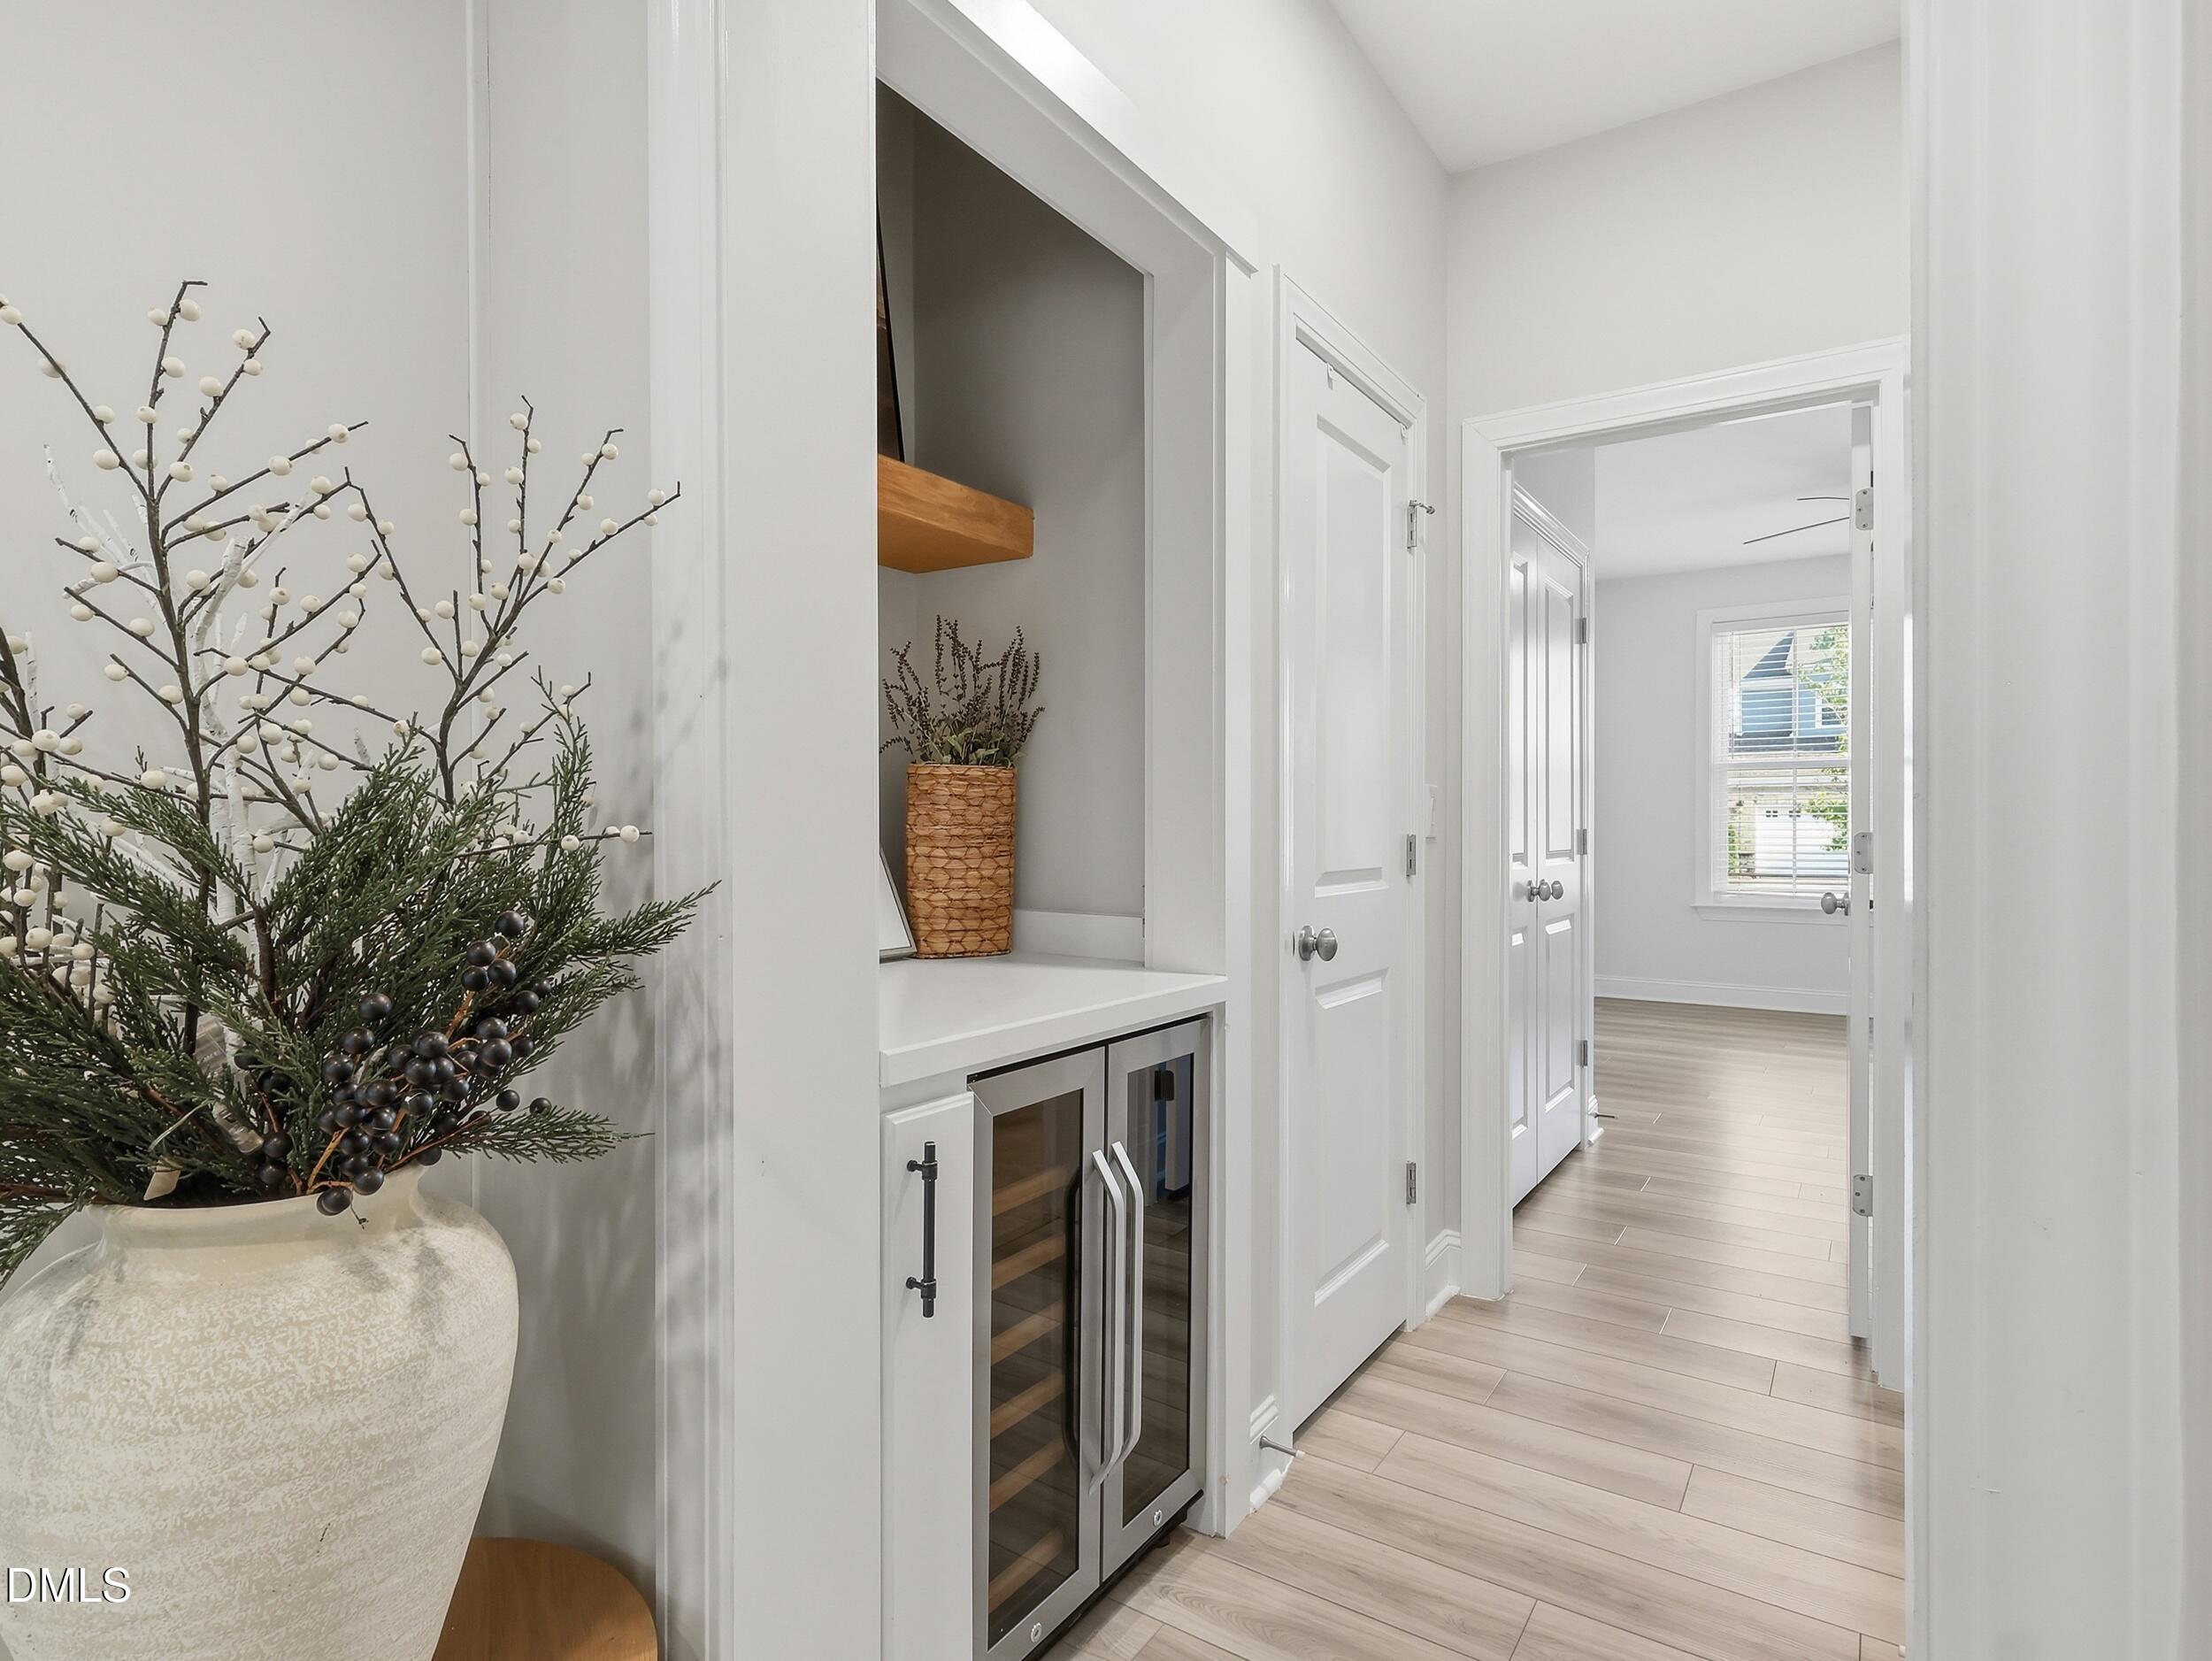
Appliances Bar Fridge, Cooktop, Dishwasher, Disposal, Gas Cooktop, Gas Water Heater, Stainless Steel Appliance(s), Oven
Flooring Vinyl, Tile
Total Bedrooms: 4
Full Bathrooms: 4
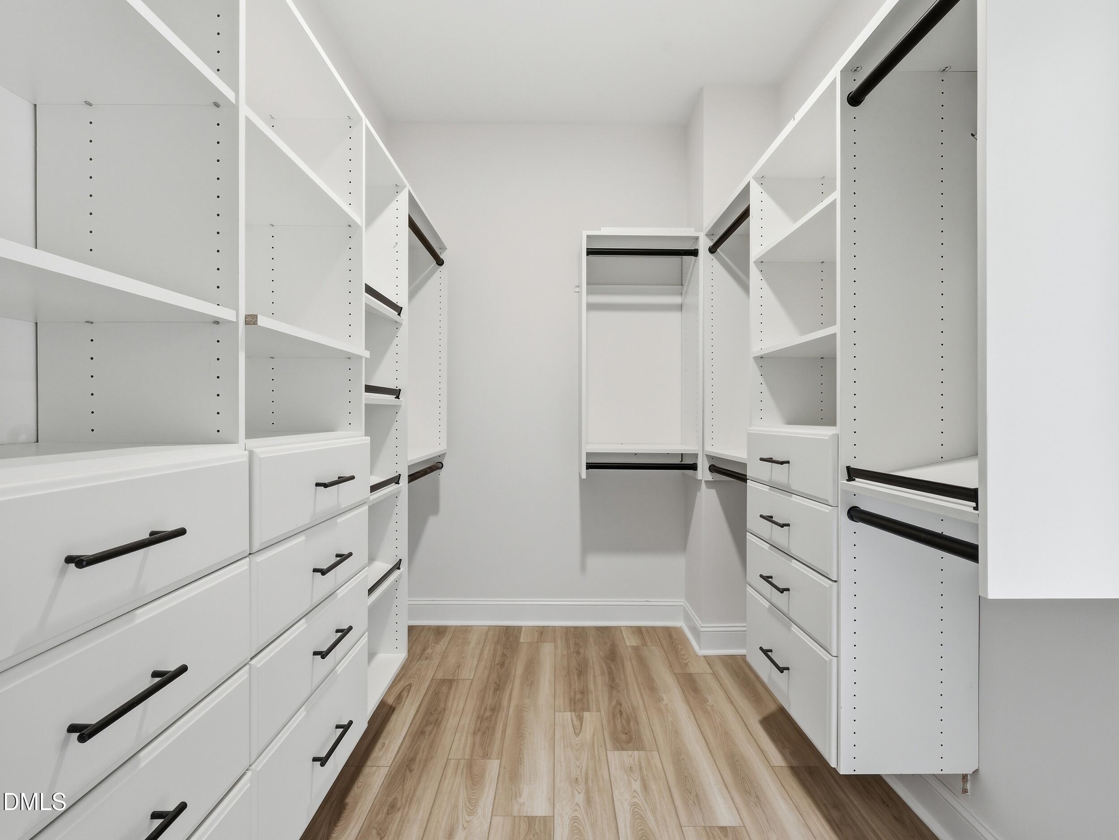
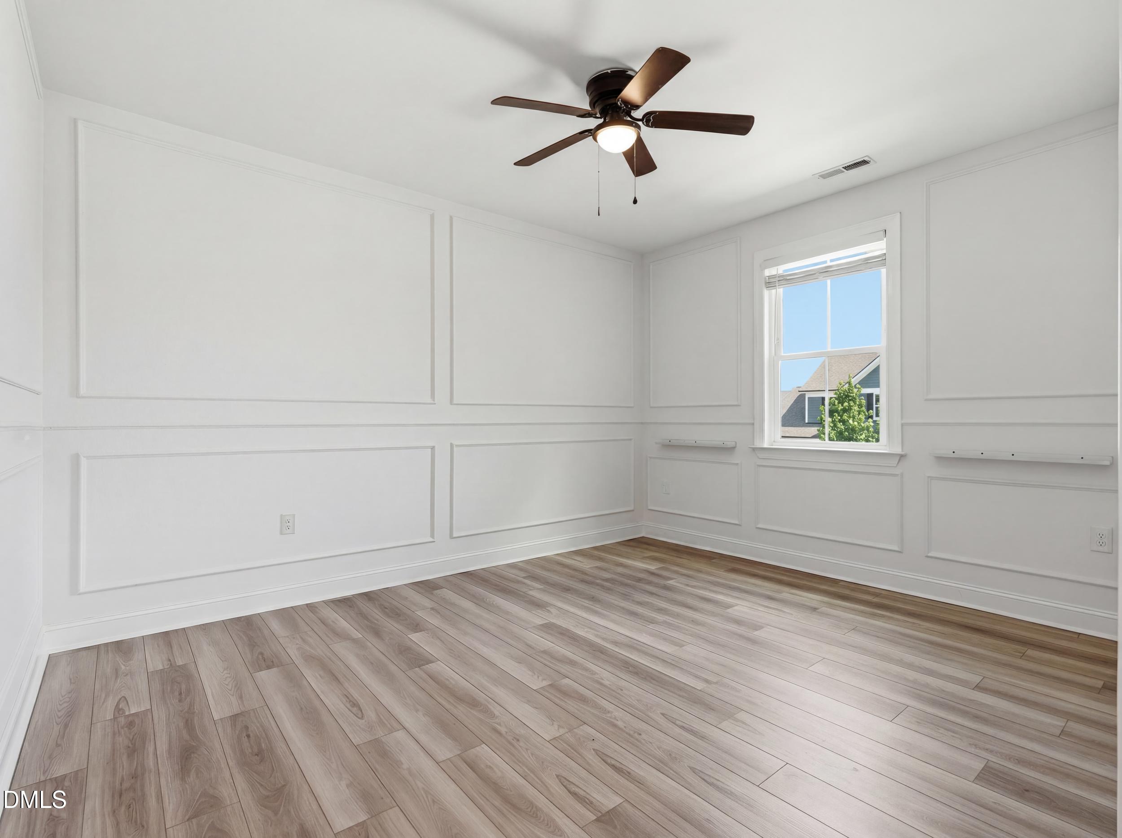
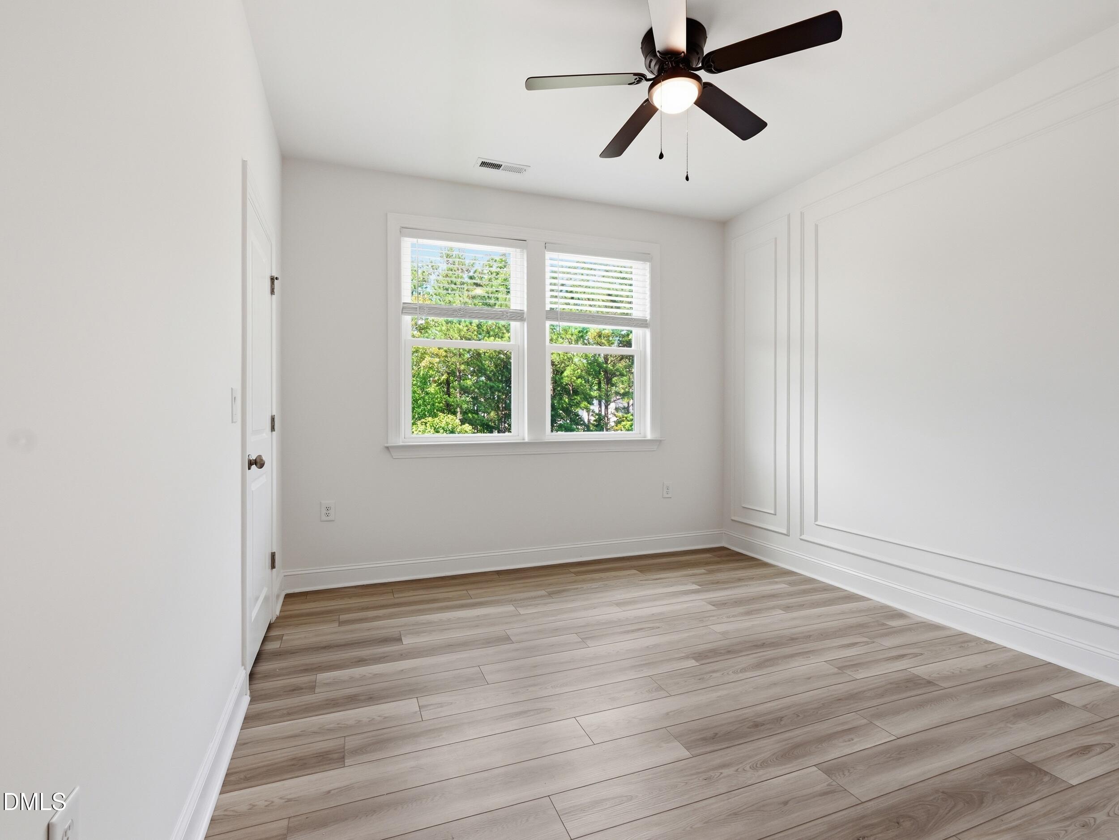
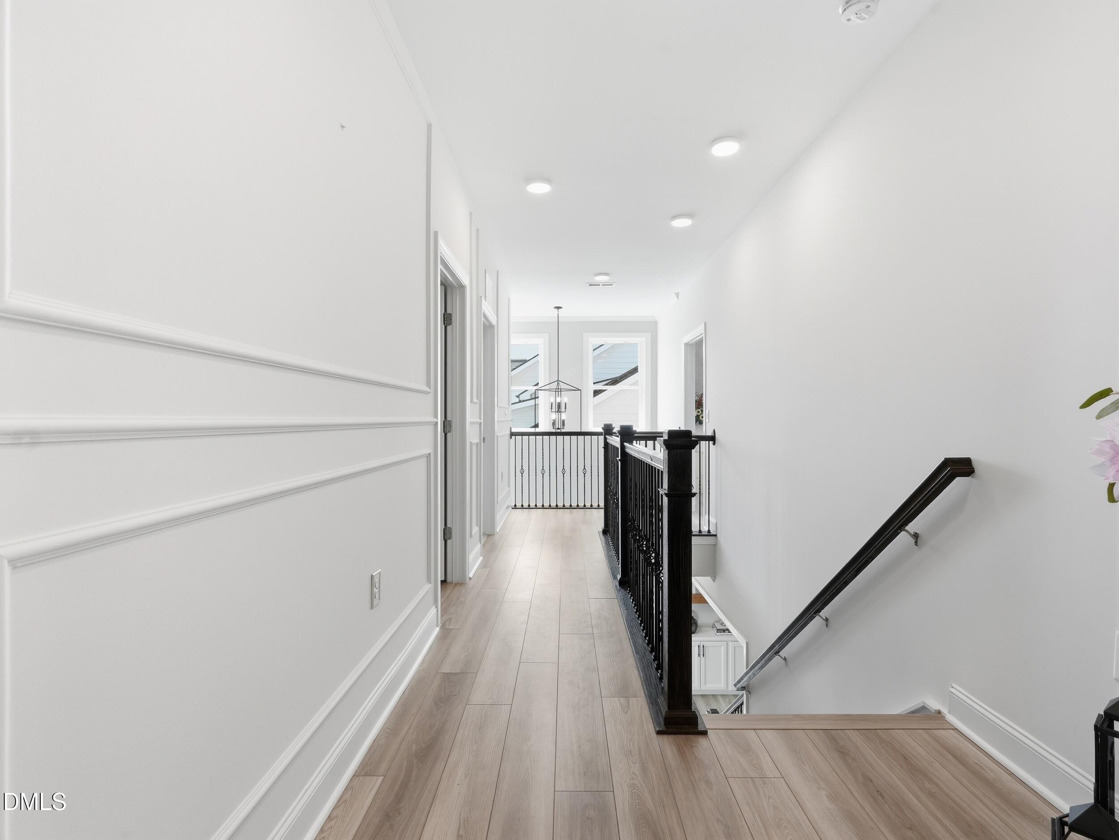
Other Interior Features Bathtub/Shower Combination, Built-in Features, Pantry, Ceiling Fan(s), Coffered Ceiling(s), Crown Molding, Double Vanity, Eat-in Kitchen, Entrance Foyer, Kitchen Island, Kitchen/Dining Room Combination, Open Floorplan, Quartz Counters, Recessed Lighting, Separate Shower, Smooth Ceilings, Soaking Tub, Storage, Tray Ceiling(s), Walk-In Closet(s), Walk-In Shower, Water Closet
Area & Lot
Open house

5/30/2026 12:00PM - 2:00PM EDT

Total area 3,025 Sq.Ft.
Lot Area 7,840.8 Sq.Ft.
Living area 3,025 Sq.Ft.
MLS® ID 10169950
Year Built 2022
High School Wake - Apex Friendship
Middle School Wake - Apex Friendship
Elementary School Wake - Oakview
Architecture Styles Craftsman, Traditional, Transitional
Type Residential
Status For Sale
Exterior
Stories 2
Pool Community, Outdoor Pool
Air conditioning Ceiling Fan(s), Central Air
Heat type Forced Air, Natural Gas
Water Source Public
Garage Space 2.0
Sewer Private Sewer
Other Exterior Features Lighting, Rain Gutters, Storage
Parking Attached, Driveway, Garage
Roof Shingle
Finance
Sales Price $864,900
HOA Fees $225 quarterly
Real Estate Tax $6,075 yearly

360 Virtual Tour

Take a tour of this property
image

Schedule a Showing

We would love to show you our beautiful property. Please select your preferred date and time below. An agent will be in touch shortly to confirm your appointment.

Schedule a Showing

We would love to show you our beautiful property. Please select your preferred date and time below. An agent will be in touch shortly to confirm your appointment.

Thank you for your interest in 116 White Mulberry Lane, Holly Springs, NC 27540. We are reviewing your request and will be in touch shortly!

Mortgage Calculator

Estimate your monthly mortgage payment, including the principal and interest, property taxes, and HOA. Adjust the values to generate a more accurate rate.

All estimates are provided for informational purposes only. Actual amounts may vary.
$0,000 Your Payment 20 15 65
$0,000 Your Payment

Work With Us

At The Cedeno Group, our agents are all fully bilingual in English and Spanish, ensuring seamless communication for our diverse clientele. With extensive experience in the real estate market, we go beyond traditional approaches, offering out-of-the-box opportunities to help clients achieve their real estate goals. Whether buying, selling, or investing, our team is dedicated to making the process smooth, successful, and tailored to each client's unique needs.